
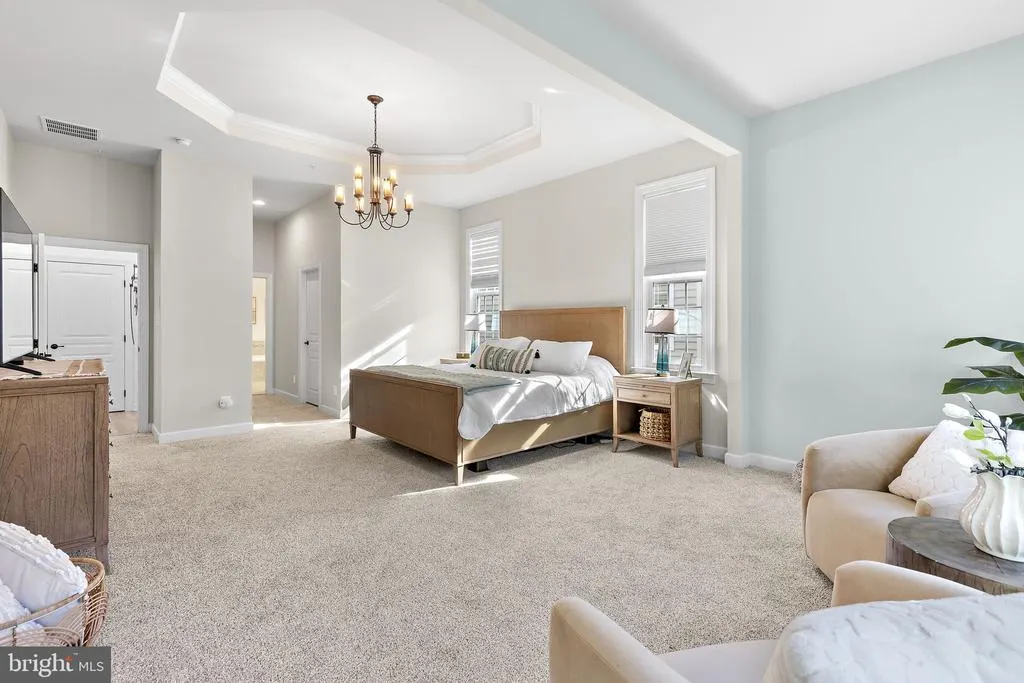
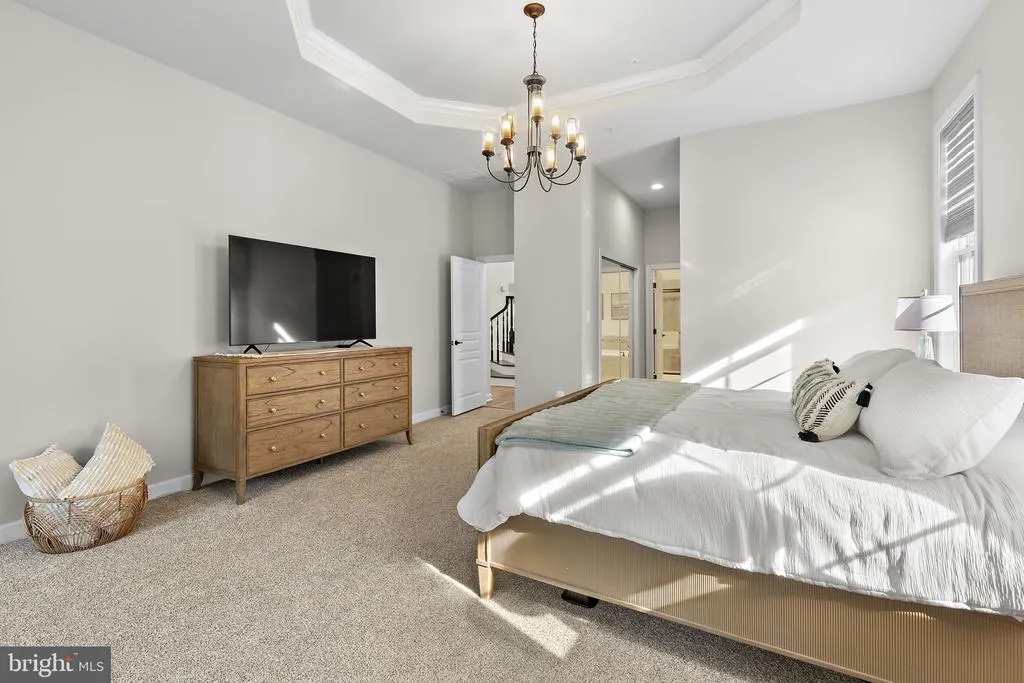
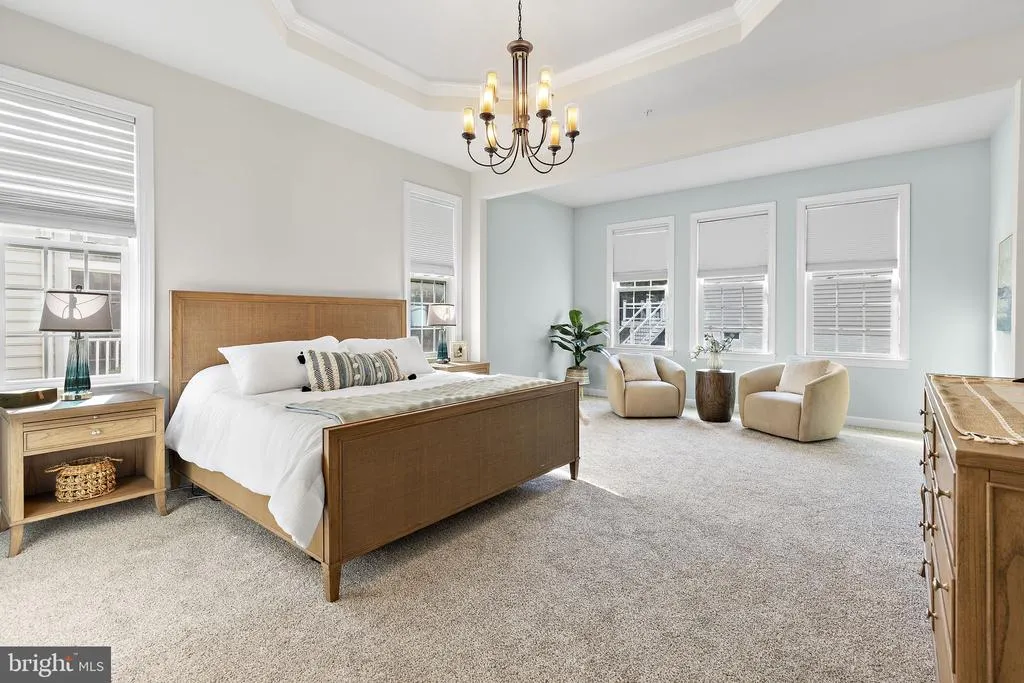
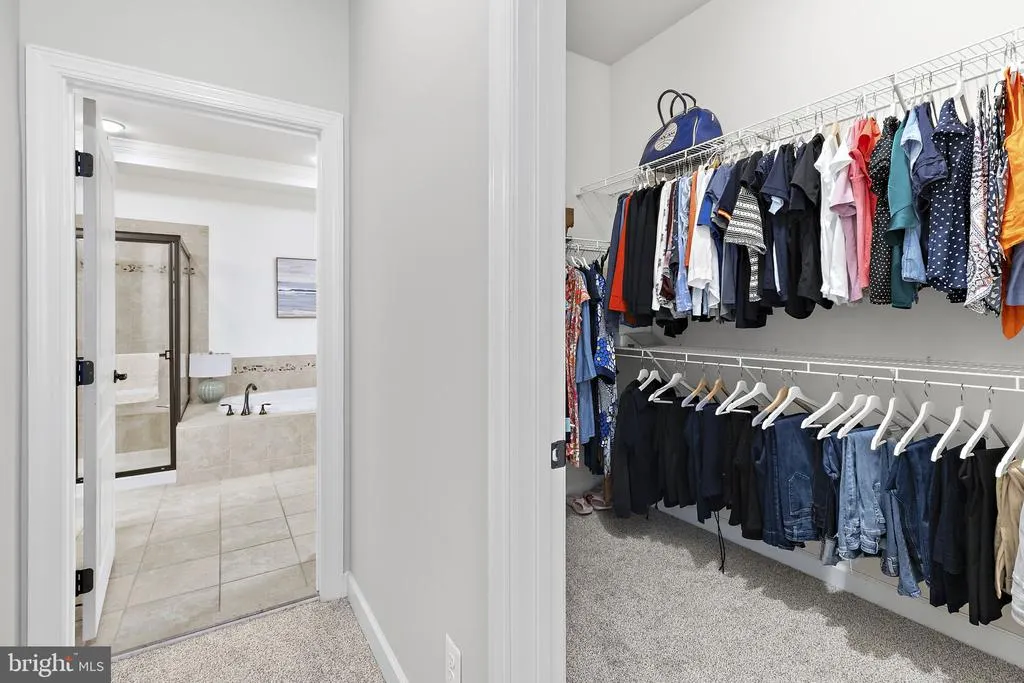
Views - Primary on Main
Address
320 Bounding Home Court, Havre De Grace, MD
Price
$ 625,000
Property Attributes
- MLS#MDHR2058064
- TypeSingle Family
- Listing Status ACTIVE
- CountyHARFORD
- CityHavre De Grace
- NeighborhoodBulle Rock
- Zip21078
- StyleTraditional
- Year Built2010
- Taxes$ 6679
- Price$ 625,000
- Bedrooms3
- Full Bathrooms4
- Half Bathrooms0
- Sqr Footage2558
- Lot Size0.25 Acres
Data Source:
Bright MLS
Property Description
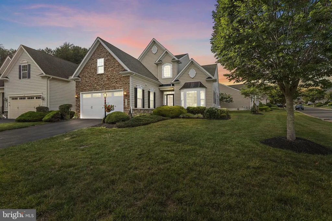
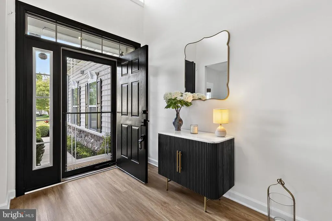
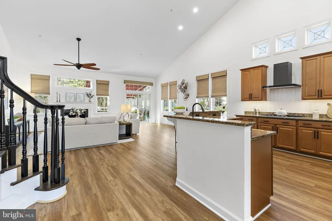
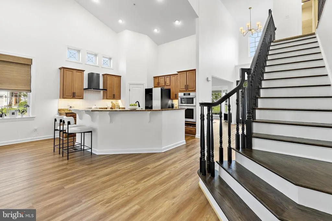
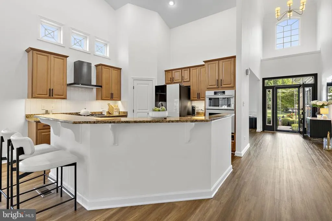
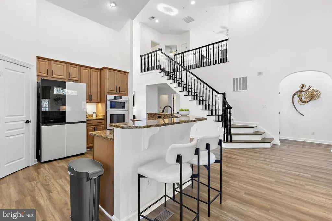
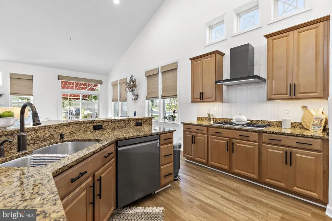
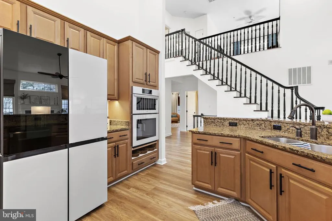
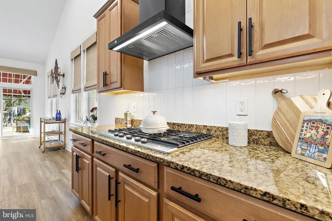
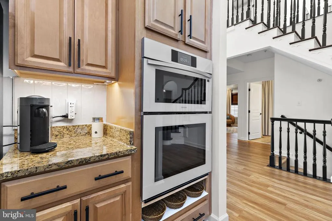
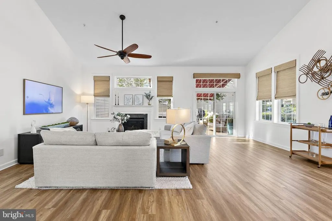
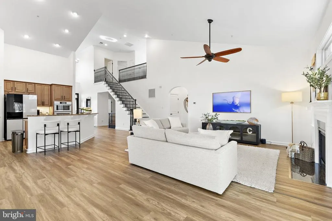
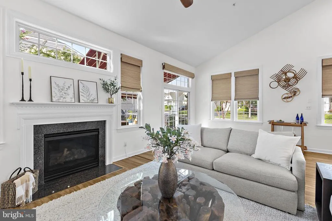
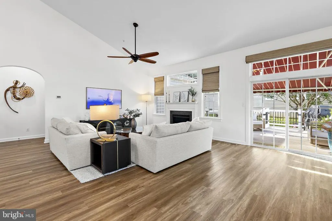
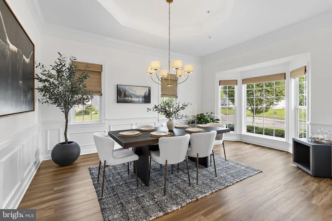
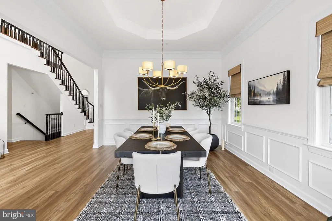
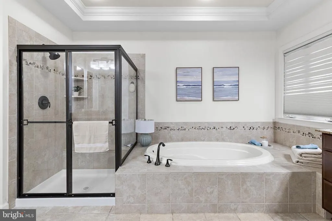
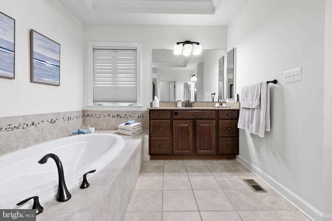
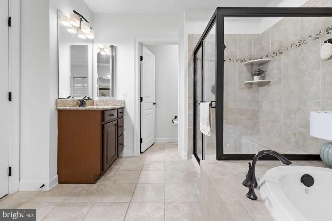
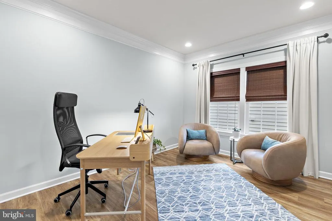
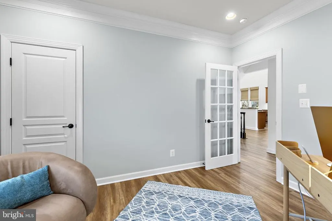
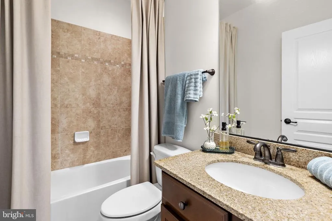
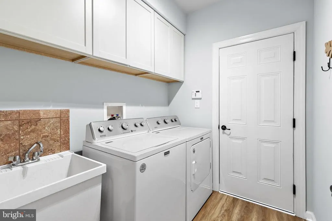
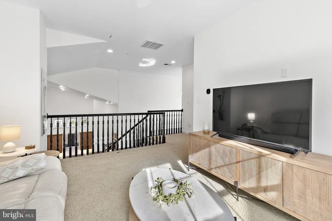
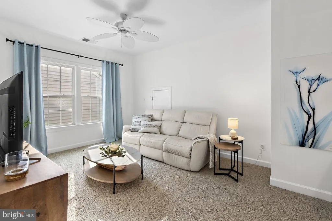
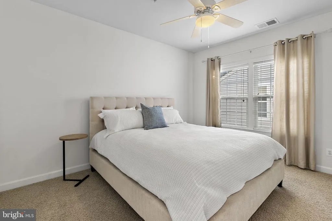
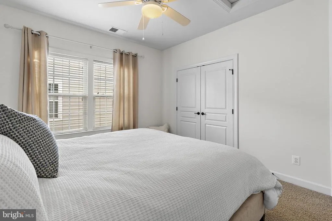
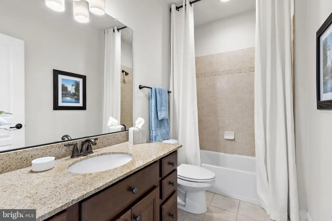
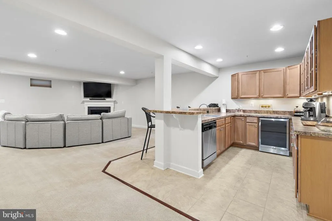
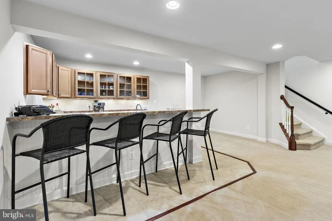
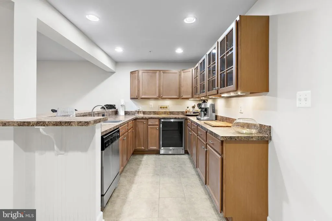
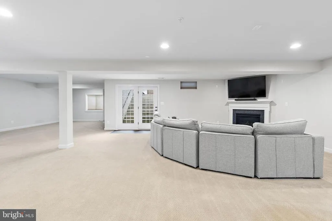
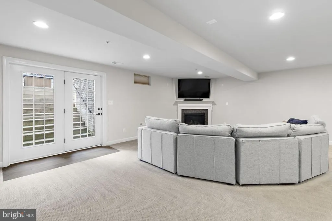
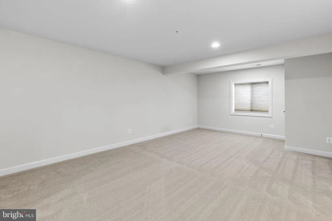
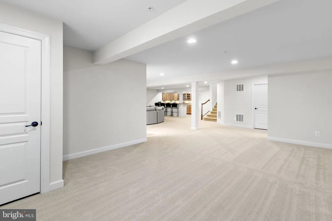
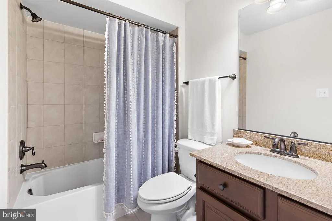
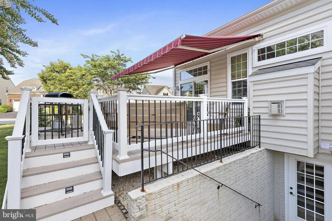
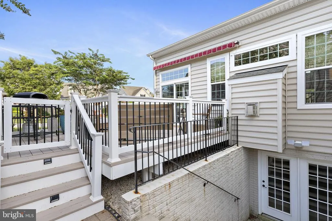
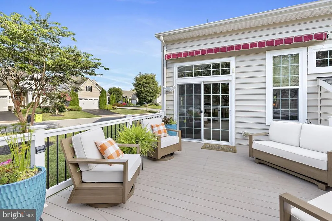
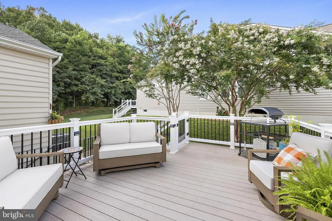
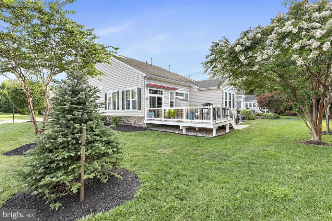
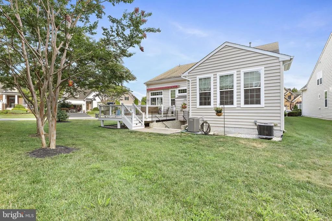
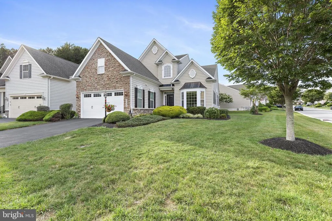
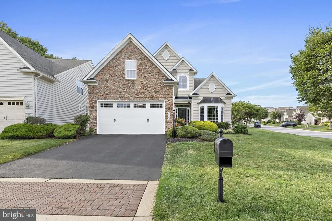
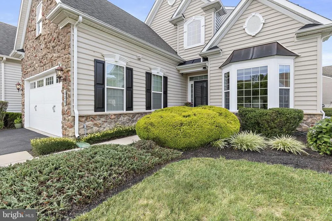
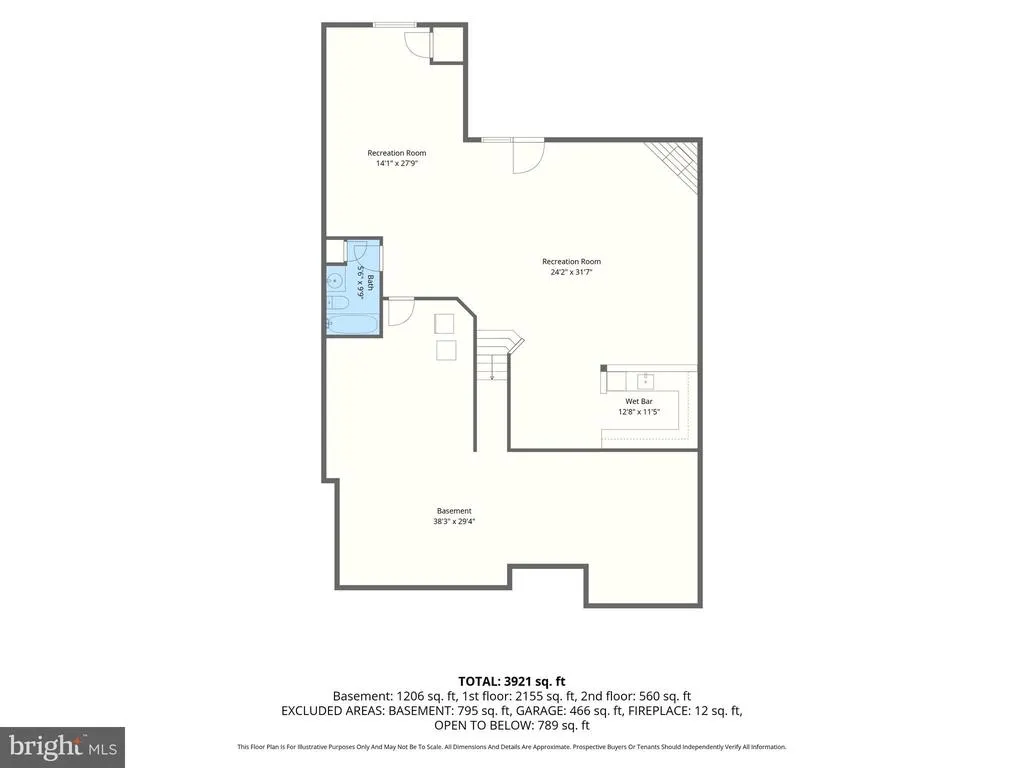
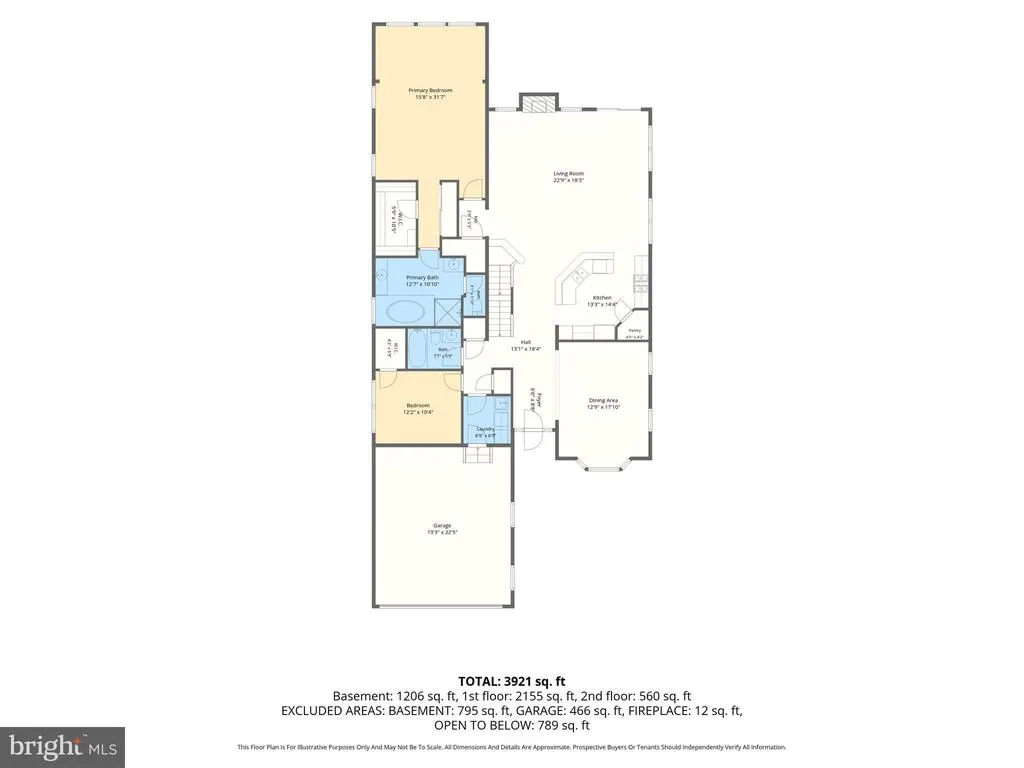
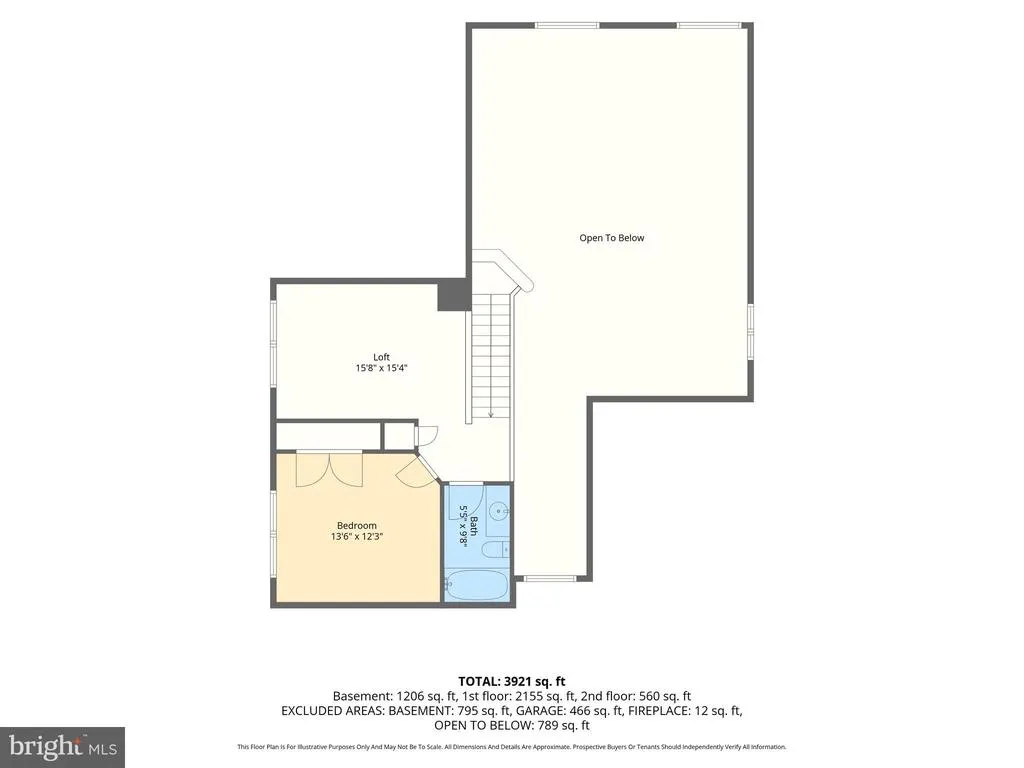
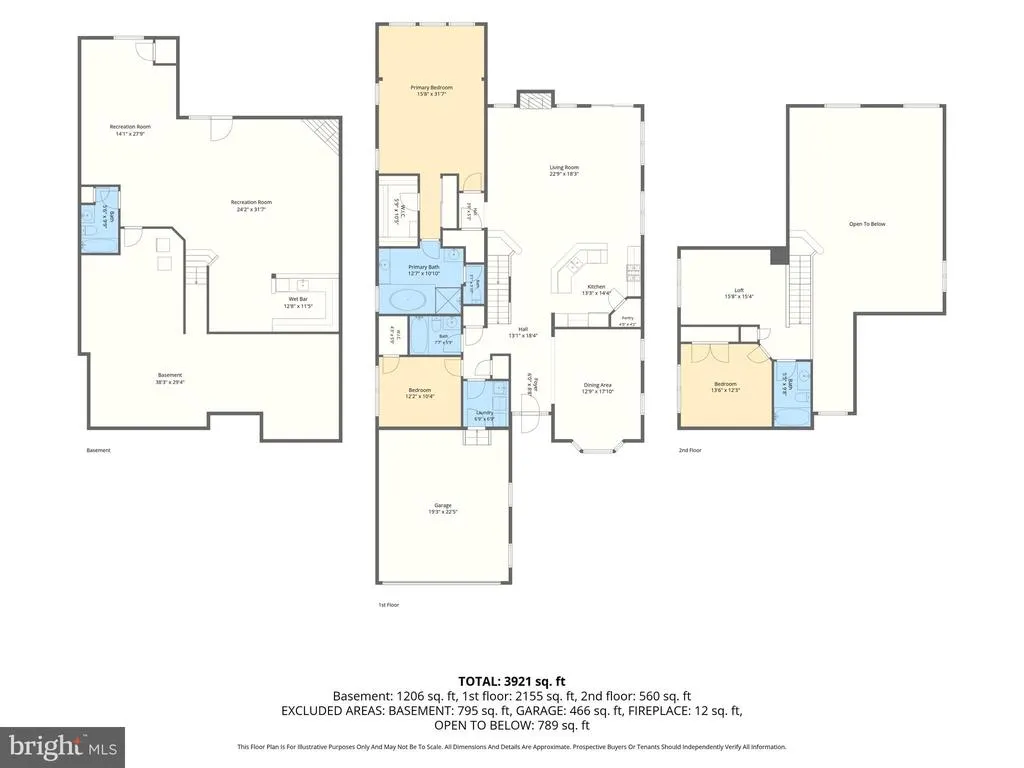
This 3-bedroom, 4-full-bath detached Traditional home in Bulle Rock delivers an impressive main-level living layout, thoughtfully modernized interiors, and more than 3,100 finished square feet across three levels. A brand-new roof adds to an already strong list of recent improvements, including modern commercial-grade luxury vinyl plank flooring, professionally painted white walls and ceilings, striking black accents, and an onyx-stained wood staircase. The updated kitchen pairs granite countertops with Samsung Bespoke appliances, a coordinating vent hood, crisp white tile backsplash, walk-in pantry, and an open connection to the breakfast and living areas. A vaulted ceiling, gas fireplace, and remote-controlled blackout blinds enhance the main living space, while the formal dining room provides additional room for entertaining. The main-level primary suite, second bedroom, second full bath, and laundry offer comfortable everyday function with fewer stairs. The upper level features a loft, third bedroom, and full bath, creating flexible space for guests, work, hobbies, or relaxation. The partially finished walkout lower level expands the home with a spacious family room, second gas fireplace, full wet bar and kitchen area, another full bath, windows, and substantial storage. Additional improvements include a Lennox main HVAC system with a 10-year parts and labor warranty, Noritz tankless water heater, and 50-amp NEMA outlet in the garage. Set on a corner lot with open views, the property also offers refreshed landscaping, updated deck lighting, a patio, newly resurfaced asphalt driveway, and a front-entry 2-car attached garage.
| Price History | |
|---|---|
| 7/22/2026 | Listed $625,000 |
General Features
| Living Area | 2558 |
|---|---|
| Sewer | Public Sewer |
| Heating | Forced Air |
| Cooling | Ceiling Fan(s),Central A/C |
| Possession | Settlement |
| Appliances | Stainless Steel Appliances,Built-In Microwave,Refrigerator,Icemaker,Oven - Double,Oven - Wall,Cooktop,Water Heater,Central Vacuum,Dishwasher,Dryer - Front Loading,Extra Refrigerator/Freezer,Oven/Rang |
| Zoning | R2 |
| HOA Fee | 381.00 |
| Garage Spaces | 2.00 |
| Patio/Porch Features | Deck(s),Patio(s) |
| Architectural Style | Traditional |
| Security Features | Sprinkler System - Indoor |
| Construction Materials | Stone,Vinyl Siding |
| School District | HARFORD COUNTY PUBLIC SCHOOLS |
| Year Built | 2010 |
| Levels | 3 |
| Tax Year | 2025 |
| Ownership | Fee Simple |
| Cool Fuel | Electric |
| Accessibility | None |
| Assoc Fee Paid Per | Monthly |
| County | HARFORD |
| New Construction | No |
| Property Type | Residential |
| HOA | Yes |
| Subdivision Name | BULLE ROCK |
| Garage Y/N | Yes |
| Water Access Y/N | No |
| Other Structures | Above Grade,Below Grade |
| Full Baths | 4 |
| Status | ACTIVE |
| Directions | For directions,please use personal GPS or Google Maps. |
| City | HAVRE DE GRACE |
| Association Name | BULLE ROCK HOMEOWNER'S ASSOCIATION |
| Senior Community Y/N | No |
| Lot Size Units | Square Feet |
| Lot Size Square Feet | 10857.00 |
| Tax Assessed Value | 470033.0 |
| Tax Annual Amount | 6679.0 |
| Property Condition | Excellent |
| Structure Type | Detached |
| Condo/Coop Association fee Y/N | No |
| Bathrooms Full Main Level | 2 |
| Bathrooms Count Main Level | 2.00 |
| Price Per Sq Ft Total AG | 289.62 |
| Vacation Rental Y/N | No |
| Virtual Tour | https://www.zillow.com/view-imx/84749ab8-6624-4b0a-8d99-ae5296315c89?setAttribution=mls&wl=true&initialViewType=pano&utm_source=dashboard |
| Total SQFT | 4298 |
| Location Type | Suburban |
| Standard Status | Active |
| Year Built Source | Assessor |
| Legal Subdivision | BULLE ROCK |
| Tax Lot | 529 |
Interior Features
| Interior Amenities | Kitchen - Gourmet,Recessed Lighting,Sprinkler System,Bathroom - Tub Shower,Formal/Separate Dining Room,Dining Area,Crown Moldings,Pantry,Upgraded Countertops,Breakfast Area,Window Treatments,Bathroom |
|---|---|
| Heating Fuel | Natural Gas |
| Basement | Other |
| Flooring | Ceramic Tile,Carpet,Concrete,Luxury Vinyl Plank |
| Total Fireplaces | 2 |
| Fireplace Features | Gas/Propane,Mantel(s) |
| Hot Water | Natural Gas,Tankless |
| Basement (Y/N) | Yes |
| Heating Y/N | Yes |
| Window Features | Bay/Bow,Double Pane |
| Fireplace Y/N | Yes |
| Above Grade Finished Area | 2158 |
| Central Air Y/N | Yes |
| Total Bedrooms | 3 |
| Below Grade Finished Area | 400 |
| Main Level Bedrooms | 2 |
| Below Grade Finished Area Unit Type | Square Feet |
| LivingAreaSource | Assessor |
| Below Grade Unfin Area Units | Square Feet |
| Below Grade Unfin SQFT | 1740 |
| Below Grade Unfin SQFT Source | Assessor |
| Below Grade Finished Area Source | Assessor |
| Bedrooms Count All Upper Levels | 1 |
| Bedrooms Count Upper Level 1 | 1 |
| Bathrooms Full Upper Level 1 | 1 |
| Bathrooms Full Lower Level 1 | 1 |
| Bathrooms Full All Upper Levels | 1 |
| Bathrooms Full All Lower Levels | 1 |
| Bathrooms Count Upper Level 1 | 1.00 |
| Bathrooms Count Lower Level 1 | 1.00 |
| Bathrooms Count All Upper Levels | 1 |
| Bathrooms Count All Lower Levels | 1 |
| Above Grade Unfin Area Units | Square Feet |
| Above Grade Unfin SQFT Source | Estimated |
| Above Grade Finished Area Source | Assessor |
| Above Grade Finished Area Unit Type | Square Feet |
| Total Baths | 4 |
Exterior Features
| Exterior Amenities | Exterior Lighting,Sidewalks |
|---|---|
| Pool | Yes - Community |
| Parking Features | Asphalt Driveway,Electric Vehicle Charging Station(s) |
| Lot Features | Corner,Landscaping |
| Water Source | Public |
| Total Parking Spaces | 4 |
| Garage Features | Garage - Front Entry |
| Type of Parking | Attached Garage,Driveway,On Street |
| Land Use Code | R |
| Foundation Details | Permanent |
| Water View Y/N | No |
| Lot Size Acres | 0.25 |
| Lot Size Source | Assessor |
| Waterfront Y/N | No |
| Door Features | Six Panel |
| Land Assessed Value | 117400.00 |
| Navigable Water Y/N | No |
| Water Oriented Y/N | No |
| # of Attached Garage Spaces | 2 |
Amenities
- Foreclosure
- Views
- Short Sale
- New Construction
- Adult 55+
- Lease To Own
- No HOA Fees
- Furnished
- Primary On Main
- Air Conditioning
- Seller Finance
- Green
- Fixer Upper
- Horse
- Golf
- Fireplace
- Deck
- Garage
- Basement
- Pool
Property vs Single Family Average in 21078
Price
Taxes
Year Built
Visits
In The Neighborhood
New Construction
Havre De Grace
$ 722,475
- Type
- Single Family
- Size
- 2,869 SqFt
- Rooms
- 3 Beds + 3.5 Baths
 © BRIGHT, All Rights Reserved
