
Views - Primary on Main
Address
179 Reprisal Road, Inwood, WV
Price
$ 420,000
Property Attributes
- MLS#WVBE2052222
- TypeSingle Family
- Listing Status ACTIVE UNDER CONTRACT
- CountyBERKELEY
- CityInwood
- NeighborhoodStoney Ridge
- Zip25428
- StyleRaised Ranch/Rambler
- Year Built2019
- Taxes$ 2081
- Price$ 420,000
- Bedrooms5
- Full Bathrooms3
- Half Bathrooms0
- Sqr Footage2740
- Lot Size0.21 Acres
Data Source:
Bright MLS
Property Description
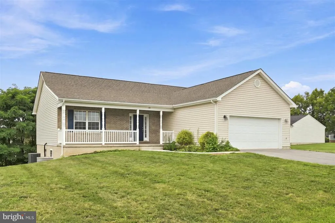
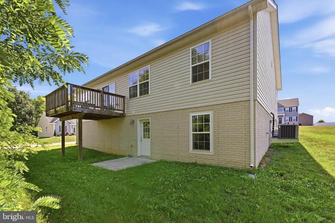
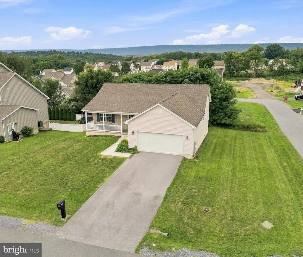
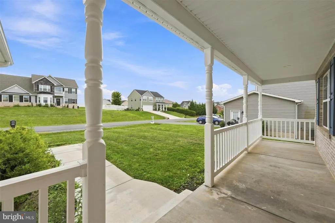
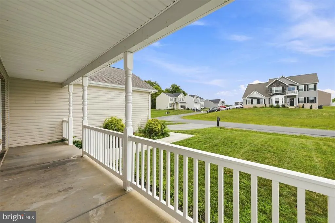
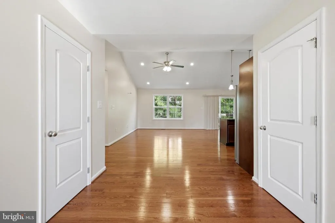
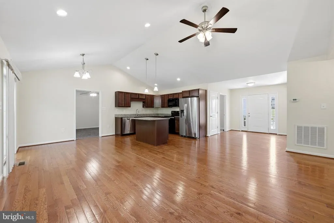
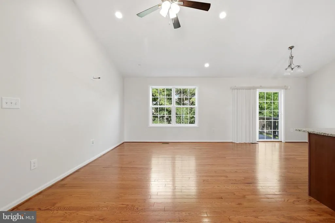
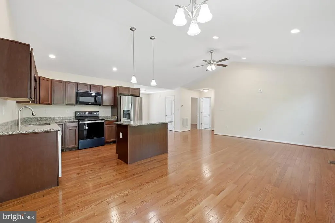
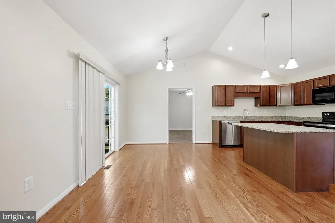
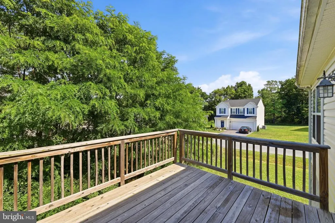
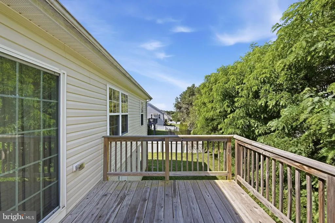
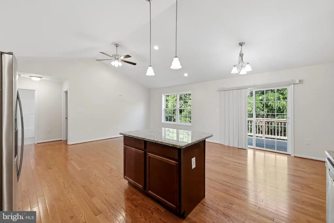
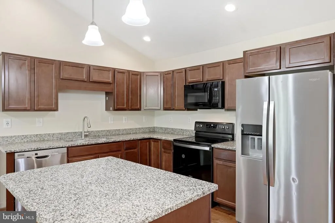
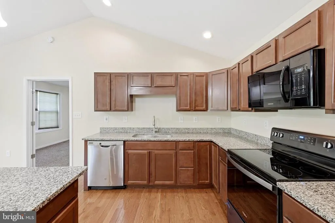
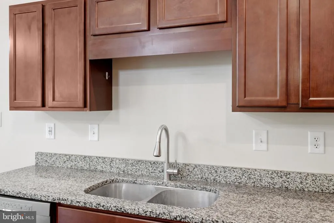
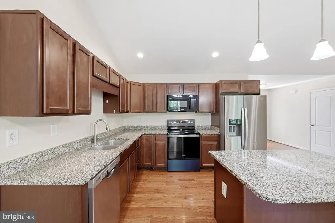
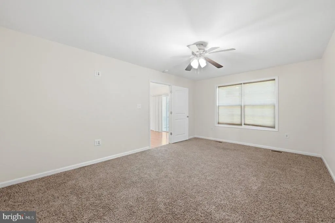
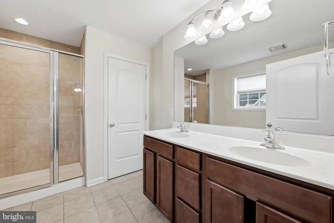
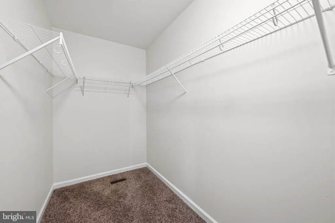
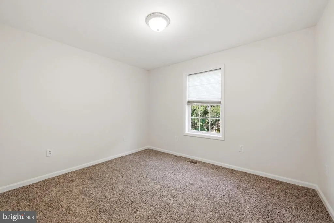
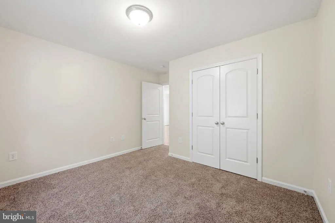
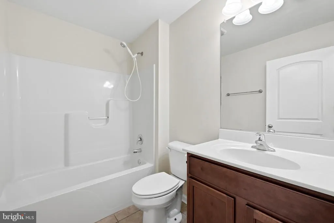
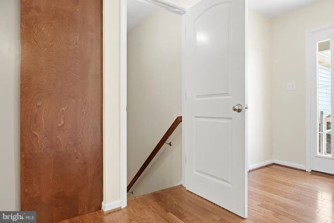
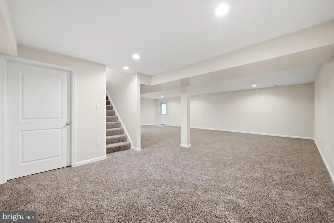
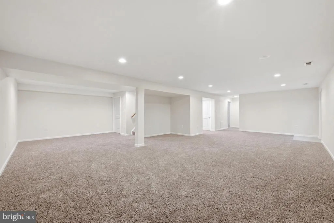
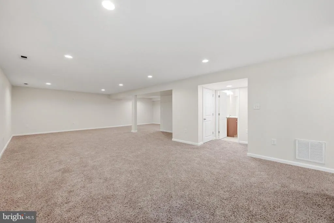
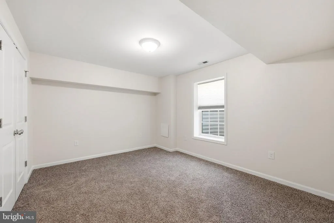
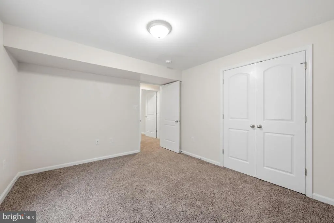
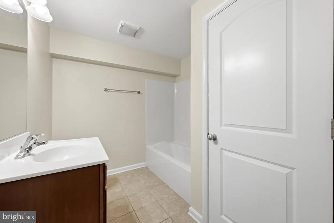
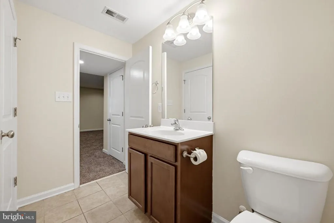
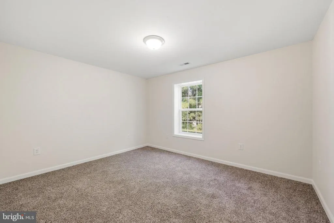
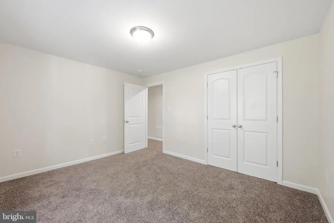
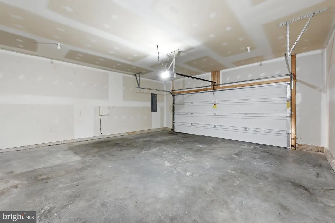
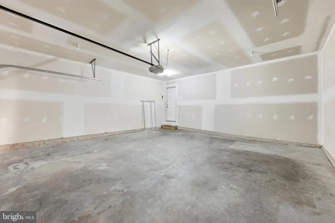
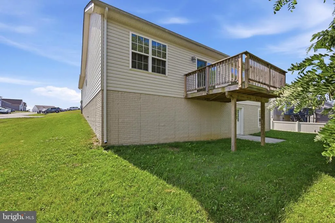
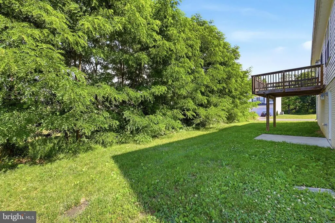
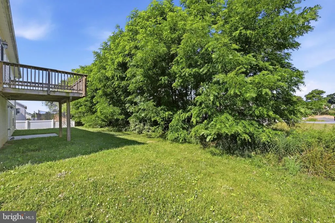
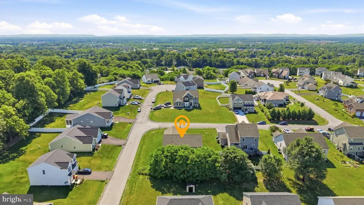
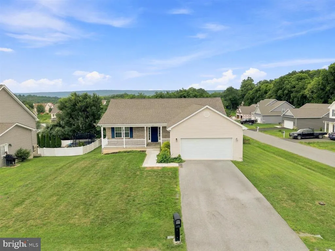
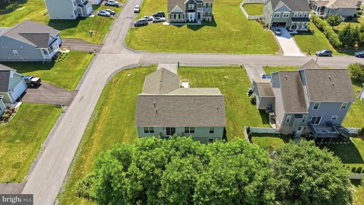
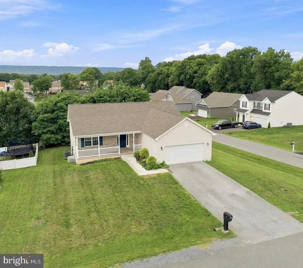
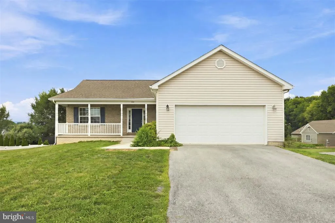
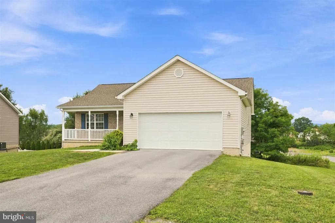
Welcome to 179 Reprisal Road, a beautifully maintained ranch home built in 2019, featuring a fully finished walkout basement and located in the highly desirable Stoney Ridge community. Offering 5 bedrooms and 3 full bathrooms, this home boasts an open-concept layout with vaulted ceilings and hardwood flooring that seamlessly connect the living area and gourmet kitchen. Designed for both everyday living and entertaining, the kitchen showcases granite countertops, stainless steel appliances, abundant cabinetry, generous prep space, and a pantry for added storage. The spacious primary suite features a walk-in closet and private ensuite bath, while two additional bedrooms and a full bath are thoughtfully positioned on the opposite side of the home. Step outside to the 10x12 rear deck overlooking the backyard, perfect for relaxing or gathering with friends and family. The finished lower level offers a large recreation room ideal for a media space, game room, home gym, or play area, along with two additional bedrooms, a full bathroom, and direct walkout access to the yard. Completing the property is an oversized, fully insulated two-car garage. Combining comfort, style, and functionality, this exceptional home is just minutes from I-81, shopping, dining, and entertainment. Schedule your private tour today and discover all that 179 Reprisal Road has to offer!
| Price History | |
|---|---|
| 6/26/2026 | Listed $420,000 |
General Features
| Living Area | 2740 |
|---|---|
| Sewer | Public Sewer |
| Heating | Heat Pump(s) |
| Cooling | Central A/C,Heat Pump(s) |
| Possession | Settlement |
| Roof | Shingle |
| Appliances | Built-In Microwave,Dishwasher,Disposal,Icemaker,Refrigerator,Oven/Range - Electric,Stainless Steel Appliances,Stove |
| Zoning | RES |
| HOA Fee | 360.00 |
| Garage Spaces | 2.00 |
| Patio/Porch Features | Deck(s),Porch(es) |
| Architectural Style | Raised Ranch/Rambler |
| Construction Materials | Vinyl Siding |
| School District | BERKELEY COUNTY SCHOOLS |
| Exclusions | Ramp |
| Year Built | 2019 |
| View | Garden/Lawn |
| Levels | 2 |
| Tax Year | 2025 |
| Ownership | Fee Simple |
| Cool Fuel | Electric |
| Accessibility | None |
| Assoc Fee Paid Per | Annually |
| County | BERKELEY |
| New Construction | No |
| Property Type | Residential |
| HOA | Yes |
| Subdivision Name | STONEY RIDGE |
| Facing Direction | Northeast |
| Garage Y/N | Yes |
| Water Access Y/N | No |
| Other Structures | Above Grade,Below Grade |
| Full Baths | 3 |
| Status | ACTIVE UNDER CONTRACT |
| Directions | Use GPS |
| City | INWOOD |
| Disclosures | Prop Disclosure |
| Association Name | CLAGETT MANAGEMENT |
| Senior Community Y/N | No |
| Lot Size Units | Square Feet |
| Lot Size Square Feet | 9147.60 |
| Tax Assessed Value | 171240.0 |
| Tax Annual Amount | 2081.94 |
| Property Condition | Very Good |
| Structure Type | Detached |
| Condo/Coop Association fee Y/N | No |
| Bathrooms Full Main Level | 2 |
| Bathrooms Count Main Level | 2.00 |
| Price Per Sq Ft Total AG | 291.67 |
| Acceptable Financing | Cash,Conventional,FHA,USDA,VA |
| Additional Parcels Y/N | No |
| Lease Considered Y/N | No |
| Vacation Rental Y/N | No |
| Total SQFT | 2740 |
| Location Type | Corner Lot/Unit |
| Standard Status | Active Under Contract |
| Year Built Source | Estimated |
| Association Recreation Fee | No |
Interior Features
| Interior Amenities | Bathroom - Tub Shower,Bathroom - Walk-In Shower,Breakfast Area,Carpet,Ceiling Fan(s),Combination Kitchen/Dining,Dining Area,Entry Level Bedroom,Family Room Off Kitchen,Floor Plan - Open,Kitchen - Eat |
|---|---|
| Heating Fuel | Electric |
| Basement | Connecting Stairway,Fully Finished,Heated,Improved,Interior Access,Outside Entrance,Rear Entrance,Windows,Walkout Level |
| Flooring | Carpet,Ceramic Tile,Hardwood |
| Hot Water | Electric |
| Total Stories | 2 |
| Basement (Y/N) | Yes |
| Heating Y/N | Yes |
| Fireplace Y/N | No |
| Above Grade Finished Area | 1440 |
| Central Air Y/N | Yes |
| Total Bedrooms | 5 |
| Below Grade Finished Area | 1300 |
| Room Type | Living Room,Primary Bedroom,Bedroom 2,Bedroom 3,Bedroom 4,Bedroom 5,Kitchen,Foyer,Recreation Room,Bathroom 2,Bathroom 3,Primary Bathroom |
| Main Level Bedrooms | 3 |
| Below Grade Finished Area Unit Type | Square Feet |
| LivingAreaSource | Estimated |
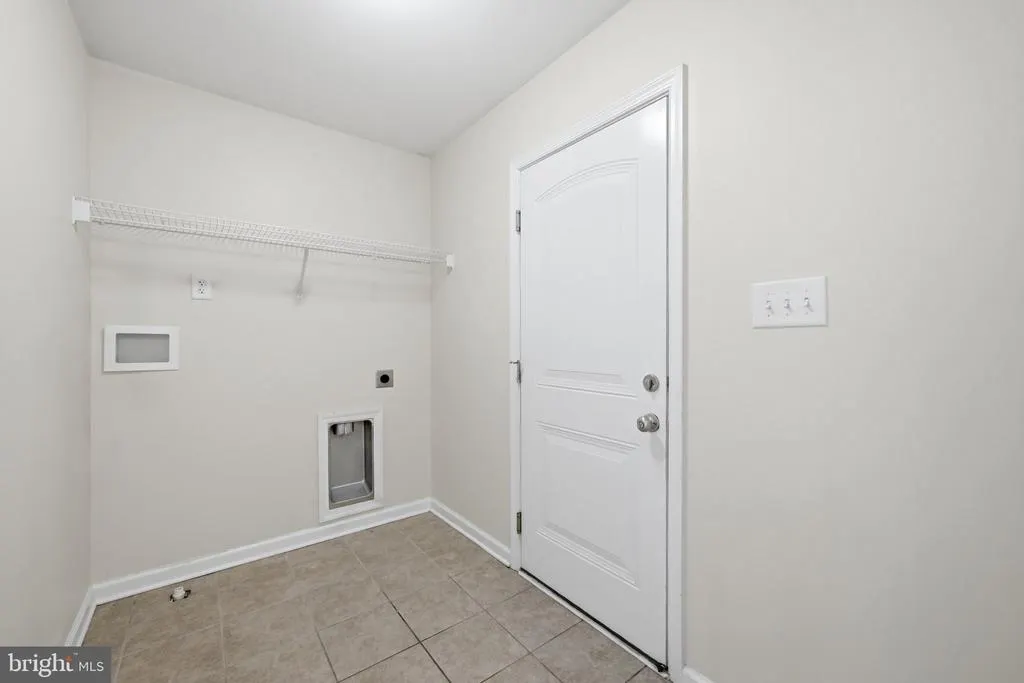
| Laundry Type | Hookup,Main Floor |
| Below Grade Finished Area Source | Estimated |
| Bedrooms Count All Lower Levels | 2 |
| Bedrooms Count Lower Level 1 | 2 |
| Bathrooms Full Lower Level 1 | 1 |
| Bathrooms Full All Lower Levels | 1 |
| Bathrooms Count Lower Level 1 | 1.00 |
| Bathrooms Count All Lower Levels | 1 |
| Above Grade Finished Area Source | Estimated |
| Above Grade Finished Area Unit Type | Square Feet |
| Total Baths | 3 |
Exterior Features
| Exterior Amenities | Exterior Lighting |
|---|---|
| Pool | No Pool |
| Parking Features | Paved Driveway |
| Lot Features | Corner,Front Yard,Landscaping,Rear Yard,SideYard(s),Sloping,Trees/Wooded |
| Water Source | Public |
| Total Parking Spaces | 6 |
| Garage Features | Garage - Front Entry,Garage Door Opener,Inside Access,Oversized,Additional Storage Area |
| Type of Parking | Attached Garage,Driveway |
| Foundation Details | Permanent |
| Water View Y/N | No |
| Lot Size Acres | 0.21 |
| Road Surface Type | Paved |
| Lot Size Source | Estimated |
| Waterfront Y/N | No |
| Land Assessed Value | 36300.00 |
| Navigable Water Y/N | No |
| Water Oriented Y/N | No |
| # of Attached Garage Spaces | 2 |
Room Details
| Room | Dimensions | Level | Flooring | Details |
|---|---|---|---|---|
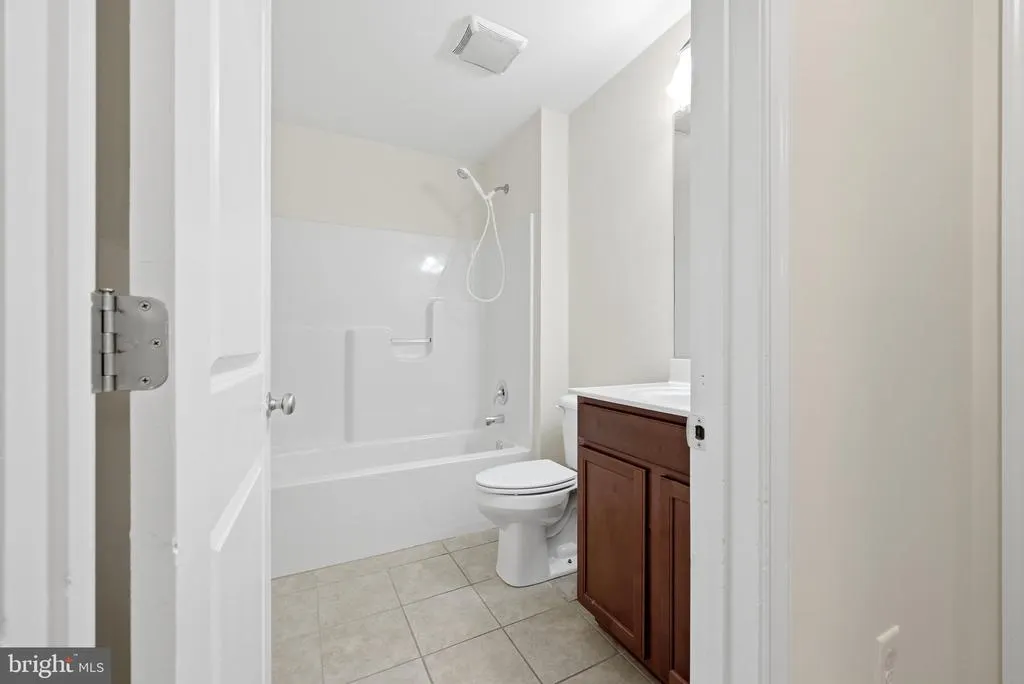
| Bathroom 2 | Main | Bathroom - Tub Shower,Flooring - Ceramic Tile | ||
| Bathroom 3 | Lower 1 | Bathroom - Tub Shower,Flooring - Ceramic Tile | ||
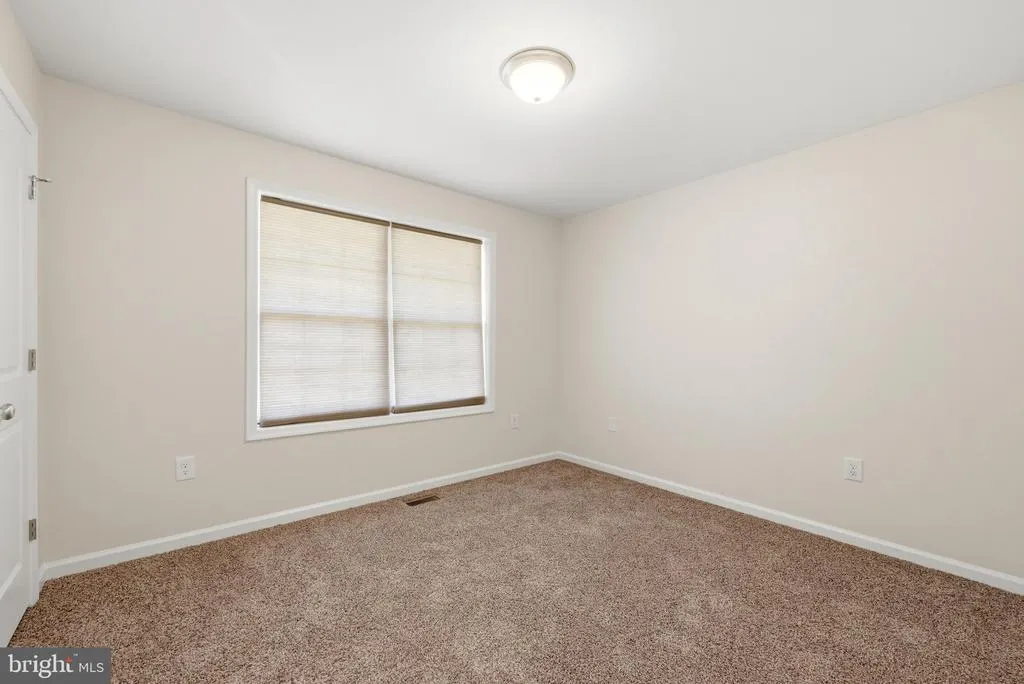
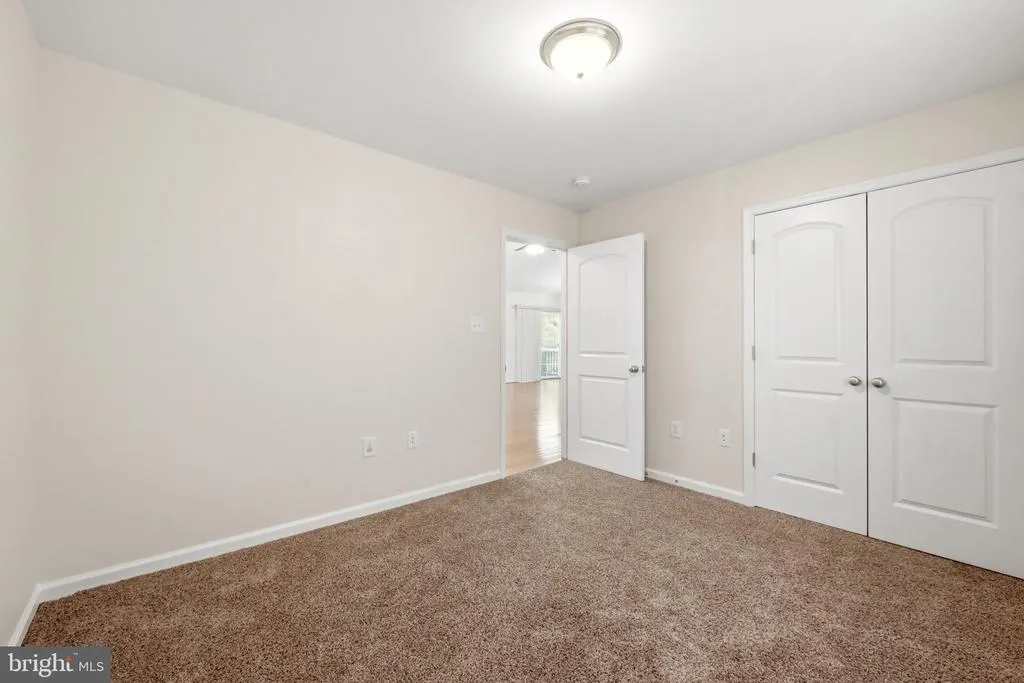
| Bedroom 2 | Main | Flooring - Carpet,Window Treatments | ||
| Bedroom 3 | Main | Flooring - Carpet,Window Treatments | ||
| Bedroom 4 | Lower 1 | Flooring - Carpet,Window Treatments | ||
| Bedroom 5 | Lower 1 | Flooring - Carpet,Window Treatments | ||
| Foyer | Main | Flooring - HardWood | ||
| Kitchen | Main | Cathedral/Vaulted Ceiling,Flooring - HardWood,Kitchen - Eat-in,Kitchen - Electric Cooking,Lighting - Pendants,Lighting - Recessed,Island,Dining Area,Countertop(s) - Granite,Pantry | ||
| Living Room | Main | Cathedral/Vaulted Ceiling,Ceiling Fan(s),Flooring - HardWood,Lighting - Recessed,Window Treatments | ||
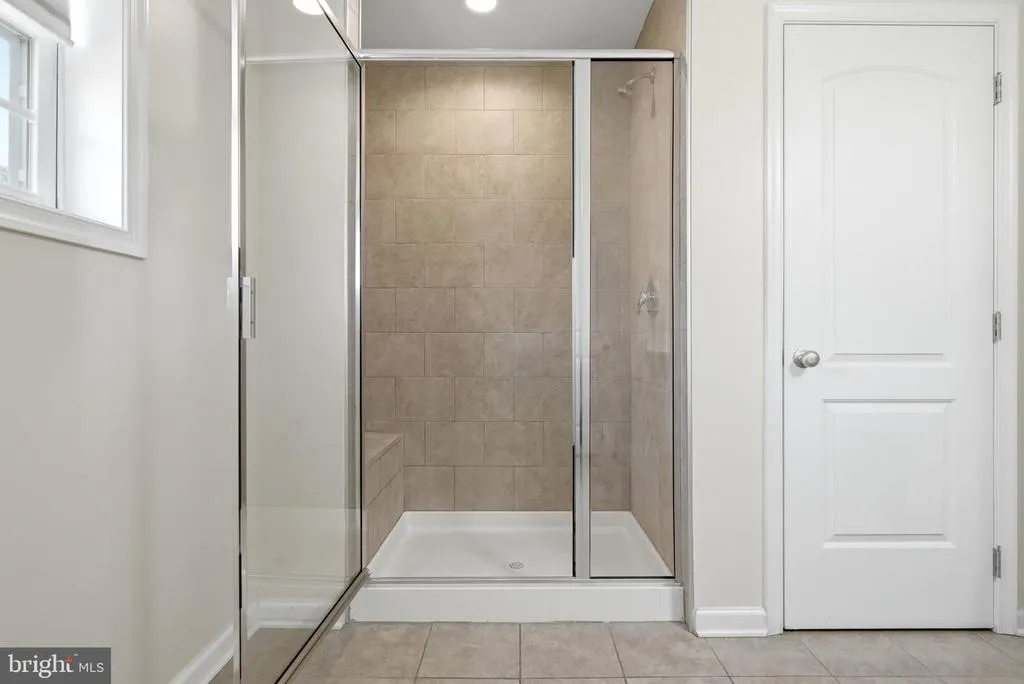
| Primary Bathroom | Main | Bathroom - Walk-In Shower,Double Sink,Flooring - Ceramic Tile,Lighting - Recessed,Window Treatments | ||
| Primary Bedroom | Main | Attached Bathroom,Ceiling Fan(s),Flooring - Carpet,Walk-In Closet(s),Window Treatments | ||
| Recreation Room | Lower 1 | Flooring - Carpet,Lighting - Recessed,Window Treatments |
Amenities
- Foreclosure
- Views
- Short Sale
- New Construction
- Adult 55+
- Lease To Own
- No HOA Fees
- Furnished
- Primary On Main
- Air Conditioning
- Seller Finance
- Green
- Fixer Upper
- Horse
- Golf
- Fireplace
- Deck
- Garage
- Basement
- Pool
Property vs Single Family Average in 25428
Price
Taxes
Year Built
Visits
 © BRIGHT, All Rights Reserved
