
Primary on Main
Address
500 Zeisner Avenue, Cinnaminson, NJ
Price
$ 365,000
Property Attributes
- MLS#NJBL2113352
- TypeSingle Family
- Listing Status ACTIVE
- CountyBURLINGTON
- CityCinnaminson
- AreaCinnaminson Twp
- NeighborhoodNone Ava Ilable
- Zip08077
- StyleCape Cod
- Year Built1990
- Taxes$ 8204
- Price$ 365,000
- Bedrooms2
- Full Bathrooms2
- Half Bathrooms0
- Sqr Footage1900
- Lot Size0.35 Acres
Data Source:
Bright MLS
Property Description
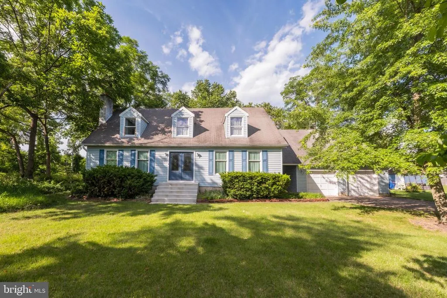
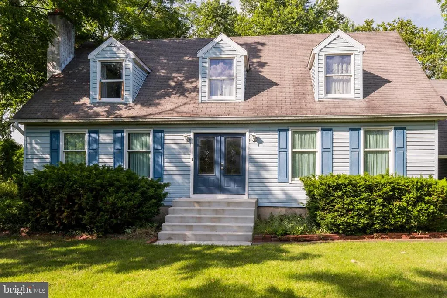
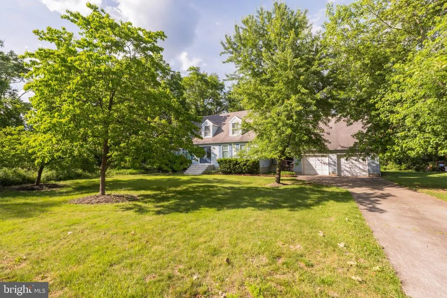
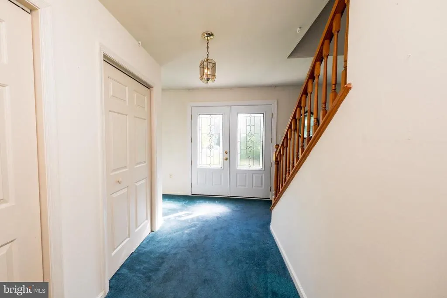
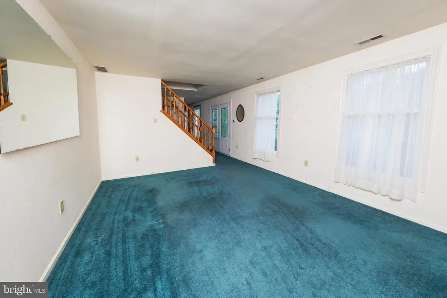
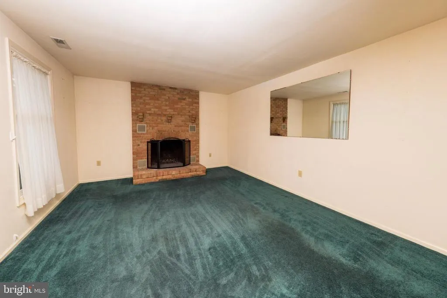
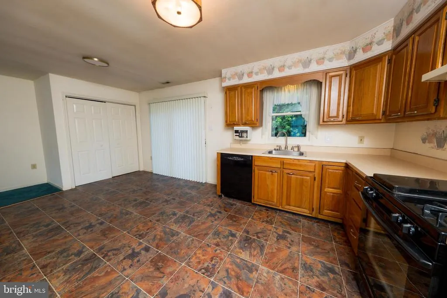
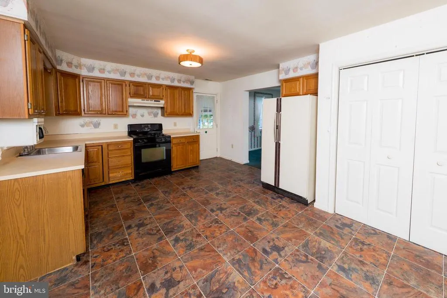
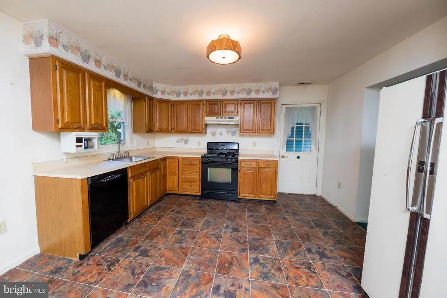
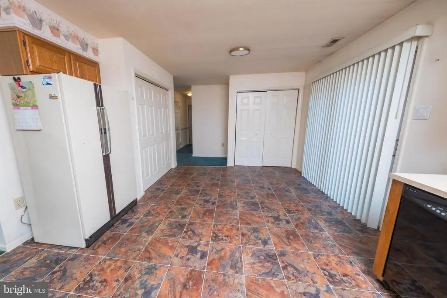
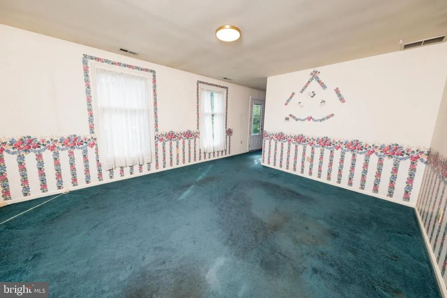
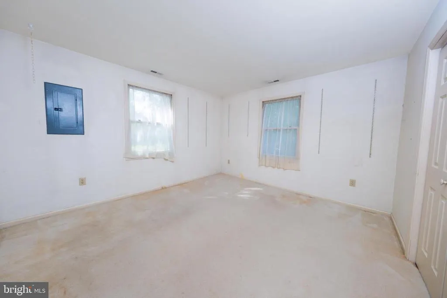
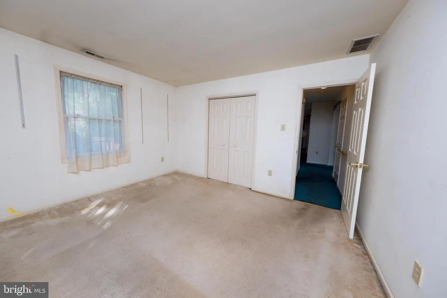
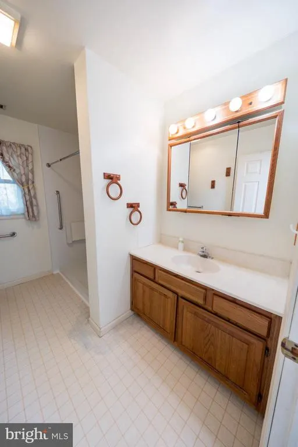
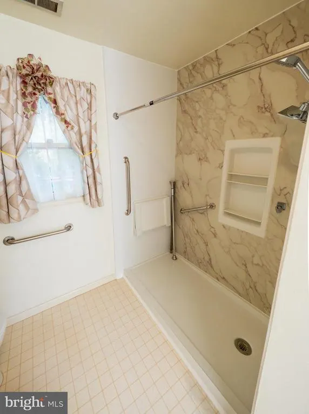
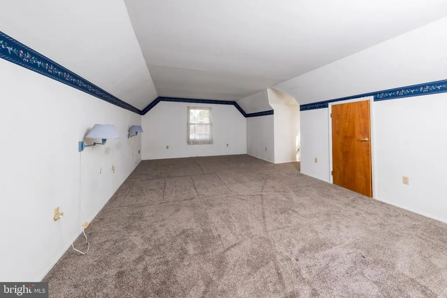
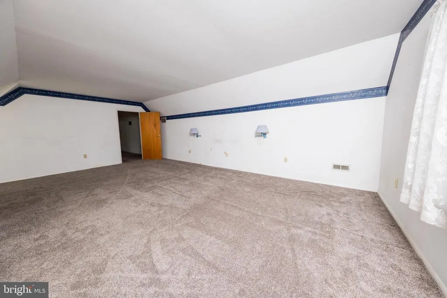
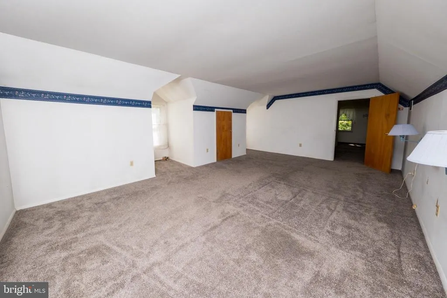
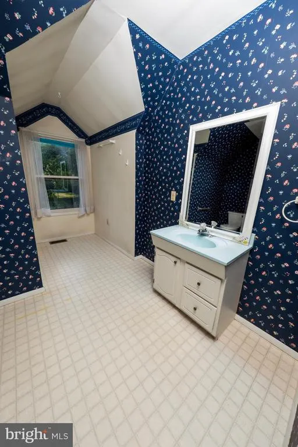
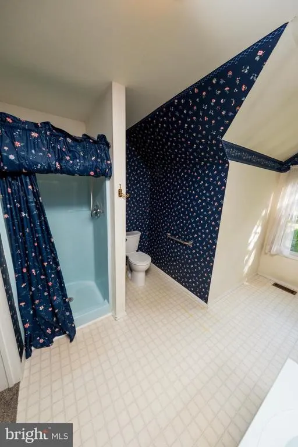
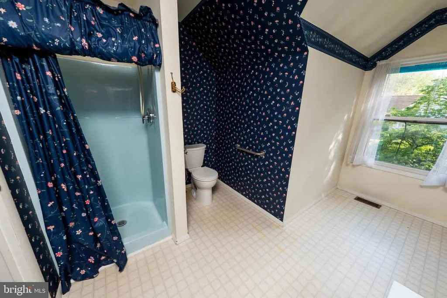
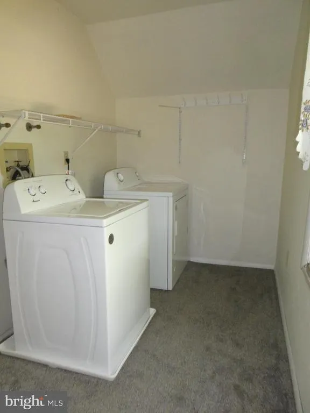
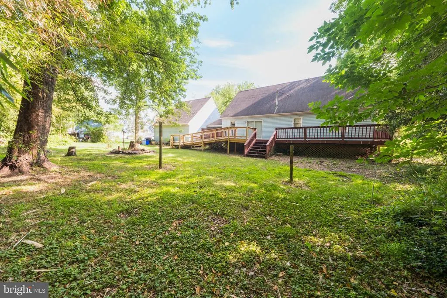
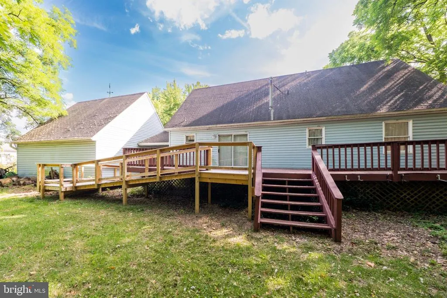
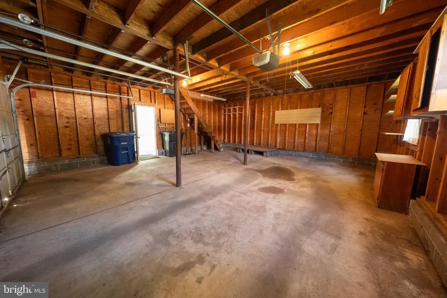
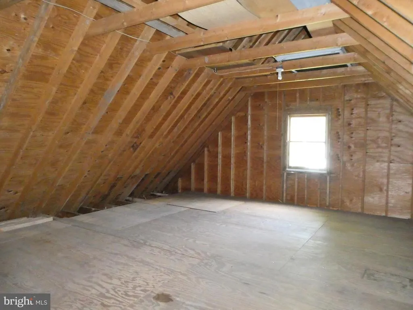
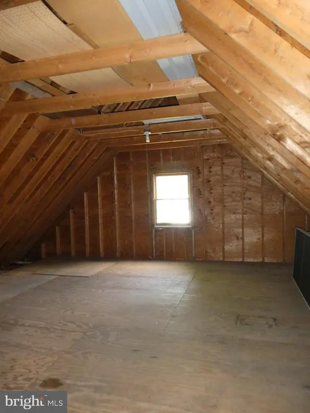
Spacious and inviting, this oversized Cape Cod offers 1900 Square Feet of comfortable living space with generously sized rooms throughout. The expansive 2nd floor Primay Suite provides a private retreat and offers the potential to be converted into Two Separate bedrooms if desired. The home features TWO FULL Bathrooms, a Second floor Laundry, a bright Living room with a cozy wood burning Fireplace, and a large Family room off the Spacious Kitchen which makes it perfect for entertaining. Enjoy a tranquil setting located on this 100' x 151' lot along with the 44' deck complete with a handicap-accessable ramp. Additional highlights include a 2 Car Garage with a Second Floor Storage area, providing abundant space for hobbies, equipment, or future possibilities. The house also features an abundance of closet space. The Heater and AC unit are less than 10 years old. AGENTS: please read agent remarks for additional information.
| Elementary School | Middle School | High School |
|---|---|---|
| New Albany E.S. | Middle M.S. | Cinnaminson H.S. |
| Price History | |
|---|---|
| 6/4/2026 | Listed $365,000 |
General Features
| Living Area | 1900 |
|---|---|
| Sewer | Public Sewer |
| Heating | Forced Air |
| Cooling | Central A/C |
| Possession | Immediate |
| Appliances | Dishwasher,Dryer,Washer,Oven/Range - Gas |
| Zoning | RESIDENTIAL |
| Garage Spaces | 2.00 |
| Architectural Style | Cape Cod |
| Construction Materials | Vinyl Siding |
| School District | CINNAMINSON TOWNSHIP PUBLIC SCHOOLS |
| Year Built | 1990 |
| Levels | 2 |
| Tax Year | 2025 |
| Ownership | Fee Simple |
| Cool Fuel | Electric |
| Accessibility | Ramp - Main Level |
| County | BURLINGTON |
| New Construction | No |
| Property Type | Residential |
| HOA | No |
| Subdivision Name | NONE AVA ILABLE |
| Garage Y/N | Yes |
| Water Access Y/N | No |
| Other Structures | Above Grade,Below Grade |
| Transportation | Bus Stop less than 1 mile,Commuter Rail Station less than 1 mile |
| Full Baths | 2 |
| Status | ACTIVE |
| Directions | River Rd to Zeisner |
| City | CINNAMINSON |
| Senior Community Y/N | No |
| MLS Area | Cinnaminson Twp (20308) |
| Lot Size Units | Square Feet |
| Lot Size Square Feet | 15098.00 |
| Tax Assessed Value | 206300.0 |
| Tax Annual Amount | 8204.0 |
| Structure Type | Detached |
| Condo/Coop Association fee Y/N | No |
| Bathrooms Full Main Level | 1 |
| Bathrooms Count Main Level | 1.00 |
| Price Per Sq Ft Total AG | 192.11 |
| Acceptable Financing | Cash,Conventional |
| Vacation Rental Y/N | No |
| Total SQFT | 1900 |
| Standard Status | Active |
| Year Built Source | Assessor |
| Tax Lot | 00001 |
Interior Features
| Interior Amenities | Bathroom - Walk-In Shower,Carpet,Family Room Off Kitchen,Kitchen - Eat-In |
|---|---|
| Heating Fuel | Natural Gas |
| Total Fireplaces | 1 |
| Fireplace Features | Brick |
| Hot Water | Natural Gas |
| Basement (Y/N) | No |
| Heating Y/N | Yes |
| Fireplace Y/N | Yes |
| Above Grade Finished Area | 1900 |
| Central Air Y/N | Yes |
| Total Bedrooms | 2 |
| Room Type | Living Room,Primary Bedroom,Kitchen,Family Room,Foyer,Laundry,Bonus Room,Primary Bathroom |
| Main Level Bedrooms | 1 |
| Below Grade Finished Area Unit Type | Square Feet |
| LivingAreaSource | Assessor |
| Laundry Type | Upper Floor |
| Below Grade Unfin Area Units | Square Feet |
| Below Grade Unfin SQFT Source | Assessor |
| Below Grade Finished Area Source | Assessor |
| Bedrooms Count All Upper Levels | 1 |
| Bedrooms Count Upper Level 1 | 1 |
| Bathrooms Full Upper Level 1 | 1 |
| Bathrooms Full All Upper Levels | 1 |
| Bathrooms Count Upper Level 1 | 1.00 |
| Bathrooms Count All Upper Levels | 1 |
| Above Grade Finished Area Source | Assessor |
| Above Grade Finished Area Unit Type | Square Feet |
| Total Baths | 2 |
Exterior Features
| Pool | No Pool |
|---|---|
| Parking Features | Concrete Driveway |
| Water Source | Public |
| Inclusions | Washer,Dryer,Refrigerator (All As-IS) |
| Total Parking Spaces | 6 |
| Garage Features | Garage - Front Entry |
| Type of Parking | Detached Garage,Driveway,On Street |
| Foundation Details | Crawl Space |
| Spa | No |
| Water View Y/N | No |
| Lot Dimensions | 100.00 x 151.00 |
| Lot Size Acres | 0.35 |
| Lot Size Source | Assessor |
| Waterfront Y/N | No |
| Land Assessed Value | 50000.00 |
| Navigable Water Y/N | No |
| Water Oriented Y/N | No |
| # of Detached Garage Spaces | 2 |
| LotDimensionsSource | Assessor |
Room Details
| Room | Dimensions | Level | Flooring | Details |
|---|---|---|---|---|
| Bonus Room | Upper 1 | |||
| Family Room | Main | |||
| Foyer | Main | |||
| Kitchen | Main | |||
| Laundry | Upper 1 | |||
| Living Room | Main | Fireplace - Wood Burning | ||
| Primary Bathroom | Upper 1 | |||
| Primary Bedroom | Upper 1 |
Amenities
- Foreclosure
- Views
- Short Sale
- New Construction
- Adult 55+
- Lease To Own
- No HOA Fees
- Furnished
- Primary On Main
- Air Conditioning
- Seller Finance
- Green
- Fixer Upper
- Horse
- Golf
- Fireplace
- Deck
- Garage
- Basement
- Pool
Property vs Single Family Average in 08077
Price
Taxes
Year Built
Visits
 © BRIGHT, All Rights Reserved
