
Price Reduction - Primary on Main - Adult 55+
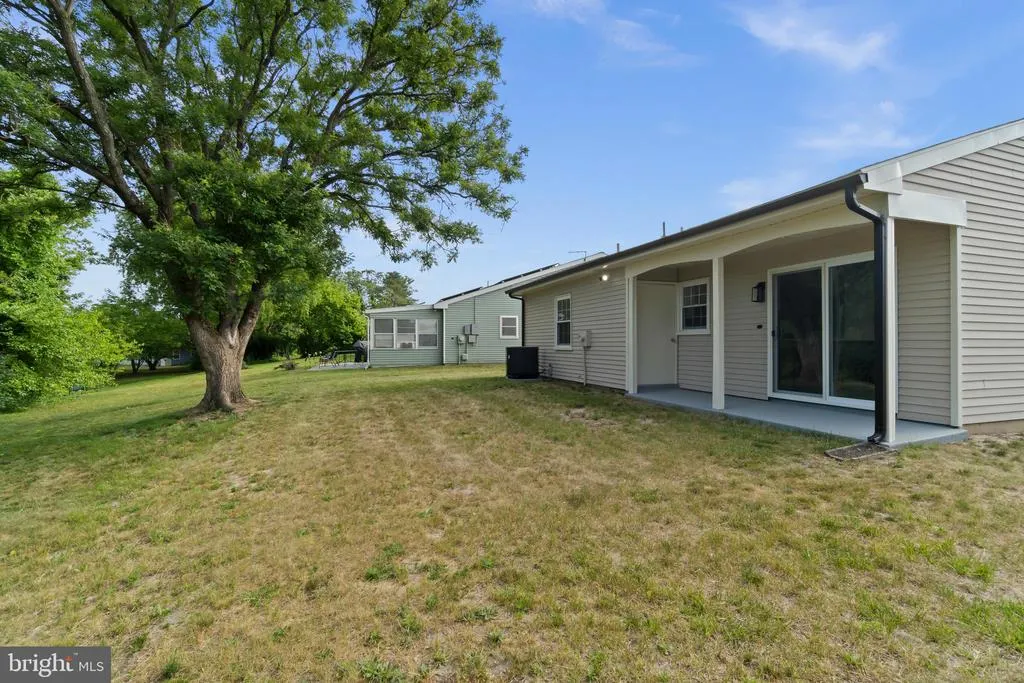
Address
43 Kingston Way, Southampton, NJ
Price
$ 325,000
Property Attributes
- MLS#NJBL2113932
- TypeSingle Family
- Listing Status ACTIVE
- CountyBURLINGTON
- CitySouthampton
- AreaSouthampton Twp
- NeighborhoodLeisuretowne
- Zip08088
- StyleA-Frame
- Year Built1971
- Taxes$ 3238
- Price$ 325,000
- Bedrooms2
- Full Bathrooms1
- Half Bathrooms1
- Sqr Footage1077
- Lot Size0.15 Acres
Data Source:
Bright MLS
Property Description
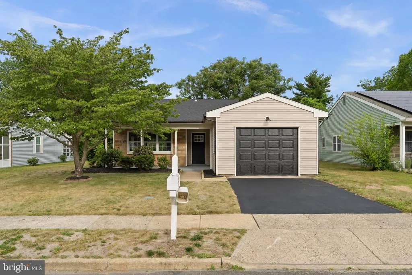
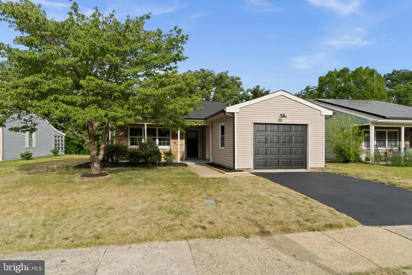
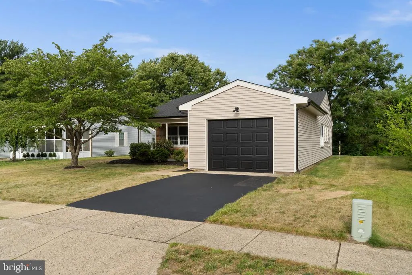
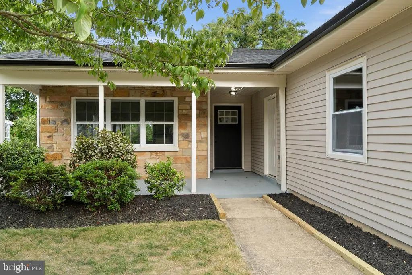
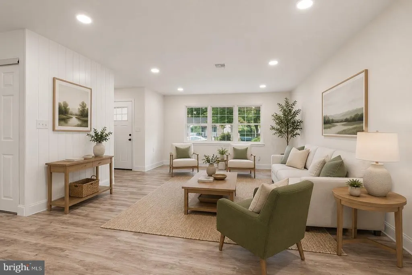
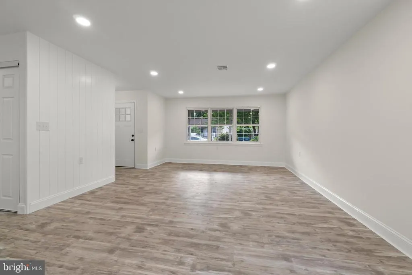
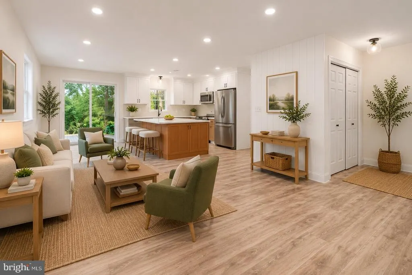
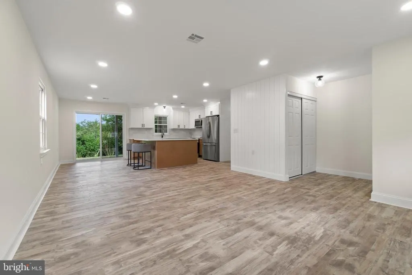
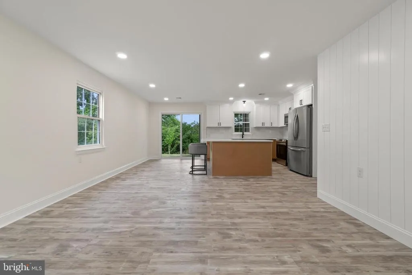
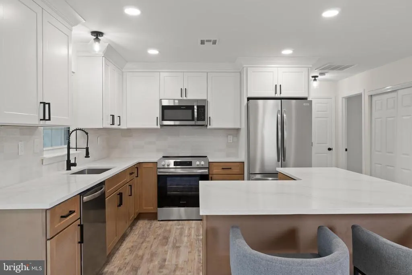
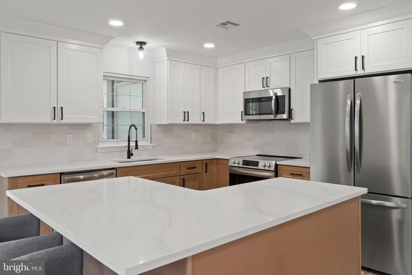
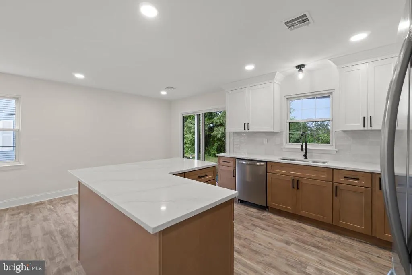
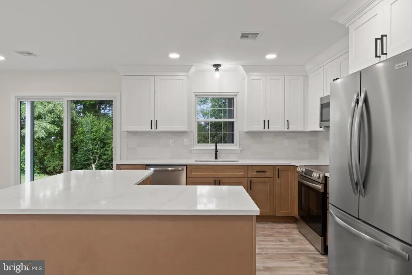
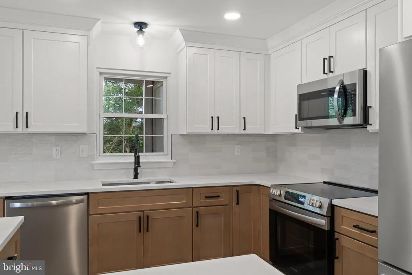
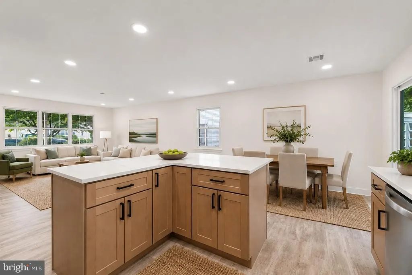
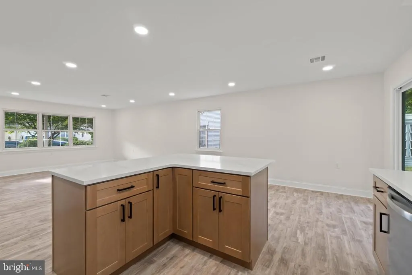
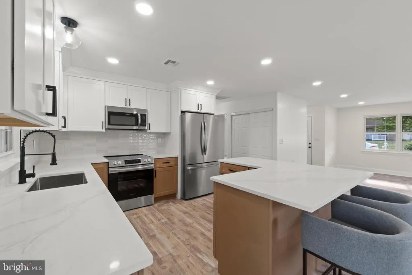
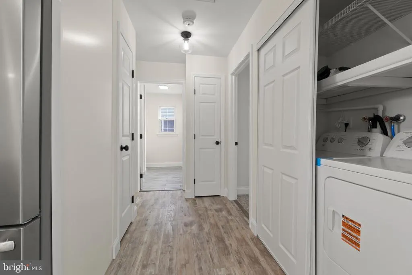
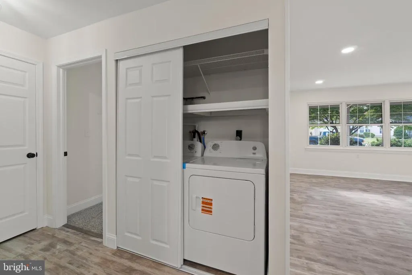
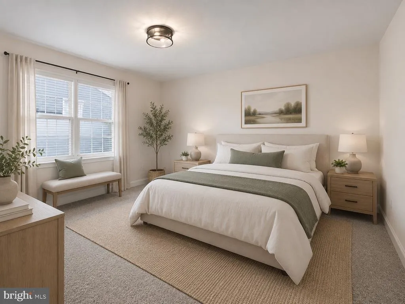
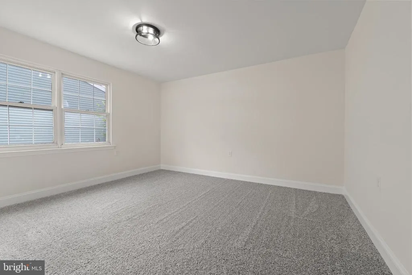
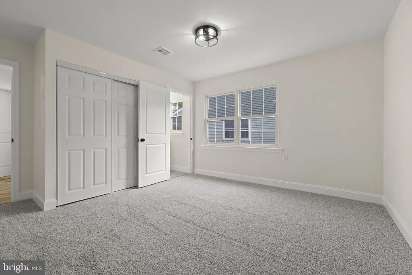
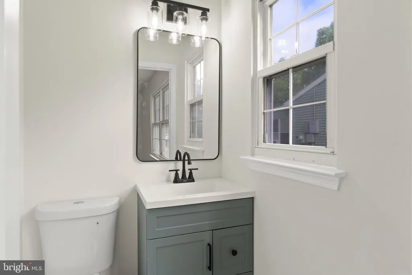
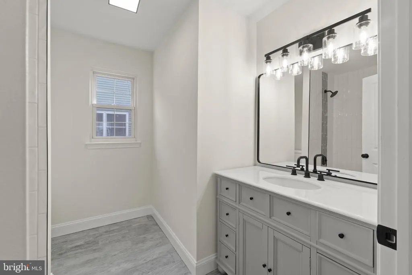
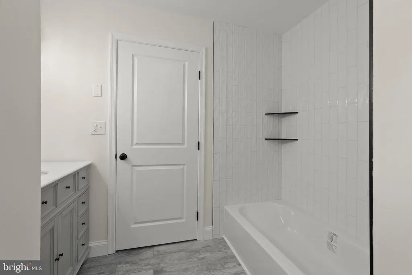
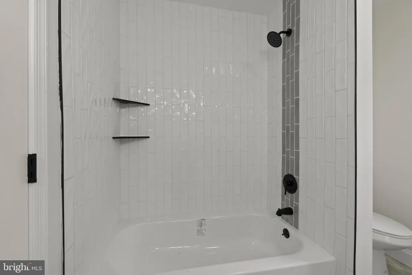
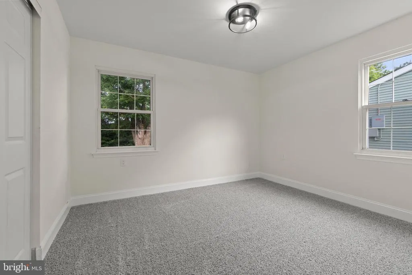
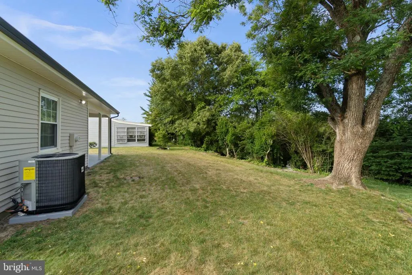
Your second chance at the perfect home! Welcome to this tastefully remodeled 2-bedroom, 1.5-bath home offering 1,077 square feet of stylish, move-in-ready living in the highly desirable LeisureTowne community. From the moment you arrive, you'll appreciate the extensive updates, including a brand-new roof, garage door and opener, HVAC system, and central air conditioning. The stunning designer kitchen serves as the heart of the home, featuring a spacious island, granite countertops, shaker cabinetry, and a complete 4-piece stainless steel appliance package. Recessed lighting throughout enhances the bright and modern feel, while new flooring, fresh wall-to-wall paint, and plush carpeting create a warm and inviting atmosphere. Every detail has been thoughtfully updated, leaving nothing to do but unpack and start enjoying all that Leisure Towne has to offer. Take advantage of the community's outstanding amenities and spend your summer relaxing by the pool. This turnkey home is the perfect blend of comfort, style, and conveniencedon't miss your opportunity to make it yours!
| Price History | |
|---|---|
| 6/9/2026 | Listed $334,900 |
| 6/29/2026 | 2$329,900 |
| 8/19/2026 | 2$325,000 |
General Features
| Living Area | 1077 |
|---|---|
| Sewer | Public Sewer |
| Heating | 90% Forced Air |
| Cooling | Central A/C |
| Possession | Immediate |
| Roof | Shingle |
| Zoning | RDPL |
| HOA Fee | 89.00 |
| Garage Spaces | 1.00 |
| Association Fee Includes | Bus Service,Common Area Maintenance,Management,Pool(s),Recreation Facility,Trash |
| Architectural Style | A-Frame |
| Construction Materials | Aluminum Siding,Combination,Stone |
| School District | LENAPE REGIONAL HIGH |
| Exclusions | Personal Items |
| Year Built | 1971 |
| Levels | 1 |
| Other Fees | 600.00 |
| Tax Year | 2025 |
| Ownership | Fee Simple |
| Cool Fuel | Electric |
| Accessibility | None |
| Assoc Fee Paid Per | Monthly |
| County | BURLINGTON |
| New Construction | No |
| Property Type | Residential |
| Association Amenities | Club House,Common Grounds,Community Center,Fitness Center,Pool - Outdoor |
| HOA | Yes |
| Subdivision Name | LEISURETOWNE |
| Garage Y/N | Yes |
| Water Access Y/N | No |
| Other Structures | Above Grade,Below Grade |
| Full Baths | 1 |
| Status | ACTIVE |
| Directions | Follow GPS |
| City | SOUTHAMPTON |
| Other Fees Frequency | One Time |
| Association Name | LEISURETOWNE |
| Senior Community Y/N | Yes |
| MLS Area | Southampton Twp (20333) |
| Lot Size Units | Square Feet |
| Lot Size Square Feet | 6347.00 |
| Tax Assessed Value | 96600.0 |
| Tax Annual Amount | 3238.0 |
| Home Warranty Y/N | No |
| Property Condition | Excellent |
| Structure Type | Detached |
| Condo/Coop Association fee Y/N | No |
| Bathrooms Full Main Level | 1 |
| Bathrooms Count Main Level | 2.00 |
| Price Per Sq Ft Total AG | 301.76 |
| Acceptable Financing | Conventional,Cash |
| Lease Considered Y/N | No |
| Senior Community Age Req | 55 |
| Vacation Rental Y/N | No |
| Total SQFT | 1077 |
| Standard Status | Active |
| Year Built Source | Assessor |
| Tax Lot | 00045 |
Interior Features
| Heating Fuel | Electric |
|---|---|
| Hot Water | Electric |
| Basement (Y/N) | No |
| Heating Y/N | Yes |
| Fireplace Y/N | No |
| Above Grade Finished Area | 1077 |
| Half Baths | 1 |
| Central Air Y/N | Yes |
| Total Bedrooms | 2 |
| Room Type | Living Room,Dining Room,Kitchen,Laundry |
| Main Level Bedrooms | 2 |
| Below Grade Finished Area Unit Type | Square Feet |
| LivingAreaSource | Assessor |
| Below Grade Unfin Area Units | Square Feet |
| Below Grade Unfin SQFT Source | Assessor |
| Below Grade Finished Area Source | Assessor |
| Bathrooms Half Main Level | 1 |
| Above Grade Finished Area Source | Assessor |
| Above Grade Finished Area Unit Type | Square Feet |
| Total Baths | 2 |
Exterior Features
| Pool | Yes - Community |
|---|---|
| Water Source | Public |
| Inclusions | light fixtures & kitchen appliances |
| Total Parking Spaces | 1 |
| Garage Features | Garage - Front Entry,Garage Door Opener |
| Type of Parking | Attached Garage,Driveway |
| Foundation Details | Slab |
| Water View Y/N | No |
| Lot Dimensions | 50.00 x 127.00 |
| Lot Size Acres | 0.15 |
| Lot Size Source | Assessor |
| Waterfront Y/N | No |
| Land Assessed Value | 42200.00 |
| Navigable Water Y/N | No |
| Water Oriented Y/N | No |
| # of Attached Garage Spaces | 1 |
| LotDimensionsSource | Assessor |
Room Details
| Room | Dimensions | Level | Flooring | Details |
|---|---|---|---|---|
| Dining Room | Main | |||
| Kitchen | Main | |||
| Laundry | Main | |||
| Living Room | Main |
Amenities
- Foreclosure
- Views
- Short Sale
- New Construction
- Adult 55+
- Lease To Own
- No HOA Fees
- Furnished
- Primary On Main
- Air Conditioning
- Seller Finance
- Green
- Fixer Upper
- Horse
- Golf
- Fireplace
- Deck
- Garage
- Basement
- Pool
Property vs Single Family Average in 08088
Price
Taxes
Year Built
Visits
In The Neighborhood
Primary On Main
Southampton Twp
$ 459,000
- Type
- Single Family
- Size
- 1,665 SqFt
- Rooms
- 3 Beds + 2.5 Baths
 © BRIGHT, All Rights Reserved
