
Primary on Main - Adult 55+
Address
987 Westminster Drive N, Southampton, NJ
Price
$ 300,000
Property Attributes
- MLS#NJBL2116150
- TypeSingle Family
- Listing Status ACTIVE
- CountyBURLINGTON
- CitySouthampton
- AreaSouthampton Twp
- NeighborhoodLeisuretowne
- Zip08088
- StyleRanch/Rambler
- Year Built1981
- Taxes$ 4335
- Price$ 300,000
- Bedrooms2
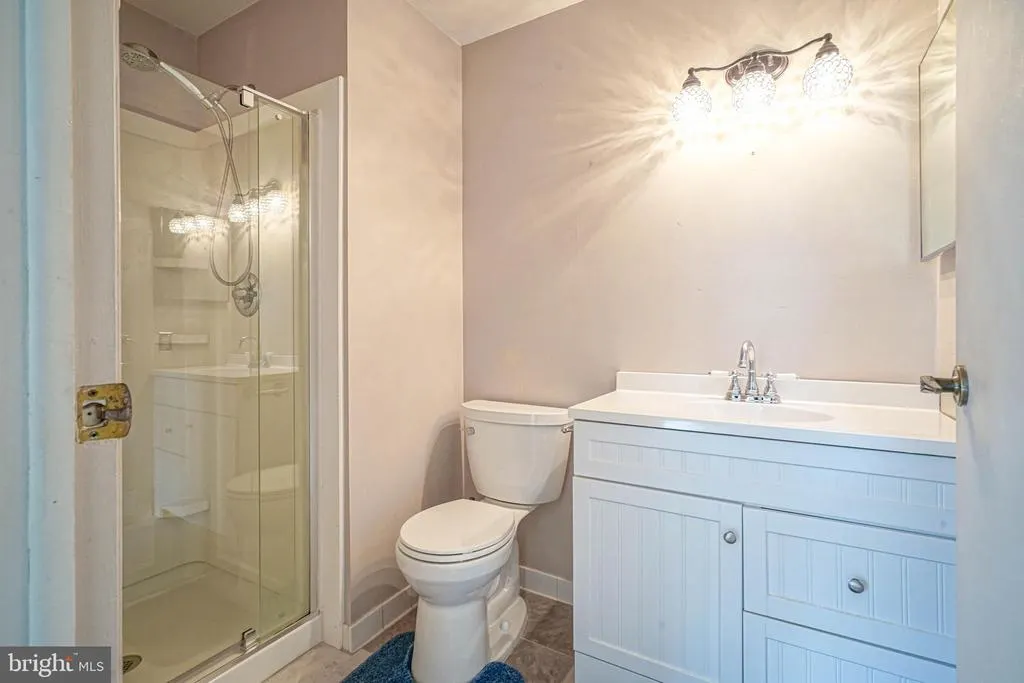
- Full Bathrooms2
- Half Bathrooms0
- Sqr Footage1241
- Lot Size0.13 Acres
Data Source:
Bright MLS
Property Description
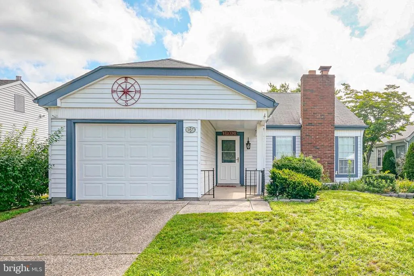
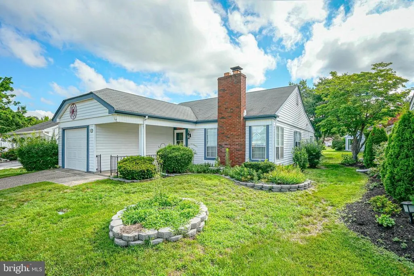
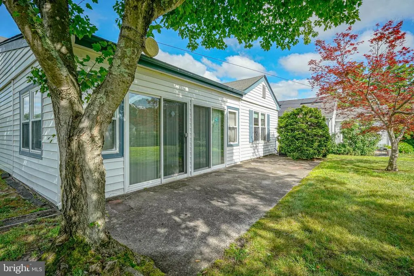

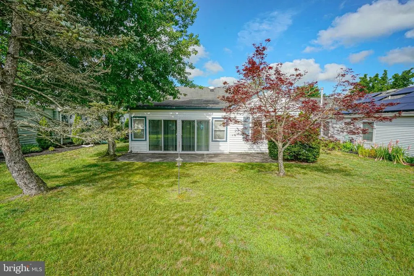
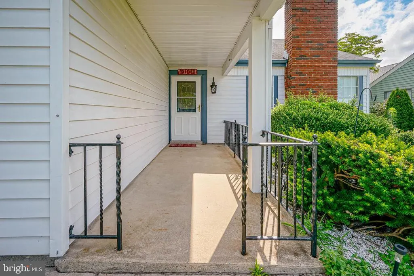
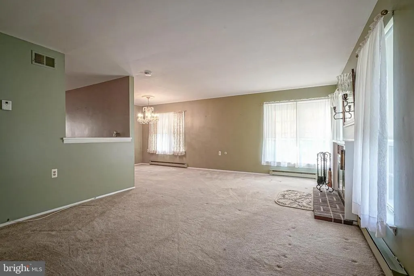
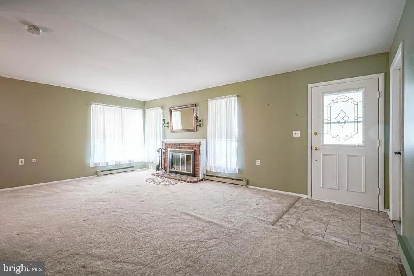
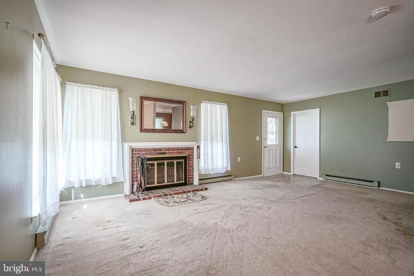
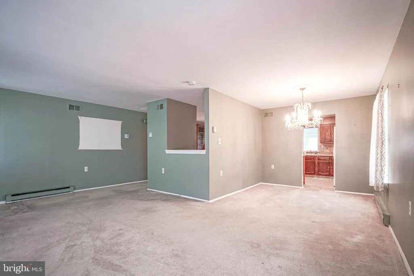
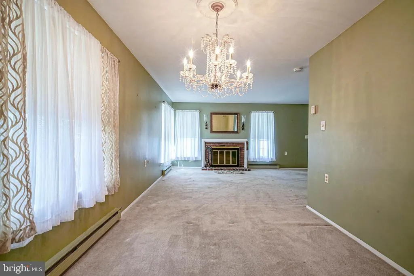
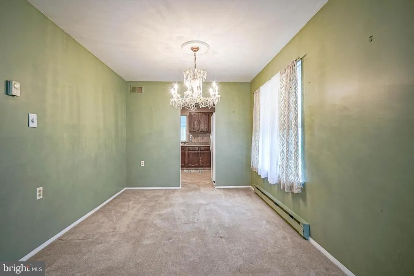
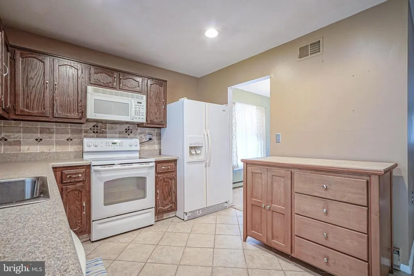
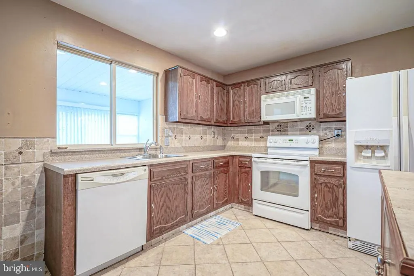
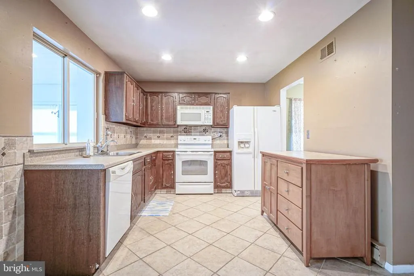
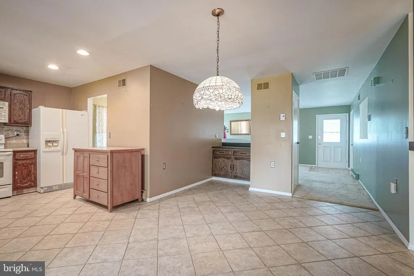
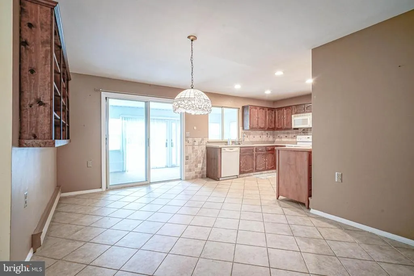
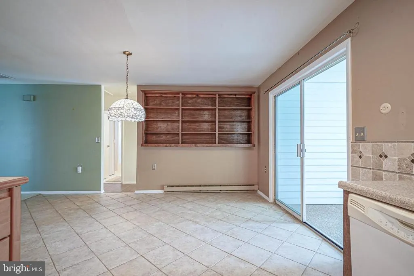
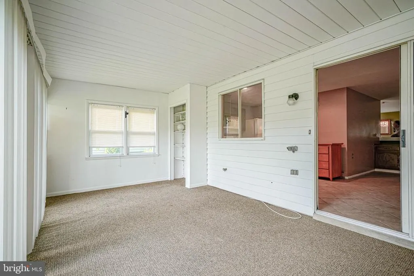
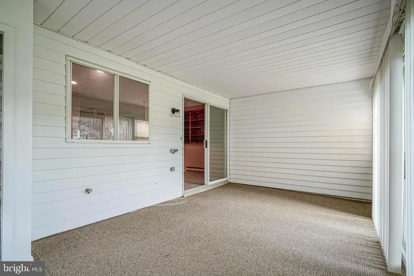
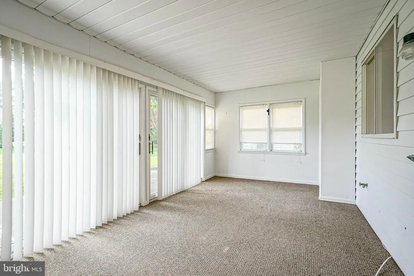
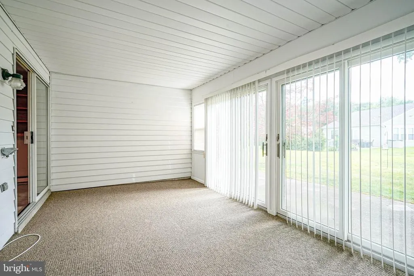
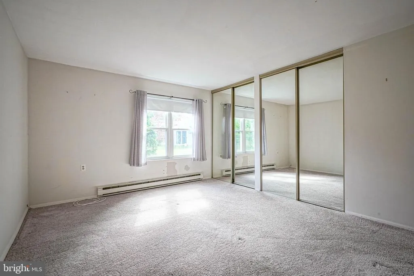
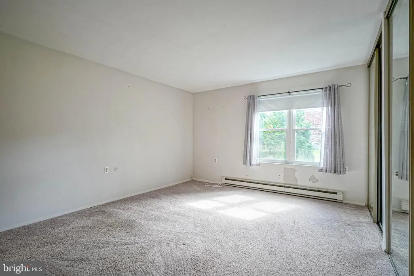
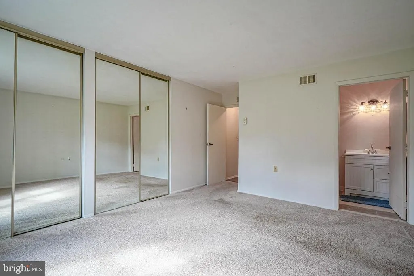
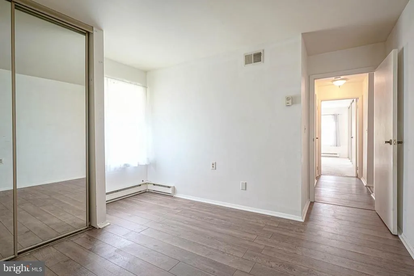
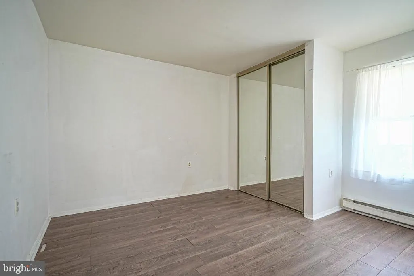
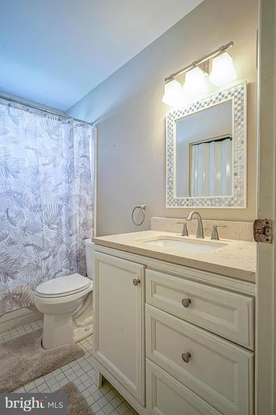
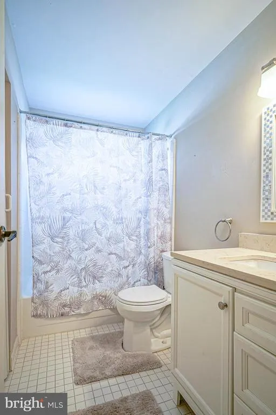

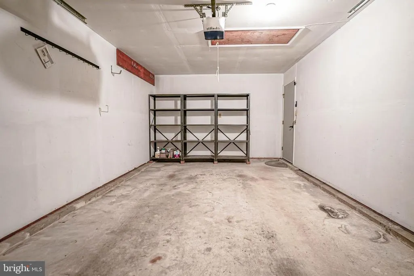
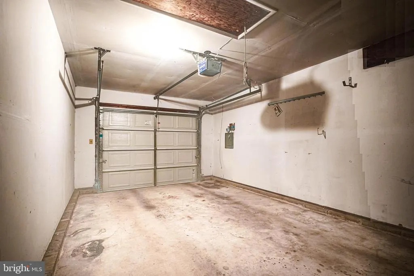
MOTIVATED SELLER MAKES SIGNIFICANT PRICE IMPROVEMENT! Come see this spacious 2 Bedroom, 2 Bathroom Danbury Model located in the 55+ Adult Community of Leisuretowne. This warm and welcoming home features a covered entry portico, brick wood burning fireplace in the living room, dining room, beautiful eat-in kitchen with breakfast area and tile backsplash, large family room adjacent to the kitchen ideal for family gatherings, and a nice bonus sunroom with 2 sliding doors leading to an outside patio. Additionally, there is a single car garage with electric opener and an attic storage space with pull down folding stairs. Leisuretowne offers many residential amenities including clubhouses, heated swimming pools, tennis courts, library, and shopping bus service transportation. House is being sold as an estate sale in as is condition. Seller is Motivated to Sell. Make your appointment to see and experience everything this home and community has to offer.
| Price History | |
|---|---|
| 7/10/2026 | Listed $325,000 |
| 7/24/2026 | 8$300,000 |
General Features
| Living Area | 1241 |
|---|---|
| Sewer | Public Sewer |
| Heating | Baseboard - Electric |
| Cooling | Central A/C |
| Possession | Immediate,Negotiable |
| Appliances | Built-In Microwave,Dishwasher,Dryer - Electric,Oven/Range - Electric,Refrigerator,Washer |
| Zoning | RDPL |
| HOA Fee | 89.00 |
| Garage Spaces | 1.00 |
| Architectural Style | Ranch/Rambler |
| Construction Materials | Vinyl Siding |
| School District | SOUTHAMPTON TOWNSHIP PUBLIC SCHOOLS |
| Year Built | 1981 |
| Levels | 1 |
| Other Fees | 450.00 |
| Tax Year | 2025 |
| Ownership | Fee Simple |
| Cool Fuel | Electric |
| Accessibility | None |
| Assoc Fee Paid Per | Monthly |
| County | BURLINGTON |
| New Construction | No |
| Property Type | Residential |
| Association Amenities | Club House,Library,Pool - Outdoor,Tennis Courts,Transportation Service |
| HOA | Yes |
| Subdivision Name | LEISURETOWNE |
| Garage Y/N | Yes |
| Water Access Y/N | No |
| Other Structures | Above Grade,Below Grade |
| Total Rooms | 6 |
| Full Baths | 2 |
| Status | ACTIVE |
| Directions | Back entrance into Leisuretowne. Take Route 206 to Retreat Road to Westminster to # 987 on left. |
| City | SOUTHAMPTON |
| Disclosures | Prop Disclosure |
| Other Fees Frequency | One Time |
| Association Name | LEISURETOWNE |
| Senior Community Y/N | Yes |
| MLS Area | Southampton Twp (20333) |
| Lot Size Units | Square Feet |
| Lot Size Square Feet | 5502.00 |
| Tax Assessed Value | 129300.0 |
| Tax Annual Amount | 4335.0 |
| Property Condition | Very Good |
| Structure Type | Detached |
| Condo/Coop Association fee Y/N | No |
| Bathrooms Full Main Level | 2 |
| Bathrooms Count Main Level | 2.00 |
| Price Per Sq Ft Total AG | 241.74 |
| Acceptable Financing | Cash,Conventional,FHA,VA |
| Senior Community Age Req | 55 |
| Vacation Rental Y/N | No |
| Total SQFT | 1241 |
| Standard Status | Active |
| Year Built Source | Assessor |
| Tax Lot | 00015 |
Interior Features
| Interior Amenities | Attic,Bathroom - Stall Shower,Bathroom - Tub Shower,Breakfast Area,Dining Area,Family Room Off Kitchen,Kitchen - Eat-In,Sprinkler System,Window Treatments |
|---|---|
| Heating Fuel | Electric |
| Flooring | Carpet,Ceramic Tile |
| Total Fireplaces | 1 |
| Fireplace Features | Brick |
| Hot Water | Electric |
| Basement (Y/N) | No |
| Heating Y/N | Yes |
| Fireplace Y/N | Yes |
| Above Grade Finished Area | 1241 |
| Central Air Y/N | Yes |
| Total Bedrooms | 2 |
| Room Type | Living Room,Dining Room,Primary Bedroom,Kitchen,Family Room,Bedroom 1,Sun/Florida Room |
| Main Level Bedrooms | 2 |
| Below Grade Finished Area Unit Type | Square Feet |
| LivingAreaSource | Assessor |
| Laundry Type | Main Floor,Dryer In Unit,Washer In Unit |
| Below Grade Unfin Area Units | Square Feet |
| Below Grade Unfin SQFT Source | Assessor |
| Below Grade Finished Area Source | Assessor |
| Above Grade Finished Area Source | Assessor |
| Above Grade Finished Area Unit Type | Square Feet |
| Total Baths | 2 |
Exterior Features
| Pool | Yes - Community |
|---|---|
| Water Source | Public |
| Inclusions | Stove,dishwasher,microwave,refrigerator,washer,dryer |
| Total Parking Spaces | 1 |
| Garage Features | Additional Storage Area,Garage - Front Entry,Garage Door Opener,Inside Access |
| Type of Parking | Attached Garage,Driveway,On Street |
| Foundation Details | Slab |
| Water View Y/N | No |
| Lot Dimensions | 50.00 x 110.00 |
| Lot Size Acres | 0.13 |
| Lot Size Source | Assessor |
| Waterfront Y/N | No |
| Builder Model | Danbury |
| Land Assessed Value | 42100.00 |
| Navigable Water Y/N | No |
| Water Oriented Y/N | No |
| # of Attached Garage Spaces | 1 |
| LotDimensionsSource | Assessor |
Room Details
| Room | Dimensions | Level | Flooring | Details |
|---|---|---|---|---|
| Bedroom 1 | Main | |||
| Dining Room | Main | |||
| Family Room | Main | |||
| Kitchen | Main | |||
| Living Room | Main | Fireplace - Wood Burning | ||
| Primary Bedroom | Main | |||
| Sun/Florida Room | Main |
Amenities
- Foreclosure
- Views
- Short Sale
- New Construction
- Adult 55+
- Lease To Own
- No HOA Fees
- Furnished
- Primary On Main
- Air Conditioning
- Seller Finance
- Green
- Fixer Upper
- Horse
- Golf
- Fireplace
- Deck
- Garage
- Basement
- Pool
Property vs Single Family Average in 08088
Price
Taxes
Year Built
Visits
In The Neighborhood
Primary On Main
Southampton Twp
$ 459,000
- Type
- Single Family
- Size
- 1,665 SqFt
- Rooms
- 3 Beds + 2.5 Baths
 © BRIGHT, All Rights Reserved
