
Primary on Main - Adult 55+
Address
3 Narberth Place, Southampton, NJ
Price
$ 309,900
Property Attributes
- MLS#NJBL2117216
- TypeSingle Family
- Listing Status ACTIVE
- CountyBURLINGTON
- CitySouthampton
- AreaSouthampton Twp
- NeighborhoodLeisuretowne
- Zip08088
- StyleRanch/Rambler
- Year Built1976
- Taxes$ 2273
- Price$ 309,900
- Bedrooms2
- Full Bathrooms1
- Half Bathrooms0
- Sqr Footage989
- Lot Size0.13 Acres
Data Source:
Bright MLS
Property Description
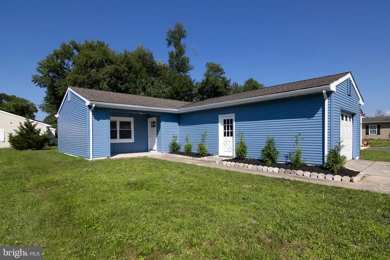
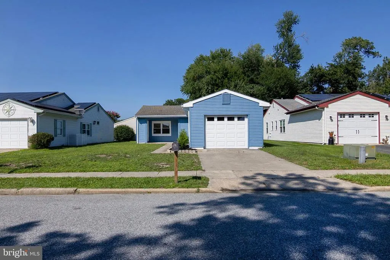
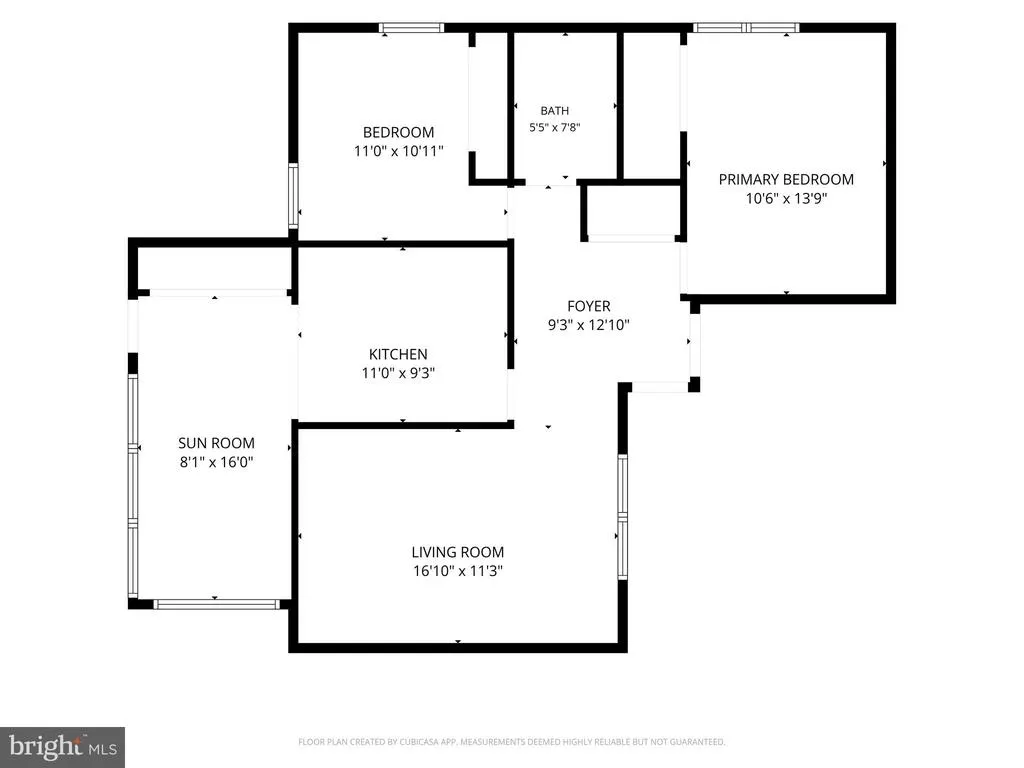
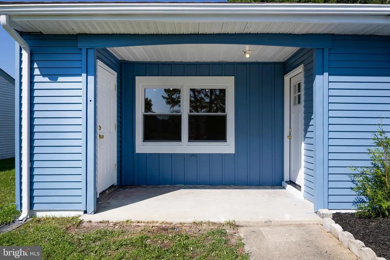
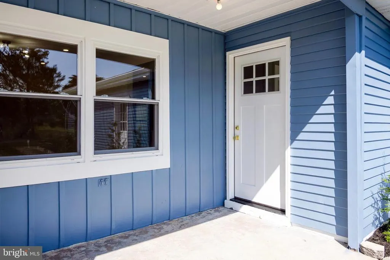
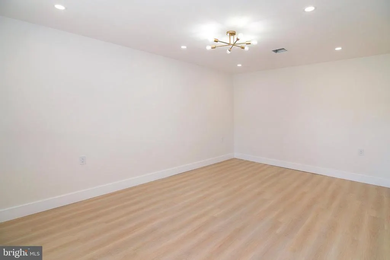
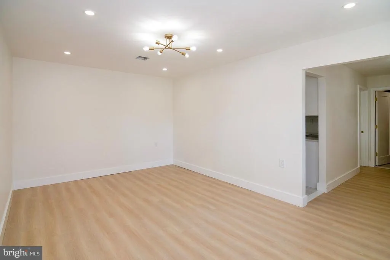
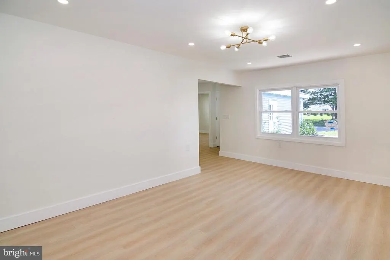
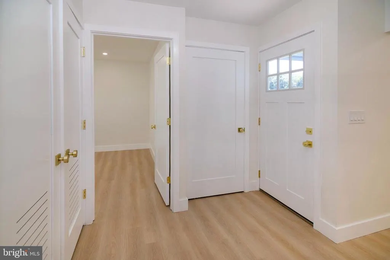
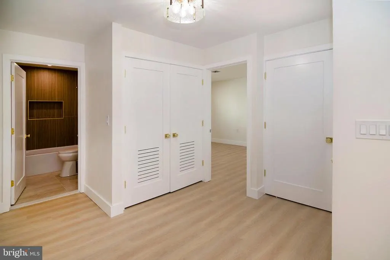
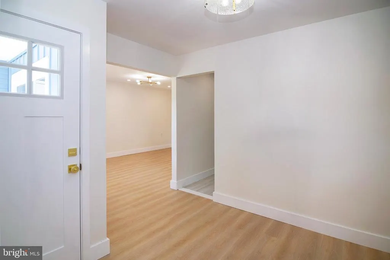
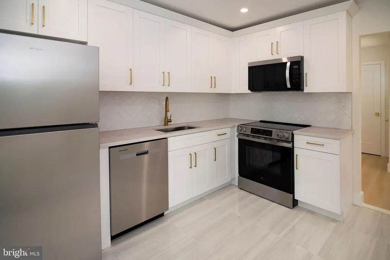
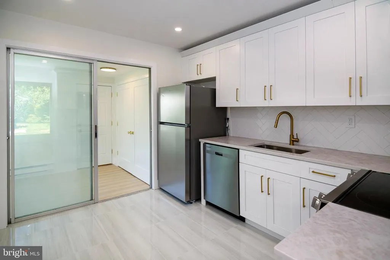
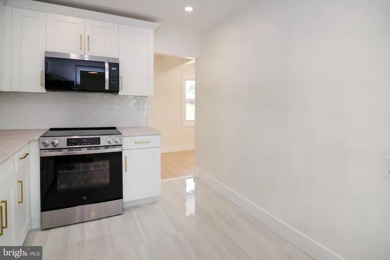
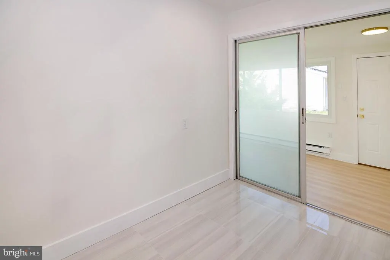
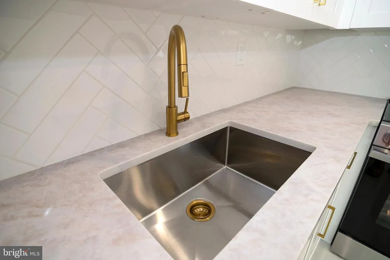
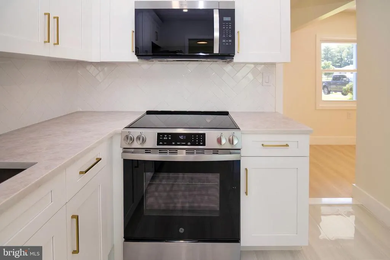
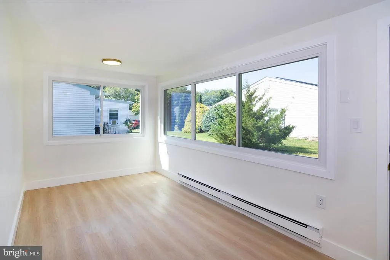
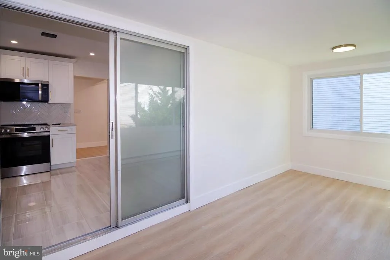
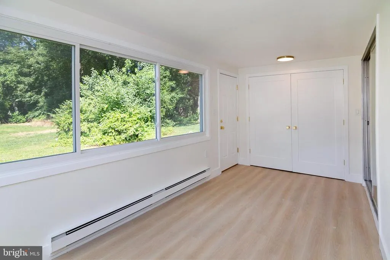
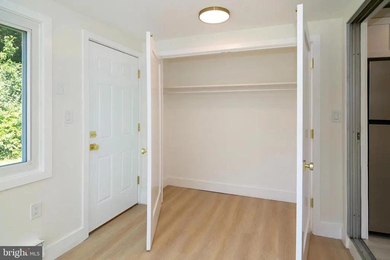
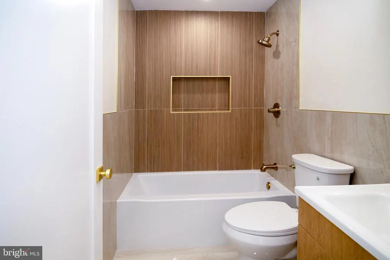
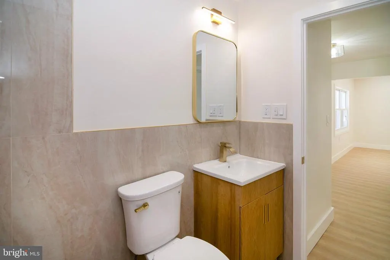
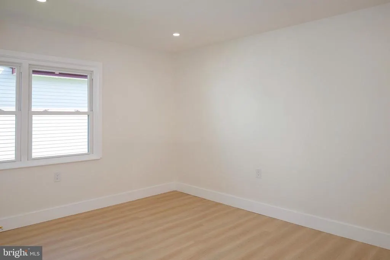
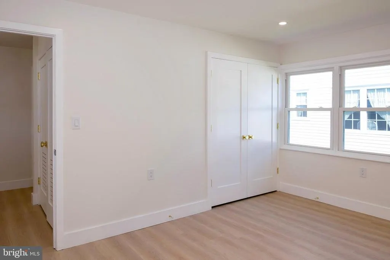
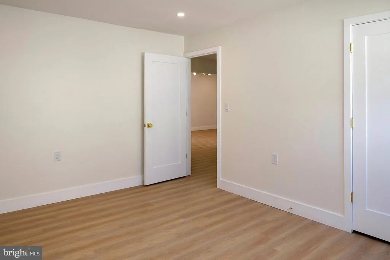
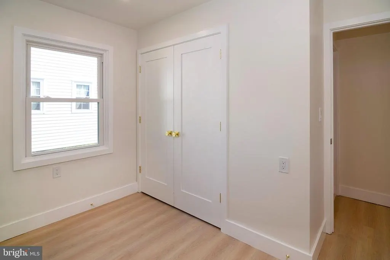
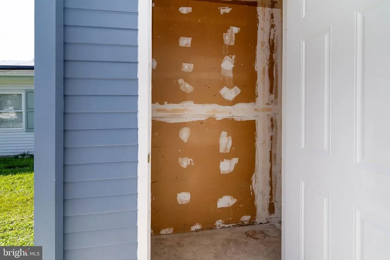
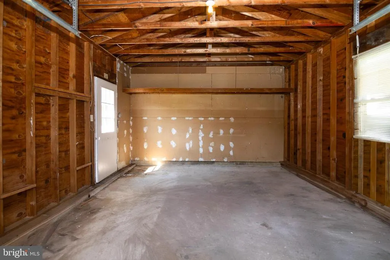
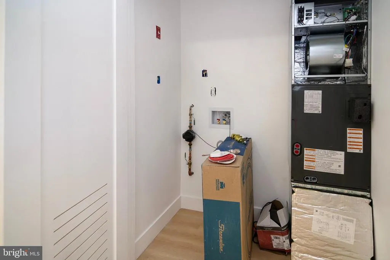
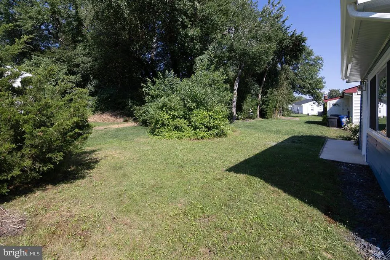
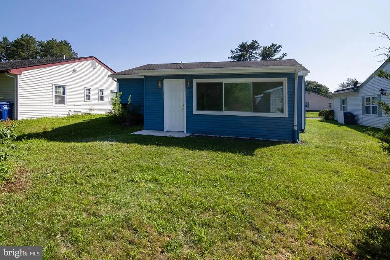
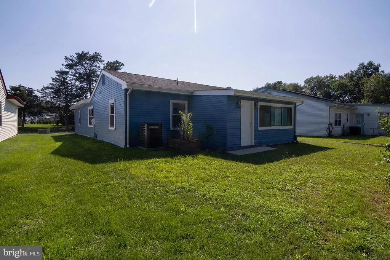
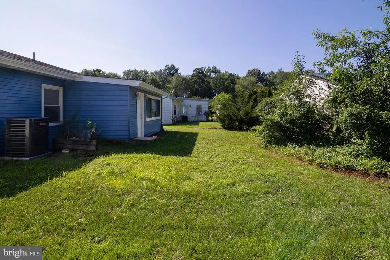
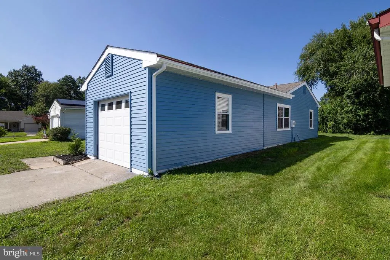
Welcome to 3 Narberth Court one of the most beautifully renovated homes currently available in Leisuretowne, Southampton's desirable active adult community. If you have been searching for a move-in ready home where everything has already been done for you, your search ends here. From the moment you step inside, the quality of this renovation is immediately apparent. Brand new luxury vinyl plank floors flow throughout, complemented by LED recessed lighting that gives every room a bright, modern feel. The stunning kitchen is the heart of the home thoughtfully designed with stainless steel appliances, designer finishes, a gorgeous tile floor, and a tile backsplash that makes a statement. This is not a cosmetic refresh this is a full transformation. The bathroom has been completely reimagined with new fixtures, a tile floor, and a beautifully tiled tub surround with a built-in niche the kind of detail that sets this home apart from others on the market. Two generously sized bedrooms offer comfortable accommodations, and the rear sunroom provides a peaceful bonus space perfect for morning coffee, reading, or simply enjoying the quiet surroundings year round. The big-ticket items have all been addressed: new roof, new HVAC, new garage door, and vinyl windows throughout giving you confidence and peace of mind from day one. The attached garage adds everyday convenience and storage that active adult buyers truly appreciate. There is even an additional storage area by the front entrance. And then there is the community. Leisuretowne offers an exceptional lifestyle with a clubhouse, outdoor pool, tennis courts, fitness center, and scenic walking paths everything you need to stay active, social, and engaged right outside your door. With the Jersey Shore approximately 45 minutes away and easy access to shopping, dining, and major roadways, the location is as good as the home itself. 3 Narberth stands out for all the right reasons. Completely renovated, meticulously finished, and truly move-in ready this one will not last. Schedule your private tour with the listing agent today.
| Price History | |
|---|---|
| 7/25/2026 | Listed $309,900 |
General Features
| Living Area | 989 |
|---|---|
| Sewer | Public Sewer |
| Heating | Forced Air |
| Cooling | Central A/C |
| Possession | Settlement,0-30 Days CD,31-60 Days CD |
| Roof | Architectural Shingle |
| Appliances | Microwave,Oven/Range - Electric,Refrigerator,Stainless Steel Appliances,Dishwasher |
| Zoning | RD |
| HOA Fee | 93.00 |
| Garage Spaces | 1.00 |
| Association Fee Includes | Pool(s),Common Area Maintenance,Bus Service |
| Patio/Porch Features | Porch(es) |
| Architectural Style | Ranch/Rambler |
| Construction Materials | Vinyl Siding |
| School District | LENAPE REGIONAL HIGH |
| Year Built | 1976 |
| Electric | Underground |
| Levels | 1 |
| Other Fees | 665.00 |
| Tax Year | 2025 |
| Ownership | Fee Simple |
| Cool Fuel | Electric |
| Accessibility | None |
| Assoc Fee Paid Per | Monthly |
| County | BURLINGTON |
| New Construction | No |
| Property Type | Residential |
| Association Amenities | Swimming Pool,Tennis Courts,Club House |
| HOA | Yes |
| Subdivision Name | LEISURETOWNE |
| Garage Y/N | Yes |
| Water Access Y/N | No |
| Other Structures | Above Grade,Below Grade |
| Total Rooms | 5 |
| Full Baths | 1 |
| Status | ACTIVE |
| Directions | Route 70 to Huntington Dr to left on Sheffield |
| City | SOUTHAMPTON |
| Other Fees Frequency | One Time |
| Senior Community Y/N | Yes |
| MLS Area | Southampton Twp (20333) |
| Lot Size Units | Square Feet |
| Lot Size Square Feet | 5497.00 |
| Tax Assessed Value | 67800.0 |
| Tax Annual Amount | 2273.0 |
| Property Condition | Very Good |
| Structure Type | Detached |
| Condo/Coop Association fee Y/N | No |
| Bathrooms Full Main Level | 1 |
| Bathrooms Count Main Level | 1.00 |
| Price Per Sq Ft Total AG | 313.35 |
| Acceptable Financing | Conventional,VA,FHA 203(b),USDA |
| Senior Community Age Req | 55 |
| Vacation Rental Y/N | No |
| Total SQFT | 989 |
| Standard Status | Active |
| Year Built Source | Assessor |
| Tax Lot | 00002 |
Interior Features
| Interior Amenities | Kitchen - Eat-In |
|---|---|
| Heating Fuel | Electric |
| Flooring | Luxury Vinyl Plank |
| Hot Water | Electric |
| Basement (Y/N) | No |
| Heating Y/N | Yes |
| Window Features | Vinyl Clad |
| Fireplace Y/N | No |
| Above Grade Finished Area | 989 |
| Central Air Y/N | Yes |
| Total Bedrooms | 2 |
| Room Type | Living Room,Primary Bedroom,Kitchen,Bedroom 1,Other |
| Main Level Bedrooms | 2 |
| Below Grade Finished Area Unit Type | Square Feet |
| LivingAreaSource | Estimated |
| Laundry Type | Main Floor |
| Below Grade Unfin Area Units | Square Feet |
| Below Grade Unfin SQFT Source | Assessor |
| Below Grade Finished Area Source | Assessor |
| Above Grade Finished Area Source | Estimated |
| Above Grade Finished Area Unit Type | Square Feet |
| Total Baths | 1 |
Exterior Features
| Exterior Amenities | Sidewalks,Street Lights,Tennis Court(s) |
|---|---|
| Pool | Yes - Community |
| Parking Features | Concrete Driveway |
| Lot Features | Level,Open,Front Yard,Rear Yard,SideYard(s) |
| Water Source | Public |
| Inclusions | Existing Appliances |
| Total Parking Spaces | 3 |
| Garage Features | Garage - Front Entry,Inside Access |
| Type of Parking | Driveway,Attached Garage |
| Foundation Details | Slab |
| Water View Y/N | No |
| Lot Dimensions | 50.00 x 110.00 |
| Lot Size Acres | 0.13 |
| Lot Size Source | Assessor |
| Waterfront Y/N | No |
| Builder Model | DREXEL |
| Land Assessed Value | 41900.00 |
| Navigable Water Y/N | No |
| Water Oriented Y/N | No |
| # of Attached Garage Spaces | 1 |
| LotDimensionsSource | Assessor |
Room Details
| Room | Dimensions | Level | Flooring | Details |
|---|---|---|---|---|
| Bedroom 1 | 10 X 9 | Main | ||
| Kitchen | 11 X 9 | Main | Kitchen - Electric Cooking | |
| Living Room | 17 X 11 | Main | ||
| Other | 9 X 7 | Main | FOYER | |
| Other | 16 X 8 | Main | SUNROOM | |
| Primary Bedroom | 14 X 11 | Main |
Amenities
- Foreclosure
- Views
- Short Sale
- New Construction
- Adult 55+
- Lease To Own
- No HOA Fees
- Furnished
- Primary On Main
- Air Conditioning
- Seller Finance
- Green
- Fixer Upper
- Horse
- Golf
- Fireplace
- Deck
- Garage
- Basement
- Pool
Property vs Single Family Average in 08088
Price
Taxes
Year Built
Visits
In The Neighborhood
Primary On Main
Southampton Twp
$ 459,000
- Type
- Single Family
- Size
- 1,665 SqFt
- Rooms
- 3 Beds + 2.5 Baths
 © BRIGHT, All Rights Reserved
