
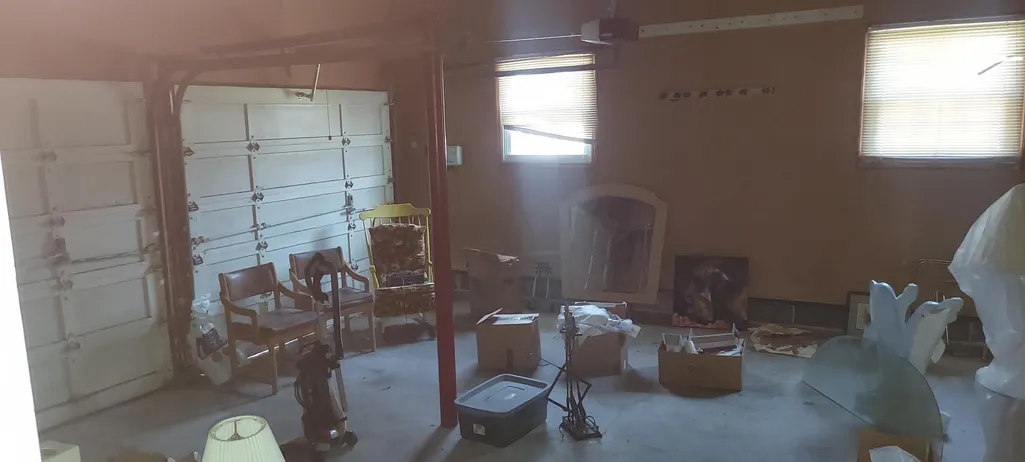
Address
503 Balsam Road, Cherry Hill, NJ
Price
$ 640,000
Property Attributes
- MLS#NJCD2113964
- TypeSingle Family
- Listing Status ACTIVE
- CountyCAMDEN
- CityCherry Hill
- AreaCherry Hill Twp
- NeighborhoodWoodcrest
- Zip08003
- StyleColonial
- Year Built1972
- Taxes$ 13618
- Price$ 640,000
- Bedrooms4
- Full Bathrooms2
- Half Bathrooms1
- Sqr Footage2465
- Lot Size0.3 Acres
Data Source:
Bright MLS
Property Description
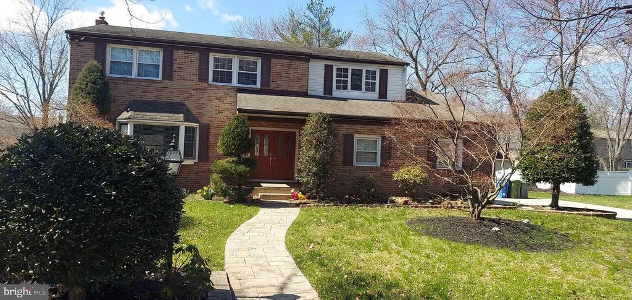
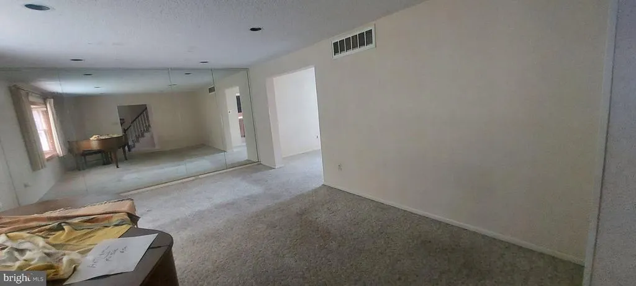
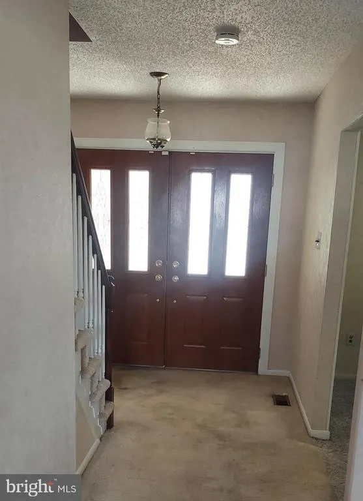
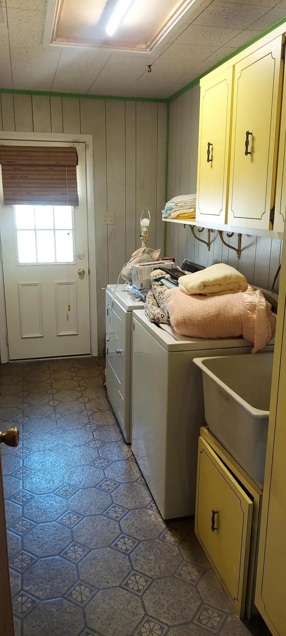
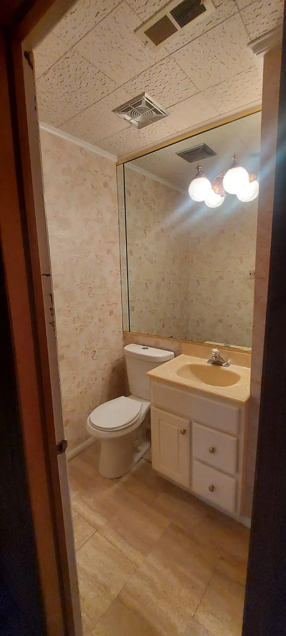
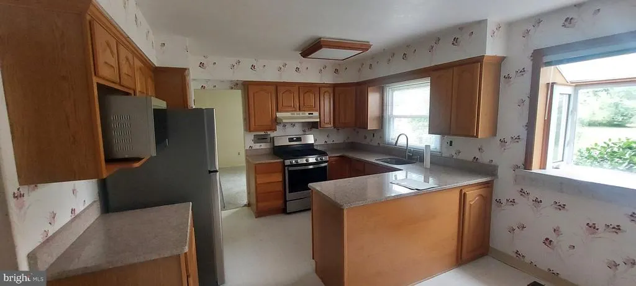
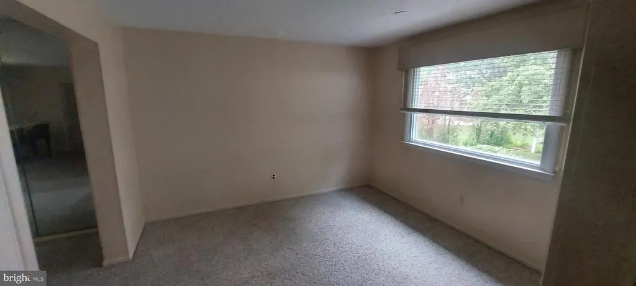
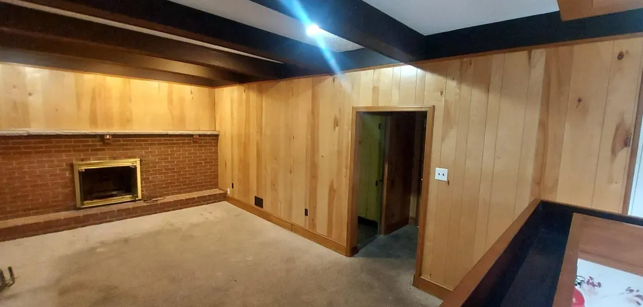
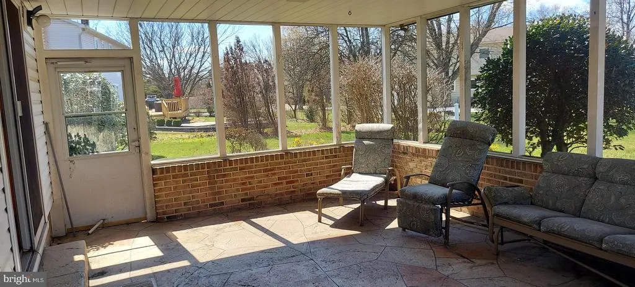
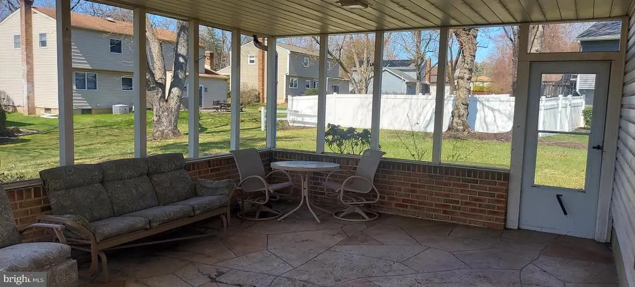
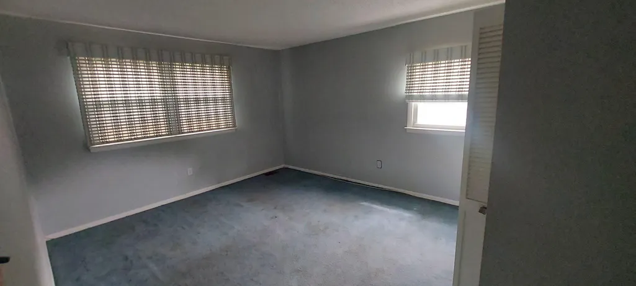
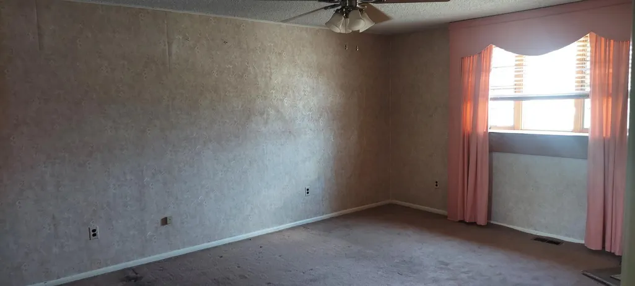
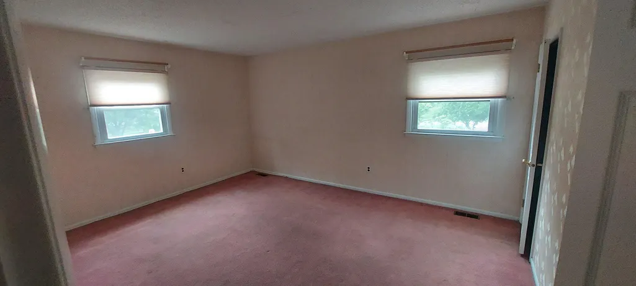
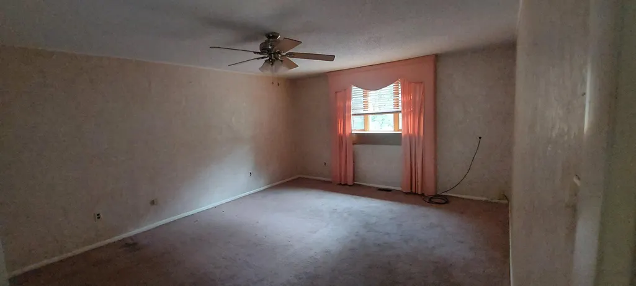
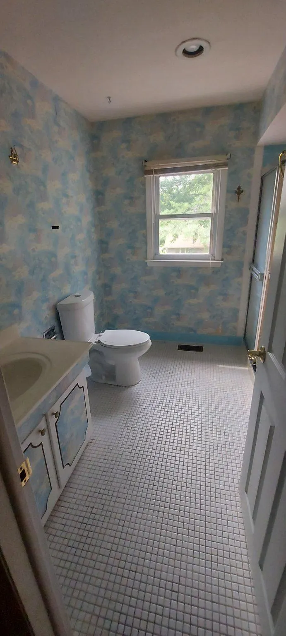
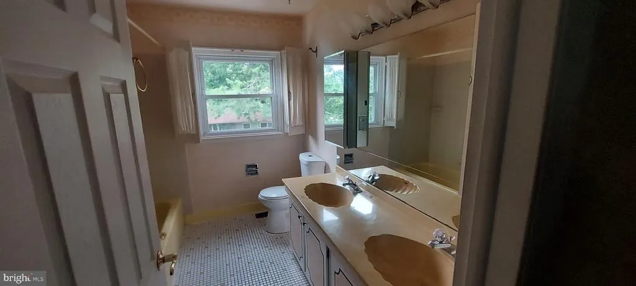
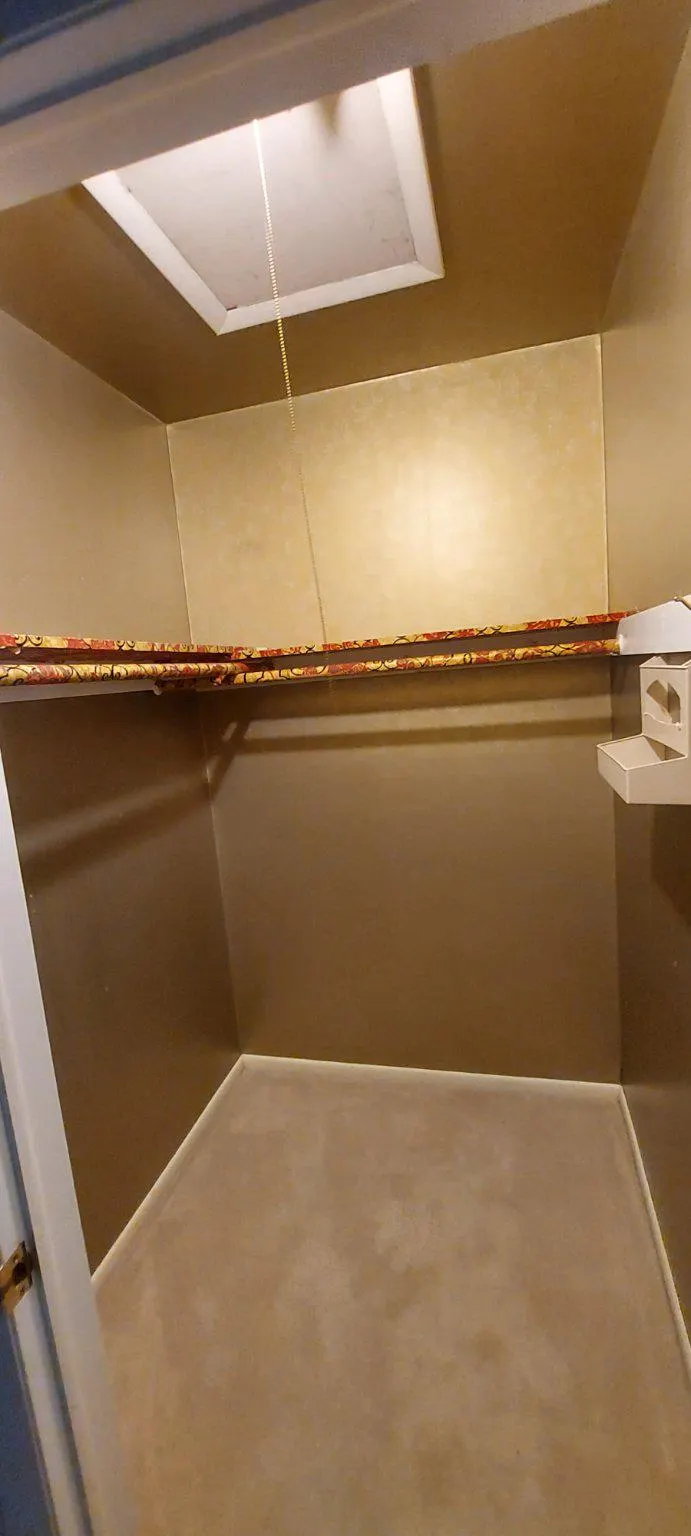
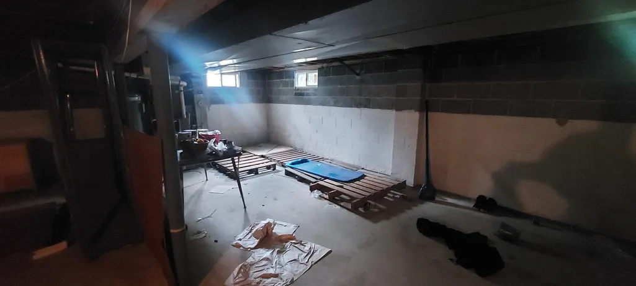
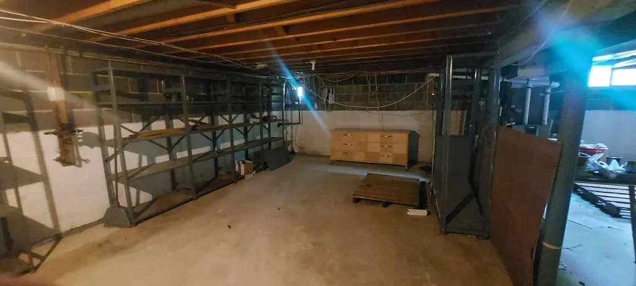
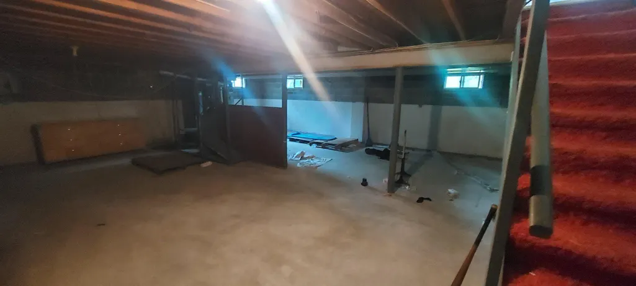
Welcome to this spacious single-family home located in the highly sought-after Woodcrest section of Cherry Hill. Offering solid construction and a well-designed layout, this property presents an excellent opportunity for buyers to add their personal touch and create a truly customized home. The home features attractive curb appeal with mature landscaping and a custom stamped concrete walkway leading to a covered front porch and inviting foyer. The main level includes a bright formal living room and a formal dining room, ideal for entertaining. Hardwood flooring exists beneath the carpeting on this level, providing potential for easy enhancement. The kitchen offers wood cabinetry with lazy Susans, stone countertops, and space for casual dining, and opens to a spacious great room highlighted by a beamed ceiling and a feature fireplace with Heatilator. A sliding glass door leads to a large three-season room, perfect for additional living or entertaining space. A powder room and a laundry/mudroom with interior access to the garage complete the first floor. The second level features four generously sized bedrooms with ample closet space, including built-in shelving. Hardwood flooring is also present beneath the carpeting throughout the upper level. The primary bedroom includes an ensuite bath. All bathrooms are well-maintained and offer an opportunity for cosmetic updates. Additional features include an unfinished basement providing excellent storage or potential for future finishing, Anderson windows throughout, and an HVAC system that has been regularly serviced. Exterior amenities include a gas line for a grill and patio speaker system. Conveniently located near shopping, dining, wineries, and major roadways, with easy access to PATCO for commuting. Situated within a highly regarded school district, this home offers both value and potential in a desirable community.
| Elementary School | Middle School | High School |
|---|---|---|
| Woodcrest E.S. | Henry C. Beck M.S. | Cherry Hill High - East |
| Price History | |
|---|---|
| 3/28/2026 | Listed $640,000 |
General Features
| Living Area | 2465 |
|---|---|
| Sewer | Public Sewer |
| Heating | 90% Forced Air |
| Cooling | Central A/C |
| Possession | Immediate |
| Roof | Shingle |
| Appliances | Dishwasher,Dryer,Oven - Single,Oven/Range - Gas,Refrigerator,Washer,Water Heater |
| Zoning | RESIDENTIAL |
| Architectural Style | Colonial |
| Construction Materials | Frame |
| School District | CHERRY HILL TOWNSHIP PUBLIC SCHOOLS |
| Exclusions | dining room and kitchen light fixtures |
| Year Built | 1972 |
| Levels | 2 |
| Tax Year | 2025 |
| Ownership | Fee Simple |
| Cool Fuel | Electric |
| Accessibility | None |
| County | CAMDEN |
| New Construction | No |
| Property Type | Residential |
| HOA | No |
| Subdivision Name | WOODCREST |
| Garage Y/N | No |
| Water Access Y/N | No |
| Other Structures | Above Grade,Below Grade |
| Transportation | Commuter Rail Station 1 to 5 miles |
| Full Baths | 2 |
| Status | ACTIVE |
| Directions | USE GPS |
| City | CHERRY HILL |
| Senior Community Y/N | No |
| MLS Area | Cherry Hill Twp (20409) |
| Lot Size Units | Square Feet |
| Lot Size Square Feet | 13125.00 |
| Tax Assessed Value | 289700.0 |
| Tax Annual Amount | 13618.0 |
| Home Warranty Y/N | No |
| Structure Type | Detached |
| Condo/Coop Association fee Y/N | No |
| Bathrooms Count Main Level | 1.00 |
| Price Per Sq Ft Total AG | 259.63 |
| Historic Y/N | No |
| Lease Considered Y/N | No |
| Vacation Rental Y/N | No |
| Total SQFT | 2465 |
| Standard Status | Active |
| Year Built Source | Assessor |
| Tax Lot | 00024 |
| Association Recreation Fee | No |
Interior Features
| Interior Amenities | Bathroom - Tub Shower,Bathroom - Walk-In Shower,Breakfast Area,Dining Area,Exposed Beams,Family Room Off Kitchen,Floor Plan - Traditional,Formal/Separate Dining Room,Kitchen - Eat-In,Kitchen - Table |
|---|---|
| Heating Fuel | Natural Gas |
| Basement | Partially Finished |
| Flooring | Carpet,Ceramic Tile,Hardwood,Vinyl |
| Hot Water | Natural Gas |
| Basement (Y/N) | Yes |
| Heating Y/N | Yes |
| Window Features | Bay/Bow |
| Above Grade Finished Area | 2465 |
| Half Baths | 1 |
| Central Air Y/N | Yes |
| Total Bedrooms | 4 |
| Below Grade Finished Area Unit Type | Square Feet |
| LivingAreaSource | Assessor |
| Laundry Type | Main Floor |
| Below Grade Unfin Area Units | Square Feet |
| Below Grade Unfin SQFT Source | Assessor |
| Below Grade Finished Area Source | Assessor |
| Bedrooms Count All Upper Levels | 4 |
| Bedrooms Count Upper Level 1 | 4 |
| Bathrooms Half Main Level | 1 |
| Bathrooms Full Upper Level 1 | 2 |
| Bathrooms Full All Upper Levels | 2 |
| Bathrooms Count Upper Level 1 | 2.00 |
| Bathrooms Count All Upper Levels | 2 |
| Above Grade Finished Area Source | Assessor |
| Above Grade Finished Area Unit Type | Square Feet |
| Total Baths | 3 |
Exterior Features
| Exterior Amenities | Exterior Lighting,Lawn Sprinkler,Sidewalks,Street Lights,Underground Lawn Sprinkler |
|---|---|
| Pool | No Pool |
| Water Source | Public |
| Inclusions | KITCHEN APPLIANCES,WASHER,DRYER |
| Type of Parking | Driveway |
| Foundation Details | Block |
| Spa | No |
| Water View Y/N | No |
| Lot Dimensions | 105.00 x 125.00 |
| Lot Size Acres | 0.30 |
| Lot Size Source | Assessor |
| Waterfront Y/N | No |
| Land Assessed Value | 80500.00 |
| Navigable Water Y/N | No |
| Water Oriented Y/N | No |
| LotDimensionsSource | Assessor |
Amenities
- Foreclosure
- Views
- Short Sale
- New Construction
- Adult 55+
- Lease To Own
- No HOA Fees
- Furnished
- Primary On Main
- Air Conditioning
- Seller Finance
- Green
- Fixer Upper
- Horse
- Golf
- Fireplace
- Deck
- Garage
- Basement
- Pool
Property vs Single Family Average in 08003
Price
Taxes
Year Built
Visits
 © BRIGHT, All Rights Reserved
