
Address
421 Fireside Lane, Cherry Hill, NJ
Price
$ 675,000
Property Attributes
- MLS#NJCD2121000
- TypeSingle Family
- Listing Status ACTIVE
- CountyCAMDEN
- CityCherry Hill
- AreaCherry Hill Twp
- NeighborhoodWoodcrest
- Zip08003
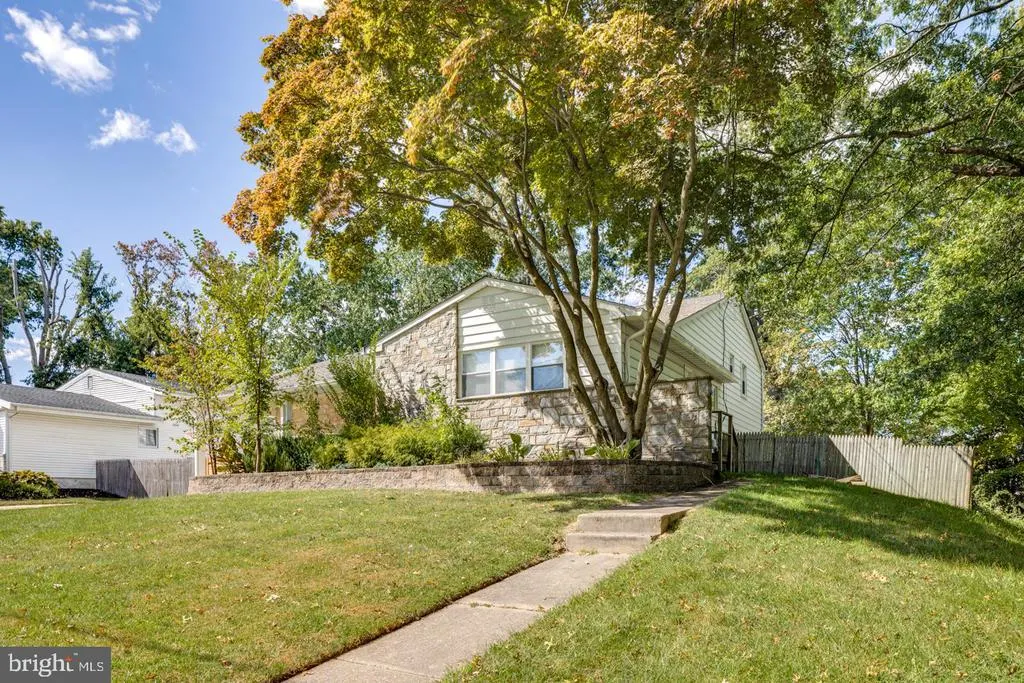
- StyleContemporary,Split Level
- Year Built1964
- Taxes$ 11767
- Price$ 675,000
- Bedrooms4
- Full Bathrooms2
- Half Bathrooms1
- Sqr Footage2660
- Lot Size0.24 Acres
Data Source:
Bright MLS
Property Description
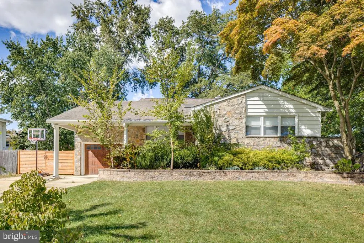
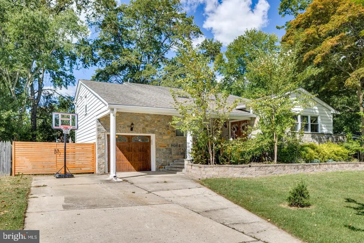
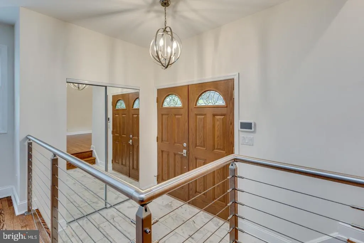
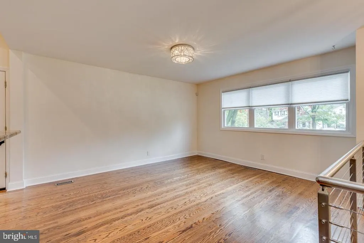
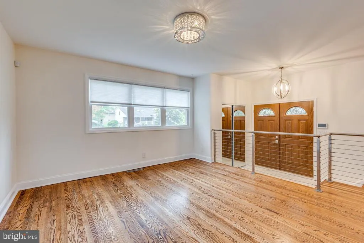
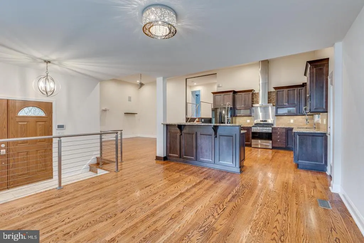
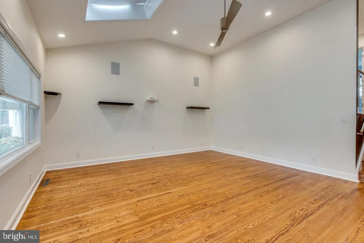
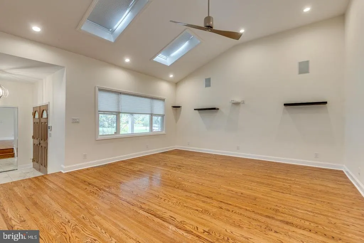
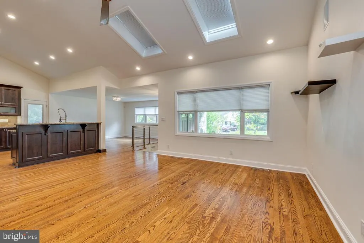
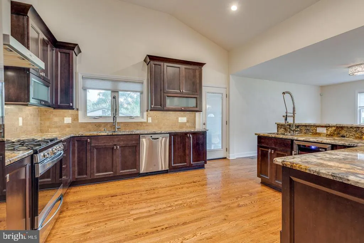
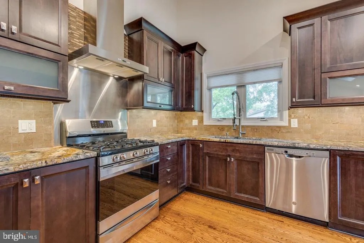
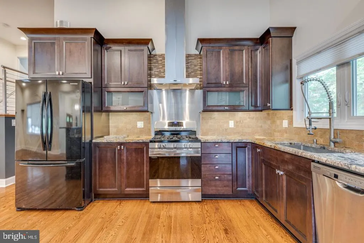
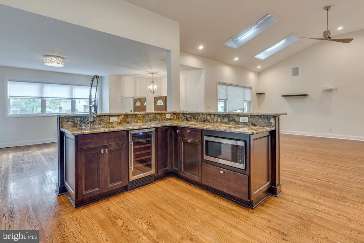
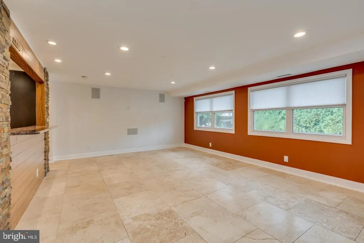
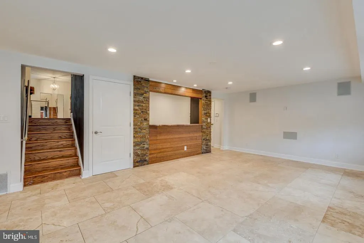
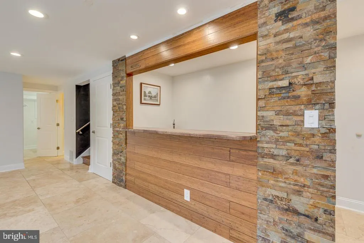
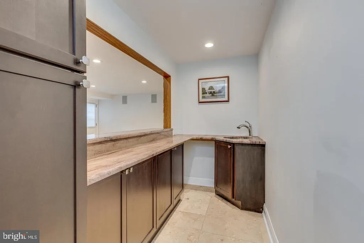
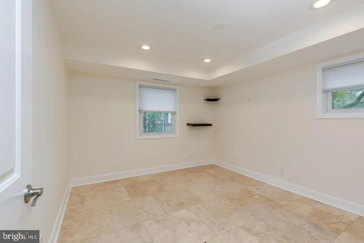
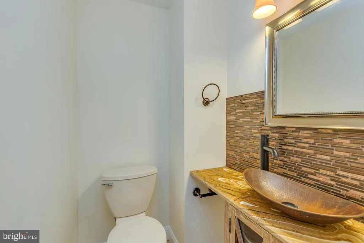
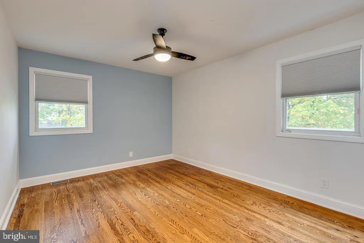
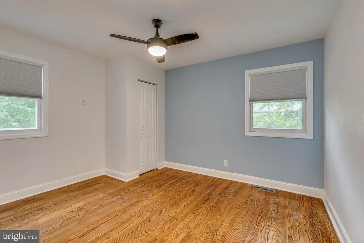
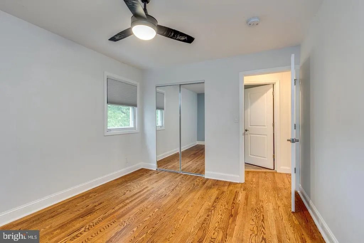
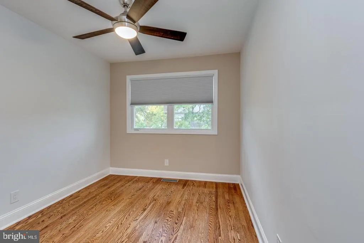
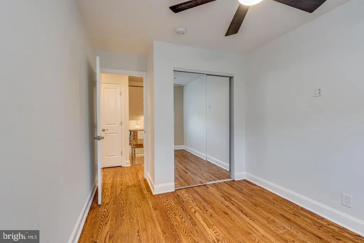
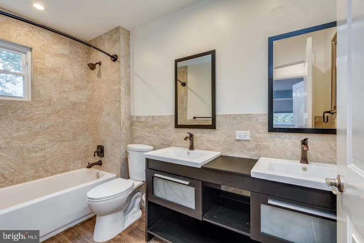
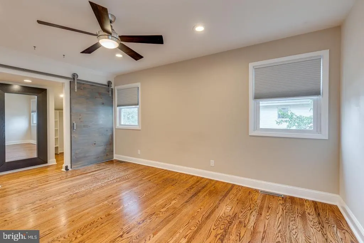
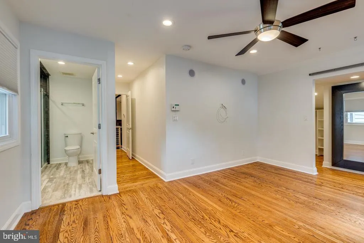
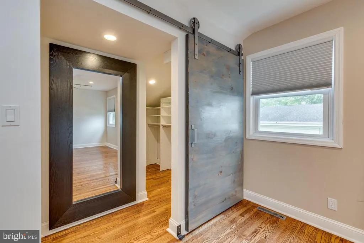
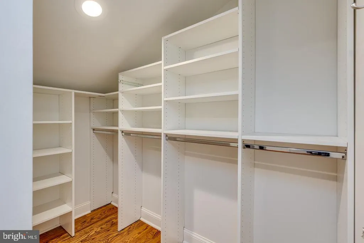
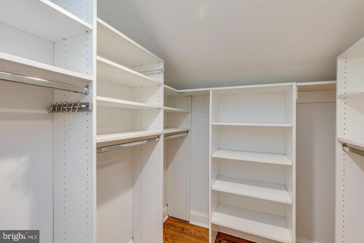
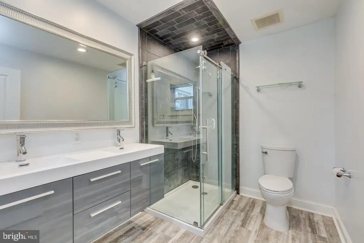
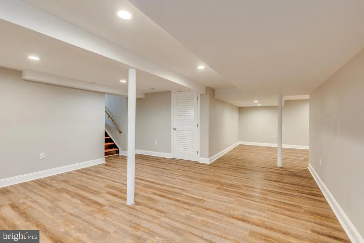
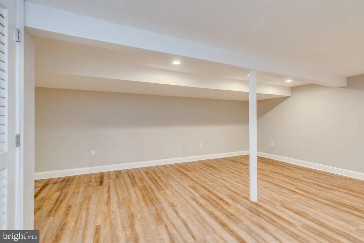
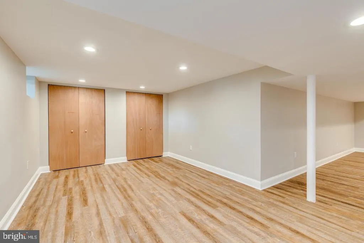

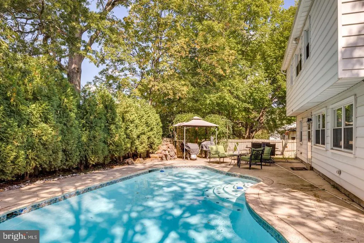
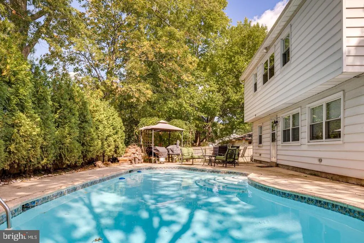
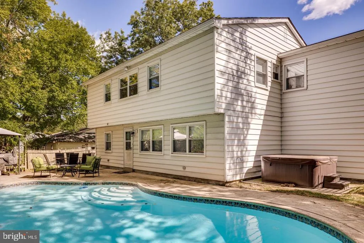
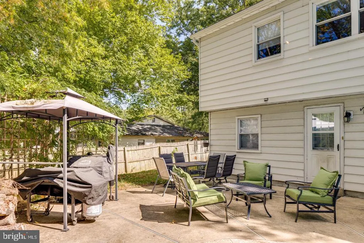
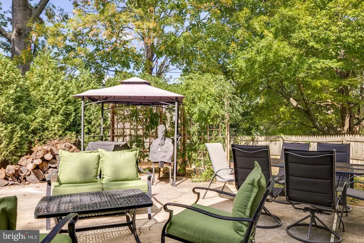
Welcome to this beautifully updated split-level home in the highly desirable Woodcrest neighborhood, where thoughtful design, exceptional living space, and an incredible backyard come together to create the perfect place to call home and just in time for pool season! From the moment you step inside, you'll appreciate the bright, open-concept main level designed for today's lifestyle. The spacious living room flows seamlessly into the dining area and stunning kitchen, creating an ideal space for everyday living and effortless entertaining. The kitchen is truly the heart of the home, featuring abundant cabinetry, granite countertops, a large L-shaped island with seating, and plenty of workspace to get everyone in the fun of cooking. Upstairs, the primary suite offers a peaceful retreat complete with a private en-suite bath and generous walk-in closet. Three additional spacious bedrooms and hall bath complete the upper level. The lower level provides even more room to spread out with a welcoming family room overlooking the backyard oasis through oversized windows that bring the outdoors in. A private office offers the perfect work-from-home space or flex room for gaming, crafts, or even a great bedroom for guests. Need even more living space? The fully finished basement adds another level of versatility, ideal for a recreation room, home gym, media room, or playroom. Step outside and discover your own backyard retreat. The beautifully landscaped yard features an inviting in-ground pool, expansive patio, and plenty of space for relaxing, entertaining, and enjoying summer with family and friends. The location is equally impressive. Just a short walk to Woodcrest Elementary School and the Woodcrest Swim Club, with the Woodcrest PATCO Station only minutes away for an easy Philadelphia commute. You'll also enjoy convenient access to Route 295, major roadways, shopping, dining, parks, and houses of worship.
| Elementary School | Middle School | High School |
|---|---|---|
| Woodcrest E.S. | Henry C. Beck M.S. | Cherry Hill High - East |
| Price History | |
|---|---|
| 6/27/2026 | Listed $675,000 |
General Features
| Living Area | 2660 |
|---|---|
| Sewer | Public Sewer |
| Heating | Forced Air |
| Cooling | Central A/C |
| Possession | Immediate,0-30 Days CD,Negotiable,31-60 Days CD |
| Roof | Shingle |
| Appliances | Oven - Self Cleaning,Dishwasher,Disposal,Built-In Microwave,Oven/Range - Gas |
| Zoning | RES |
| Garage Spaces | 1.00 |
| Patio/Porch Features | Patio(s),Porch(es) |
| Architectural Style | Contemporary,Split Level |
| Pool Features | In Ground |
| Construction Materials | Frame |
| School District | CHERRY HILL TOWNSHIP PUBLIC SCHOOLS |
| Year Built | 1964 |
| Levels | 3 |
| Tax Year | 2020 |
| Ownership | Fee Simple |
| Cool Fuel | Electric |
| Accessibility | None |
| County | CAMDEN |
| New Construction | No |
| Property Type | Residential |
| HOA | No |
| Subdivision Name | WOODCREST |
| Garage Y/N | Yes |
| Water Access Y/N | No |
| Other Structures | Above Grade,Below Grade |
| Total Rooms | 11 |
| Full Baths | 2 |
| Status | ACTIVE |
| Directions | follow GPS |
| City | CHERRY HILL |
| Senior Community Y/N | No |
| MLS Area | Cherry Hill Twp (20409) |
| Lot Size Units | Square Feet |
| Lot Size Square Feet | 10250.00 |
| Tax Assessed Value | 287100.0 |
| Tax Annual Amount | 11767.0 |
| Home Warranty Y/N | No |
| Property Condition | Excellent |
| Structure Type | Detached |
| Condo/Coop Association fee Y/N | No |
| Price Per Sq Ft Total AG | 253.76 |
| Acceptable Financing | Cash,Conventional,FHA,VA |
| Vacation Rental Y/N | No |
| Total SQFT | 2660 |
| Standard Status | Active |
| Year Built Source | Estimated |
| Tax Lot | 00005 |
Interior Features
| Interior Amenities | Skylight(s),Ceiling Fan(s),Stain/Lead Glass,WhirlPool/HotTub,Breakfast Area,Recessed Lighting |
|---|---|
| Heating Fuel | Natural Gas |
| Basement | Full,Fully Finished,Interior Access |
| Flooring | Wood,Tile/Brick,Marble |
| Hot Water | Natural Gas |
| Basement (Y/N) | Yes |
| Heating Y/N | Yes |
| Window Features | Energy Efficient |
| Fireplace Y/N | No |
| Above Grade Finished Area | 2660 |
| Half Baths | 1 |
| Central Air Y/N | Yes |
| Total Bedrooms | 4 |
| Room Type | Living Room,Dining Room,Primary Bedroom,Bedroom 2,Bedroom 3,Kitchen,Family Room,Basement,Bedroom 1,Laundry,Office,Bathroom 2,Primary Bathroom,Half Bath |
| Below Grade Finished Area Unit Type | Square Feet |
| LivingAreaSource | Estimated |
| Laundry Type | Lower Floor |
| Below Grade Unfin Area Units | Square Feet |
| Below Grade Unfin SQFT Source | Estimated |
| Below Grade Finished Area Source | Estimated |
| Bedrooms Count All Upper Levels | 4 |
| Bedrooms Count Upper Level 1 | 4 |
| Bathrooms Half Lower Level 1 | 1 |
| Bathrooms Half All Lower Levels | 1 |
| Bathrooms Full Upper Level 1 | 2 |
| Bathrooms Full All Upper Levels | 2 |
| Bathrooms Count Upper Level 1 | 2.00 |
| Bathrooms Count Lower Level 1 | 1.00 |
| Bathrooms Count All Upper Levels | 2 |
| Bathrooms Count All Lower Levels | 1 |
| Above Grade Finished Area Source | Estimated |
| Above Grade Finished Area Unit Type | Square Feet |
| Total Baths | 3 |
Exterior Features
| Pool | Yes - Personal |
|---|---|
| Fencing | Rear |
| Parking Features | Concrete Driveway |
| Lot Features | Level |
| Water Source | Public |
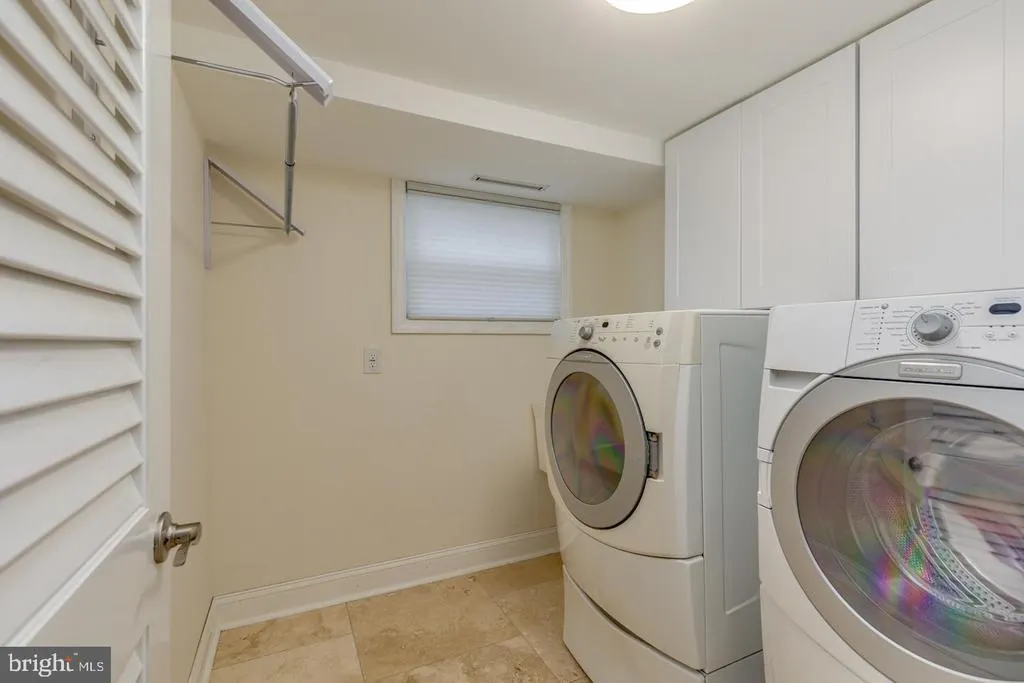
| Inclusions | washer/dryer,refrigerator |
| Total Parking Spaces | 4 |
| Garage Features | Garage - Front Entry |
| Type of Parking | Attached Garage,Driveway |
| Foundation Details | Brick/Mortar |
| Water View Y/N | No |
| Lot Dimensions | 82.00 x 125.00 |
| Lot Size Acres | 0.24 |
| Lot Size Source | Estimated |
| Waterfront Y/N | No |
| Land Assessed Value | 75500.00 |
| Navigable Water Y/N | No |
| Water Oriented Y/N | No |
| # of Attached Garage Spaces | 1 |
| LotDimensionsSource | Estimated |
Room Details
| Room | Dimensions | Level | Flooring | Details |
|---|---|---|---|---|
| Basement | Lower 2 | Basement - Finished | ||
| Bathroom 2 | Upper 1 | |||
| Bedroom 1 | 13 X 11 | Upper 1 | ||
| Bedroom 2 | 11 X 11 | Upper 1 | ||
| Bedroom 3 | 13 X 12 | Upper 1 | ||
| Dining Room | 28 X 12 | Main | ||
| Family Room | 23 X 14 | Lower 1 | ||
| Half Bath | Lower 1 | |||
| Kitchen | 20 X 11 | Main | Kitchen - Gas Cooking | |
| Laundry | 9 X 10 | Lower 1 | ||
| Living Room | 20 X 18 | Main | ||
| Office | Lower 1 | |||
| Primary Bathroom | Upper 1 | |||
| Primary Bedroom | Unspecified | |||
| Primary Bedroom | 24 X 12 | Upper 1 | Walk-In Closet(s) |
Amenities
- Foreclosure
- Views
- Short Sale
- New Construction
- Adult 55+
- Lease To Own
- No HOA Fees
- Furnished
- Primary On Main
- Air Conditioning
- Seller Finance
- Green
- Fixer Upper
- Horse
- Golf
- Fireplace
- Deck
- Garage
- Basement
- Pool
Property vs Single Family Average in 08003
Price
Taxes
Year Built
Visits
 © BRIGHT, All Rights Reserved
