
Price Reduction - Primary on Main
Address
401 Country Club Drive, Cherry Hill, NJ
Price
$ 1,100,000
Property Attributes
- MLS#NJCD2120470
- TypeSingle Family
- Listing Status ACTIVE
- CountyCAMDEN
- CityCherry Hill
- AreaCherry Hill Twp
- NeighborhoodWoodcrest
- Zip08003
- StyleTraditional
- Year Built1972
- Taxes$ 19593
- Price$ 1,100,000
- Bedrooms4
- Full Bathrooms4
- Half Bathrooms1
- Sqr Footage4251
- Lot Size0.1 Acres
Data Source:
Bright MLS
Property Description
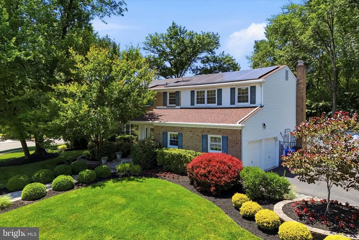
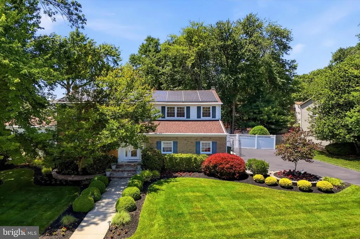
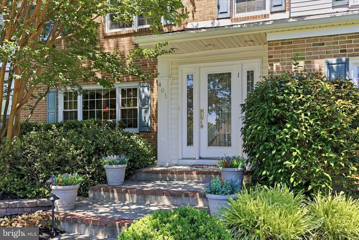
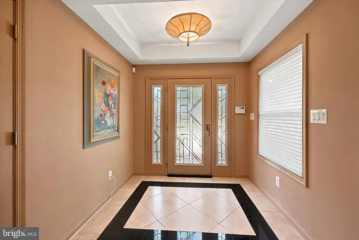
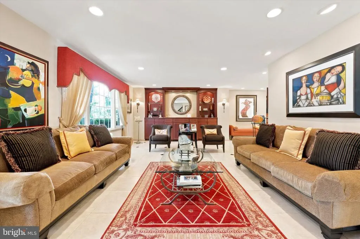
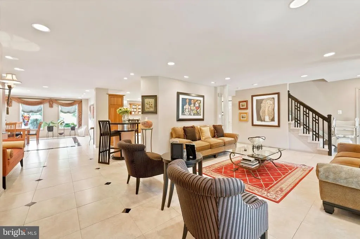
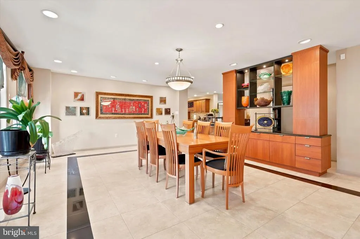
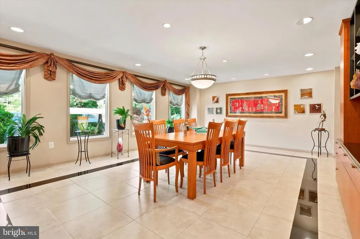
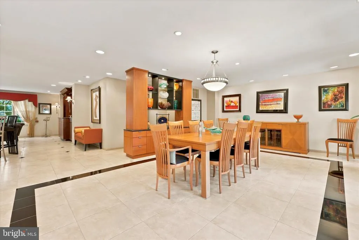
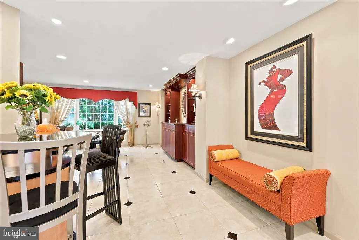
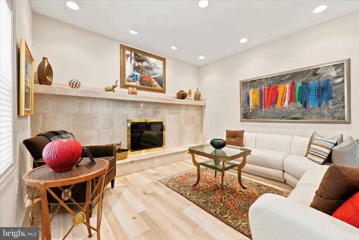
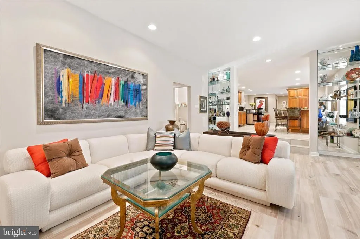
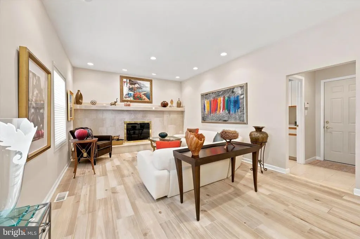
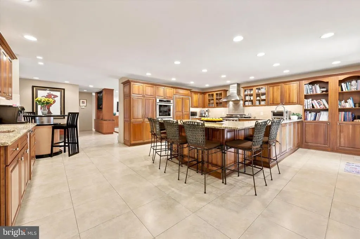
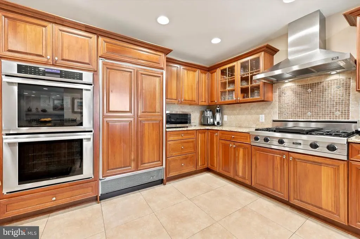
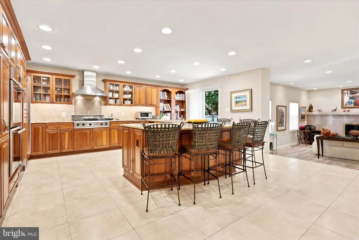
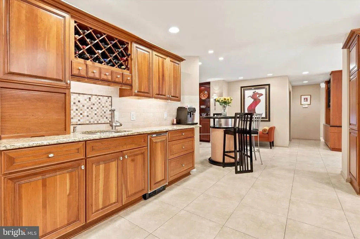
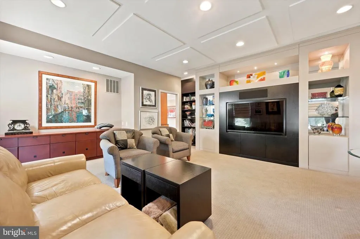
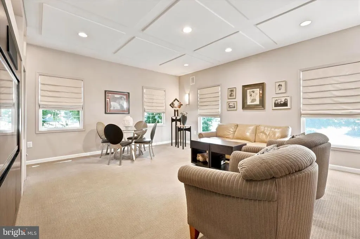
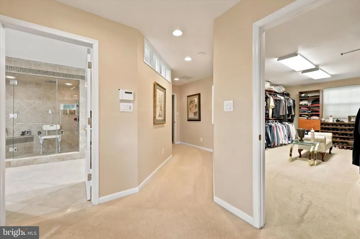
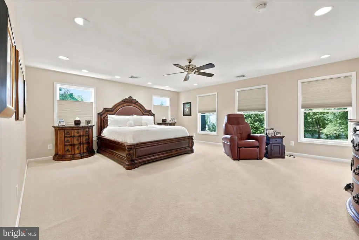
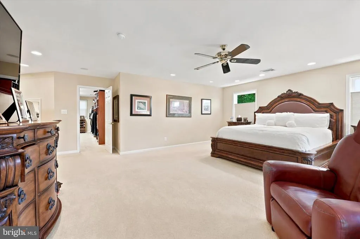
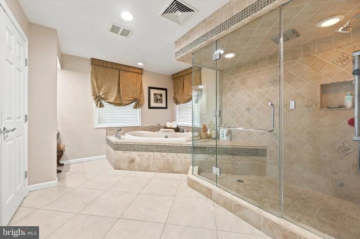
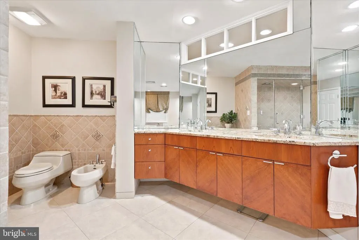
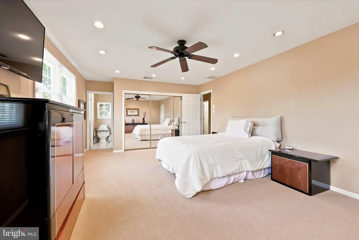
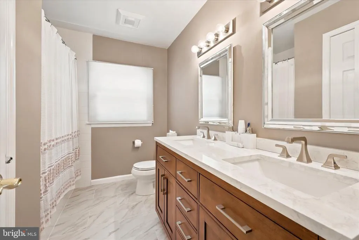
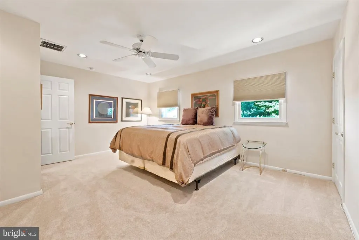
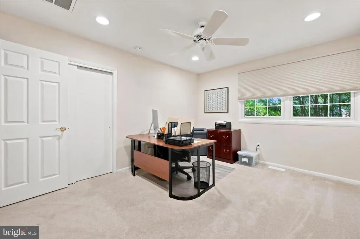
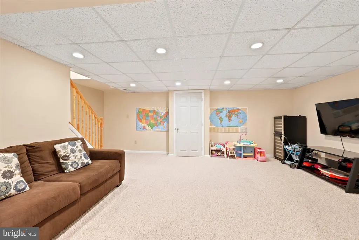
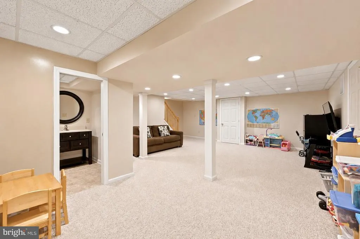
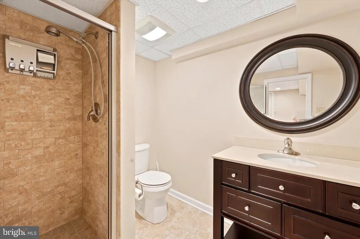
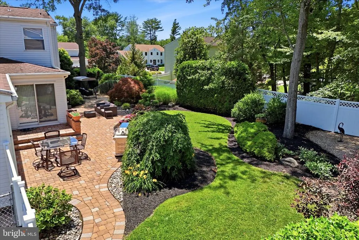
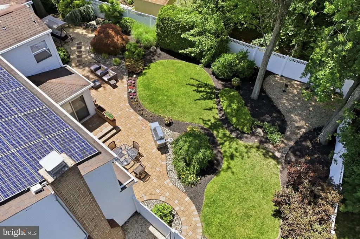
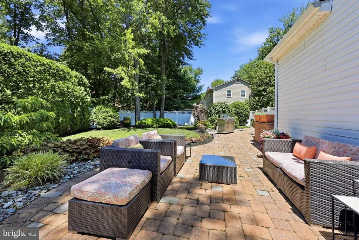
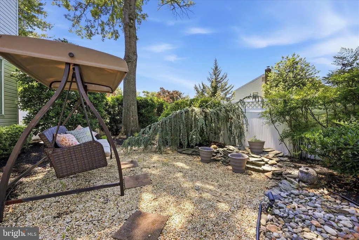
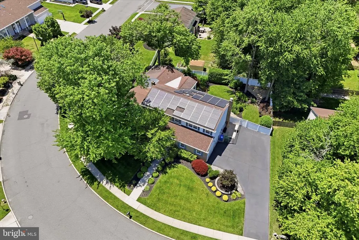
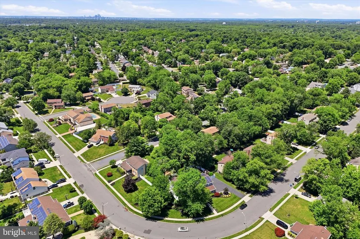
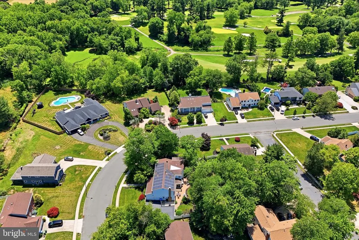
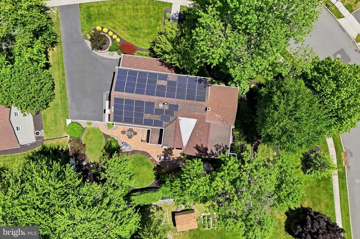
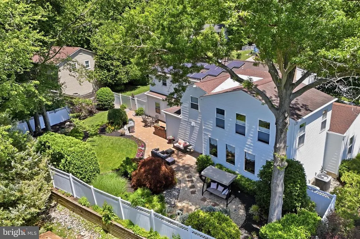
Welcome to 401 Country Club Drive, an exceptional corner-lot residence set within one of Cherry Hills most sought-after neighborhoods. Showcasing a refined blend of elegance, comfort, and functionality, this distinguished home offers four bedrooms, four full bathrooms, and one half bath, thoughtfully designed to accommodate both sophisticated entertaining and everyday living. A gracious foyer introduces a beautifully appointed main level featuring formal living and dining rooms, a private den with surround sound, and a welcoming family room anchored by a gas fireplace. The heart of the home is the chef-inspired kitchen, complete with granite countertops, custom Decora cabinetry, abundant storage, and a seamless flow to the surrounding living spaces, creating an ideal setting for intimate gatherings and large-scale entertaining alike. The second level is highlighted by an impressive primary suite designed as a true sanctuary. This luxurious retreat features a spa-caliber bath with a steam shower, illuminated jetted soaking tub with heater, bidet, and an expansive walk-in closet. Three additional bedrooms and two well-appointed full bathrooms provide ample accommodations for family and guests. The finished lower level extends the home's living space with a full bathroom, generous recreation area, and substantial storage, offering endless possibilities for relaxation, fitness, media, or entertaining.Outdoors, professionally curated landscaping surrounds the property, creating exceptional curb appeal and a picturesque setting from every angle. The fully fenced backyard offers a private escape for outdoor enjoyment, while the prominent corner location enhances both privacy and presence. A spacious two-car garage completes this remarkable offering. Ideally positioned near premier shopping, dining, parks, and major commuter routes, 401 Country Club Drive presents a rare opportunity to own a home that effortlessly combines timeless design, modern comfort, and an exceptional Cherry Hill location. Reach out to schedule your private tour today!
| Price History | |
|---|---|
| 6/19/2026 | Listed $1,150,000 |
| 8/11/2026 | 5$1,100,000 |
General Features
| Living Area | 4251 |
|---|---|
| Sewer | Public Sewer |
| Heating | Forced Air |
| Cooling | Central A/C |
| Possession | Settlement |
| Zoning | RESIDENTIAL |
| Garage Spaces | 2.00 |
| Architectural Style | Traditional |
| Construction Materials | Aluminum Siding |
| School District | CHERRY HILL TOWNSHIP PUBLIC SCHOOLS |
| Year Built | 1972 |
| Levels | 2 |
| Tax Year | 2025 |
| Ownership | Fee Simple |
| Cool Fuel | Electric |
| Accessibility | None |
| County | CAMDEN |
| New Construction | No |
| Property Type | Residential |
| HOA | No |
| Subdivision Name | WOODCREST |
| Garage Y/N | Yes |
| Water Access Y/N | No |
| Other Structures | Above Grade,Below Grade |
| Full Baths | 4 |
| Status | ACTIVE |
| Directions | Right on Morris,right on Country Club Drive |
| City | CHERRY HILL |
| Senior Community Y/N | No |
| MLS Area | Cherry Hill Twp (20409) |
| Lot Size Units | Square Feet |
| Lot Size Square Feet | 4251.00 |
| Tax Assessed Value | 416800.0 |
| Tax Annual Amount | 19593.0 |
| Structure Type | Detached |
| Condo/Coop Association fee Y/N | No |
| Bathrooms Full Main Level | 4 |
| Bathrooms Count Main Level | 5.00 |
| Price Per Sq Ft Total AG | 258.76 |
| Vacation Rental Y/N | No |
| Total SQFT | 4251 |
| Standard Status | Active |
| Year Built Source | Assessor |
| Tax Lot | 00002 |
Interior Features
| Heating Fuel | Natural Gas |
|---|---|
| Basement | Fully Finished |
| Hot Water | Natural Gas |
| Basement (Y/N) | Yes |
| Heating Y/N | Yes |
| Fireplace Y/N | No |
| Above Grade Finished Area | 4251 |
| Half Baths | 1 |
| Central Air Y/N | Yes |
| Total Bedrooms | 4 |
| Main Level Bedrooms | 4 |
| Below Grade Finished Area Unit Type | Square Feet |
| LivingAreaSource | Estimated |
| Laundry Type | Has Laundry |
| Below Grade Unfin Area Units | Square Feet |
| Below Grade Unfin SQFT Source | Assessor |
| Below Grade Finished Area Source | Assessor |
| Bathrooms Half Main Level | 1 |
| Above Grade Finished Area Source | Estimated |
| Above Grade Finished Area Unit Type | Square Feet |
| Total Baths | 5 |
Exterior Features
| Pool | No Pool |
|---|---|
| Water Source | Public |
| Total Parking Spaces | 4 |
| Garage Features | Covered Parking |
| Type of Parking | Attached Garage,Driveway |
| Foundation Details | Other |
| Water View Y/N | No |
| Lot Dimensions | 34.00 x 125.00 |
| Lot Size Acres | 0.10 |
| Lot Size Source | Assessor |
| Waterfront Y/N | No |
| Land Assessed Value | 85900.00 |
| Navigable Water Y/N | No |
| Water Oriented Y/N | No |
| # of Attached Garage Spaces | 2 |
| LotDimensionsSource | Assessor |
Amenities
- Foreclosure
- Views
- Short Sale
- New Construction
- Adult 55+
- Lease To Own
- No HOA Fees
- Furnished
- Primary On Main
- Air Conditioning
- Seller Finance
- Green
- Fixer Upper
- Horse
- Golf
- Fireplace
- Deck
- Garage
- Basement
- Pool
Property vs Single Family Average in 08003
Price
Taxes
Year Built
Visits
 © BRIGHT, All Rights Reserved
