
Price Reduction
Address
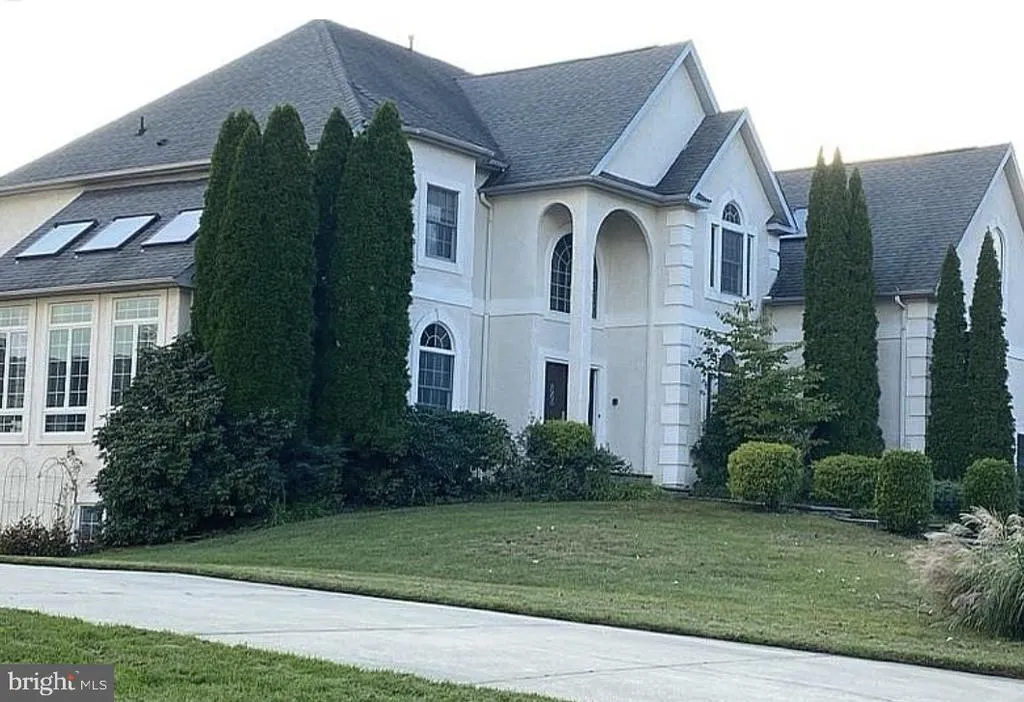
4 Carriage House Court, Cherry Hill, NJ
Price
$ 2,500,000
Property Attributes
- MLS#NJCD2124514
- TypeSingle Family
- Listing Status ACTIVE
- CountyCAMDEN
- CityCherry Hill
- AreaCherry Hill Twp
- NeighborhoodShort Hills
- Zip08003
- StyleTraditional
- Year Built2000
- Taxes$ 26691
- Price$ 2,500,000
- Bedrooms5
- Full Bathrooms5
- Half Bathrooms0
- Sqr Footage3716
- Lot Size0.44 Acres
Data Source:
Bright MLS
Property Description
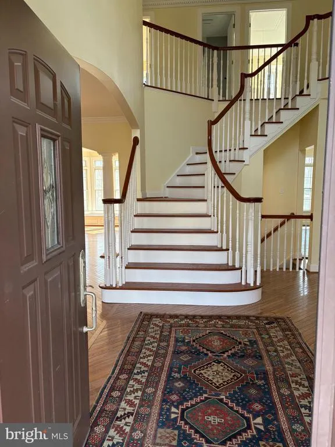
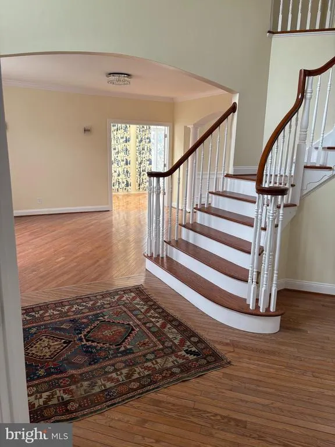
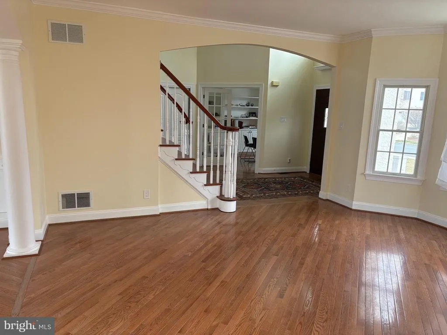
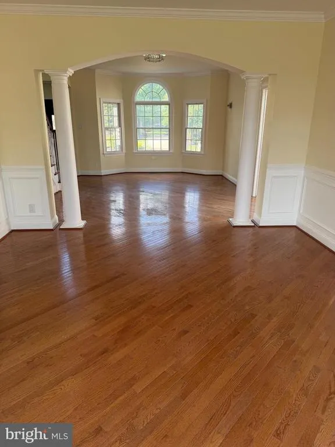
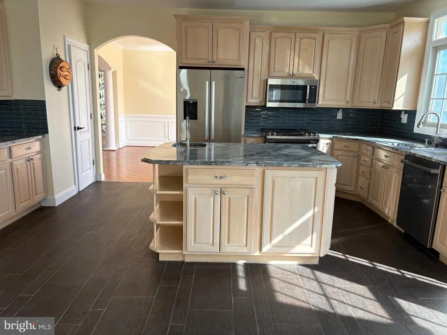
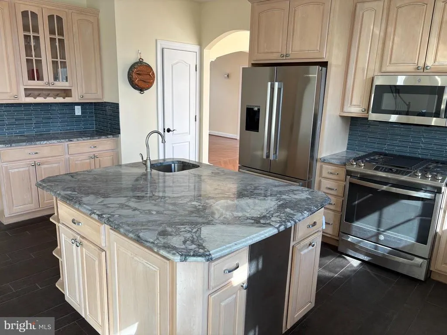
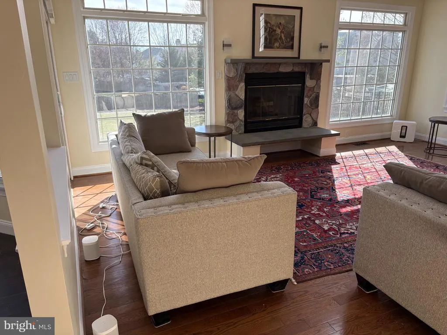
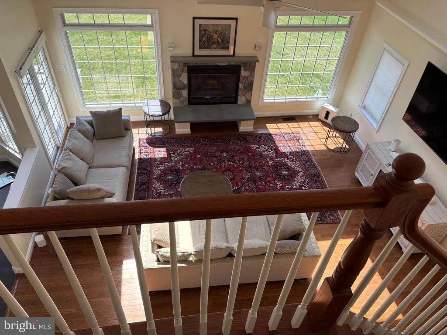
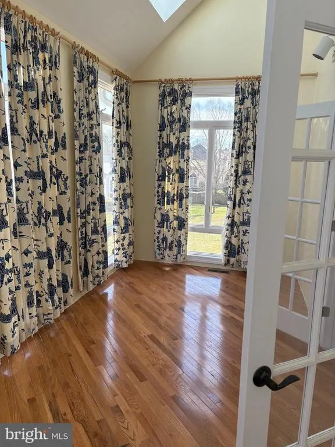
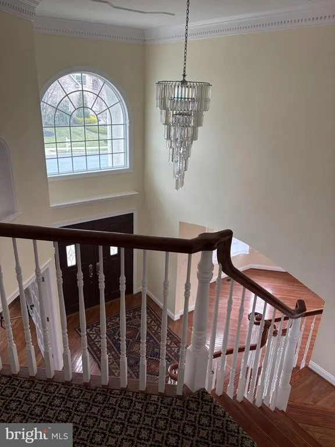
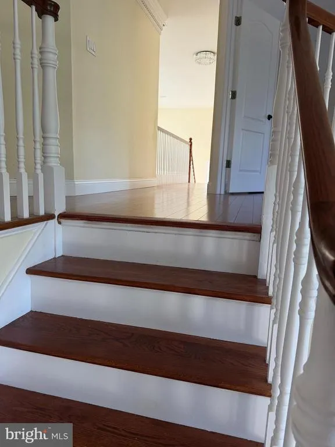
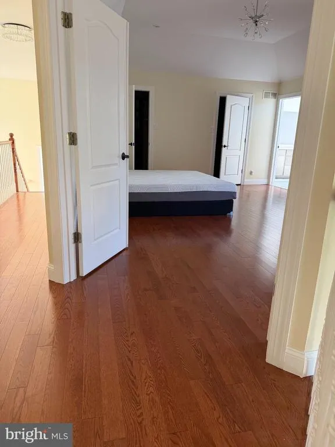
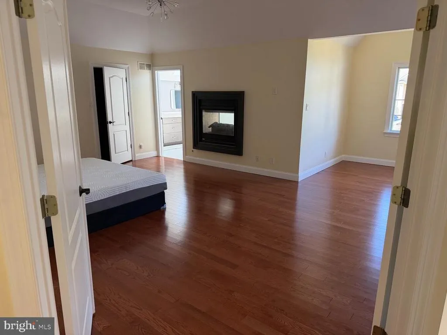
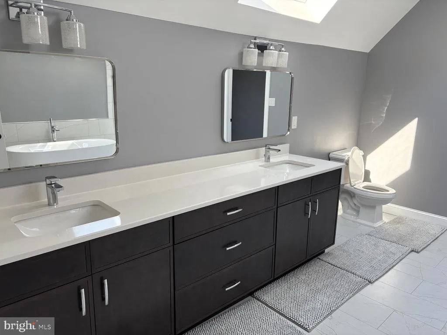
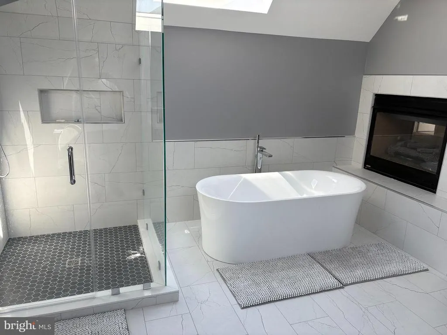
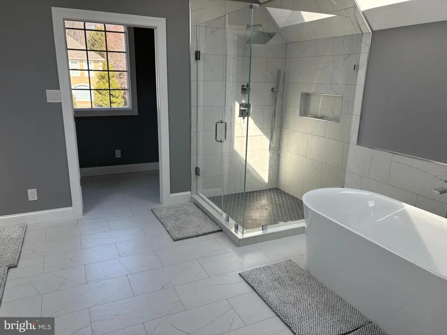
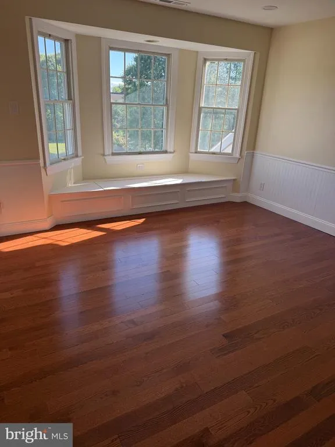
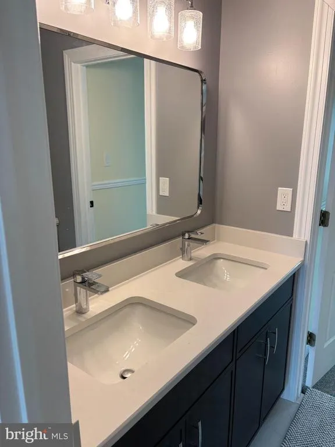
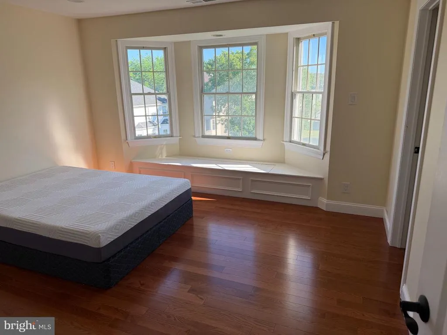
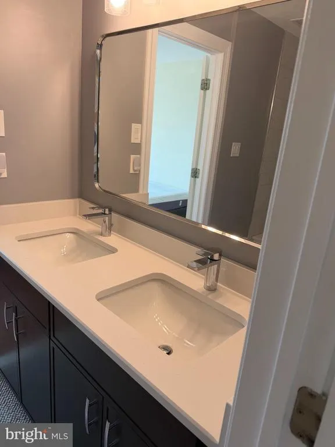
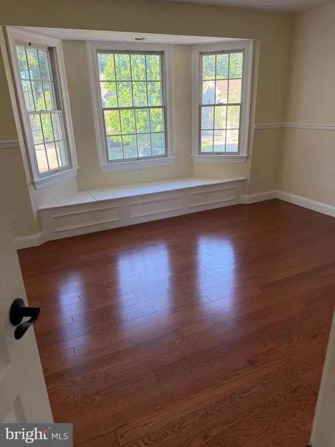
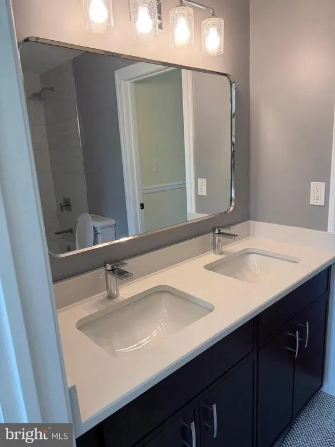
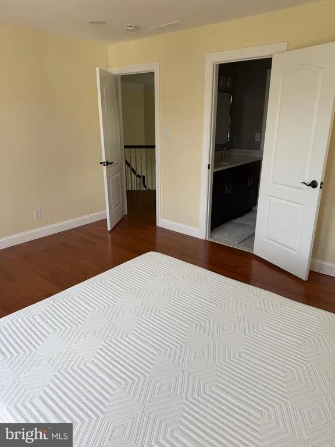
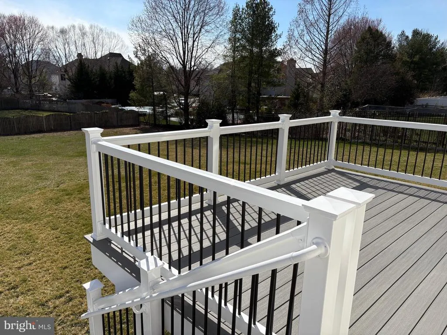
Magnificent gut-renovated 5 bedroom 5 bath manor home estate with huge backyard. Grand foyer, living room and dining room with hardwood flooring and adjoining sunroom. The kitchen features granite countertops, stainless appliances, upgraded flooring and center island. The high ceiling family room is very spacious with a wood burning fireplace, skylights and rear staircase to the bedroom suites. The main suite has a luxury bath, gas fireplace, sitting room and double closets. The house has undergone an extensive renovation with new roof, new deck, 5 new bathrooms, new 3 zone heat/AC, etc.
| Elementary School | Middle School | High School |
|---|---|---|
| Woodcrest E.S. | Henry C. Beck M.S. | Cherry Hill High - East |
| Price History | |
|---|---|
| 8/11/2026 | Listed $2,999,999 |
| 8/21/2026 | 17$2,500,000 |
General Features
| Living Area | 3716 |
|---|---|
| Sewer | Public Sewer |
| Heating | Central |
| Cooling | Central A/C |
| Utilities | Electric Available,Cable TV Available,Water Available,Sewer Available |
| Possession | Settlement |
| Roof | Asphalt |
| Appliances | Dishwasher,Refrigerator,Washer/Dryer Hookups Only,Microwave,Dryer,Washer,Oven/Range - Gas |
| Zoning | RESIDENTIAL |
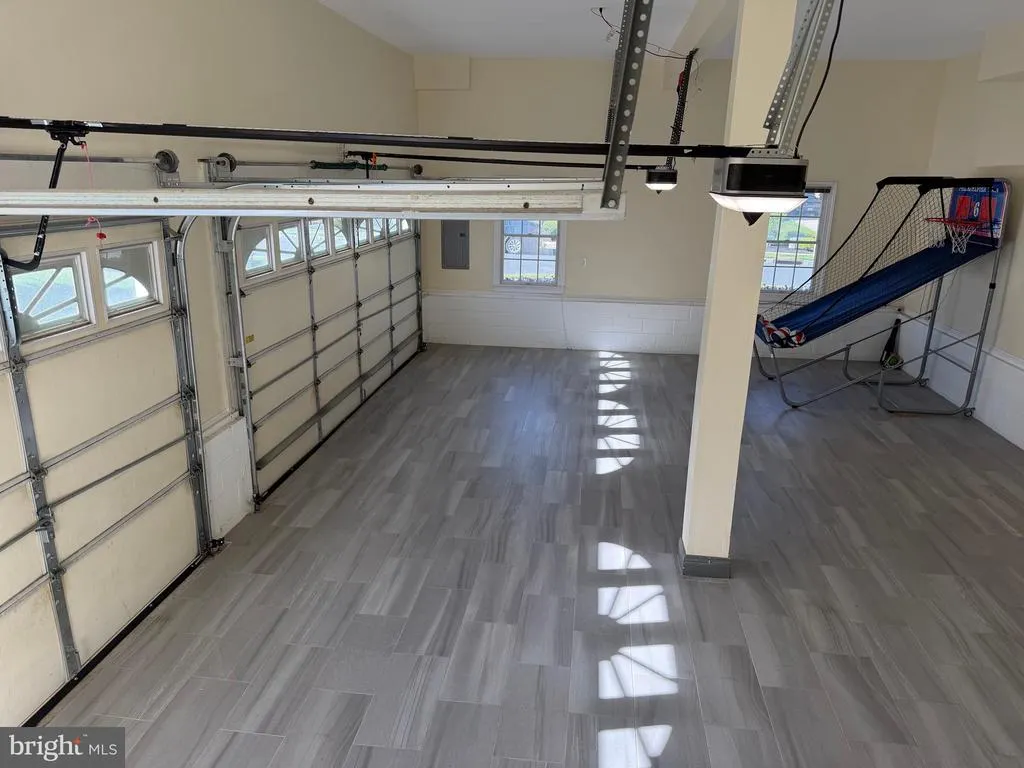
| Garage Spaces | 3.00 |
| Architectural Style | Traditional |
| Security Features | Smoke Detector |
| Construction Materials | Frame |
| School District | CHERRY HILL TOWNSHIP PUBLIC SCHOOLS |
| Exclusions | All personal property |
| Year Built | 2000 |
| Electric | 200+ Amp Service |
| Levels | 2 |
| Tax Year | 2025 |
| Ownership | Fee Simple |
| Cool Fuel | Electric |
| Accessibility | None |
| County | CAMDEN |
| New Construction | No |
| Property Type | Residential |
| HOA | No |
| Subdivision Name | SHORT HILLS |
| Garage Y/N | Yes |
| Water Access Y/N | No |
| Other Structures | Above Grade,Below Grade |
| Full Baths | 5 |
| Status | ACTIVE |
| Directions | From Springdale Rd,head east on Kresson Rd,turn left onto Old Orchard Rd,then right onto Carriage House Ct. The property is on your left. |
| City | CHERRY HILL |
| Senior Community Y/N | No |
| MLS Area | Cherry Hill Twp (20409) |
| Lot Size Units | Square Feet |
| Lot Size Square Feet | 19319.00 |
| Tax Assessed Value | 567800.0 |
| Tax Annual Amount | 26691.0 |
| Structure Type | Detached |
| Condo/Coop Association fee Y/N | No |
| Bathrooms Count Main Level | 0.00 |
| Price Per Sq Ft Total AG | 672.77 |
| Acceptable Financing | Cash,Conventional,FHA,VA |
| Vacation Rental Y/N | No |
| Total SQFT | 3716 |
| Standard Status | Active |
| Year Built Source | Assessor |
| Tax Lot | 00045 |
Interior Features
| Interior Amenities | Skylight(s) |
|---|---|
| Heating Fuel | Natural Gas |
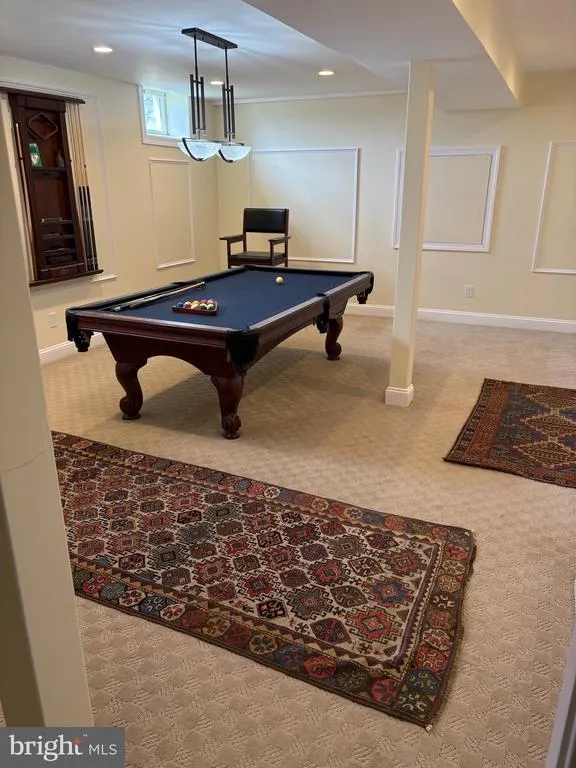
| Basement | Fully Finished |
| Flooring | Solid Hardwood |
| Hot Water | Electric |
| Basement (Y/N) | Yes |
| Heating Y/N | Yes |
| Fireplace Y/N | No |
| Above Grade Finished Area | 3716 |
| Central Air Y/N | Yes |
| Total Bedrooms | 5 |
| Below Grade Finished Area Unit Type | Square Feet |
| LivingAreaSource | Assessor |
| Below Grade Unfin Area Units | Square Feet |
| Below Grade Unfin SQFT Source | Assessor |
| Below Grade Finished Area Source | Assessor |
| Bedrooms Count All Upper Levels | 5 |
| Bedrooms Count Upper Level 1 | 5 |
| Bathrooms Full Upper Level 1 | 5 |
| Bathrooms Full All Upper Levels | 5 |
| Bathrooms Count Upper Level 1 | 5.00 |
| Bathrooms Count All Upper Levels | 5 |
| Above Grade Finished Area Source | Assessor |
| Above Grade Finished Area Unit Type | Square Feet |
| Total Baths | 5 |
Exterior Features
| Exterior Amenities | Lawn Sprinkler |
|---|---|
| Pool | No Pool |
| Parking Features | Paved Driveway |
| Water Source | Public |
| Inclusions | All fixtures and fittings attached to the Property |
| Total Parking Spaces | 3 |
| Garage Features | Garage - Rear Entry |
| Type of Parking | Attached Garage |
| Foundation Details | Concrete Perimeter |
| Water View Y/N | No |
| Lot Dimensions | 92.00 x 210.00 |
| Lot Size Acres | 0.44 |
| Lot Size Source | Assessor |
| Waterfront Y/N | No |
| Land Assessed Value | 135300.00 |
| Navigable Water Y/N | No |
| Water Oriented Y/N | No |
| # of Attached Garage Spaces | 3 |
| LotDimensionsSource | Assessor |
Amenities
- Foreclosure
- Views
- Short Sale
- New Construction
- Adult 55+
- Lease To Own
- No HOA Fees
- Furnished
- Primary On Main
- Air Conditioning
- Seller Finance
- Green
- Fixer Upper
- Horse
- Golf
- Fireplace
- Deck
- Garage
- Basement
- Pool
Property vs Single Family Average in 08003
Price
Taxes
Year Built
Visits
 © BRIGHT, All Rights Reserved
