
Price Reduction - Views
Address
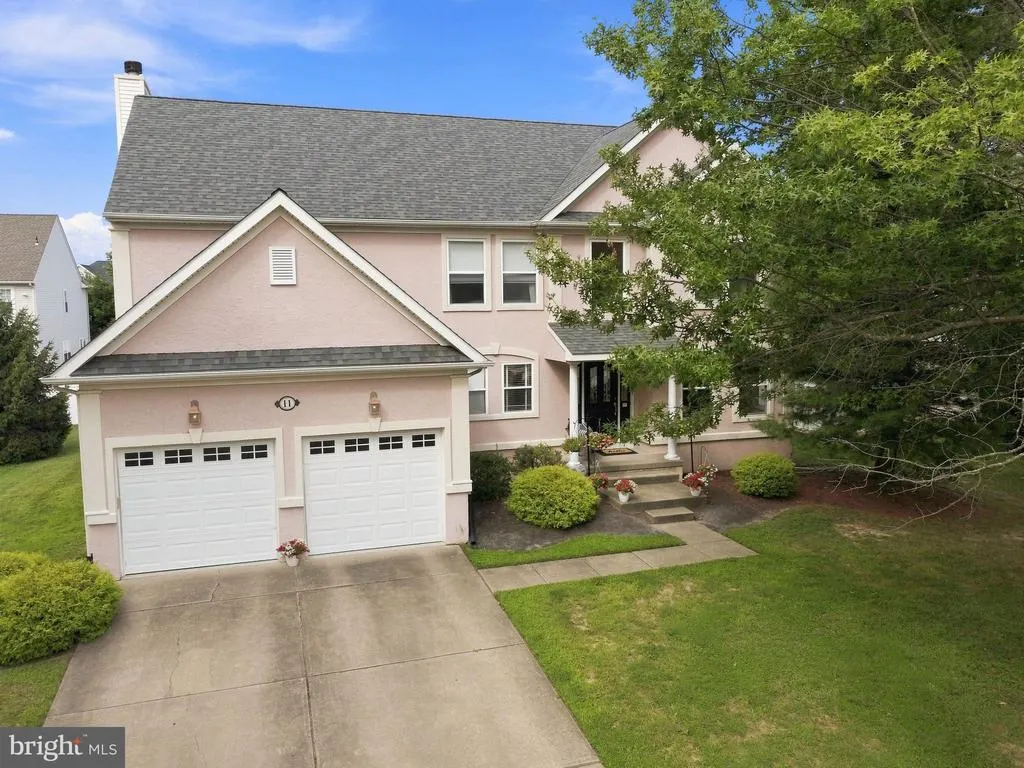
11 Equestrian Lane, Cherry Hill, NJ
Price
$ 825,000
Property Attributes
- MLS#NJCD2124550
- TypeSingle Family
- Listing Status ACTIVE
- CountyCAMDEN
- CityCherry Hill
- AreaCherry Hill Twp
- NeighborhoodShort Hills
- Zip08003
- StyleTraditional
- Year Built2000
- Taxes$ 19245
- Price$ 825,000
- Bedrooms4
- Full Bathrooms2
- Half Bathrooms1
- Sqr Footage2387
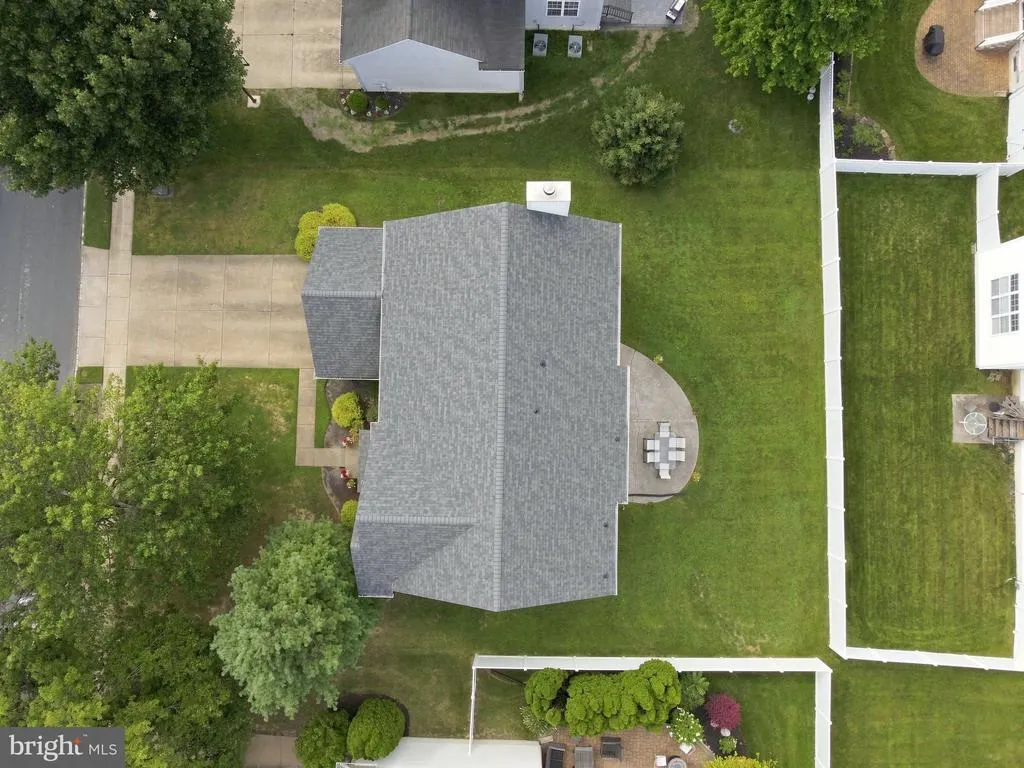
- Lot Size0.21 Acres
Data Source:
Bright MLS
Property Description
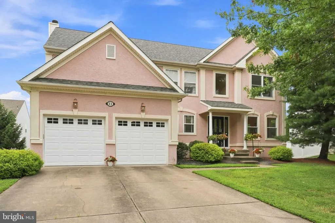
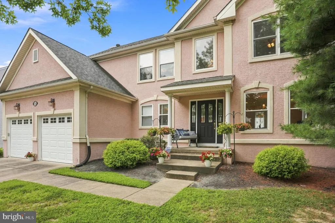

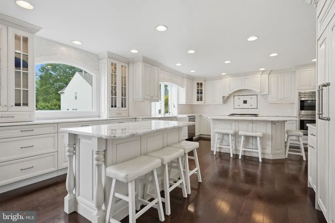
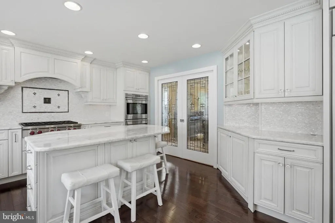
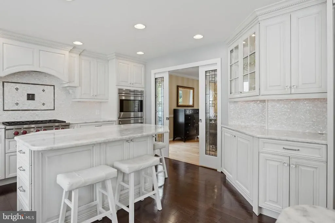
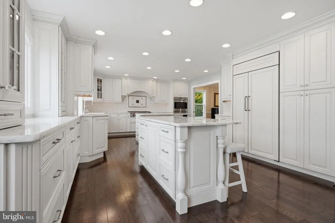
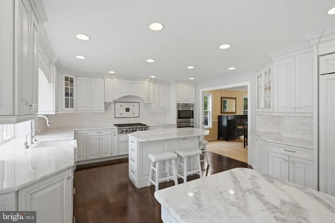
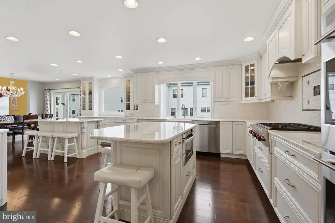
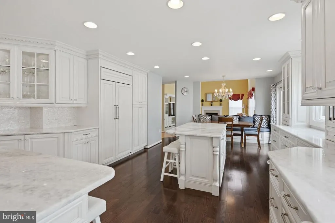
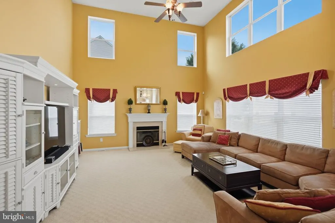
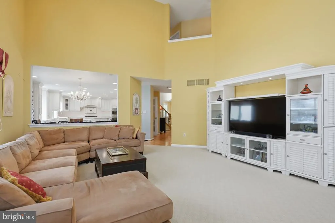
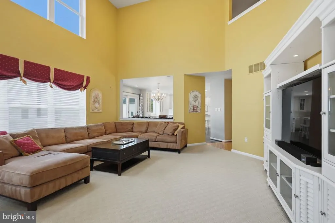
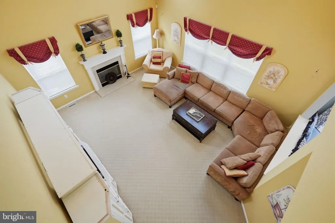
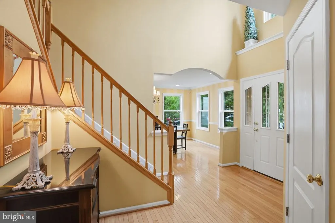
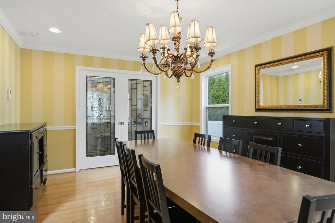
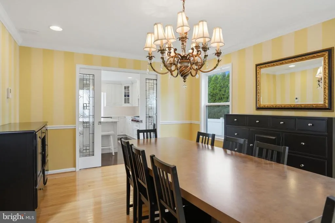
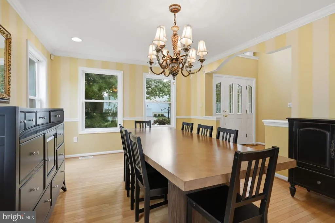
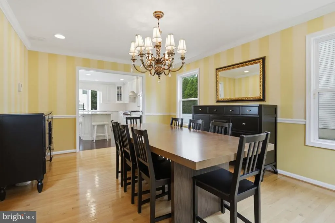
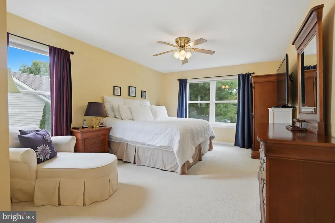
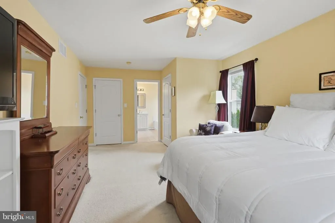
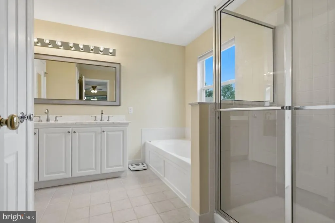
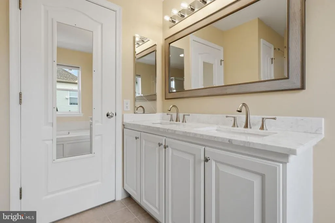
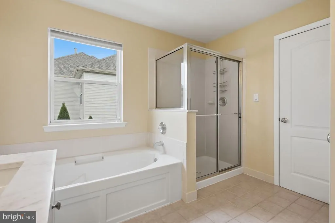
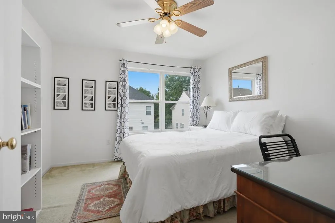
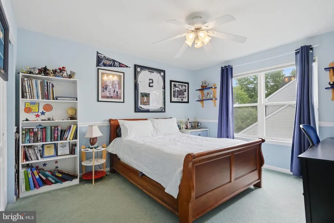
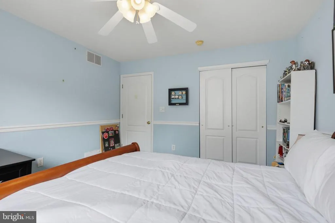
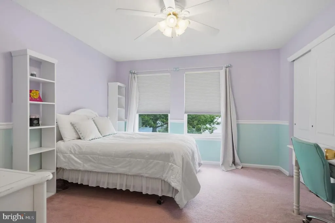
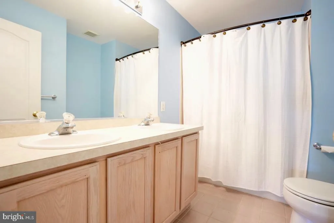
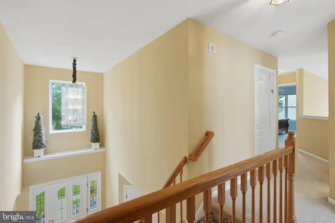
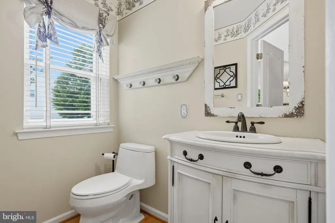
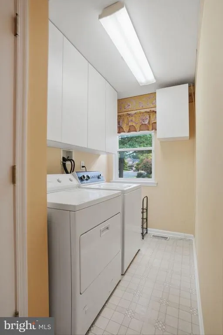
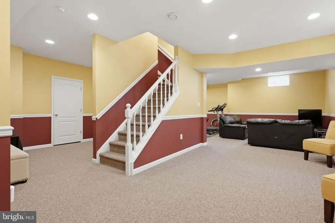
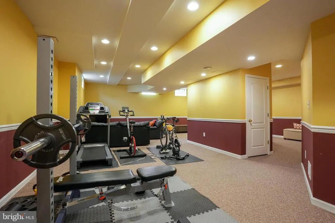
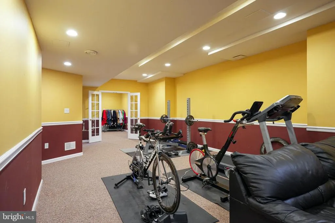
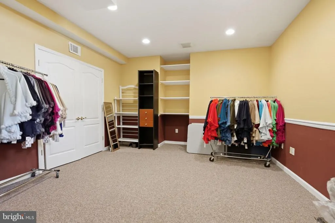
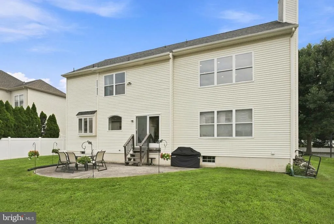
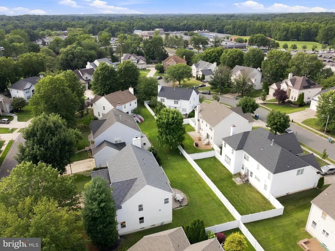
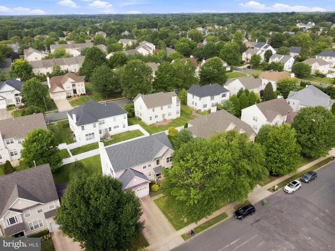
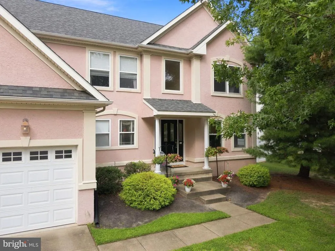
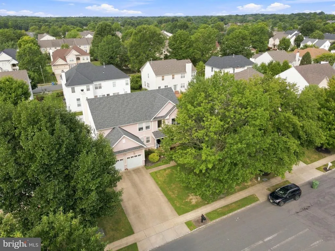
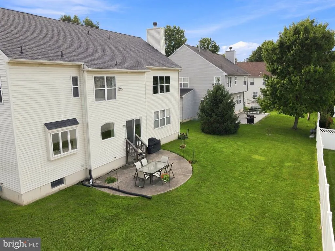
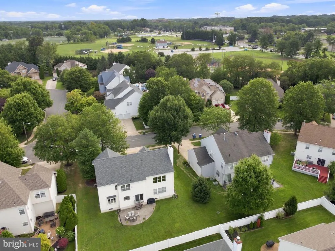
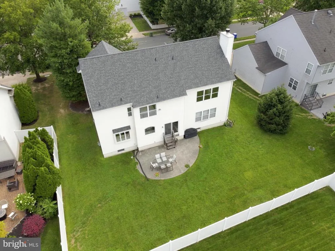
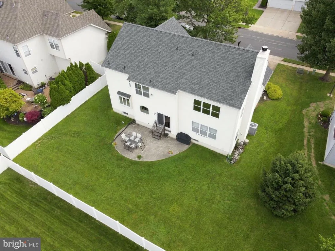
Welcome to this beautiful 4 bedroom, 2.5 bath home located in the Short Hills neighborhood of Cherry Hill, where a magnificent kitchen takes center stage. The kitchen was thoughtfully expanded to incorporate the original dining room, creating an impressive, open-concept space. This custom kitchen and entertaining area truly sets this home apart. The bright, modern white kitchen features two large islands, gorgeous marble countertops and backsplash, an abundance of cabinetry extending to the ceiling, a pantry, extensive counter space and high-end Wolf and Sub Zero appliances. Two oversized windows and a sliding glass door fill the space with natural light and provide views and access to the backyard. A built-in banquette eating area creates the perfect spot for casual meals, while recessed lighting throughout completes the clean look. The kitchen flows seamlessly into the two-story family room featuring a fireplace and a lot of windows, creating an open and airy space ideal for both everyday living and entertaining. A dramatic two-story foyer welcomes you into the home. Just off the entry is a spacious and versatile room that can be used as a formal dining room, living room or sitting room, depending on your needs. A convenient half bathroom, a laundry/mudroom and two-car garage complete the main level. Upstairs, you'll find four generously sized bedrooms and two full bathrooms. The spacious primary suite features two walk-in closets and a private bath with a soaking tub, separate stall shower, private water closet, linen closet and an updated vanity. The three additional bedrooms offer nice closet spaces, including one with a walk-in closet and others with closet organization systems. The large finished basement provides even more living space, making it perfect for a recreation or entertainment area. An additional separate room offers endless possibilities as a home office, gym, playroom or guest space. There is also plenty of storage in the basement. Outside, enjoy a large, open and level backyard with plenty of room for entertaining, recreation or simply relaxing. Additional highlights include a roof that was replaced in 2021. Located in one of Cherry Hill's sought-after neighborhoods, this home offers an ideal combination of space, style and convenience. Enjoy easy access to nearby shopping, Starbucks, an array of restaurants and major highways for an easy commute. Sellers to find suitable housing. Open houses Saturday, August 15th, from 10:00 AM-12:00 PM; and Sunday, August 16th, from 12:00 PM-2:00 PM.
| Price History | |
|---|---|
| 8/11/2026 | Listed $850,000 |
| 8/20/2026 | 3$825,000 |
General Features
| Living Area | 2387 |
|---|---|
| Sewer | Public Sewer |
| Heating | Forced Air |
| Cooling | Central A/C |
| Possession | Negotiable |
| Appliances | Built-In Microwave,Built-In Range,Dishwasher,Disposal,Oven - Double,Six Burner Stove,Stainless Steel Appliances |
| Zoning | RESIDENTIAL |
| Garage Spaces | 2.00 |
| Architectural Style | Traditional |
| Construction Materials | Aluminum Siding |
| School District | CHERRY HILL TOWNSHIP PUBLIC SCHOOLS |
| Exclusions | Washer,dryer and refrigerator in the garage |
| Year Built | 2000 |
| Levels | 2 |
| Tax Year | 2025 |
| Ownership | Fee Simple |
| Cool Fuel | Electric |
| Accessibility | None |
| County | CAMDEN |
| New Construction | No |
| Property Type | Residential |
| HOA | No |
| Subdivision Name | SHORT HILLS |
| Garage Y/N | Yes |
| Water Access Y/N | No |
| Other Structures | Above Grade,Below Grade |
| Full Baths | 2 |
| Status | ACTIVE |
| Directions | Evesham Road to Short Hills Drive to Equestrian Lane |
| City | CHERRY HILL |
| Senior Community Y/N | No |
| MLS Area | Cherry Hill Twp (20409) |
| Lot Size Units | Square Feet |
| Lot Size Square Feet | 9200.00 |
| Tax Assessed Value | 409400.0 |
| Tax Annual Amount | 19245.0 |
| Structure Type | Detached |
| Condo/Coop Association fee Y/N | No |
| Bathrooms Count Main Level | 1.00 |
| Price Per Sq Ft Total AG | 345.62 |
| Vacation Rental Y/N | No |
| Total SQFT | 2387 |
| Standard Status | Active |
| Year Built Source | Assessor |
| Tax Lot | 00005 |
Interior Features
| Interior Amenities | Combination Kitchen/Living,Family Room Off Kitchen,Floor Plan - Open,Kitchen - Gourmet,Kitchen - Island,Primary Bath(s),Recessed Lighting,Walk-in Closet(s),Wood Floors,Attic,Bathroom - Walk-In Shower |
|---|---|
| Heating Fuel | Natural Gas |
| Basement | Fully Finished |
| Total Fireplaces | 1 |
| Hot Water | Natural Gas |
| Basement (Y/N) | Yes |
| Heating Y/N | Yes |
| Fireplace Y/N | Yes |
| Above Grade Finished Area | 2387 |
| Half Baths | 1 |
| Central Air Y/N | Yes |
| Total Bedrooms | 4 |
| Below Grade Finished Area Unit Type | Square Feet |
| LivingAreaSource | Assessor |
| Below Grade Unfin Area Units | Square Feet |
| Below Grade Unfin SQFT Source | Assessor |
| Below Grade Finished Area Source | Assessor |
| Bedrooms Count All Upper Levels | 4 |
| Bedrooms Count Upper Level 1 | 4 |
| Bathrooms Half Main Level | 1 |
| Bathrooms Full Upper Level 1 | 2 |
| Bathrooms Full All Upper Levels | 2 |
| Bathrooms Count Upper Level 1 | 2.00 |
| Bathrooms Count All Upper Levels | 2 |
| Above Grade Finished Area Source | Assessor |
| Above Grade Finished Area Unit Type | Square Feet |
| Total Baths | 3 |
Exterior Features
| Pool | No Pool |
|---|---|
| Water Source | Public |
| Total Parking Spaces | 2 |
| Garage Features | Garage - Front Entry |
| Type of Parking | Attached Garage |
| Foundation Details | Brick/Mortar |
| Water View Y/N | No |
| Lot Dimensions | 80.00 x 115.00 |
| Lot Size Acres | 0.21 |
| Lot Size Source | Assessor |
| Waterfront Y/N | No |
| Land Assessed Value | 118200.00 |
| Navigable Water Y/N | No |
| Water Oriented Y/N | No |
| # of Attached Garage Spaces | 2 |
| LotDimensionsSource | Assessor |
Amenities
- Foreclosure
- Views
- Short Sale
- New Construction
- Adult 55+
- Lease To Own
- No HOA Fees
- Furnished
- Primary On Main
- Air Conditioning
- Seller Finance
- Green
- Fixer Upper
- Horse
- Golf
- Fireplace
- Deck
- Garage
- Basement
- Pool
Property vs Single Family Average in 08003
Price
Taxes
Year Built
Visits
 © BRIGHT, All Rights Reserved
