
Address
6 Polo Court, Cherry Hill, NJ
Price
$ 925,000
Property Attributes
- MLS#NJCD2124970
- TypeSingle Family
- Listing Status ACTIVE
- CountyCAMDEN
- CityCherry Hill
- AreaCherry Hill Twp
- NeighborhoodShort Hills
- Zip08003
- StyleColonial
- Year Built2001
- Taxes$ 23011
- Price$ 925,000
- Bedrooms4
- Full Bathrooms3
- Half Bathrooms1
- Sqr Footage3295
- Lot Size0.29 Acres
Data Source:
Bright MLS
Property Description
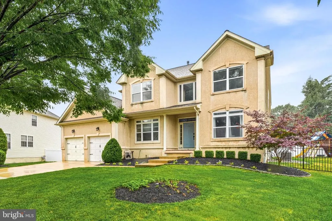
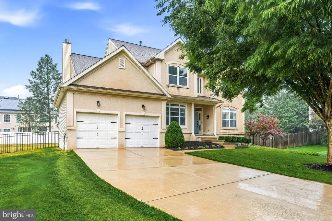
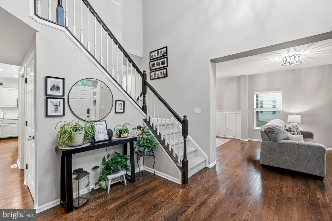
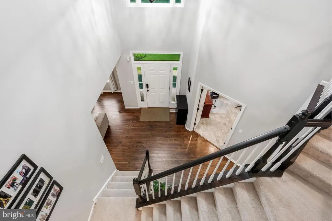
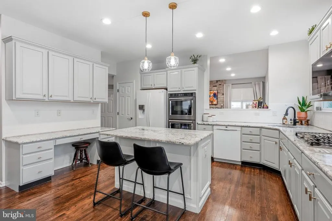
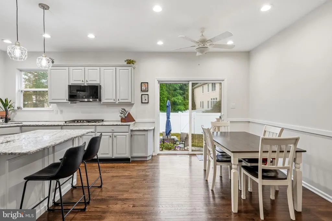
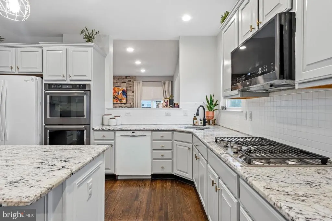
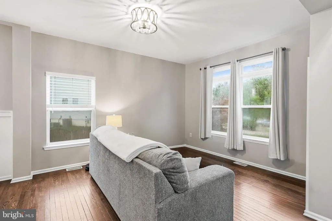
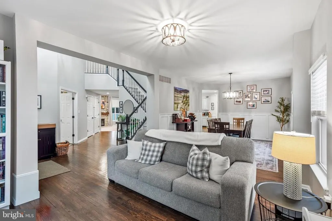
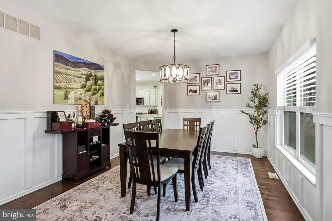
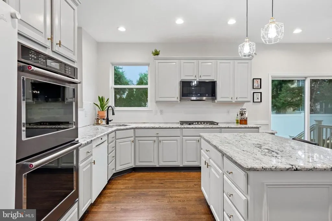
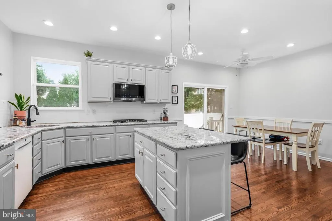
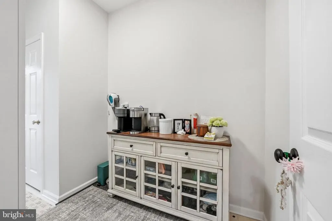
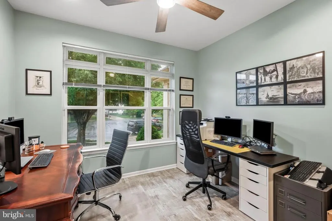
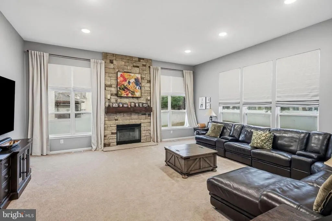
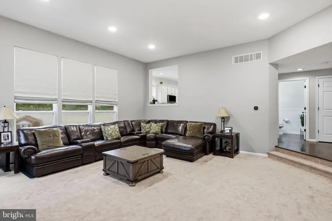
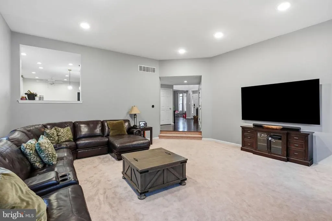
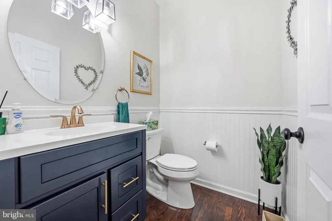
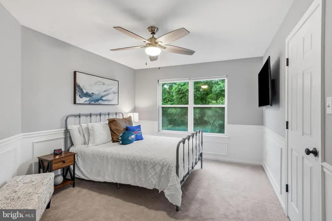
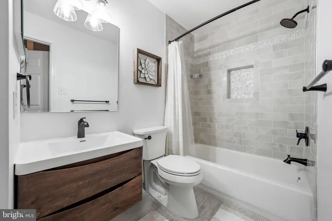
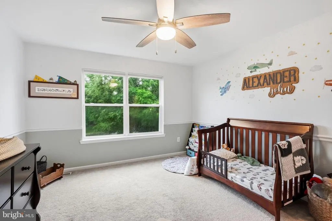
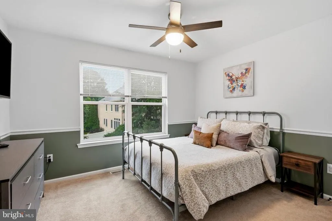
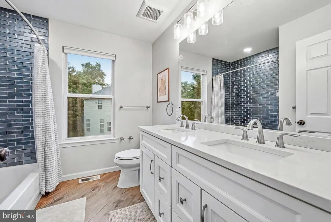
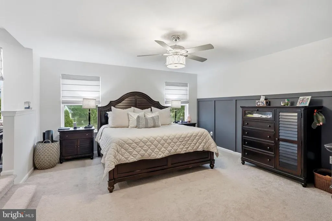
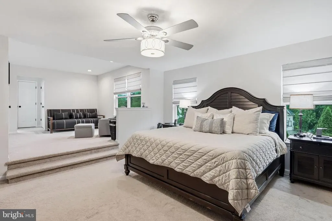
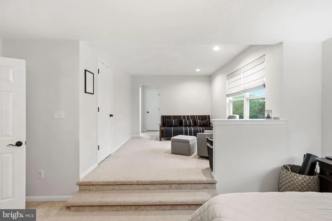
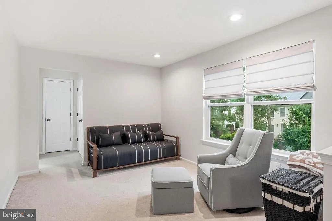
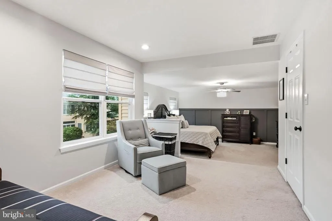
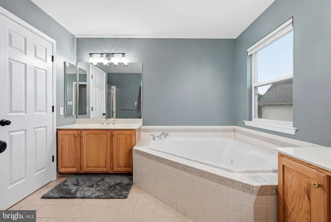
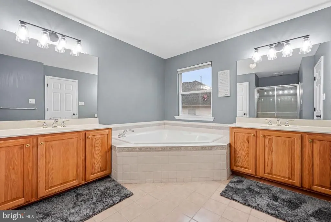
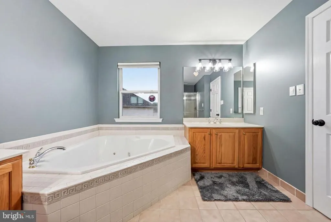
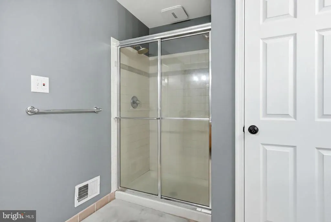
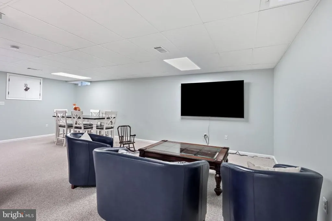
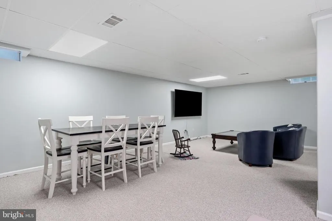
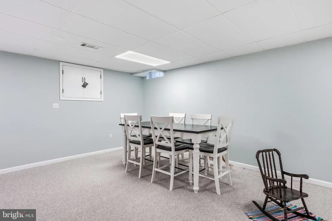
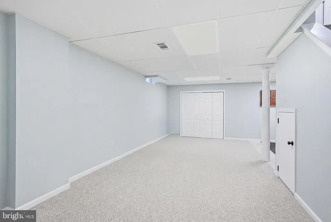
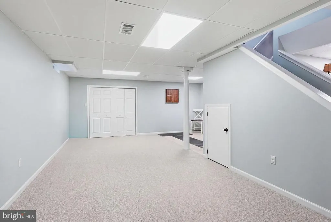
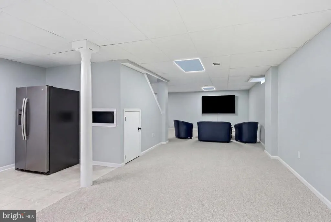
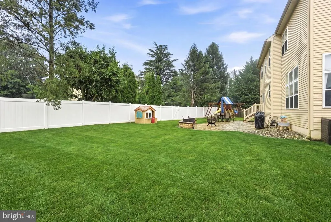
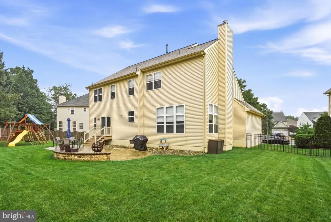
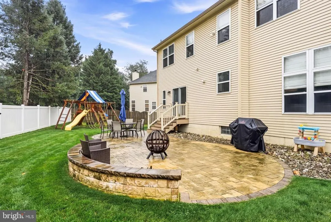
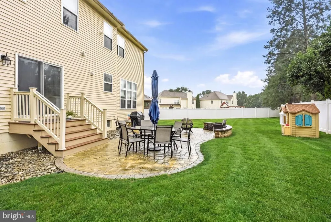
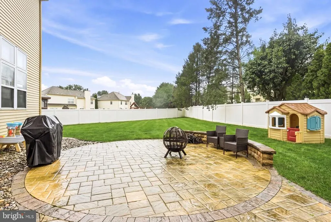
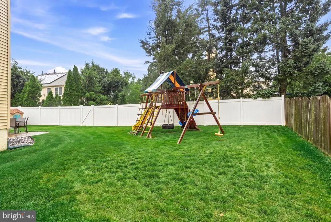
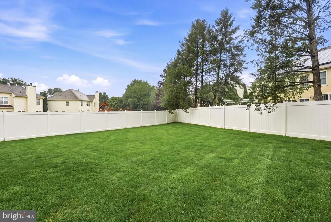
Nestled in the highly sought-after Short Hills neighborhood of Cherry Hill, this stunning 4-bedroom, 3.5-bath home perfectly combines timeless elegance with modern updates. Meticulously maintained and thoughtfully upgraded with many improvements over the past four years, this move-in-ready residence offers exceptional comfort, style, and functionality. The beautifully remodeled kitchen is the heart of the home, featuring updated cabinetry, granite countertops, modern appliances, an oversized walk-in pantry, and abundant prep space. The open-concept layout seamlessly connects the kitchen to the living and dining areas, creating the perfect setting for everyday living and entertaining. The spacious family room is highlighted by a custom floor-to-ceiling stone fireplace, while a private first-floor office provides an ideal space for working from home. Upstairs, the convenient second-floor laundry room eliminates the hassle of carrying laundry between floors. The luxurious primary suite offers two walk-in closets, a cozy sitting area, and a spa-inspired en-suite bath. Two additional bedrooms share an updated hall bath, while the fourth bedroom features its own walk-in closet and private updated full bathperfect for guests or multigenerational living. The finished basement provides additional flexible living space for a recreation room, home gym, or media room. Outside, enjoy a large, private fenced in backyard ideal for entertaining, relaxing, or gardening. Major updates include a new roof (2022) and HVAC system (2022), offering peace of mind for years to come. Conveniently located near shopping, dining, top-rated schools, parks, and major roadways, this exceptional home offers the perfect combination of luxury, functionality, and location. Don't miss your opportunity to make it yours!
| Price History | |
|---|---|
| 8/18/2026 | Listed $925,000 |
General Features
| Living Area | 3295 |
|---|---|
| Sewer | Public Sewer |
| Heating | Forced Air |
| Cooling | Central A/C |
| Possession | Immediate |
| Zoning | RESIDENTIAL |
| Garage Spaces | 2.00 |
| Architectural Style | Colonial |
| Construction Materials | Stucco |
| School District | CHERRY HILL TOWNSHIP PUBLIC SCHOOLS |
| Exclusions | Refrigerator and freezer in basement |
| Year Built | 2001 |
| Levels | 2 |
| Tax Year | 2025 |
| Ownership | Fee Simple |
| Cool Fuel | Electric |
| Accessibility | None |
| County | CAMDEN |
| New Construction | No |
| Property Type | Residential |
| HOA | No |
| Subdivision Name | SHORT HILLS |
| Garage Y/N | Yes |
| Water Access Y/N | No |
| Other Structures | Above Grade,Below Grade |
| Full Baths | 3 |
| Status | ACTIVE |
| Directions | Evesham Road to Short Hills Drive to Equestrian to Polo Court. |
| City | CHERRY HILL |
| Senior Community Y/N | No |
| MLS Area | Cherry Hill Twp (20409) |
| Lot Size Units | Square Feet |
| Lot Size Square Feet | 12602.00 |
| Tax Assessed Value | 463100.0 |
| Tax Annual Amount | 23011.0 |
| Structure Type | Detached |
| Condo/Coop Association fee Y/N | No |
| Bathrooms Count Main Level | 1.00 |
| Price Per Sq Ft Total AG | 280.73 |
| Vacation Rental Y/N | No |
| Total SQFT | 3295 |
| Standard Status | Active |
| Year Built Source | Estimated |
Interior Features
| Interior Amenities | Additional Stairway,Attic,Carpet,Ceiling Fan(s),Combination Dining/Living,Dining Area,Floor Plan - Open,Kitchen - Eat-In,Kitchen - Island,Kitchen - Gourmet,Kitchen - Table Space,Pantry,Recessed Light |
|---|---|
| Heating Fuel | Natural Gas |
| Basement | Fully Finished |
| Hot Water | Natural Gas |
| Basement (Y/N) | Yes |
| Heating Y/N | Yes |
| Fireplace Y/N | No |
| Above Grade Finished Area | 3295 |
| Half Baths | 1 |
| Central Air Y/N | Yes |
| Total Bedrooms | 4 |
| Below Grade Finished Area Unit Type | Square Feet |
| LivingAreaSource | Estimated |
| Below Grade Unfin Area Units | Square Feet |
| Below Grade Unfin SQFT Source | Estimated |
| Below Grade Finished Area Source | Estimated |
| Bedrooms Count All Upper Levels | 4 |
| Bedrooms Count Upper Level 1 | 4 |
| Bathrooms Half Main Level | 1 |
| Bathrooms Full Upper Level 1 | 3 |
| Bathrooms Full All Upper Levels | 3 |
| Bathrooms Count Upper Level 1 | 3.00 |
| Bathrooms Count All Upper Levels | 3 |
| Above Grade Finished Area Source | Estimated |
| Above Grade Finished Area Unit Type | Square Feet |
| Total Baths | 4 |
Exterior Features
| Pool | No Pool |
|---|---|
| Water Source | Public |
| Total Parking Spaces | 2 |
| Garage Features | Garage - Front Entry |
| Type of Parking | Attached Garage |
| Foundation Details | Brick/Mortar |
| Water View Y/N | No |
| Lot Size Acres | 0.29 |
| Lot Size Source | Estimated |
| Waterfront Y/N | No |
| Navigable Water Y/N | No |
| Water Oriented Y/N | No |
| # of Attached Garage Spaces | 2 |
Amenities
- Foreclosure
- Views
- Short Sale
- New Construction
- Adult 55+
- Lease To Own
- No HOA Fees
- Furnished
- Primary On Main
- Air Conditioning
- Seller Finance
- Green
- Fixer Upper
- Horse
- Golf
- Fireplace
- Deck
- Garage
- Basement
- Pool
Property vs Single Family Average in 08003
Price
Taxes
Year Built
 © BRIGHT, All Rights Reserved
