
Primary on Main
Address
416 E Irvin Avenue, State College, PA
Price
$ 625,000
Property Attributes
- MLS#PACE2516250
- TypeSingle Family
- Listing Status ACTIVE
- CountyCENTRE
- CityState College
- AreaState College Boro
- NeighborhoodState College Boro
- Zip16801
- StyleDwelling w/Separate Living Area,Ranch/Rambler
- Year Built1956
- Taxes$ 5274
- Price$ 625,000
- Bedrooms4
- Full Bathrooms3
- Half Bathrooms0
- Sqr Footage2910
- Lot Size0.28 Acres
Data Source:
Bright MLS
Property Description
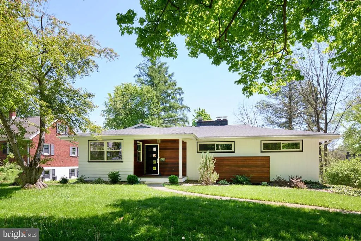
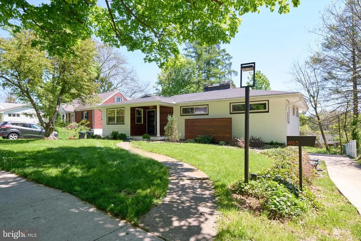
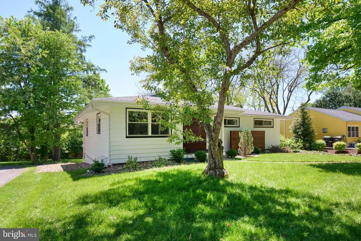
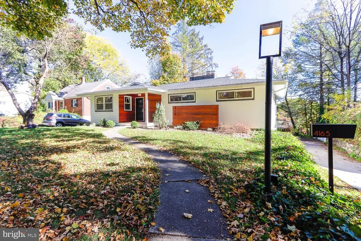
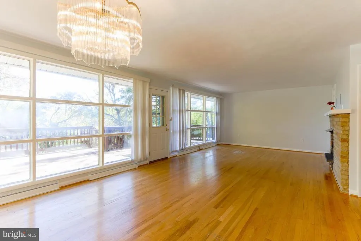
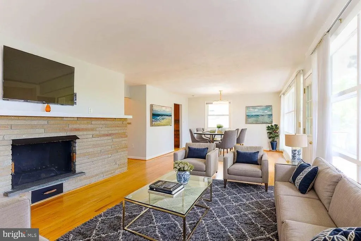
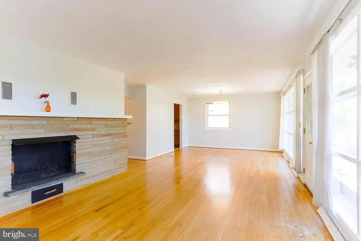
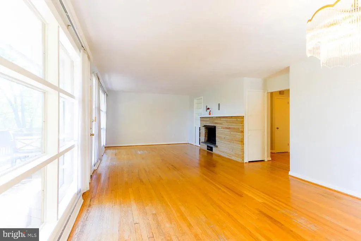
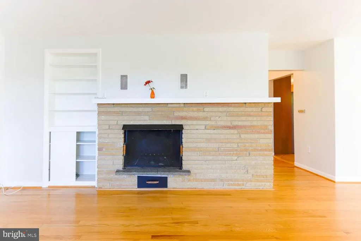
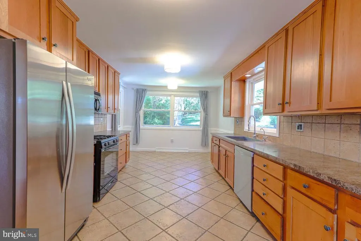
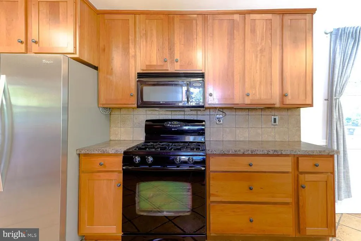
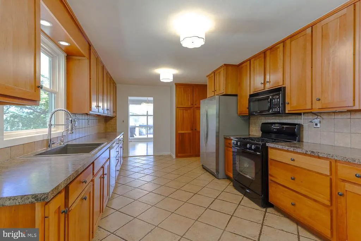
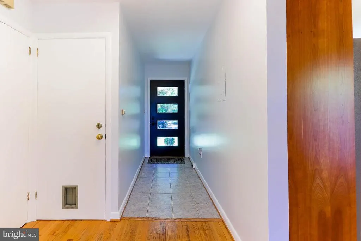
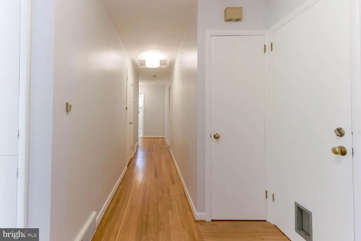
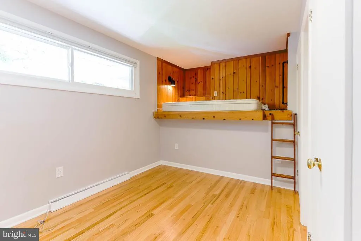
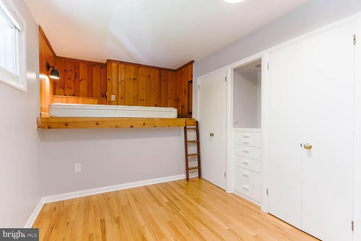
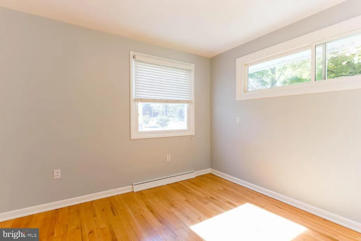
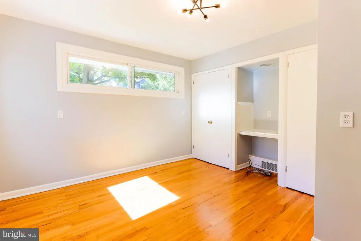
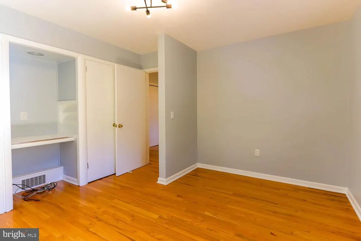
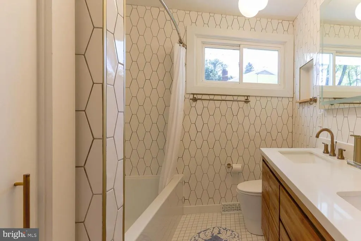
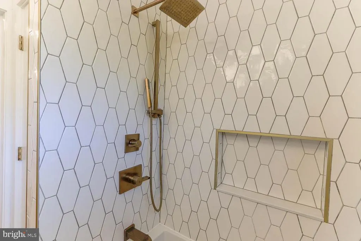
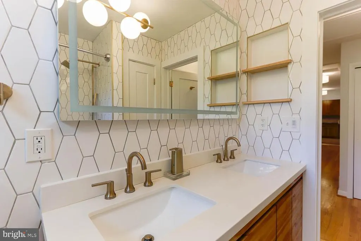
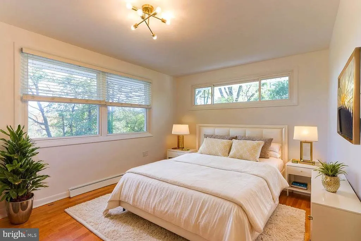
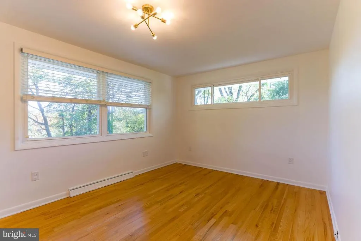
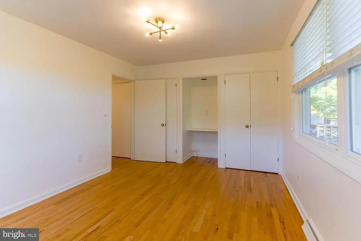
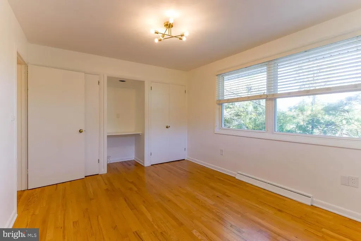
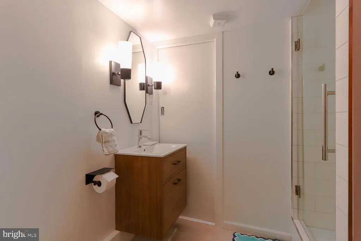
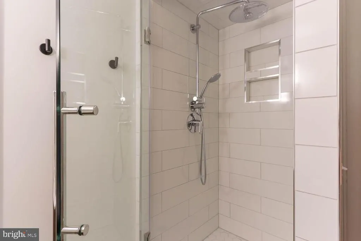
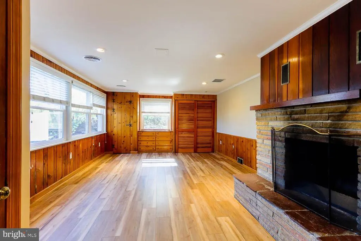
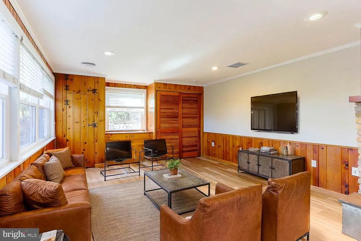
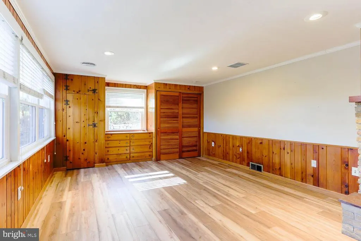
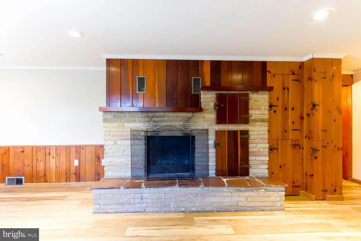
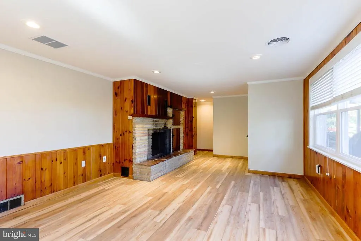
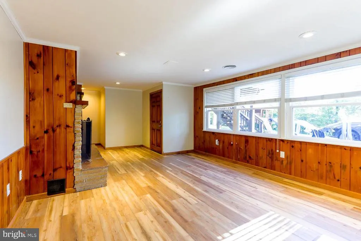
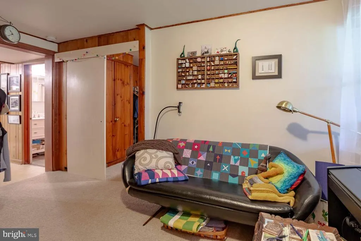
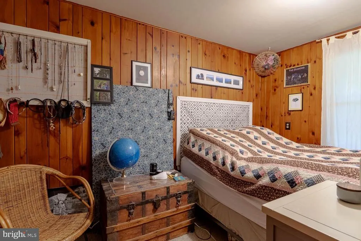
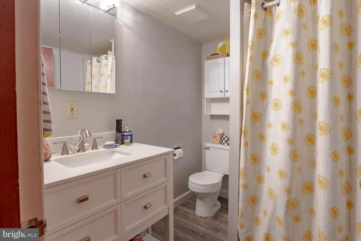
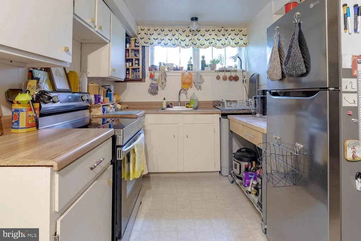
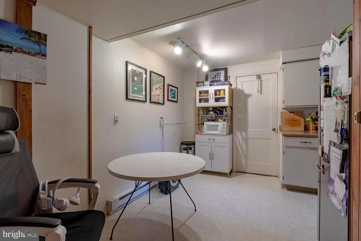
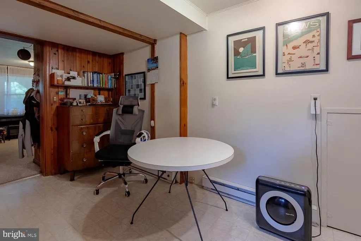
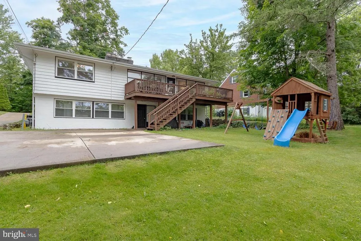
Iconic, historic charm of mature tree lined Irvin Ave within the Highlands neighborhood of the State College Borough, 416 E Irvin encapsulates mid-century charm and modern amenities. Built in 1956, this single-story ranch features - hardwood floors, a first-floor primary bedroom, a spacious eat-in kitchen and a permitted one-bedroom apartment with income potential. Celebrating the hallmark of mid-century modern design, floor to ceiling windows in the main living room and dining room invite the outside in, a sandstone trimmed fireplace, built in shelves and newer bespoke light fixtures give a nod to this time period. A sprawling kitchen with abundant storage is framed in shaker style solid oak cabinetry with tile backsplash and floors. Professionally renovated bathrooms (2019) are a spa-like retreat featuring elongated picket tile walls and retro inspired tile floors still maintaining the charm of the original era. Custom vanity and globe pendant light in the main bathroom create a warm and designed forward space. Additional living area in the lower-level features large windows, built-ins, closets, another sandstone fireplace and knotty pine paneling embracing the timeless character of this flexible living space. A fully equipped laundry room with washer and dryer with walkout access to the outside and an additional fully renovated bathroom with tile shower complete the lower level of the main house. The separately metered lower-level apartment with separate entrance consists of a living room, one-bedroom, full kitchen, bathroom and washer and dryer, currently rented for $850/month, providing a fantastic opportunity for supplemental income or an in-law suite. Step outside to a tree lined backyard oasis complete with expansive wood deck, ideal for grilling, dining and gathering with friends. The generous lot features plenty of green space, a playlet and a large driveway with ample parking - a rare find this close to campus. Just blocks from Penn State University, this stylish home (with new roof, gutters and exterior design features, 2019) offers the perfect blend of convenience to campus and residential tranquility. Whether youre heading to a game at Beaver Stadium, enjoying the Central PA Festival of the Arts or grabbing a coffee downtown, everything is just minutes from your front door. Some of these photos are virtually staged.
| Price History | |
|---|---|
| 10/17/2025 | Listed $689,000 |
| 4/2/2026 | 6$650,000 |
| 7/15/2026 | 4$625,000 |
General Features
| Living Area | 2910 |
|---|---|
| Sewer | Public Sewer |
| Heating | Forced Air |
| Cooling | Central A/C |
| Possession | Negotiable,Settlement |
| Roof | Shingle |
| Appliances | Dryer,Oven/Range - Gas,Refrigerator,Washer |
| Zoning | R |
| Patio/Porch Features | Deck(s),Patio(s) |
| Architectural Style | Dwelling w/Separate Living Area,Ranch/Rambler |
| Construction Materials | Vinyl Siding |
| School District | STATE COLLEGE AREA |
| Year Built | 1956 |
| Levels | 1 |
| Tax Year | 2024 |
| Ownership | Fee Simple |
| Cool Fuel | Electric |
| Accessibility | None |
| County | CENTRE |
| New Construction | No |
| Property Type | Residential |
| HOA | No |
| Subdivision Name | STATE COLLEGE BORO |
| Garage Y/N | No |
| Water Access Y/N | No |
| Other Structures | Above Grade,Below Grade |
| Full Baths | 3 |
| Status | ACTIVE |
| Directions | University Drive to Irvin Ave. Home will be on the left at the 400 block. |
| City | STATE COLLEGE |
| Senior Community Y/N | No |
| MLS Area | State College Boro (16436) |
| Lot Size Units | Square Feet |
| Lot Size Square Feet | 12197.00 |
| Tax Assessed Value | 67065.0 |
| Tax Annual Amount | 5274.18 |
| Structure Type | Detached |
| Condo/Coop Association fee Y/N | No |
| Bathrooms Full Main Level | 1 |
| Bathrooms Count Main Level | 1.00 |
| Price Per Sq Ft Total AG | 381.1 |
| Acceptable Financing | Cash,Conventional,FHA,VA |
| Vacation Rental Y/N | No |
| Total SQFT | 3280 |
| Standard Status | Active |
| Year Built Source | Assessor |
Interior Features
| Interior Amenities | Dining Area,Kitchen - Eat-In |
|---|---|
| Heating Fuel | Natural Gas |
| Basement | Fully Finished |
| Total Fireplaces | 2 |
| Hot Water | Natural Gas |
| Basement (Y/N) | Yes |
| Heating Y/N | Yes |
| Fireplace Y/N | Yes |
| Above Grade Finished Area | 1640 |
| Central Air Y/N | Yes |
| Total Bedrooms | 4 |
| Below Grade Finished Area | 1270 |
| Room Type | Living Room,Dining Room,Primary Bedroom,Kitchen,Family Room,Full Bath,Additional Bedroom |
| Main Level Bedrooms | 3 |
| Below Grade Finished Area Unit Type | Square Feet |
| LivingAreaSource | Estimated |
| Laundry Type | Basement,Dryer In Unit,Washer In Unit |
| Below Grade Unfin Area Units | Square Feet |
| Below Grade Unfin SQFT | 370 |
| Below Grade Unfin SQFT Source | Estimated |
| Below Grade Finished Area Source | Estimated |
| Bedrooms Count All Lower Levels | 1 |
| Bedrooms Count Lower Level 1 | 1 |
| Bathrooms Full Lower Level 1 | 2 |
| Bathrooms Full All Lower Levels | 2 |
| Bathrooms Count Lower Level 1 | 2.00 |
| Bathrooms Count All Lower Levels | 2 |
| Above Grade Finished Area Source | Assessor |
| Above Grade Finished Area Unit Type | Square Feet |
| Total Baths | 3 |
Exterior Features
| Pool | No Pool |
|---|---|
| Parking Features | Paved Driveway |
| Water Source | Public |
| Inclusions | Refrigerator,Range,Dishwasher,Washer & Dryer,Outdoor Playset |
| Type of Parking | Driveway |
| Foundation Details | Other |
| Water View Y/N | No |
| Lot Dimensions | 0.00 x 0.00 |
| Lot Size Acres | 0.28 |
| Lot Size Source | Assessor |
| Waterfront Y/N | No |
| Land Assessed Value | 22500.00 |
| Navigable Water Y/N | No |
| Water Oriented Y/N | No |
| LotDimensionsSource | Assessor |
Room Details
| Room | Dimensions | Level | Flooring | Details |
|---|---|---|---|---|
| Additional Bedroom | Main | |||
| Additional Bedroom | Lower 1 | |||
| Additional Bedroom | Main | |||
| Dining Room | Main | |||
| Family Room | Lower 1 | |||
| Full Bath | Lower 1 | |||
| Full Bath | Main | |||
| Full Bath | Lower 1 | |||
| Kitchen | Lower 1 | |||
| Kitchen | Main | |||
| Living Room | Main | |||
| Living Room | Lower 1 | |||
| Primary Bedroom | Main |
Amenities
- Foreclosure
- Views
- Short Sale
- New Construction
- Adult 55+
- Lease To Own
- No HOA Fees
- Furnished
- Primary On Main
- Air Conditioning
- Seller Finance
- Green
- Fixer Upper
- Horse
- Golf
- Fireplace
- Deck
- Garage
- Basement
- Pool
Property vs Single Family Average in 16801
Price
Taxes
Year Built
Visits
 © BRIGHT, All Rights Reserved
