
Price Reduction - Primary on Main
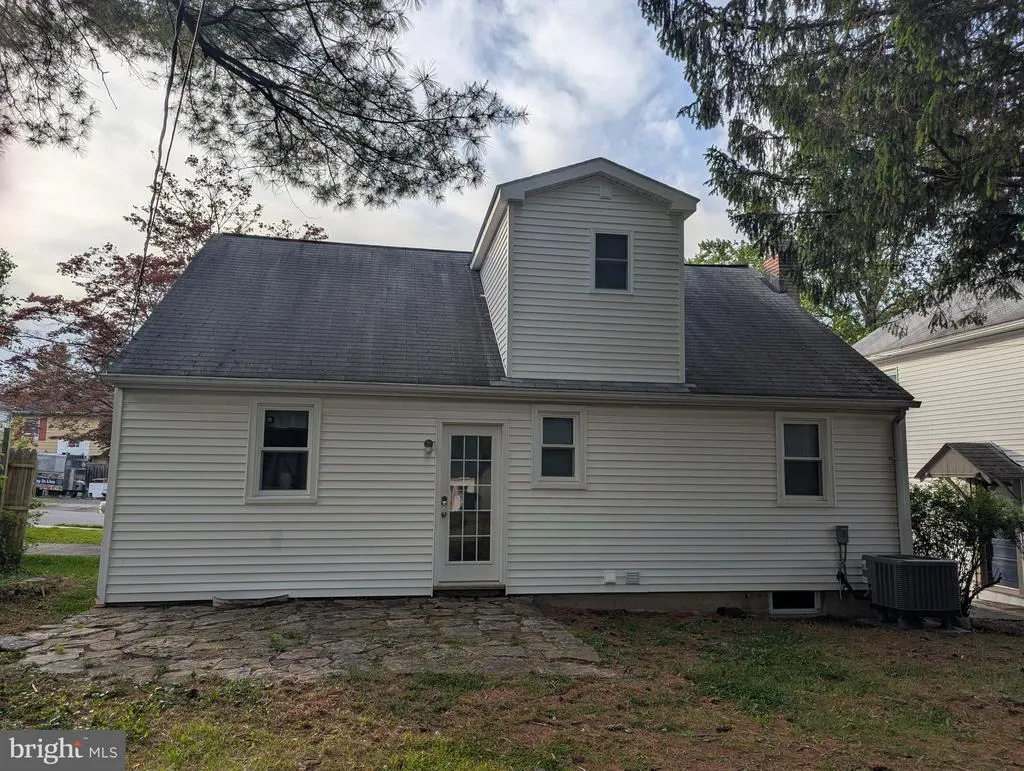
Address
130 Logan Avenue, State College, PA
Price
$ 397,000
Property Attributes
- MLS#PACE2519174
- TypeSingle Family
- Listing Status ACTIVE
- CountyCENTRE
- CityState College
- AreaState College Boro
- NeighborhoodState College Boro
- Zip16801
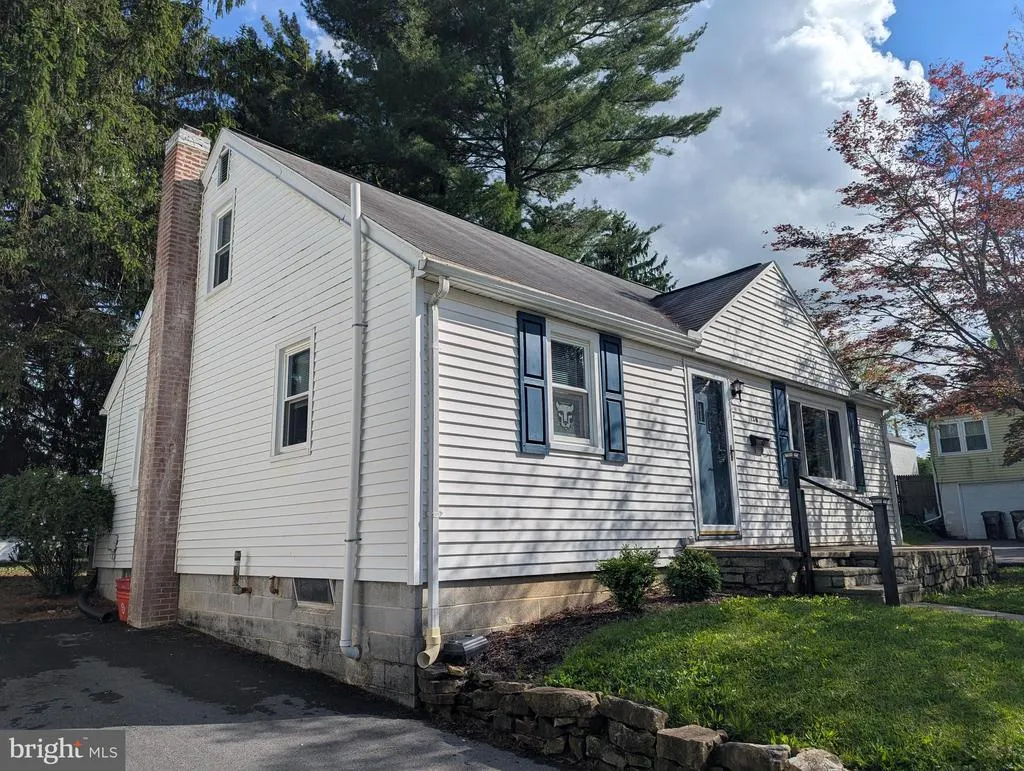
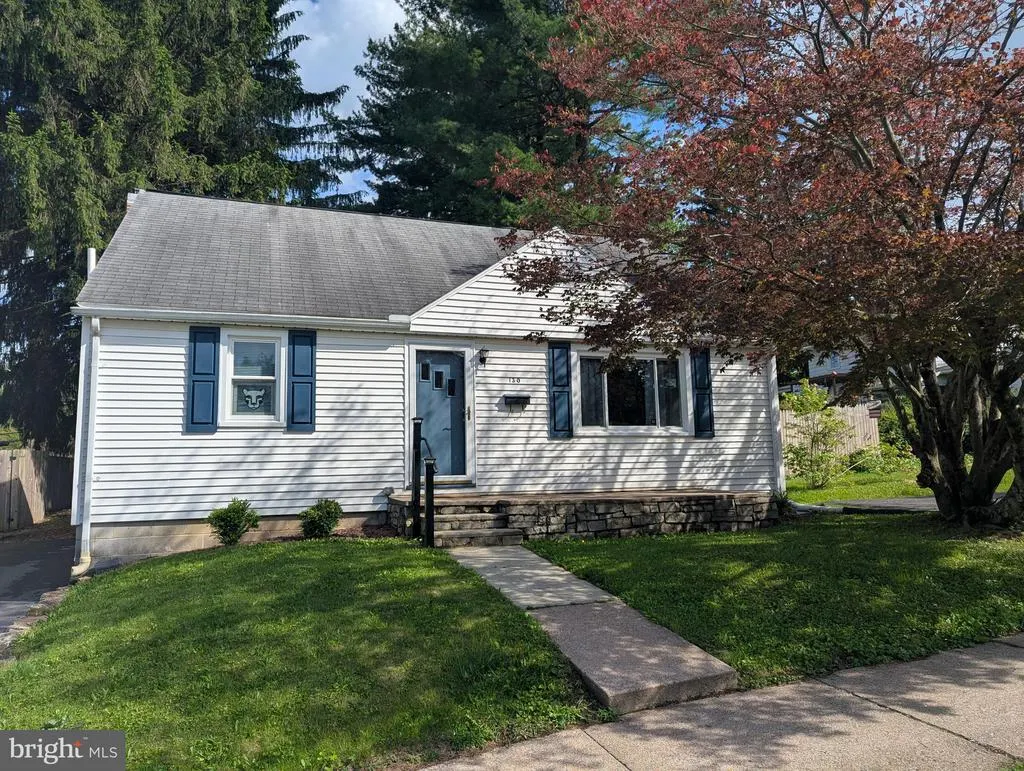
- StyleCape Cod
- Year Built1955
- Taxes$ 2362
- Price$ 397,000
- Bedrooms4
- Full Bathrooms2
- Half Bathrooms0
- Sqr Footage1325
- Lot Size0.14 Acres
Data Source:
Bright MLS
Property Description
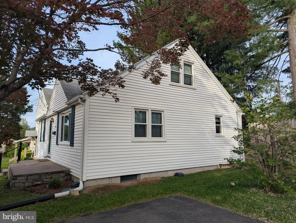
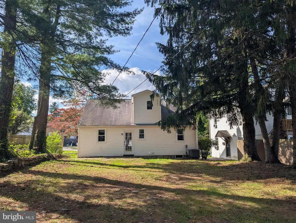
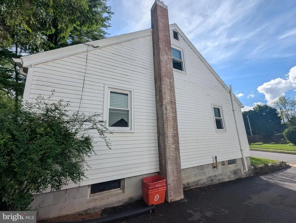
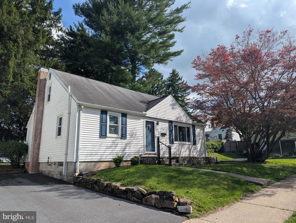
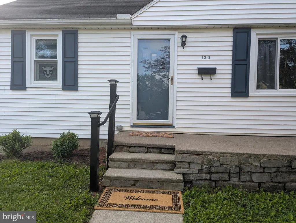
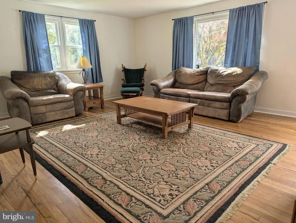
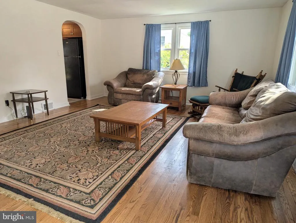
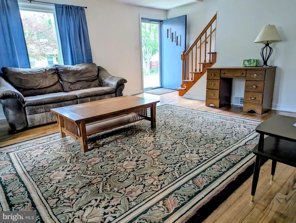
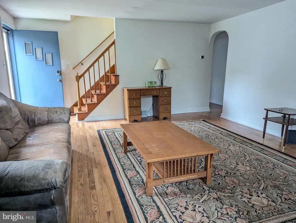
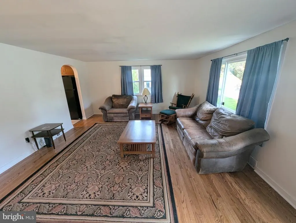
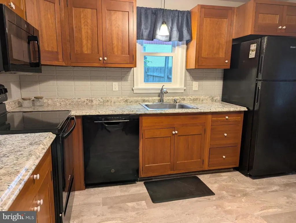
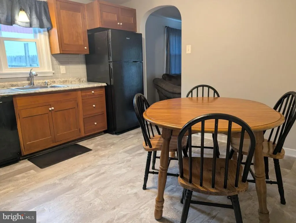
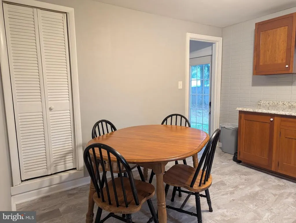
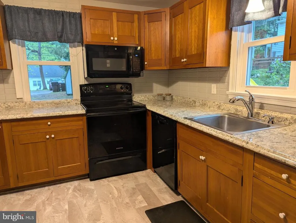
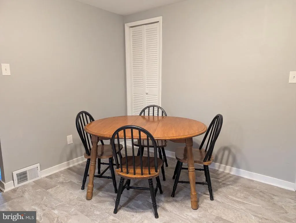
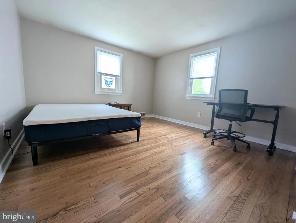
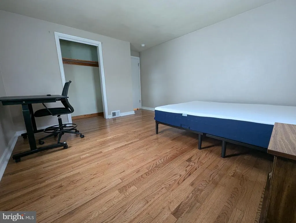
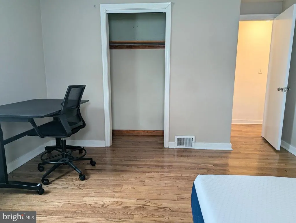
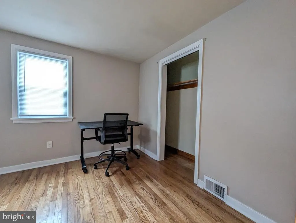
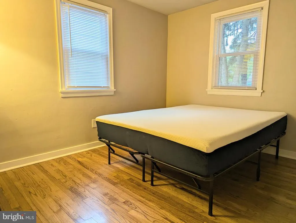
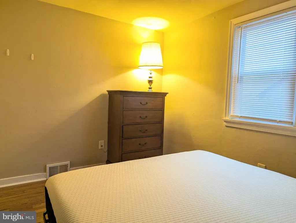
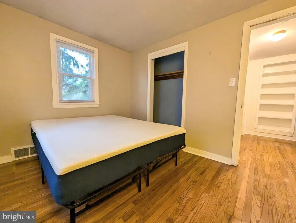
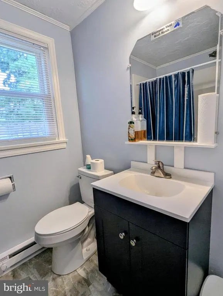
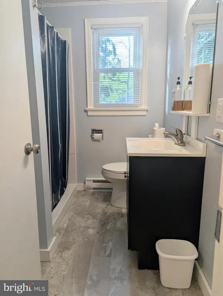
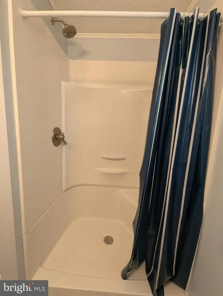
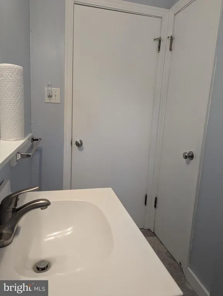
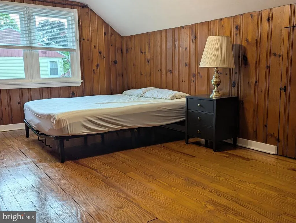
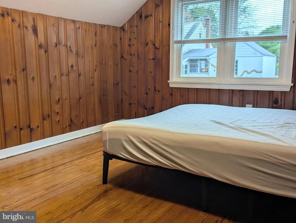
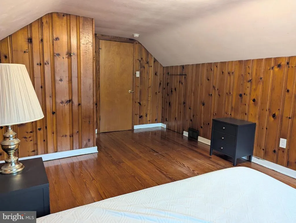
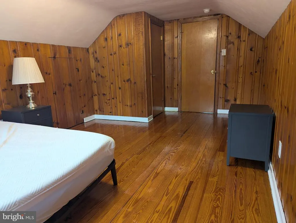
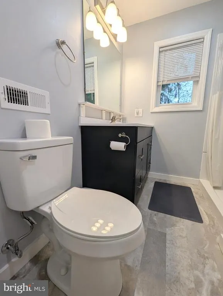
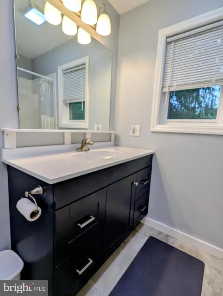
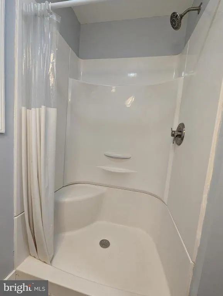
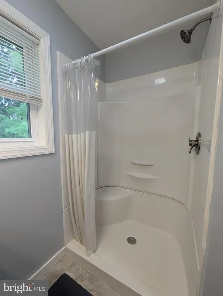
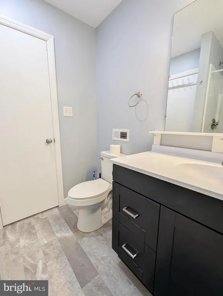
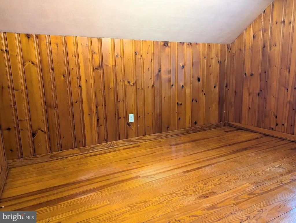
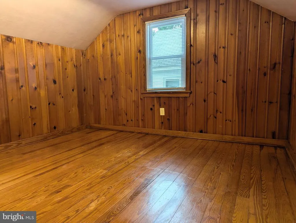
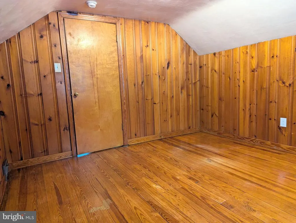
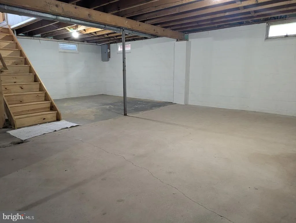
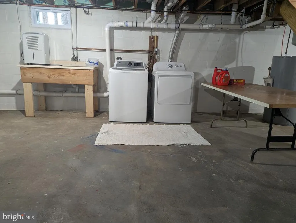
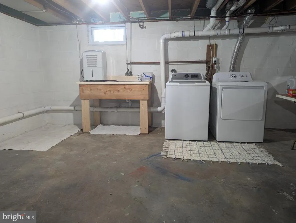

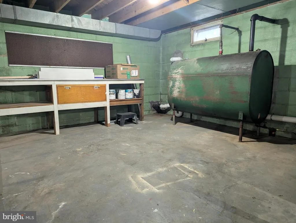
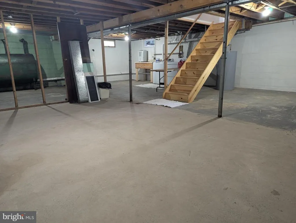
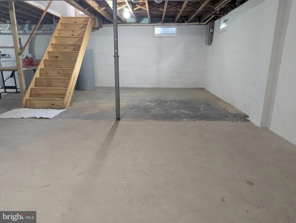
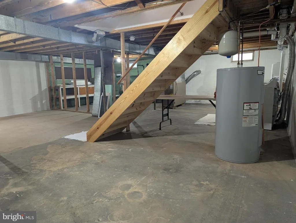
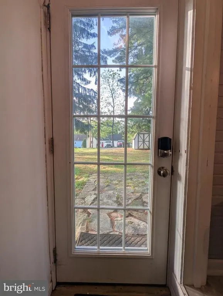
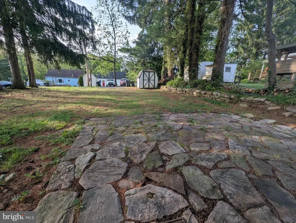
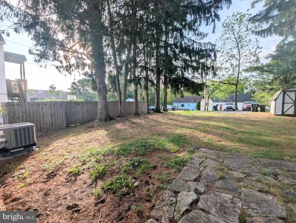
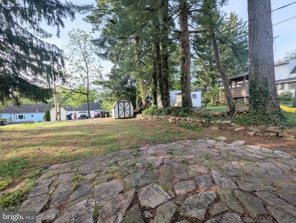
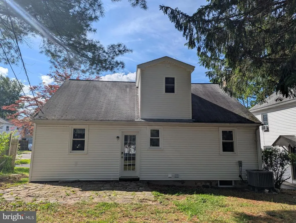
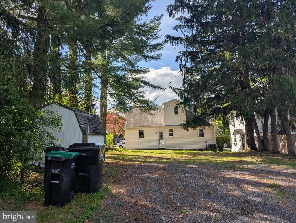
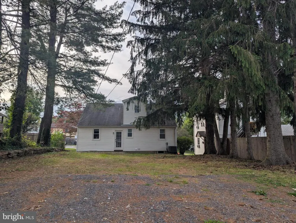
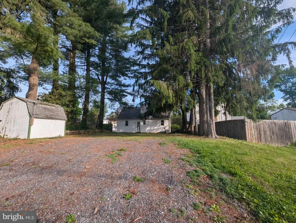
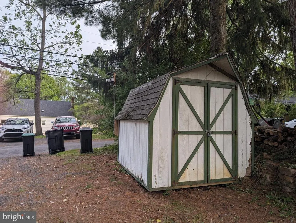
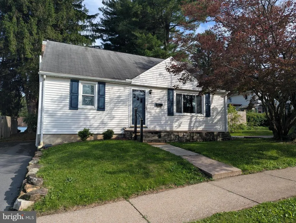
Searching for a well maintained, move-in-ready home in the State College Borough? This cozy, updated 1955 Cape Cod would make the perfect primary residence, second home or investment property. Current rental permit allows for 3 unrelated tenants. The home features lots of natural light and a great floorplan with 2 nicely sized Bedrooms and 1 full Bathroom on both levels. Upon entering, you will find a very spacious Living Room with a large picture window. The adjoining Kitchen features an eat-in area, all appliances, pantry closet, cherry cabinets and door to the backyard for easy grilling! Recent improvements include the addition of central A/C, programable thermostat, new Kitchen flooring, a 2nd floor full Bathroom addition, new basement stairs, added basement insulation, painting and newer windows. The 1st floor full Bathroom was gutted and remodeled as well! Other highlights include a front entry (17x 6) porch area, Luxury Vinyl Plank flooring in the Kitchen and Bathrooms, Hardwood flooring throughout the rest of the house, and vinyl easy-to-clean windows. The unfinished lower level provides ample storage, the laundry area with a utility sink, workshop space, and room to grow! Two vehicles can park on the paved front driveway to the left of the house. The level backyard has a 17 x 12 stone patio area, a shed, and extra parking off of Marigold Alley. Schedule your showing today!
| Price History | |
|---|---|
| 5/29/2026 | Listed $418,000 |
| 6/19/2026 | 3$409,000 |
| 8/12/2026 | 3$397,000 |
General Features
| Living Area | 1325 |
|---|---|
| Sewer | Public Sewer |
| Heating | Baseboard - Electric,Forced Air,Heat Pump - Electric BackUp |
| Cooling | Central A/C,Heat Pump(s),Programmable Thermostat |
| Utilities | Cable TV |
| Possession | Negotiable |
| Roof | Shingle |
| Appliances | Built-In Microwave,Dishwasher,Dryer - Electric,Oven/Range - Electric,Refrigerator,Washer,Water Heater |
| Zoning | R |
| Patio/Porch Features | Patio(s),Porch(es) |
| Architectural Style | Cape Cod |
| Security Features | Exterior Cameras,Smoke Detector |
| Construction Materials | Vinyl Siding |
| School District | STATE COLLEGE AREA |
| Exclusions | Nittany Lion Stained Glass in Bedroom Window,Lawn Mower,Trimmer |
| Year Built | 1955 |
| Electric | 100 Amp Service |
| Levels | 1.5 |
| Tax Year | 2025 |
| Ownership | Fee Simple |
| Cool Fuel | Electric |
| Accessibility | None |
| County | CENTRE |
| New Construction | No |
| Property Type | Residential |
| HOA | No |
| Subdivision Name | STATE COLLEGE BORO |
| Garage Y/N | No |
| Water Access Y/N | No |
| Other Structures | Above Grade,Below Grade |
| Full Baths | 2 |
| Status | ACTIVE |
| Directions | Take South Atherton Street to Right onto South Allen Street. Turn left onto Logan Ave. Home on the left. Park in the driveway to the Left of the home,on the Right side of Logan Avenue,or behind the |
| City | STATE COLLEGE |
| Senior Community Y/N | No |
| MLS Area | State College Boro (16436) |
| Lot Size Units | Square Feet |
| Lot Size Square Feet | 6098.00 |
| Tax Assessed Value | 28140.0 |
| Tax Annual Amount | 2362.82 |
| Property Condition | Very Good |
| Structure Type | Detached |
| Condo/Coop Association fee Y/N | No |
| Bathrooms Full Main Level | 1 |
| Bathrooms Count Main Level | 1.00 |
| Price Per Sq Ft Total AG | 299.62 |
| Acceptable Financing | Cash,Conventional |
| Avg. Electric Per Month | 156.0 |
| Vacation Rental Y/N | No |
| Total SQFT | 2277 |
| Standard Status | Active |
| Year Built Source | Assessor |
Interior Features
| Interior Amenities | Bathroom - Stall Shower,Built-Ins,Combination Kitchen/Dining,Entry Level Bedroom,Kitchen - Table Space,Pantry,Window Treatments,Wood Floors |
|---|---|
| Heating Fuel | Electric,Oil |
| Basement | Interior Access,Poured Concrete,Space For Rooms,Unfinished,Windows,Workshop |
| Flooring | Hardwood,Luxury Vinyl Plank |
| Hot Water | Electric |
| Basement (Y/N) | Yes |
| Heating Y/N | Yes |
| Fireplace Y/N | No |
| Above Grade Finished Area | 1325 |
| Central Air Y/N | Yes |
| Total Bedrooms | 4 |
| Room Type | Living Room,Bedroom 2,Bedroom 3,Bedroom 4,Kitchen,Bedroom 1,Laundry,Full Bath |
| Main Level Bedrooms | 2 |
| Below Grade Finished Area Unit Type | Square Feet |
| LivingAreaSource | Estimated |
| Laundry Type | Basement |
| Below Grade Unfin Area Units | Square Feet |
| Below Grade Unfin SQFT | 952 |
| Below Grade Unfin SQFT Source | Estimated |
| Below Grade Finished Area Source | Assessor |
| Bedrooms Count All Upper Levels | 2 |
| Bedrooms Count Upper Level 1 | 2 |
| Bathrooms Full Upper Level 1 | 1 |
| Bathrooms Full All Upper Levels | 1 |
| Bathrooms Count Upper Level 1 | 1.00 |
| Bathrooms Count All Upper Levels | 1 |
| Above Grade Finished Area Source | Estimated |
| Above Grade Finished Area Unit Type | Square Feet |
| Total Baths | 2 |
| Avg. Heating Oil Per Month | 173.0 |
Exterior Features
| Pool | No Pool |
|---|---|
| Parking Features | Asphalt Driveway,Dirt Driveway |
| Lot Features | Front Yard,Rear Yard |
| Water Source | Public |
| Inclusions | Kitchen Appliances,Washer/Dryer,Dehumidifier,Shed Furniture |
| Total Parking Spaces | 5 |
| Type of Parking | Alley,Driveway,Off Street,On Street |
| Foundation Details | Other |
| Water View Y/N | No |
| Lot Dimensions | 0.00 x 0.00 |
| Lot Size Acres | 0.14 |
| Road Surface Type | Paved |
| Lot Size Source | Assessor |
| Waterfront Y/N | No |
| Road Responsibility | Boro/Township |
| Land Assessed Value | 7500.00 |
| Navigable Water Y/N | No |
| Water Oriented Y/N | No |
| LotDimensionsSource | Assessor |
| Off Street - # of Spaces | 3 |
Room Details
| Room | Dimensions | Level | Flooring | Details |
|---|---|---|---|---|
| Bedroom 1 | Main | Flooring - HardWood | ||
| Bedroom 2 | Main | Flooring - HardWood | ||
| Bedroom 3 | Upper 1 | Flooring - HardWood | ||
| Bedroom 4 | Upper 1 | Flooring - HardWood | ||
| Full Bath | Main | Flooring - Luxury Vinyl Plank | ||
| Full Bath | Upper 1 | Flooring - Luxury Vinyl Plank | ||
| Kitchen | Main | Flooring - Luxury Vinyl Plank,Pantry | ||
| Laundry | Lower 1 | Flooring - Concrete | ||
| Living Room | Main | Flooring - HardWood |
Amenities
- Foreclosure
- Views
- Short Sale
- New Construction
- Adult 55+
- Lease To Own
- No HOA Fees
- Furnished
- Primary On Main
- Air Conditioning
- Seller Finance
- Green
- Fixer Upper
- Horse
- Golf
- Fireplace
- Deck
- Garage
- Basement
- Pool
Property vs Single Family Average in 16801
Price
Taxes
Year Built
Visits
 © BRIGHT, All Rights Reserved
