
Views - Primary on Main
Address
234 W Fairmount Avenue, State College, PA
Price
$ 2,585,000
Property Attributes
- MLS#PACE2518476
- TypeSingle Family
- Listing Status ACTIVE
- CountyCENTRE
- CityState College
- AreaState College Boro
- NeighborhoodState College Boro
- Zip16801
- StyleGeorgian
- Year Built1922
- Taxes$ 11732
- Price$ 2,585,000
- Bedrooms8
- Full Bathrooms8
- Half Bathrooms1
- Sqr Footage6820
- Lot Size0.4 Acres
Data Source:
Bright MLS
Property Description
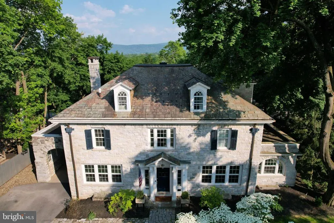
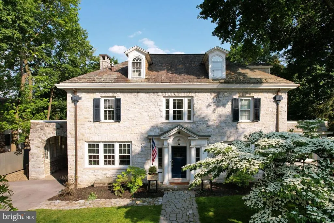
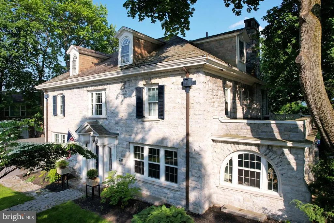
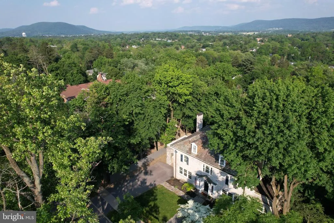
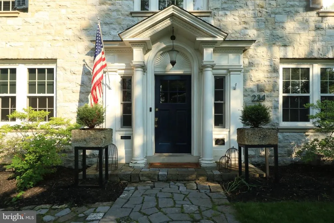
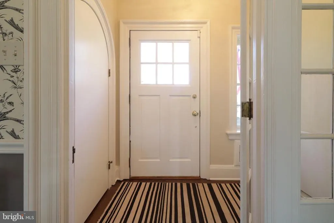
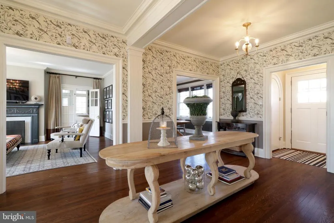
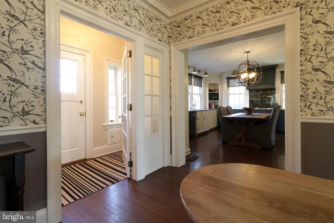
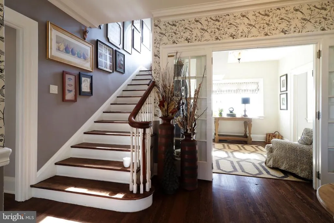
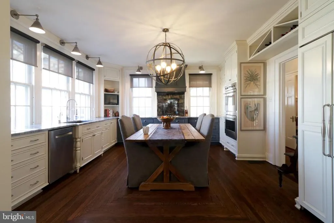
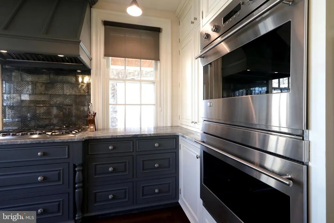
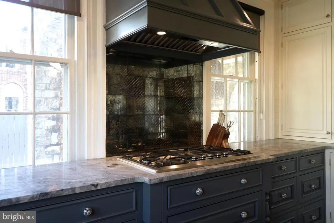
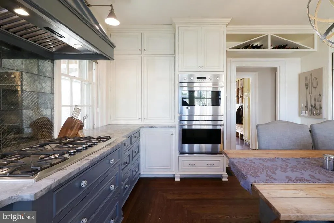
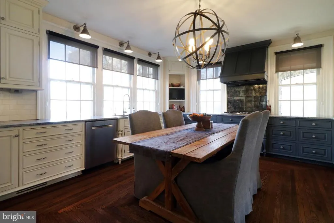
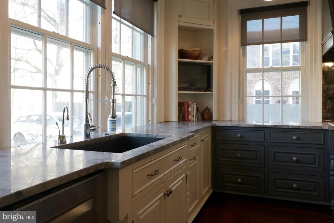
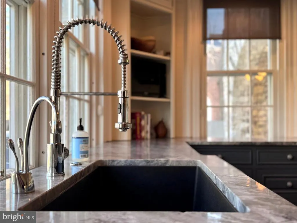
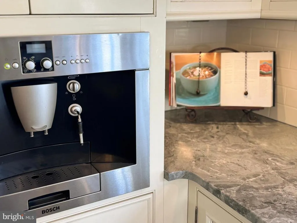
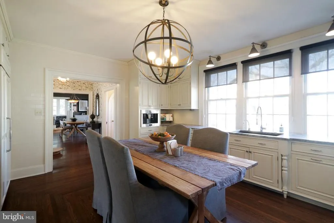
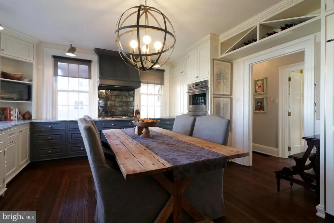
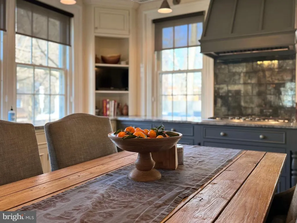
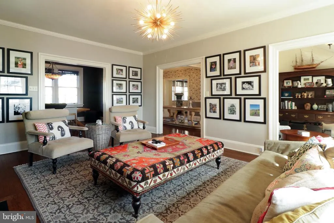
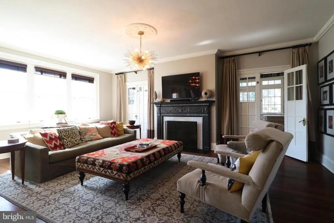
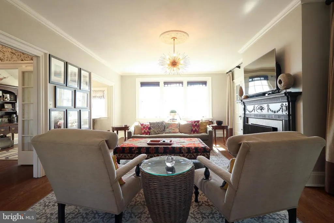
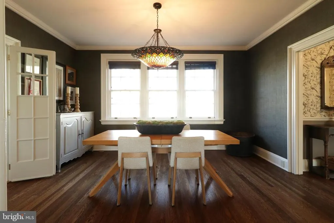
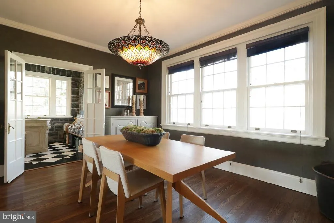
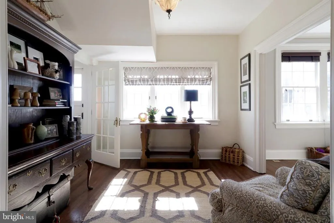
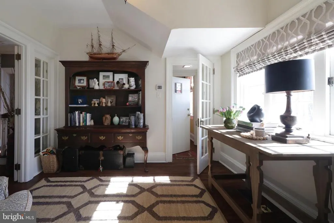
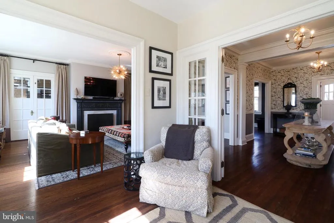
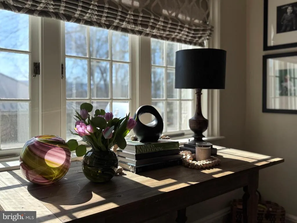

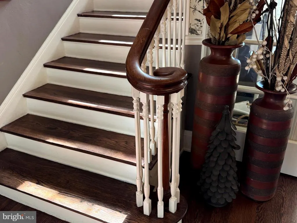
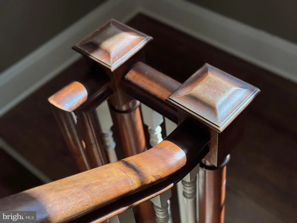
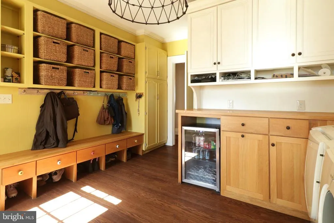
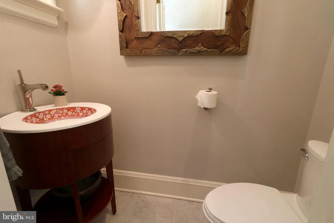
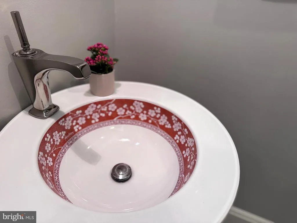
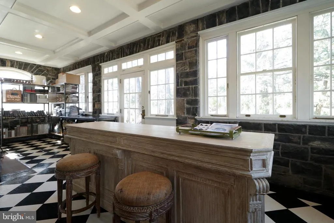
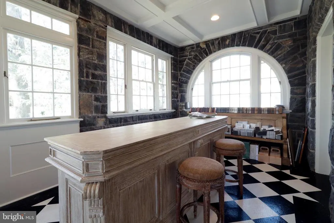
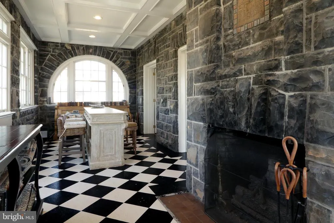
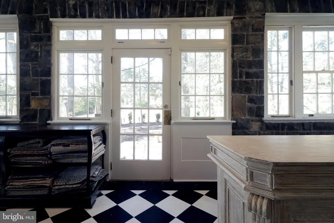
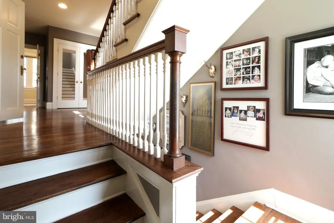
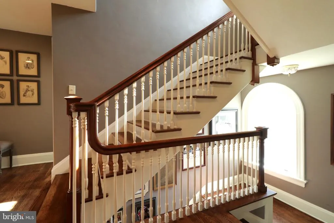
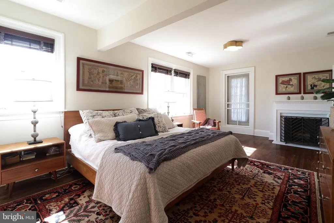
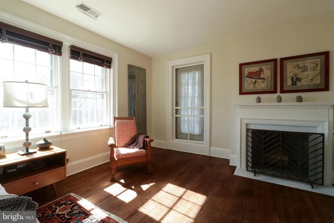
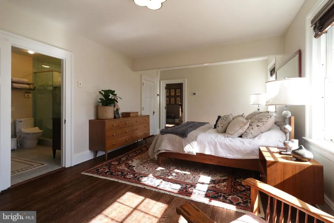
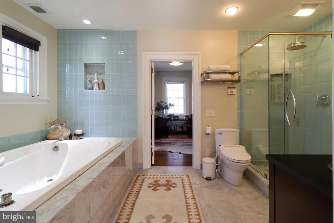
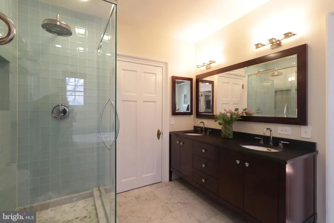
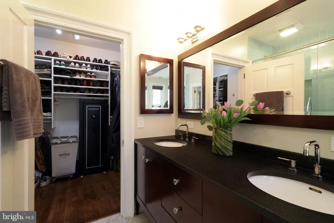
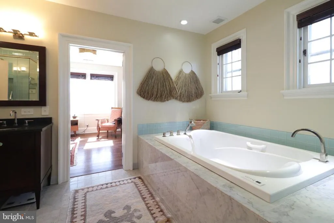
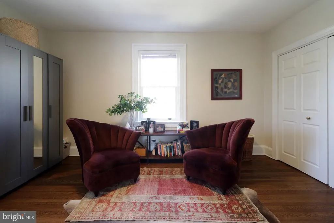
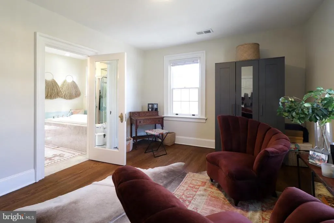
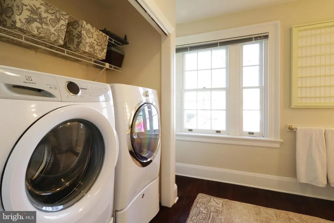
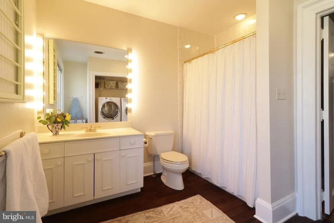
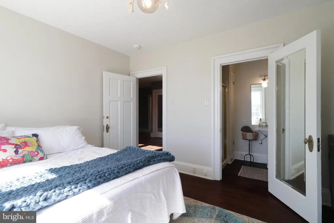
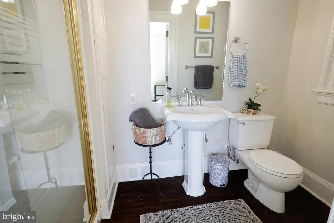
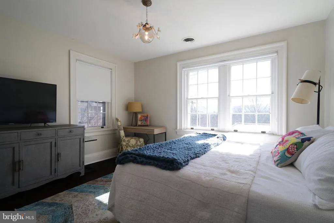
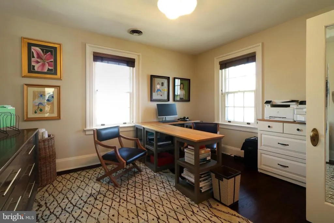
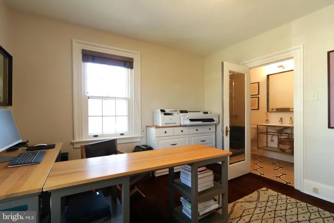
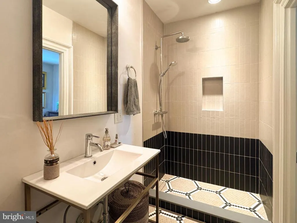
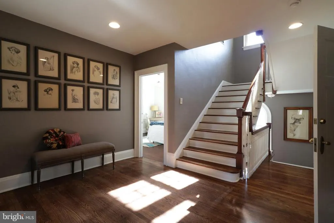
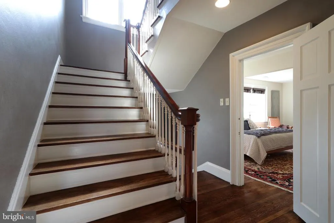
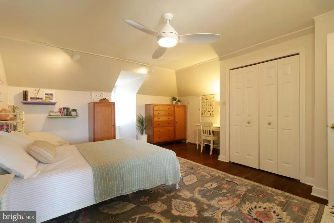
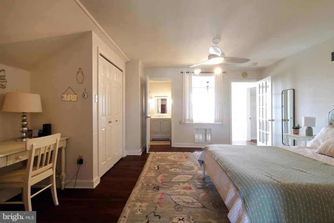
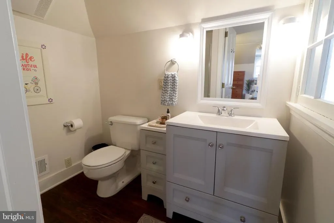
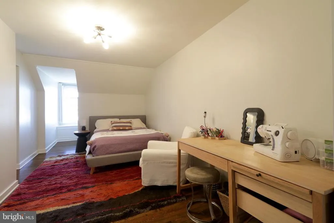
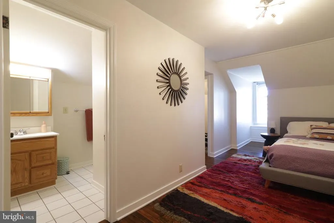
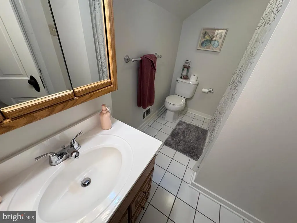
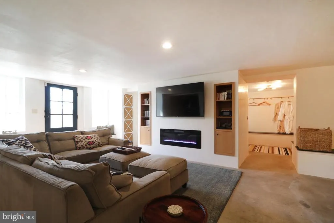
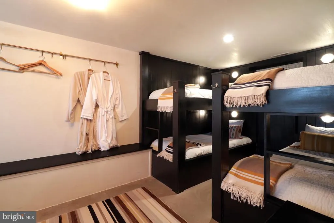
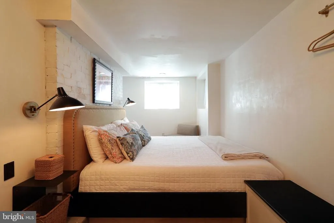
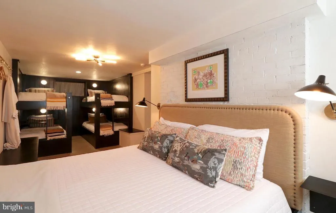
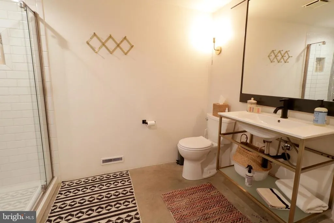
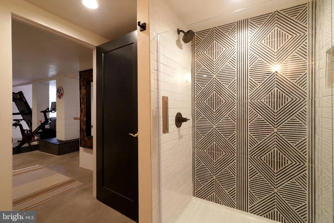
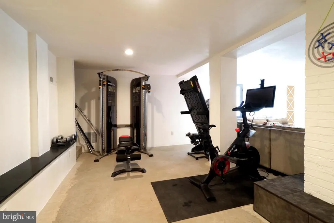
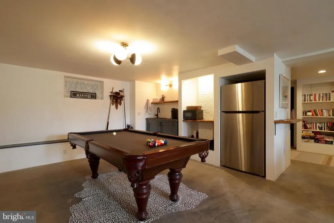
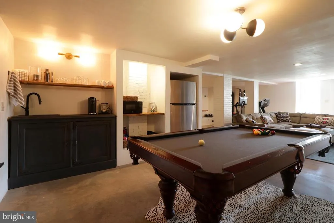
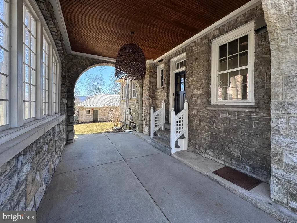
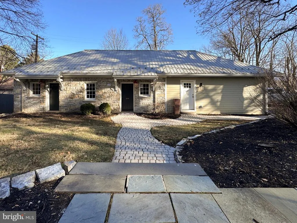
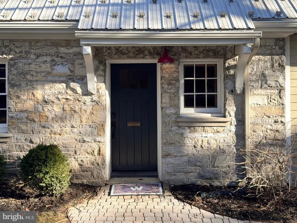
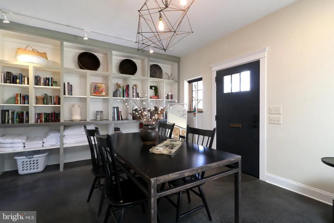
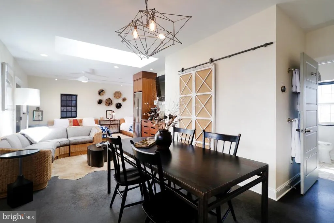
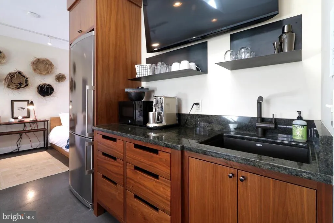
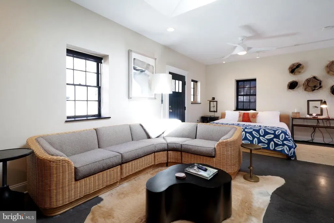
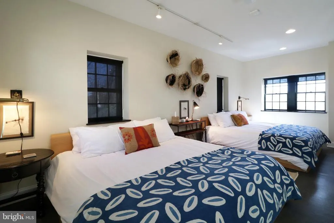
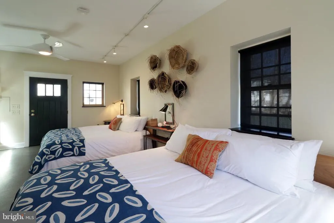
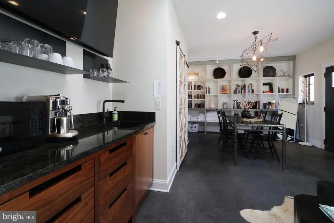
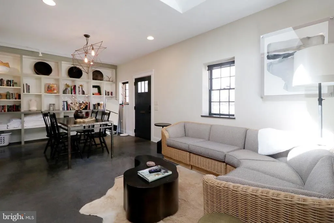
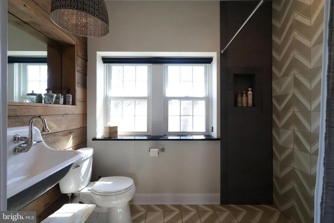
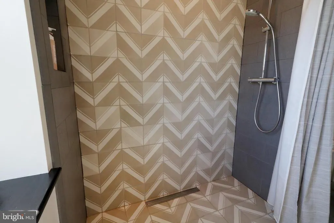
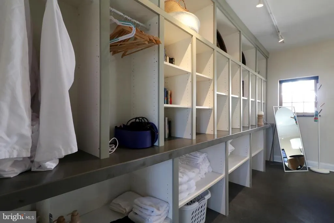
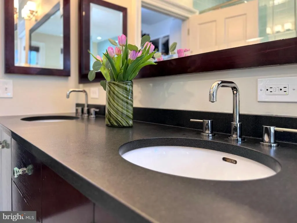
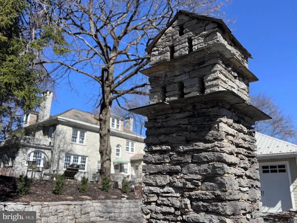
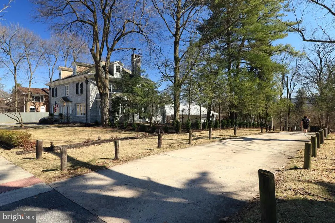
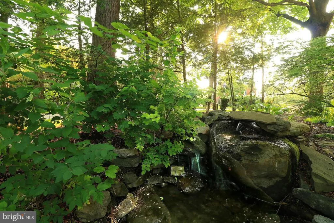
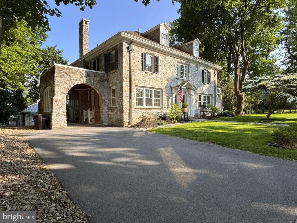
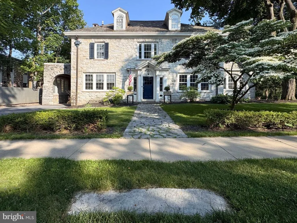
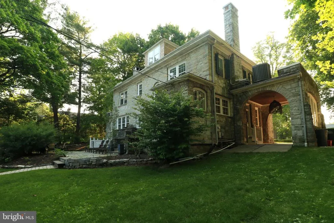
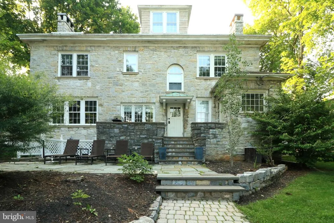
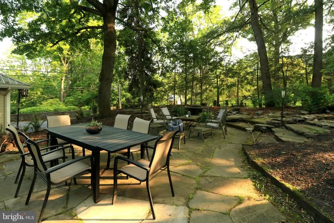
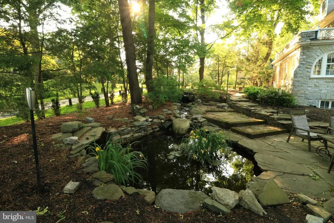
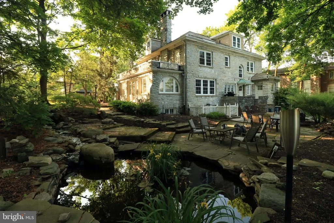
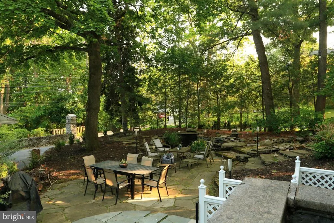
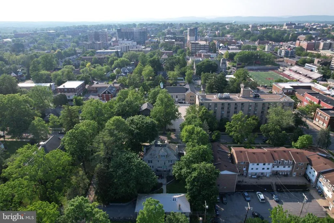
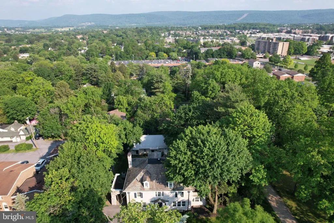
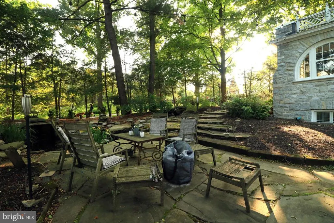
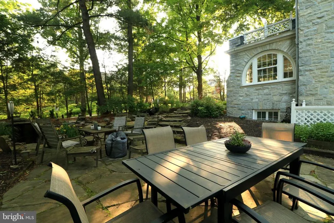
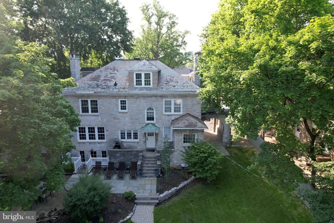
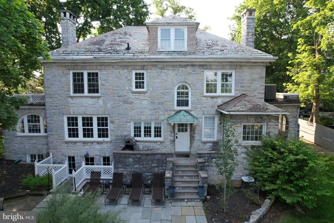
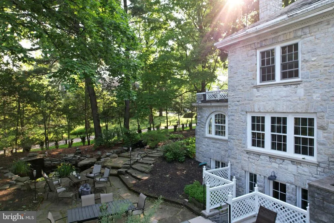
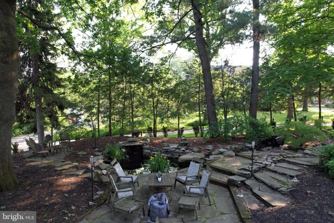
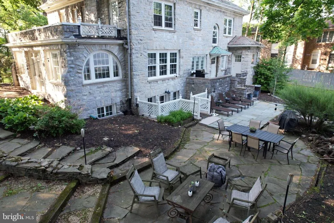
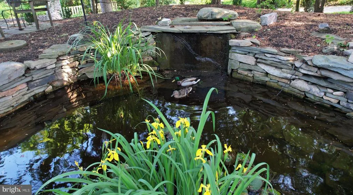
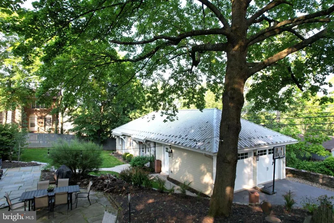
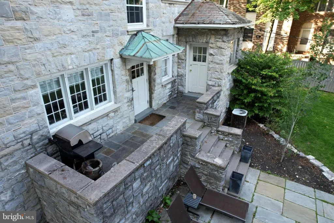
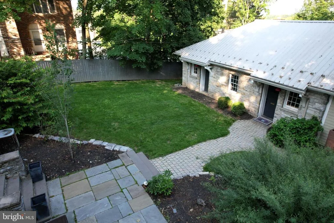
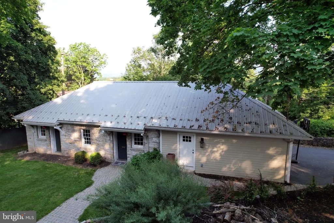
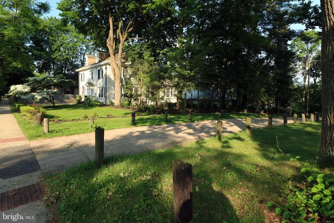
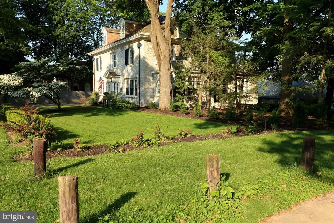
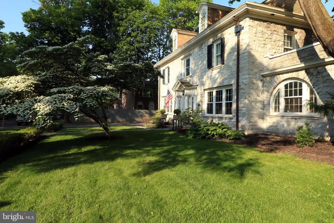
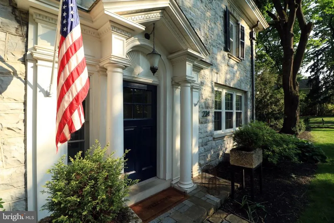
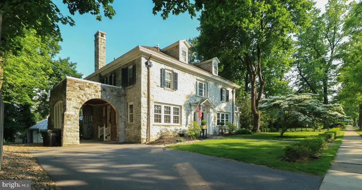
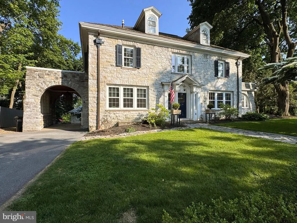
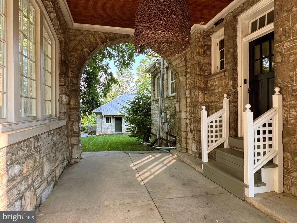
In the heart of downtown State College, this remarkable 1922 stone homedesigned by noted architect A. Lawrence Kocheroffers 6,820 finished square feet of timeless elegance and modern functionality across four levels of the main house plus a fully renovated carriage house. Set on a spacious .40-acre lot, the main home features 5,406 sq ft above grade and 1,414 sq ft of beautifully finished lower-level space. Additional information available on current rental permits and income as well potential ability to increase in occupancy for full B&B operation. A classic Georgian Four Square layout with a large entry foyer opening to all main rooms allowing for unparalleled entertaining. Thoughtful original details throughout the home include crown molding, real wood floors, French doors to most rooms on first floor, stairway railing and windows. Care has been taken by current owners to bring the home into a new modern era without eliminating the character and visual appeal of this period masterpiece. Walk into the heated vestibule complete with coat closet with a window and custom door. Mail is delivered right into your mailbox that opens directly inside. Continue through the French door into the main foyer. You can see every room from this vantage point. The fabulous kitchen was painstakingly designed to hide all your necessities yet leave them in easy reach. The quartzite countertop wraps around for ample workspace. Notice how the countertops were designed on a full flat level rather than lowering in front of the windows. A 5-burner gas cooktop with custom hood and backsplash. Built in dual ovens with convection and microwave. Built in Bosch coffee station. Open living room, dining room and small office/nook complete the main floor. A beautiful living room gas fireplace is visible from the hallway. All the wood floors on this level have been recently refinished and the walls and trim painted. Off to the far right there is an enclosed side porch with a fireplace that opens to the yard. Lined with windows it a bright sunny retreat. French doors to the living and dining area are original. The staircase to the second floor features a large window that views mountains. A large landing foyer that opens to all rooms. 4 bedrooms, each with their own bath. The primary has a fireplace that is not in use. A walk-in closet can be entered from the bedroom and bathroom. Large bath has radiant heat floor, jetted tub, stall shower, double vanity, Toto toilet and heated towel rack. Connects to a bedroom that can be closed off or used as additional closet space. Two additional bedrooms have captive full baths, one recently remodeled. The third floor has two cozy bedrooms with nooks and crannies and captive full bathrooms. A cedar closet is located here also. The backyard is an oasis with several stone patios for small intimate gatherings or large-scale entertaining. A pond with running stream and fish sends soothing sound through the yard. This is a favorite feature of the current owners. There is an invisible fence for your pets too. The main house exterior is all stone with a slate roof. Parking is ample with capacity for 13 cars on the property. There is also street parking nearby. This is the only property in the Borough of State College zoned as a Bed and Breakfast. Current rental permits for Main house and Carriage House. This one-of-a-kind property offers unmatched walkability to Penn State University, downtown shopping, restaurants, and nightlifeall while providing an expansive, private retreat in the center of it all. Bedroom & Full Bathroom listed on Main Floor in Room Count fields represents the Carriage House bedroom and bathroom. More details available to agents in documents tab. Password for 3D tours is limestone all lower case.
| Price History | |
|---|---|
| 4/10/2026 | Listed $2,585,000 |
General Features
| Living Area | 6820 |
|---|---|
| Sewer | Public Sewer |
| Heating | Forced Air |
| Cooling | Central A/C |
| Possession | Other |
| Roof | Slate |
| Appliances | Built-In Microwave,Commercial Range,Dishwasher,Disposal,Dryer,Oven - Double,Oven - Wall,Range Hood,Refrigerator,Six Burner Stove,Washer,Water Conditioner - Owned |
| Zoning | R |
| Garage Spaces | 2.00 |
| Patio/Porch Features | Enclosed,Patio(s),Porch(es) |
| Architectural Style | Georgian |
| Construction Materials | Stone |
| School District | STATE COLLEGE AREA |
| Year Built | 1922 |
| View | City |
| Levels | 3 |
| Tax Year | 2025 |
| Ownership | Fee Simple |
| Cool Fuel | Electric |
| Accessibility | Roll-in Shower |
| County | CENTRE |
| New Construction | No |
| Property Type | Residential |
| HOA | No |
| Subdivision Name | STATE COLLEGE BORO |
| Garage Y/N | Yes |
| Water Access Y/N | No |
| Other Structures | Above Grade,Below Grade |
| Full Baths | 8 |
| Status | ACTIVE |
| Directions | S Atherton St to W Fairmount Ave |
| City | STATE COLLEGE |
| Disclosures | Lead Based Paint - Federal,Prop Disclosure |
| Senior Community Y/N | No |
| MLS Area | State College Boro (16436) |
| Lot Size Units | Square Feet |
| Lot Size Square Feet | 17424.00 |
| Tax Assessed Value | 140210.0 |
| Tax Annual Amount | 11732.0 |
| Home Warranty Y/N | No |
| Property Condition | Excellent |
| Structure Type | Detached |
| Condo/Coop Association fee Y/N | No |
| Bathrooms Full Main Level | 1 |
| Bathrooms Count Main Level | 2.00 |
| Price Per Sq Ft Total AG | 478.17 |
| Acceptable Financing | Cash,Conventional |
| Additional Parcels Y/N | No |
| Vacation Rental Y/N | No |
| Virtual Tour | https://my.matterport.com/show/?m=UqwFBBqKF6W |
| Total SQFT | 6820 |
| Location Type | Downtown |
| Standard Status | Active |
| Year Built Source | Estimated |
Interior Features
| Interior Amenities | Bathroom - Jetted Tub,Bathroom - Tub Shower,Built-Ins,Butlers Pantry,Cedar Closet(s),Dining Area,Floor Plan - Traditional,Formal/Separate Dining Room,Kitchen - Gourmet,Kitchen - Table Space,Pantry,Pr |
|---|---|
| Heating Fuel | Electric,Natural Gas,Oil |
| Basement | Daylight,Partial,Full,Heated,Interior Access,Outside Entrance,Partially Finished,Walkout Level |
| Flooring | Ceramic Tile,Hardwood |
| Total Fireplaces | 3 |
| Fireplace Features | Gas/Propane,Screen |
| Hot Water | Electric |
| Basement (Y/N) | Yes |
| Heating Y/N | Yes |
| Fireplace Y/N | Yes |
| Above Grade Finished Area | 5406 |
| Half Baths | 1 |
| Central Air Y/N | Yes |
| Total Bedrooms | 8 |
| Below Grade Finished Area | 1414 |
| Room Type | Living Room,Dining Room,Primary Bedroom,Bedroom 2,Bedroom 3,Bedroom 4,Bedroom 5,Kitchen,Family Room,Den,Foyer,Laundry,Bedroom 6,Primary Bathroom,Full Bath,Half Bath,Screened Porch,Additional Bedroom |
| Main Level Bedrooms | 1 |
| Below Grade Finished Area Unit Type | Square Feet |
| LivingAreaSource | Estimated |
| Laundry Type | Main Floor,Upper Floor |
| Below Grade Finished Area Source | Estimated |
| Bedrooms Count All Lower Levels | 1 |
| Bedrooms Count All Upper Levels | 6 |
| Bedrooms Count Lower Level 1 | 1 |
| Bedrooms Count Upper Level 1 | 4 |
| Bedrooms Count Upper Level 2 | 2 |
| Bathrooms Half Main Level | 1 |
| Bathrooms Full Upper Level 2 | 2 |
| Bathrooms Full Upper Level 1 | 4 |
| Bathrooms Full Lower Level 1 | 1 |
| Bathrooms Full All Upper Levels | 6 |
| Bathrooms Full All Lower Levels | 1 |
| Bathrooms Count Upper Level 2 | 2.00 |
| Bathrooms Count Upper Level 1 | 4.00 |
| Bathrooms Count Lower Level 1 | 1.00 |
| Bathrooms Count All Upper Levels | 6 |
| Bathrooms Count All Lower Levels | 1 |
| Above Grade Finished Area Source | Estimated |
| Above Grade Finished Area Unit Type | Square Feet |
| Total Baths | 9 |
Exterior Features
| Exterior Amenities | Sidewalks |
|---|---|
| Pool | No Pool |
| Parking Features | Paved Driveway,Paved Parking |
| Lot Features | Rear Yard,SideYard(s) |
| Water Source | Public |
| Total Parking Spaces | 3 |
| Garage Features | Additional Storage Area,Covered Parking,Garage - Side Entry,Garage Door Opener,Oversized |
| Type of Parking | Alley,Attached Carport,Detached Garage,Driveway |
| Foundation Details | Stone,Other |
| Spa | No |
| Water View Y/N | No |
| Lot Dimensions | 0.00 x 0.00 |
| Lot Size Acres | 0.40 |
| Road Surface Type | Paved |
| Lot Size Source | Estimated |
| Waterfront Y/N | No |
| Road Responsibility | Boro/Township |
| Horse Y/N | No |
| Land Assessed Value | 21565.00 |
| Navigable Water Y/N | No |
| Water Oriented Y/N | No |
| # of Attached Carport Spaces | 1 |
| # of Detached Garage Spaces | 2 |
| LotDimensionsSource | Estimated |
Room Details
| Room | Dimensions | Level | Flooring | Details |
|---|---|---|---|---|
| Additional Bedroom | Lower 1 | Flooring - Concrete | ||
| Bedroom 2 | Upper 1 | Flooring - Wood,Attached Bathroom | ||
| Bedroom 3 | Upper 1 | Flooring - Wood,Attached Bathroom | ||
| Bedroom 4 | Upper 1 | Flooring - Wood | ||
| Bedroom 5 | Upper 2 | Flooring - Wood,Attached Bathroom | ||
| Bedroom 6 | Upper 2 | Flooring - Wood,Attached Bathroom | ||
| Den | Main | |||
| Dining Room | Main | |||
| Family Room | Lower 1 | Flooring - Concrete | ||
| Foyer | Main | Flooring - Wood | ||
| Full Bath | Lower 1 | Flooring - Concrete | ||
| Full Bath | Upper 2 | |||
| Full Bath | Upper 2 | |||
| Full Bath | Upper 1 | |||
| Full Bath | Upper 1 | |||
| Full Bath | Upper 1 | |||
| Half Bath | Main | |||
| Kitchen | Main | |||
| Laundry | Main | |||
| Living Room | Main | Fireplace - Gas | ||
| Primary Bathroom | Upper 1 | Flooring - Heated,Bathroom - Jetted Tub,Bathroom - Walk-In Shower | ||
| Primary Bedroom | Upper 1 | Walk-In Closet(s),Balcony Access | ||
| Screened Porch | Main | Fireplace - Gas |
Amenities
- Foreclosure
- Views
- Short Sale
- New Construction
- Adult 55+
- Lease To Own
- No HOA Fees
- Furnished
- Primary On Main
- Air Conditioning
- Seller Finance
- Green
- Fixer Upper
- Horse
- Golf
- Fireplace
- Deck
- Garage
- Basement
- Pool
Property vs Single Family Average in 16801
Price
Taxes
Year Built
Visits
 © BRIGHT, All Rights Reserved
