
Price Reduction
Address
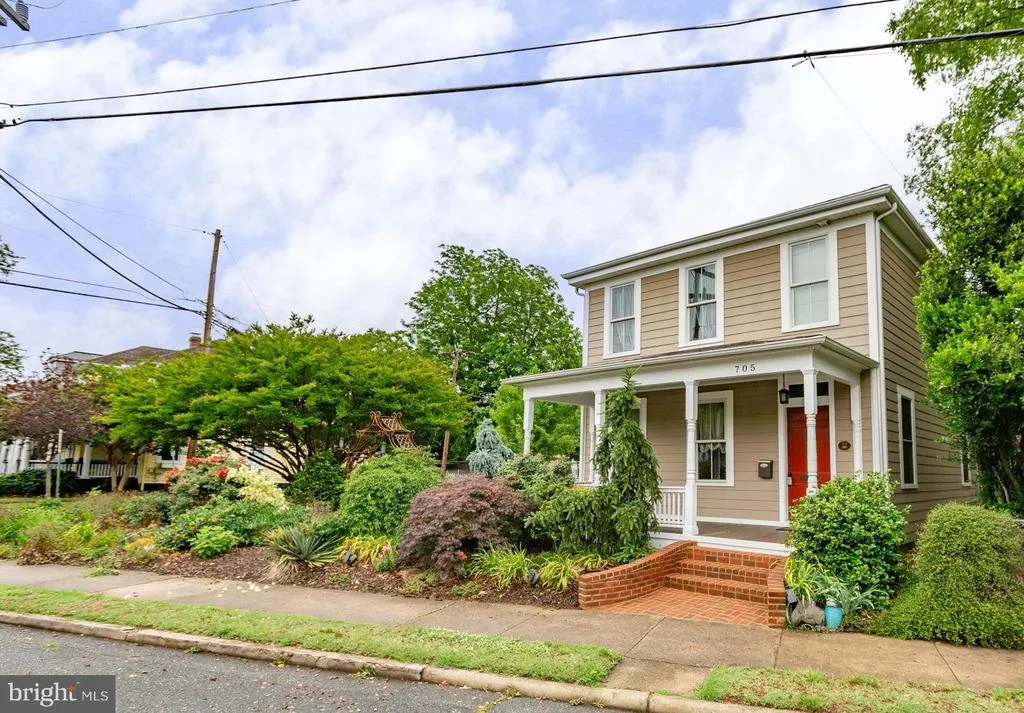
705 Charlotte Street, Fredericksburg, VA
Price
$ 949,900
Property Attributes
- MLS#VAFB2010352
- TypeSingle Family
- Listing Status ACTIVE
- CountyFREDERICKSBURG CITY
- CityFredericksburg
- NeighborhoodDowntown Fredericksburg
- Zip22401
- StyleContemporary
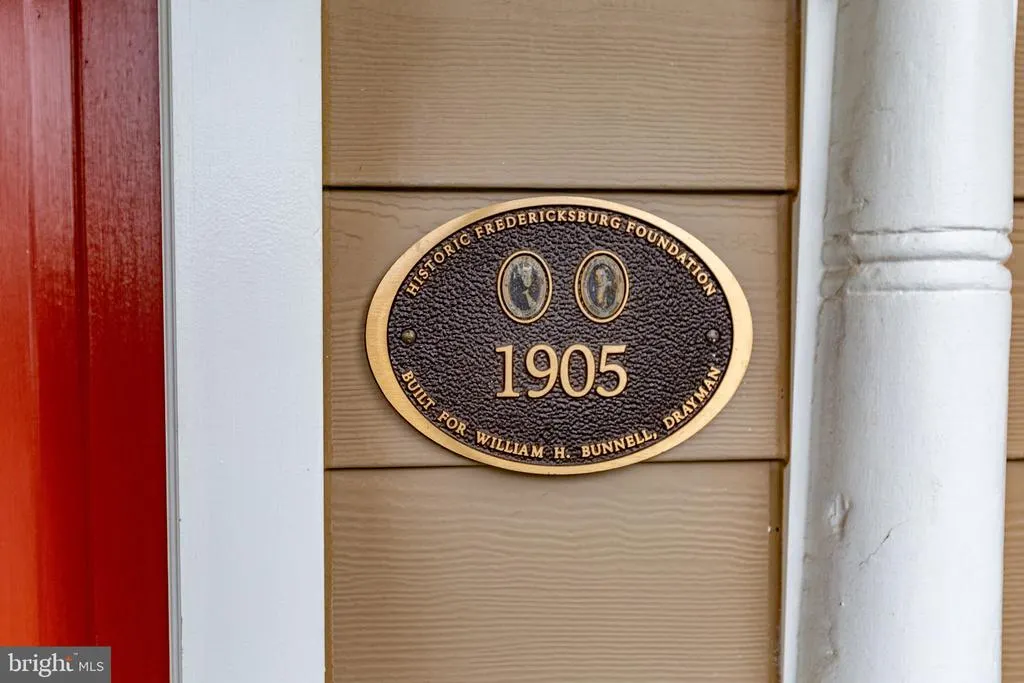
- Year Built1905
- Taxes$ 5789
- Price$ 949,900
- Bedrooms4
- Full Bathrooms3
- Half Bathrooms1
- Sqr Footage2800
- Lot Size0.17 Acres
Data Source:
Bright MLS
Property Description
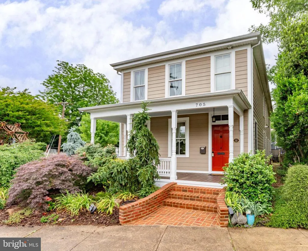
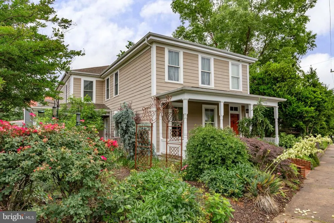
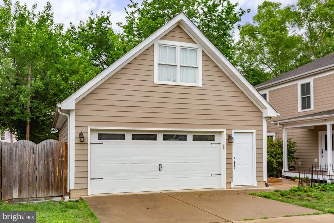
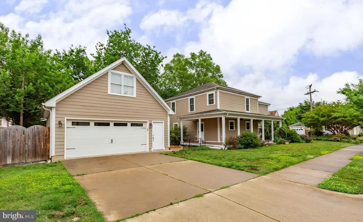
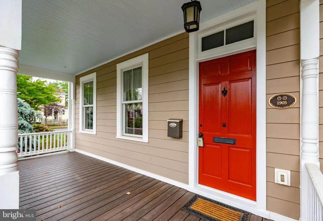
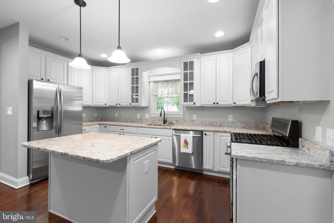
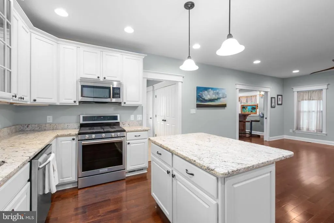
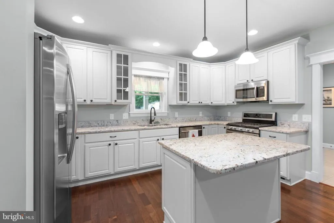
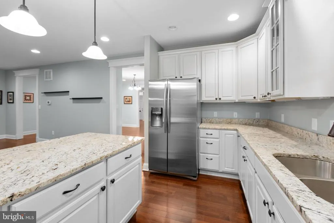
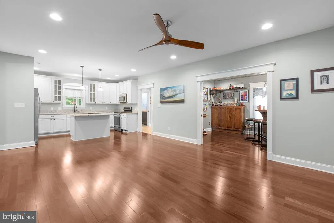
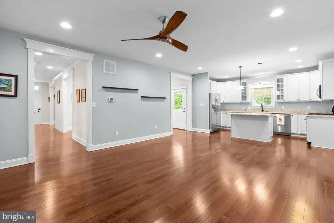
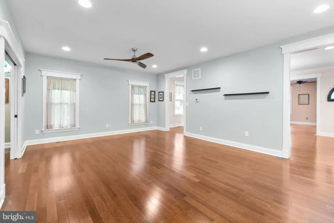
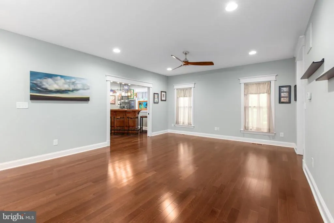
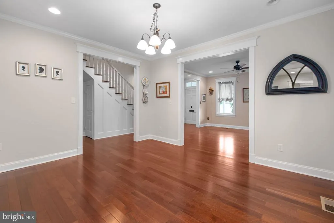
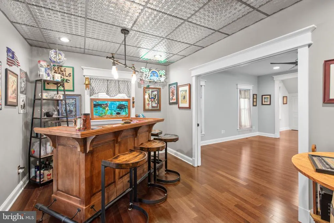
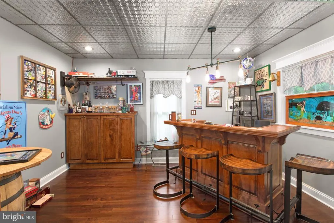
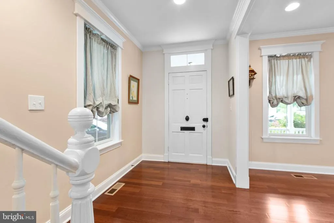
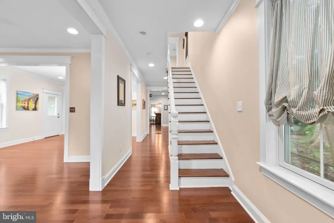
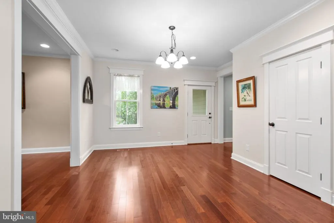
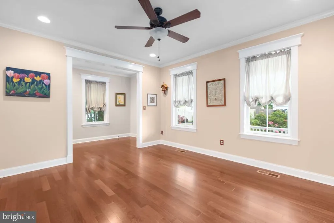
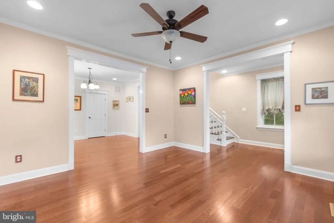
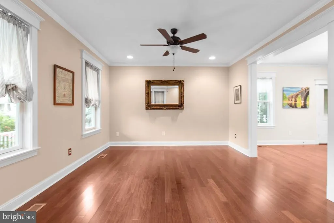
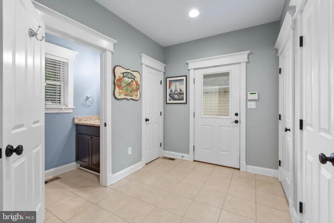
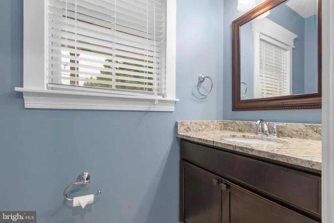
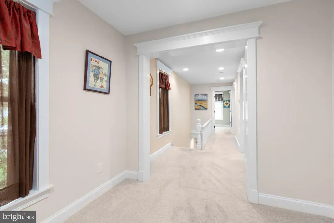
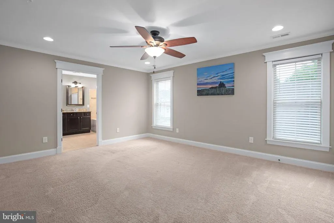
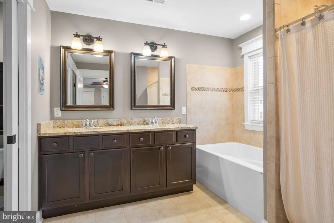
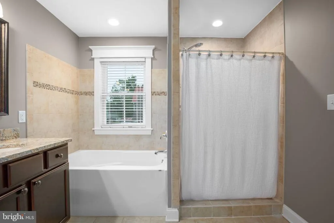
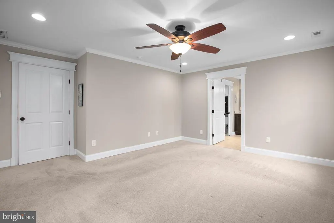
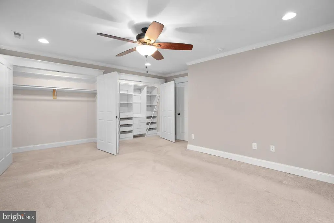
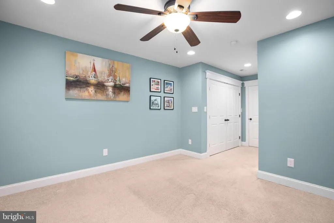
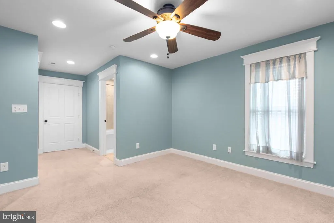
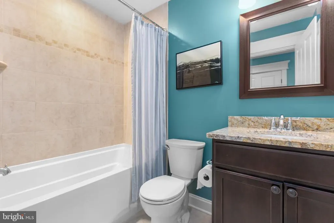
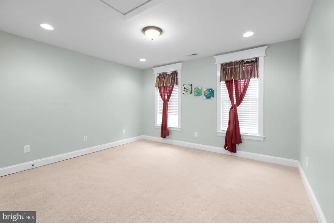
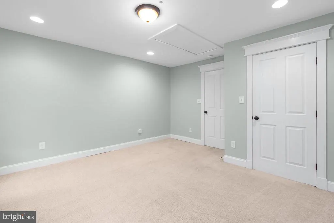
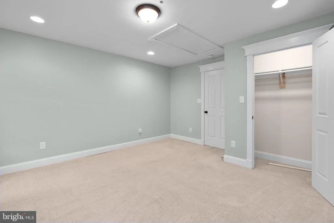
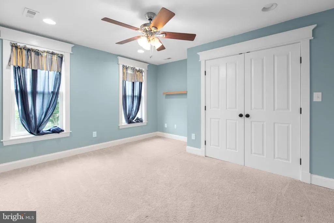
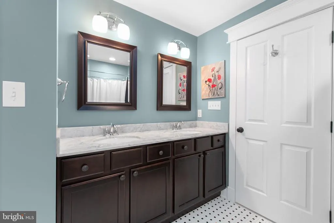
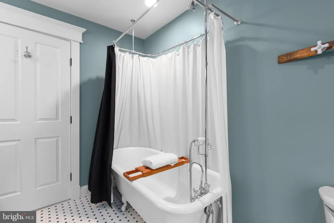
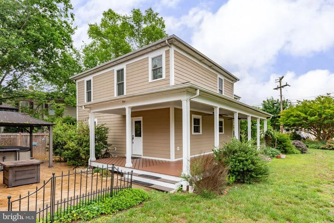
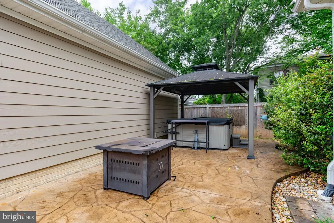
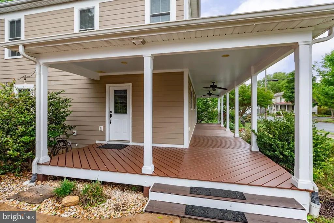
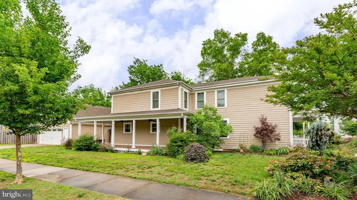
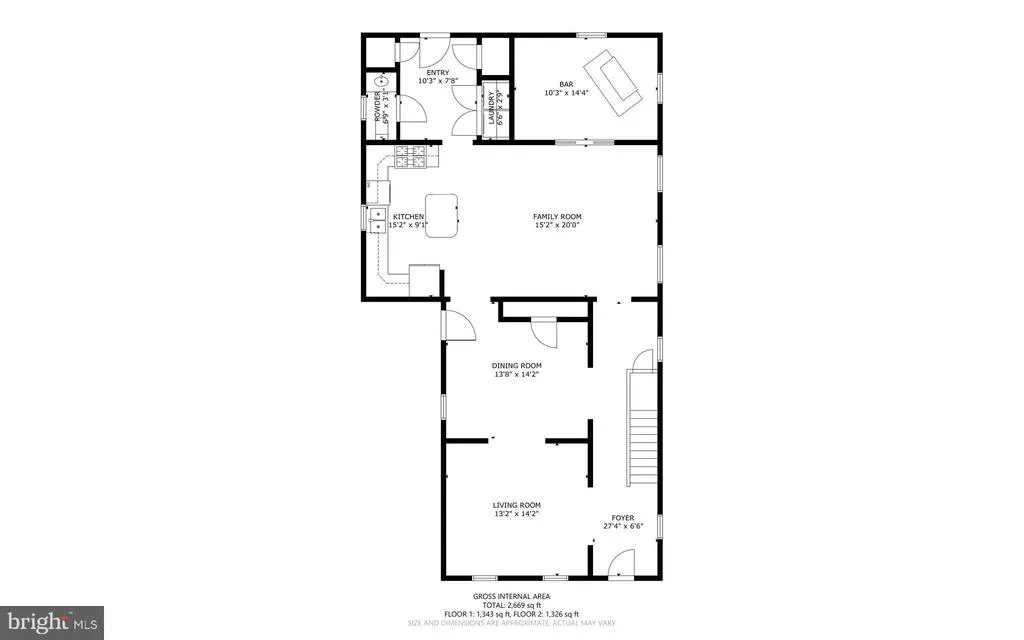
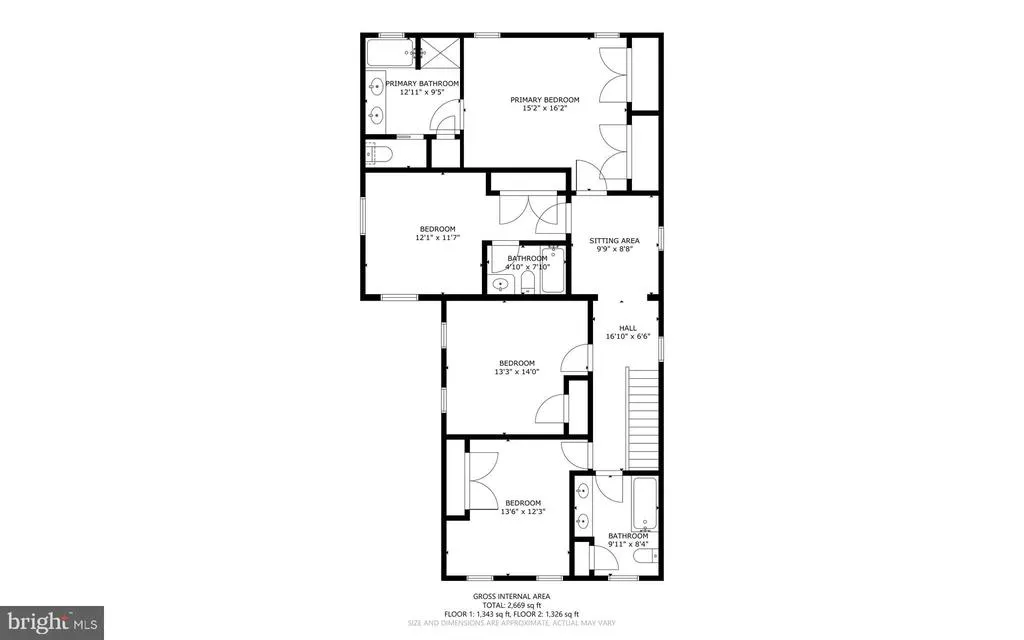
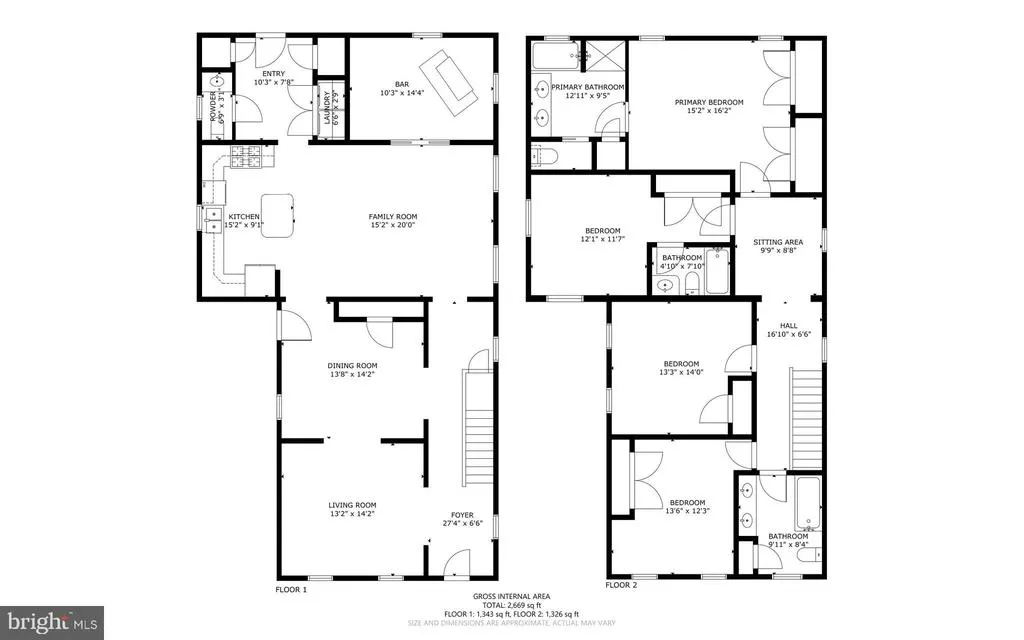
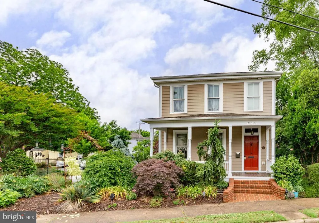
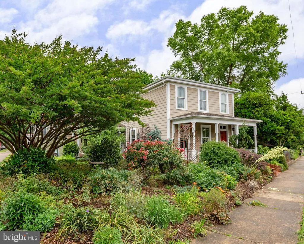
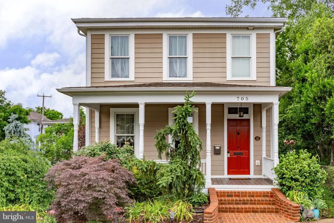
Don't miss out on this home that had a head to toe renovation and addition in 2013 in an ideal walkable downtown community. You can leave your car in the hard to find in the city 2 car detached garage and stroll downtown in 5 minutes to shopping, dining, banking, art galleries and the Amtrak/VRE station. The exterior is complete with fantastic landscaping, covered front porch, a wrap around side and back porch and a patio between the house and garage. The interior has a spacious main level that allows for multiple areas for entertaining including a gourmet kitchen and family room as well as formal living and dining rooms. The study/den/office space allows for easy teleworking. The upstairs boasts 4 bedrooms and 3 full baths....a Primary suite and a second bedroom with a full ensuite bathroom. Two additional bedrooms and a hall full bath.
| Elementary School | Middle School | High School |
|---|---|---|
| Hugh Mercer Elementary School | Walker Grant Middle School | James Monroe High School |
| Price History | |
|---|---|
| 5/26/2026 | Listed $1,050,000 |
| 6/20/2026 | 5$999,999 |
| 8/22/2026 | 6$949,900 |
General Features
| Living Area | 2800 |
|---|---|
| Sewer | Public Sewer |
| Heating | Forced Air |
| Cooling | Central A/C |
| Possession | Settlement |
| Roof | Architectural Shingle |
| Appliances | Dishwasher,Disposal,Exhaust Fan,Microwave,Oven/Range - Gas,Range Hood,Refrigerator,Icemaker,Dryer,Washer |
| Zoning | R8 |
| Garage Spaces | 2.00 |
| Patio/Porch Features | Porch(es),Wrap Around,Patio(s) |
| Architectural Style | Contemporary |
| Construction Materials | HardiPlank Type |
| School District | FREDERICKSBURG CITY PUBLIC SCHOOLS |
| Year Built | 1905 |
| Levels | 2 |
| Tax Year | 2025 |
| Ownership | Fee Simple |
| Cool Fuel | Electric |
| Accessibility | None |
| County | FREDERICKSBURG CITY |
| New Construction | No |
| Property Type | Residential |
| HOA | No |
| Subdivision Name | DOWNTOWN FREDERICKSBURG |
| Garage Y/N | Yes |
| Water Access Y/N | No |
| Other Structures | Above Grade,Below Grade |
| Full Baths | 3 |
| Status | ACTIVE |
| Directions | I-95 to Rt.3 east (exit 130) to a left on William Street,keep to the right onto Hanover Street,right onto Littlepage and then left onto Charlotte to the house at the corner of Charlotte and Weedon. |
| City | FREDERICKSBURG |
| Senior Community Y/N | No |
| Lot Size Units | Square Feet |
| Lot Size Square Feet | 7552.00 |
| Tax Assessed Value | 714700.0 |
| Tax Annual Amount | 5789.0 |
| Property Condition | Excellent |
| Structure Type | Detached |
| Condo/Coop Association fee Y/N | No |
| Bathrooms Count Main Level | 1.00 |
| Price Per Sq Ft Total AG | 339.25 |
| Vacation Rental Y/N | No |
| Virtual Tour | https://my.matterport.com/show/?m=TZf9xXi4w6r&brand=0&mls=1& |
| Total SQFT | 2800 |
| Standard Status | Active |
| Year Built Source | Assessor |
| Tax Lot | 14&15 |
Interior Features
| Interior Amenities | Kitchen - Gourmet,Primary Bath(s),Built-Ins,Crown Moldings,Upgraded Countertops,Wood Floors,Floor Plan - Open |
|---|---|
| Heating Fuel | Natural Gas |
| Hot Water | Natural Gas,Tankless,Instant Hot Water |
| Basement (Y/N) | No |
| Heating Y/N | Yes |
| Window Features | Low-E,Screens,ENERGY STAR Qualified |
| Fireplace Y/N | No |
| Above Grade Finished Area | 2800 |
| Half Baths | 1 |
| Central Air Y/N | Yes |
| Total Bedrooms | 4 |
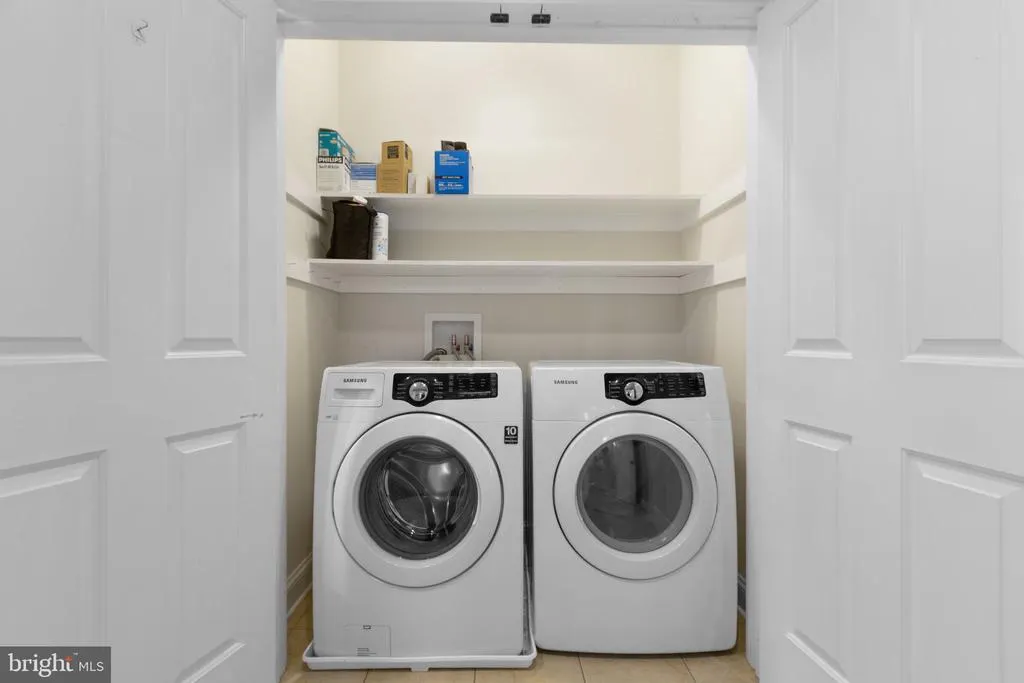
| Room Type | Living Room,Dining Room,Primary Bedroom,Bedroom 2,Bedroom 3,Bedroom 4,Kitchen,Family Room,Foyer,Study,Laundry,Mud Room |
| Below Grade Finished Area Unit Type | Square Feet |
| LivingAreaSource | Estimated |
| Laundry Type | Main Floor |
| Below Grade Unfin Area Units | Square Feet |
| Below Grade Unfin SQFT Source | Assessor |
| Below Grade Finished Area Source | Assessor |
| Bedrooms Count All Upper Levels | 4 |
| Bedrooms Count Upper Level 1 | 4 |
| Bathrooms Half Main Level | 1 |
| Bathrooms Full Upper Level 1 | 3 |
| Bathrooms Full All Upper Levels | 3 |
| Bathrooms Count Upper Level 1 | 3.00 |
| Bathrooms Count All Upper Levels | 3 |
| Above Grade Finished Area Source | Estimated |
| Above Grade Finished Area Unit Type | Square Feet |
| Total Baths | 4 |
Exterior Features
| Exterior Amenities | Hot Tub,Sidewalks,Street Lights,Secure Storage |
|---|---|
| Pool | No Pool |
| Parking Features | Concrete Driveway |
| Lot Features | Corner,Landscaping |
| Water Source | Public |
| Total Parking Spaces | 4 |
| Garage Features | Additional Storage Area,Garage Door Opener |
| Type of Parking | Detached Garage,Driveway |
| Foundation Details | Crawl Space |
| Water View Y/N | No |
| Lot Size Acres | 0.17 |
| Lot Size Source | Estimated |
| Waterfront Y/N | No |
| Door Features | Six Panel |
| Land Assessed Value | 230000.00 |
| Navigable Water Y/N | No |
| Water Oriented Y/N | No |
| # of Detached Garage Spaces | 2 |
Room Details
| Room | Dimensions | Level | Flooring | Details |
|---|---|---|---|---|
| Bedroom 2 | 13 X 12 | Upper 1 | Flooring - Carpet | |
| Bedroom 3 | 13 X 12 | Upper 1 | Flooring - Carpet | |
| Bedroom 4 | 12 X 13 | Upper 1 | Flooring - Carpet | |
| Dining Room | 14 X 14 | Main | Flooring - HardWood | |
| Family Room | 15 X 15 | Main | Flooring - HardWood | |
| Foyer | 9 X 7 | Main | Flooring - HardWood | |
| Kitchen | 15 X 15 | Main | Flooring - HardWood | |
| Laundry | Main | |||
| Living Room | 13 X 14 | Main | Flooring - HardWood | |
| Mud Room | Main | |||
| Primary Bedroom | 13 X 16 | Upper 1 | Flooring - Carpet | |
| Study | Main |
Amenities
- Foreclosure
- Views
- Short Sale
- New Construction
- Adult 55+
- Lease To Own
- No HOA Fees
- Furnished
- Primary On Main
- Air Conditioning
- Seller Finance
- Green
- Fixer Upper
- Horse
- Golf
- Fireplace
- Deck
- Garage
- Basement
- Pool
Property vs Single Family Average in 22401
Price
Taxes
Year Built
Visits
 © BRIGHT, All Rights Reserved
