
Waterfront - New Construction - Primary on Main
Address
1111 Sophia Street, Fredericksburg, VA
Price
$ 1,400,000
Property Attributes
- MLS#VAFB2010854
- TypeSingle Family
- Listing Status ACTIVE
- CountyFREDERICKSBURG CITY
- CityFredericksburg
- NeighborhoodDowntown Fredericksburg
- Zip22401
- StyleColonial
- Year Built2025
- Taxes$ 3071
- Price$ 1,400,000
- Bedrooms4
- Full Bathrooms4
- Half Bathrooms1
- Sqr Footage3460
- Lot Size0.29 Acres
Data Source:
Bright MLS
Property Description
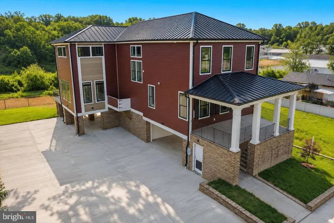
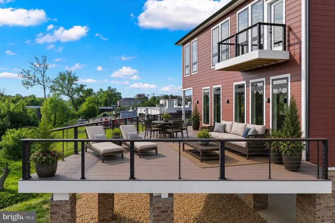
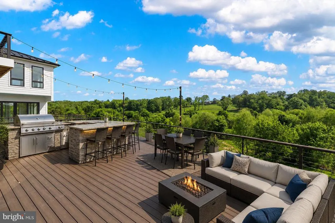
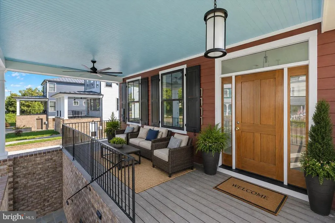
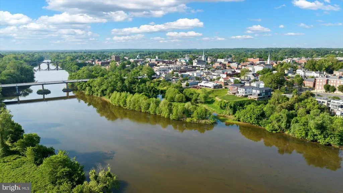
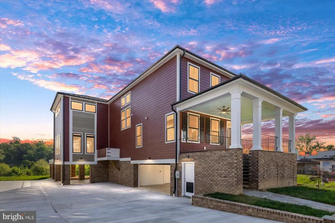
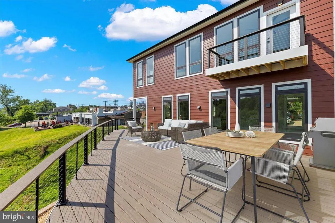
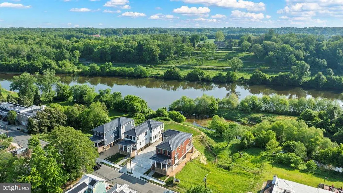
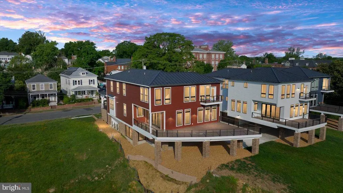
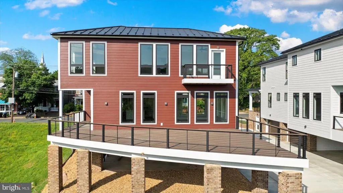
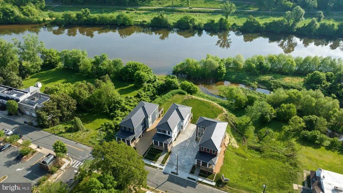
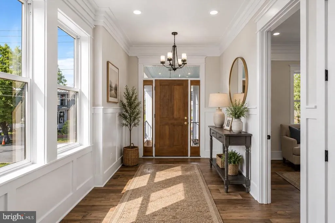
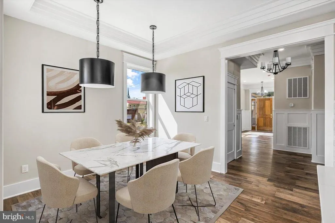
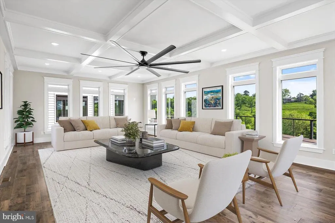
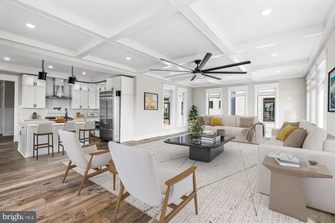
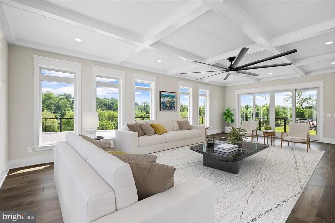
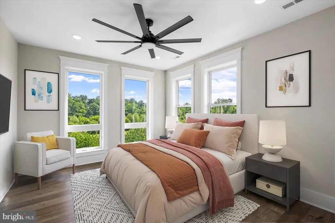
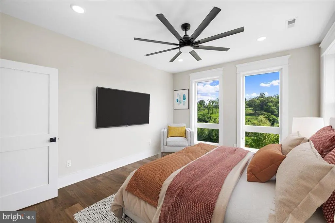
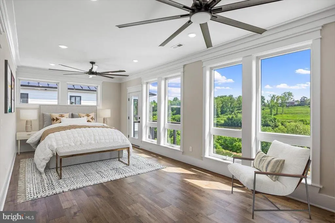
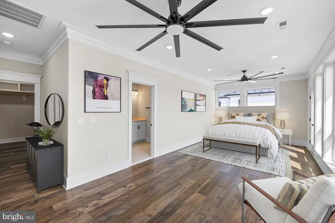
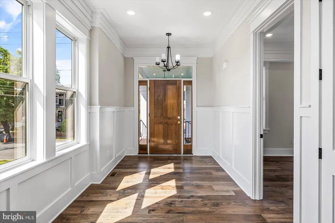
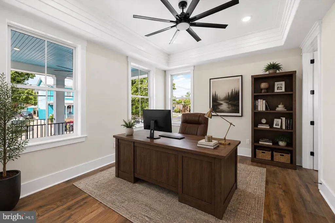
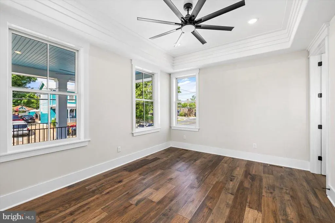
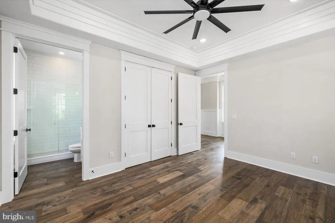
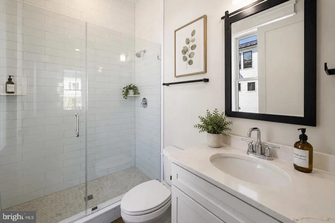
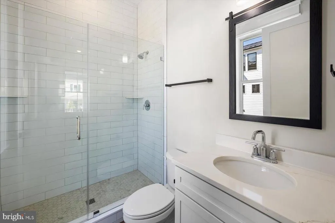
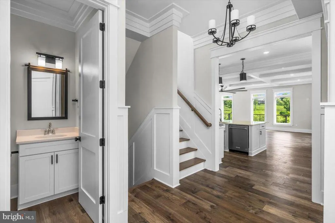


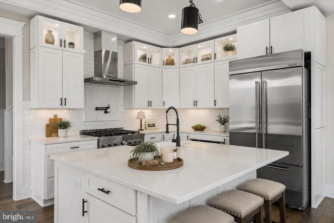
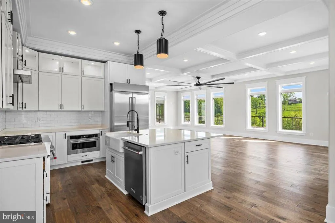
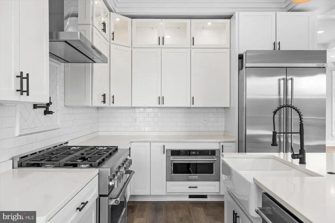
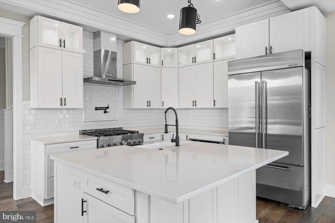
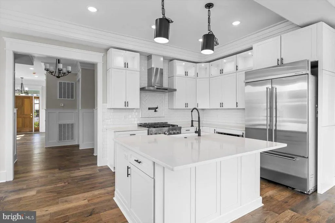
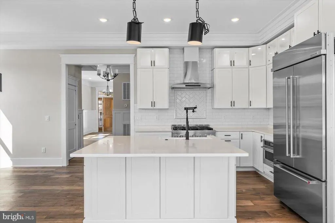
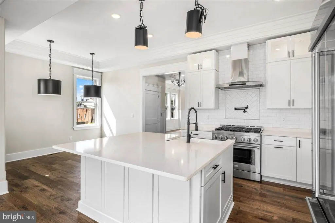
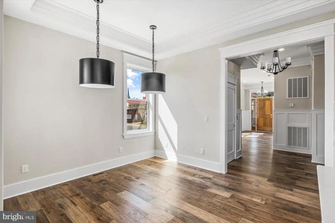
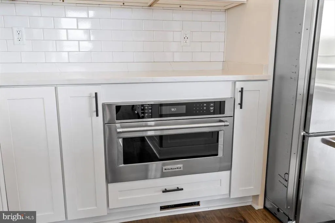
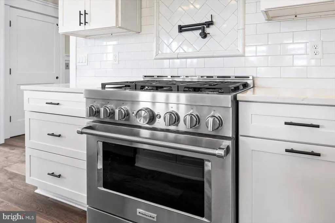
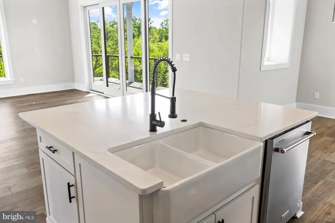
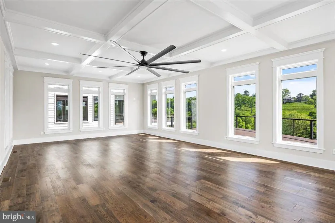
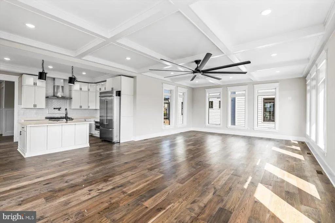
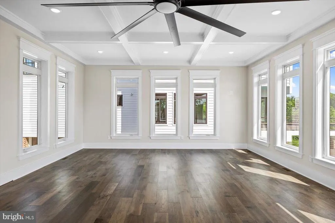
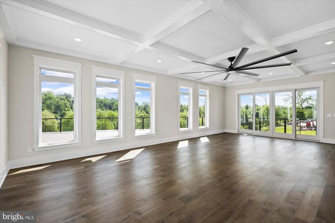
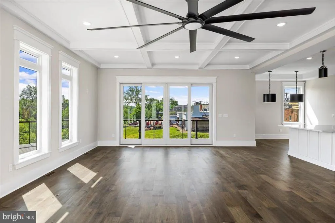
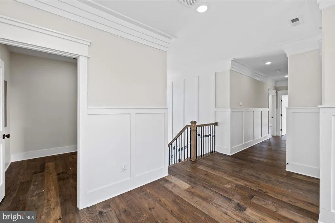
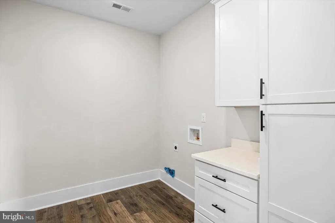
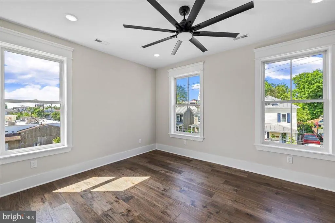
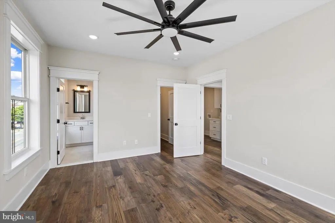
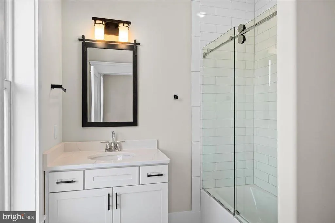
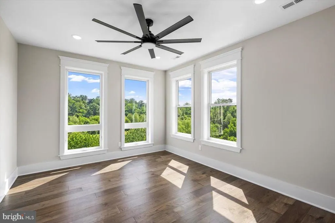
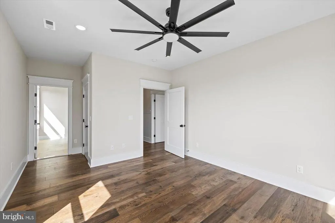
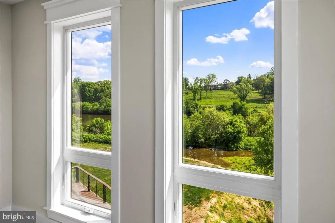
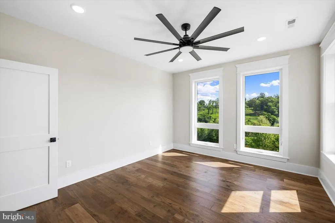
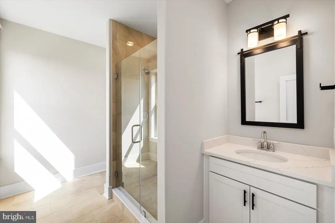
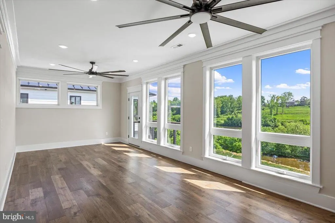
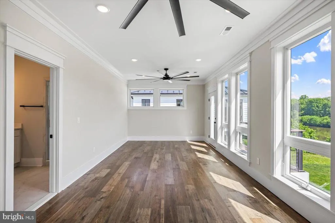
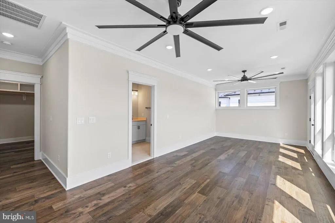
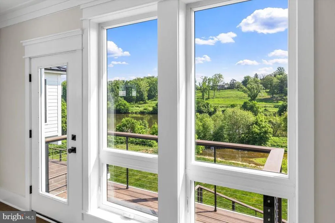
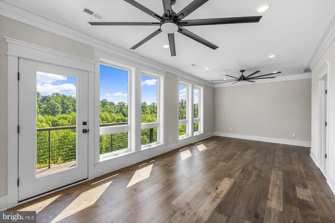
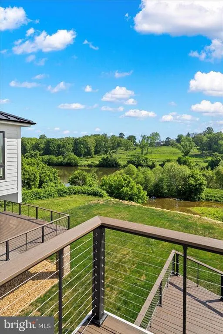
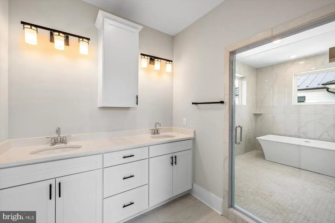
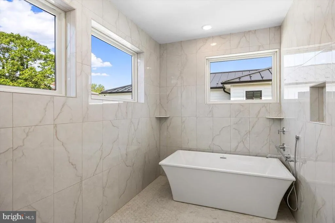
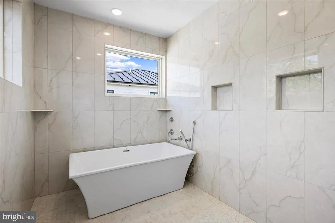
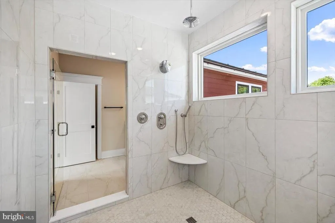
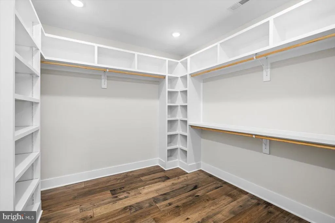
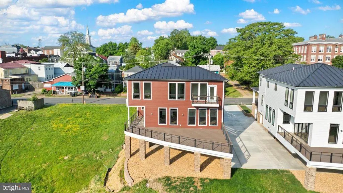
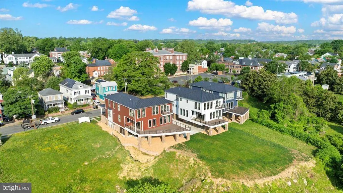
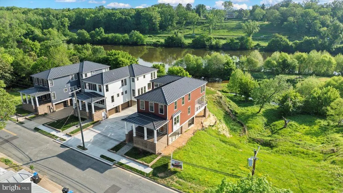
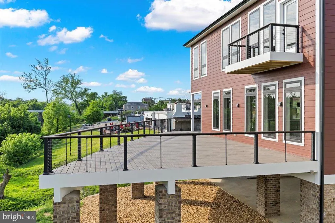
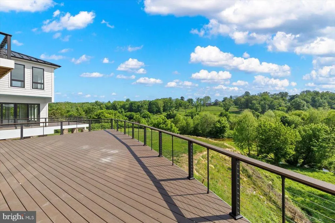
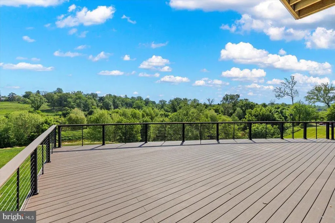
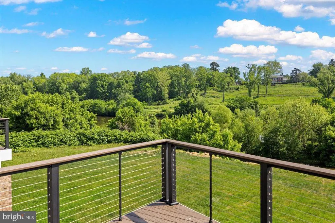
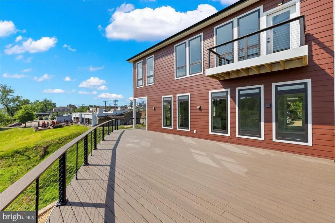
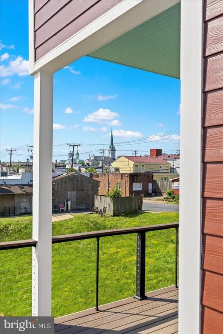
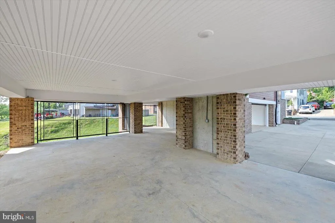
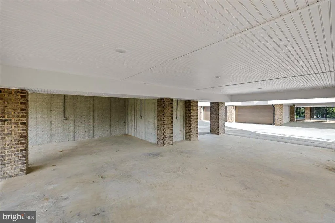
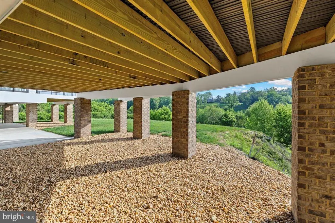
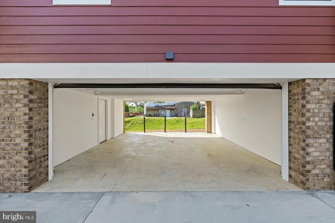
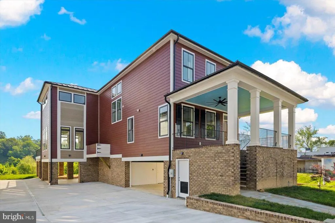
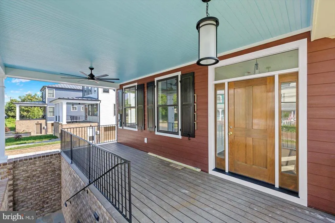
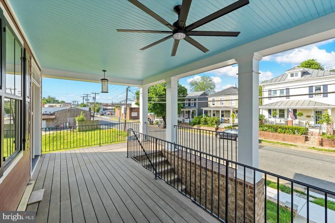
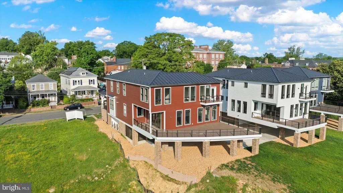
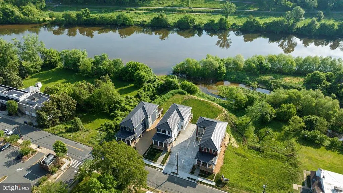
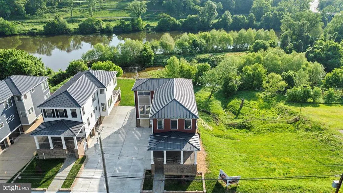
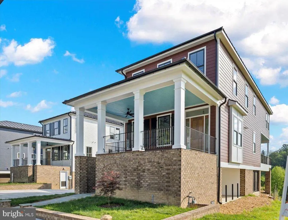
****$450,000 LESS THAN WHEN ORIGINALLY LISTED. NOW IS THE TIME TO BUY! Waterfront luxury home w/ 3,400+ finished sqft of beauty from end to end! Situated on the banks of the Rappahannock on Sophia Street, a short walk to historic downtown Fredericksburg's plethora of shopping & dining amenities! Enter the massive driveway, multi-car garage & a huge covered patio w/ recessed lighting/optional additional off-street parking! The exterior boasts tremendous character w/ a beautiful standing seam metal roof, hardiplank siding, & custom brickwork on the front & rear! Enjoy an upgraded outdoor relaxation experience w/ a large covered front porch, a massive rear deck & private balcony off the upper-level owner's suite, unobstructed views of the river & historic Chatham Manor perched on the hill! Inside the garage, you will have access to an interior elevator that goes to the upper level! Through the door, you are greeted with/ an abundance of natural lighting from nearly 70 windows providing splendid views virtually anywhere in the home! Off the foyer through a set of French doors sits a large main-level bedroom/optional study w/ a tray ceiling, ceiling fan & recessed lighting, walk-in closet & full bath w/ a frameless shower w/ custom tiling & quartz vanity! Down the hall to the main living area, elegant crown moulding & trim are carried throughout, arriving to the main level elevator access as well as a convenient half bath! On the rear of the home, the extraordinary open floor plan opens up to the breathtaking river views, making indoor entertaining something to look forward to year-round! Magnificent gourmet kitchen is a true chef's delight w/ exquisite quartz countertops & a large center island & breakfast bar, high-end KitchenAid appliances, a double bowl farmhouse sink w/ gourmet faucet, upgraded cabinetry w/ black modern pulls, white subway tile backsplash, w/ a combination of recessed & pendant lighting! Large dining rm w/ plenty of space for dinner parties to come! A fantastic living room completes the main living space w/ a delightful coffered ceiling, recessed lighting & an oversized ceiling fan, in addition to the sliding glass doors to the rear deck & multitude of windows throughout, letting that spring & fall breeze flow through on a sunny day! The crown moulding & custom trim continue from the main-level entry to the upper-level hall, where you will also find the upper-level elevator access & laundry room! Start your day off w/ a view from the owner's suite, stepping out of bed & onto your private balcony looking out over the Rappahannock or from inside w/ the panoramic window views, recessed lighting, dual ceiling fans & a huge walk-in closet with custom, built-in storage! Moving into the luxury ensuite, quartz double vanities, massive walk-in shower w/ frameless glass door, rain shower & separate modern soaking tub, recessed lighting & custom tiling, private water closet & beautiful ceramic tile flooring! Finishing off the upper level, a spacious bonus area & the remaining bedrooms w/ walk-in closets & both w/ attached full baths that boast custom tiling in the shower & ceramic tile flooring! Do not miss this incredibly rare opportunity in downtown Fredericksburg! Some photos are virtually staged.
| Elementary School | Middle School | High School |
|---|---|---|
| Hugh Mercer Elementary School | Walker-Grant Middle School | James Monroe High School |
| Price History | |
|---|---|
| 7/30/2026 | Listed $1,400,000 |
General Features
| Living Area | 3460 |
|---|---|
| Sewer | Public Sewer |
| Heating | Forced Air |
| Cooling | Central A/C,Ceiling Fan(s) |
| Possession | Settlement |
| Roof | Metal |
| Appliances | Built-In Microwave,Dishwasher,Icemaker,Instant Hot Water,Microwave,Oven/Range - Gas,Range Hood,Refrigerator,Stainless Steel Appliances,Water Dispenser,Water Heater - Tankless,Washer,Dryer |
| Zoning | R-2 |
| Garage Spaces | 2.00 |
| Patio/Porch Features | Balcony,Brick,Deck(s),Patio(s),Porch(es),Wrap Around |
| Architectural Style | Colonial,Other |
| Security Features | Main Entrance Lock,Smoke Detector |
| Construction Materials | HardiPlank Type,Brick |
| School District | FREDERICKSBURG CITY PUBLIC SCHOOLS |
| Year Built | 2025 |
| View | River,City |
| Levels | 2 |
| Tax Year | 2025 |
| Ownership | Fee Simple |
| Cool Fuel | Electric |
| Accessibility | Elevator |
| County | FREDERICKSBURG CITY |
| New Construction | Yes |
| Property Type | Residential |
| HOA | No |
| Subdivision Name | DOWNTOWN FREDERICKSBURG |
| Garage Y/N | Yes |
| Water Access Y/N | No |
| Other Structures | Above Grade,Below Grade |
| Full Baths | 4 |
| Status | ACTIVE |
| Directions | Route 3 E to LEFT on William Street. LEFT onto Sophia Street. Continue to follow Sophia Street to the location on the RIGHT. THE RED ONE! |
| City | FREDERICKSBURG |
| Body of Water | RAPPAHANNOCK RIVER |
| Disclosures | Owner RE Licensee,Other |
| Senior Community Y/N | No |
| Lot Size Units | Square Feet |
| Lot Size Square Feet | 12466.00 |
| Tax Assessed Value | 1442800.0 |
| Tax Annual Amount | 3071.0 |
| Property Condition | Excellent |
| Structure Type | Detached |
| Condo/Coop Association fee Y/N | No |
| Bathrooms Full Main Level | 1 |
| Bathrooms Count Main Level | 2.00 |
| Price Per Sq Ft Total AG | 404.62 |
| Construction Completed Y/N | Yes |
| Vacation Rental Y/N | No |
| Total SQFT | 3460 |
| Location Type | Downtown |
| Standard Status | Active |
| Year Built Source | Estimated |
| Tax Lot | 6 & PT 7 |
Interior Features
| Interior Amenities | Built-Ins,Ceiling Fan(s),Crown Moldings,Dining Area,Elevator,Family Room Off Kitchen,Floor Plan - Open,Kitchen - Gourmet,Kitchen - Island,Primary Bath(s),Bathroom - Tub Shower,Upgraded Countertops,Wa |
|---|---|
| Heating Fuel | Natural Gas |
| Flooring | Ceramic Tile,Hardwood |
| Hot Water | Tankless,Natural Gas |
| Basement (Y/N) | No |
| Heating Y/N | Yes |
| Window Features | Casement,Double Pane,Transom,Vinyl Clad |
| Above Grade Finished Area | 3460 |
| Half Baths | 1 |
| Central Air Y/N | Yes |
| Total Bedrooms | 4 |
| Room Type | Dining Room,Primary Bedroom,Bedroom 2,Bedroom 3,Bedroom 4,Kitchen,Foyer,Great Room,Laundry,Primary Bathroom,Full Bath,Half Bath |
| Main Level Bedrooms | 1 |
| Below Grade Finished Area Unit Type | Square Feet |
| LivingAreaSource | Assessor |
| Laundry Type | Upper Floor,Dryer In Unit,Washer In Unit |
| Below Grade Unfin Area Units | Square Feet |
| Bedrooms Count All Upper Levels | 3 |
| Bedrooms Count Upper Level 1 | 3 |
| Bathrooms Half Main Level | 1 |
| Bathrooms Full Upper Level 1 | 3 |
| Bathrooms Full All Upper Levels | 3 |
| Bathrooms Count Upper Level 1 | 3.00 |
| Bathrooms Count All Upper Levels | 3 |
| Above Grade Finished Area Unit Type | Square Feet |
| Total Baths | 5 |
| Number of Elevators | 1 |
Exterior Features
| Exterior Amenities | Extensive Hardscape,Exterior Lighting,Sidewalks,Street Lights,Other |
|---|---|
| Pool | No Pool |
| Parking Features | Concrete Driveway,Lighted Parking,Paved Driveway,Paved Parking,Under Home Parking |
| Lot Features | Front Yard,Premium,SideYard(s) |
| Water Source | Public |
| Inclusions | ELEVATOR,PARKING UNDER THE HOME! |
| Total Parking Spaces | 6 |
| Garage Features | Built In,Garage - Side Entry,Garage Door Opener,Oversized |
| Type of Parking | Attached Garage,Driveway |
| Foundation Details | Permanent,Pillar/Post/Pier |
| Water View Y/N | Yes |
| Lot Size Acres | 0.29 |
| Water Body Type | River |
| Lot Size Source | Estimated |
| Waterfront Y/N | Yes |
| Door Features | Double Entry,French,Sliding Glass |
| Builder Model | CUSTOM |
| Navigable Water Y/N | No |
| Water Oriented Y/N | Yes |
| # of Attached Garage Spaces | 2 |
Room Details
| Room | Dimensions | Level | Flooring | Details |
|---|---|---|---|---|
| Bedroom 2 | Upper 1 | Ceiling Fan(s),Flooring - HardWood,Lighting - Recessed,Walk-In Closet(s),Lighting - Ceiling | ||
| Bedroom 3 | Upper 1 | Ceiling Fan(s),Flooring - HardWood,Lighting - Ceiling,Lighting - Recessed,Walk-In Closet(s) | ||
| Bedroom 4 | Main | Attached Bathroom,Ceiling Fan(s),Flooring - HardWood,Crown Molding,Lighting - Recessed,Walk-In Closet(s) | ||
| Dining Room | Main | Crown Molding,Dining Area,Flooring - HardWood,Formal Dining Room,Lighting - Pendants | ||
| Foyer | Main | Flooring - HardWood,Lighting - Pendants | ||
| Full Bath | Upper 1 | Bathroom - Tub Shower,Countertop(s) - Quartz,Flooring - Ceramic Tile,Lighting - Recessed,Lighting - Wall sconces | ||
| Full Bath | Upper 1 | Bathroom - Walk-In Shower,Countertop(s) - Quartz,Flooring - Ceramic Tile,Lighting - Recessed,Lighting - Wall sconces | ||
| Full Bath | Main | Attached Bathroom,Bathroom - Walk-In Shower,Countertop(s) - Quartz,Flooring - Ceramic Tile,Lighting - Ceiling,Lighting - Wall sconces | ||
| Great Room | Main | Balcony Access,Ceiling Fan(s),Flooring - HardWood,Lighting - Ceiling,Lighting - Recessed | ||
| Half Bath | Main | Countertop(s) - Quartz,Flooring - HardWood | ||
| Kitchen | Main | Breakfast Bar,Built-Ins,Countertop(s) - Quartz,Crown Molding,Dining Area,Flooring - HardWood,Island,Kitchen - Gas Cooking,Lighting - Pendants,Lighting - Recessed | ||
| Laundry | Upper 1 | Built-Ins,Flooring - HardWood,Lighting - Ceiling | ||
| Primary Bathroom | Upper 1 | Bathroom - Soaking Tub,Bathroom - Walk-In Shower,Countertop(s) - Quartz,Double Sink,Flooring - Ceramic Tile,Lighting - Recessed,Lighting - Wall sconces | ||
| Primary Bedroom | Upper 1 | Attached Bathroom,Ceiling Fan(s),Balcony Access,Flooring - HardWood,Lighting - Recessed,Primary Bedroom - Sitting Area,Walk-In Closet(s) |
Amenities
- Foreclosure
- Views
- Short Sale
- New Construction
- Adult 55+
- Lease To Own
- No HOA Fees
- Furnished
- Primary On Main
- Air Conditioning
- Seller Finance
- Green
- Fixer Upper
- Horse
- Golf
- Fireplace
- Deck
- Garage
- Basement
- Pool
Property vs Single Family Average in 22401
Price
Taxes
Year Built
Visits
 © BRIGHT, All Rights Reserved
