
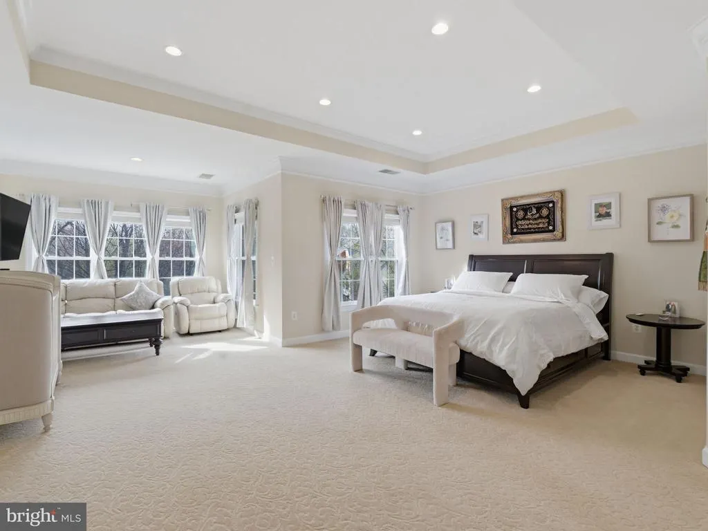
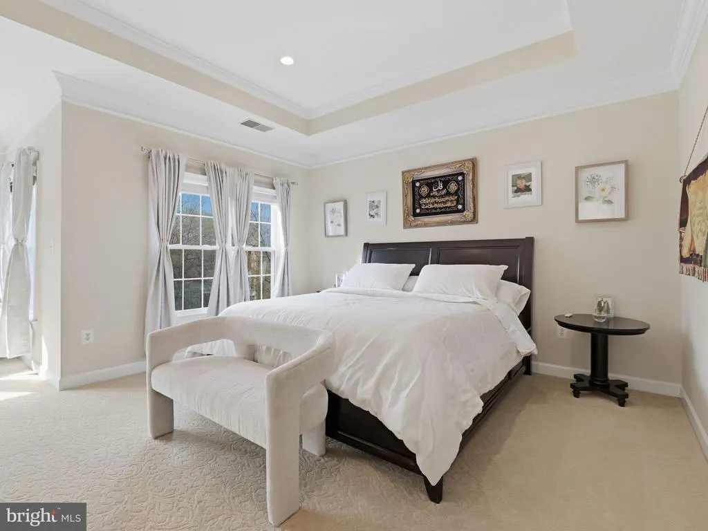
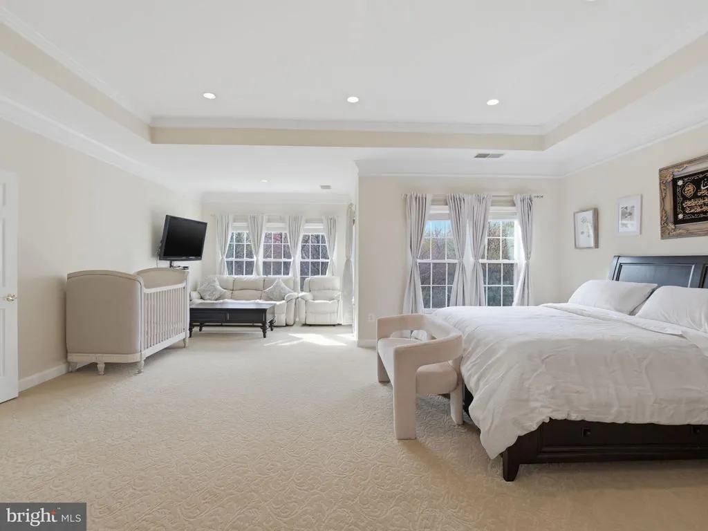
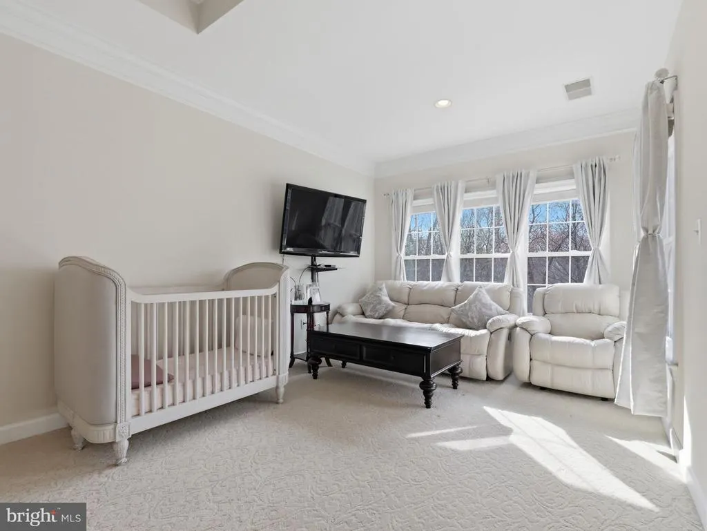
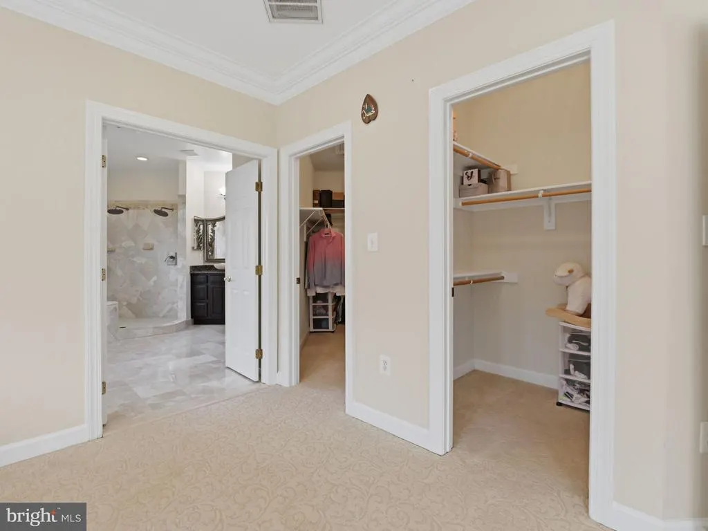
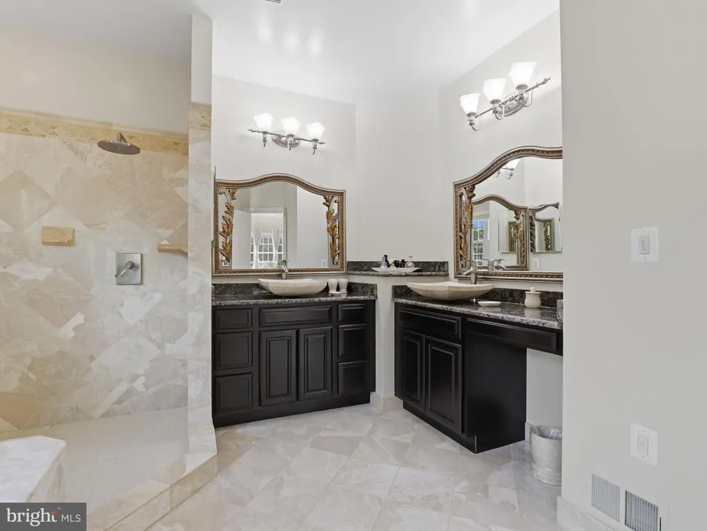
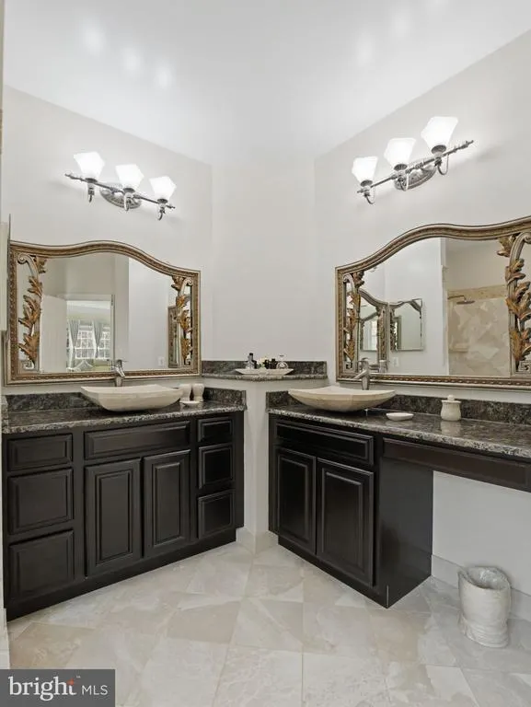
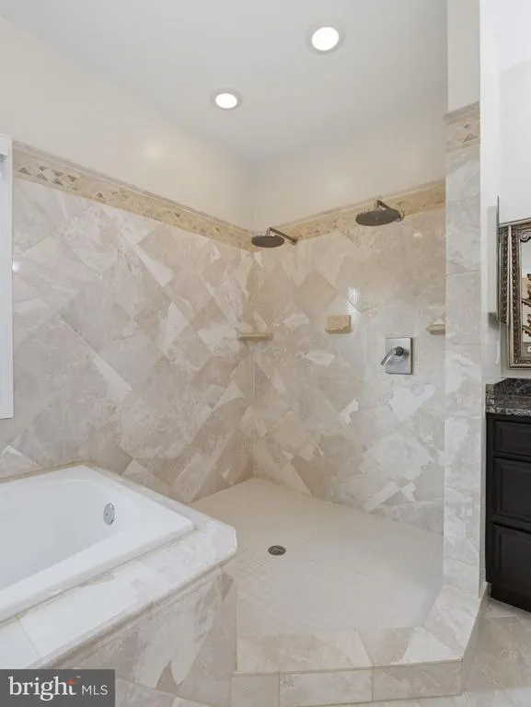
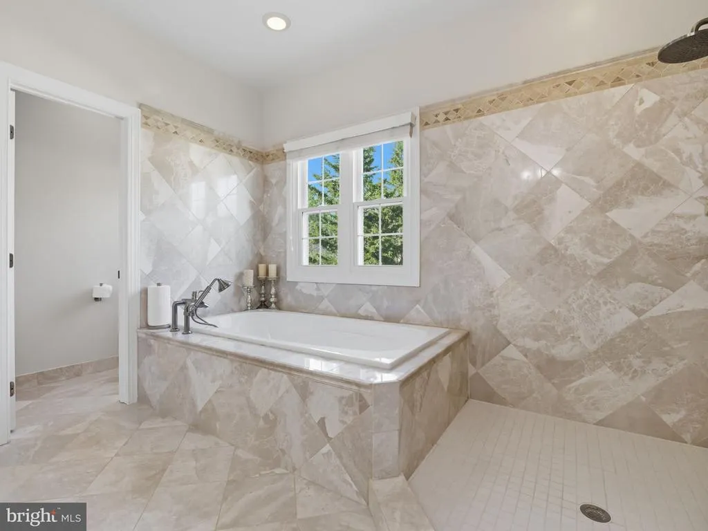
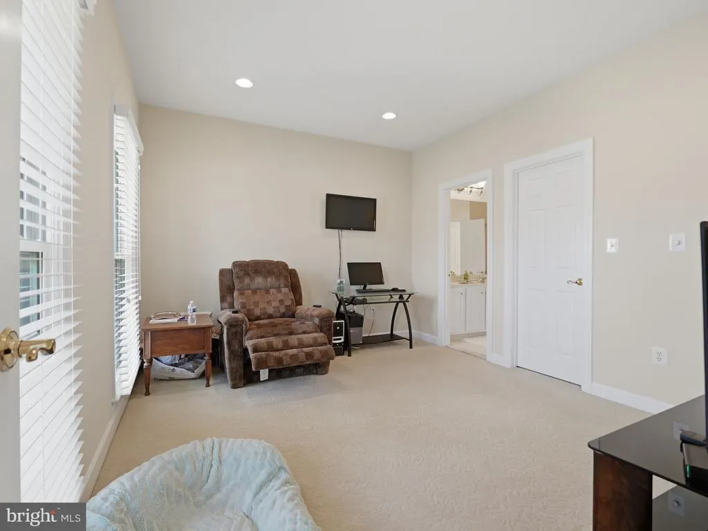
Price Reduction - Primary on Main
Address
10123 Ratcliffe Manor Drive, Fairfax, VA
Price
$ 1,699,900
Property Attributes
- MLS#VAFC2008064
- TypeSingle Family
- Listing Status ACTIVE
- CountyFAIRFAX CITY
- CityFairfax
- NeighborhoodFarrcroft
- Zip22030
- StyleColonial
- Year Built1999
- Taxes$ 14972
- Price$ 1,699,900
- Bedrooms6
- Full Bathrooms5
- Half Bathrooms0
- Sqr Footage6651
- Lot Size0.29 Acres
Data Source:
Bright MLS
Property Description
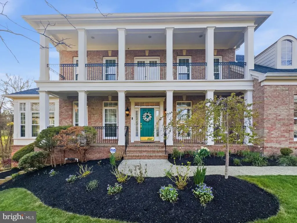
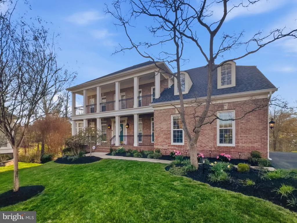
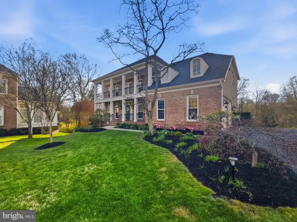
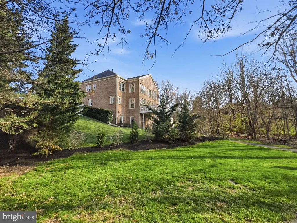
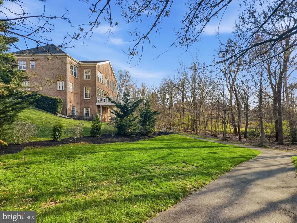
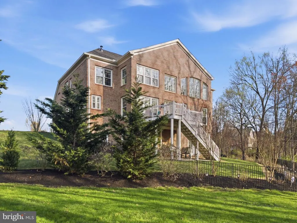
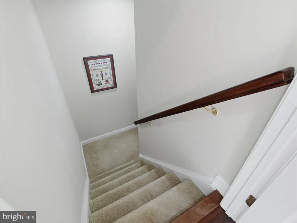
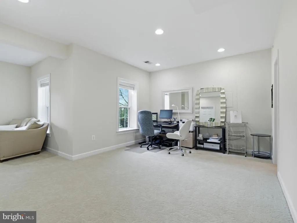
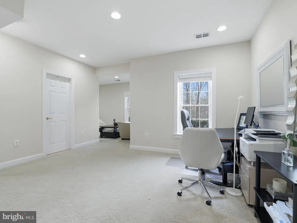
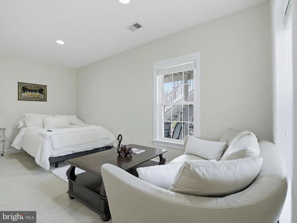
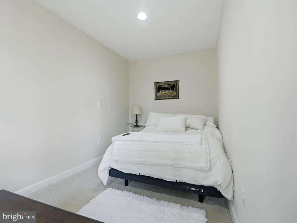
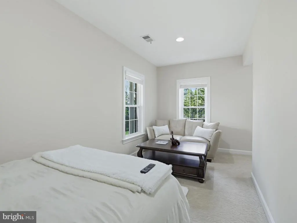
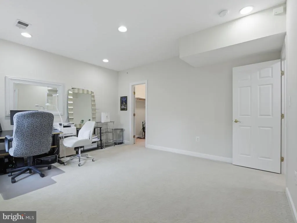
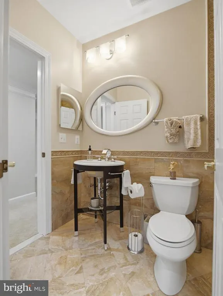
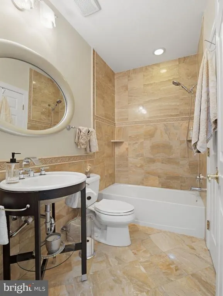
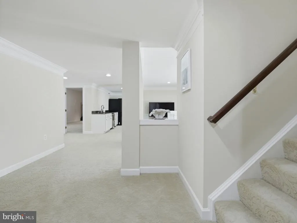
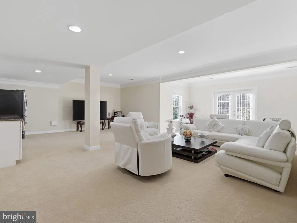
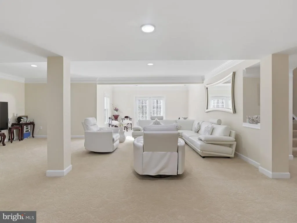
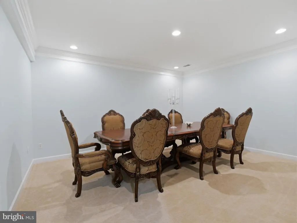
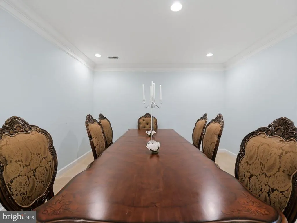
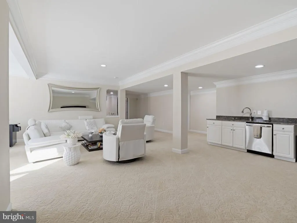
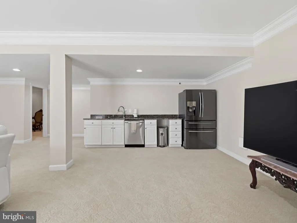
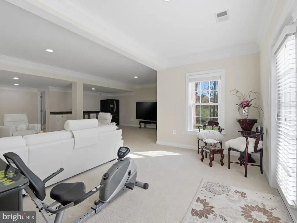
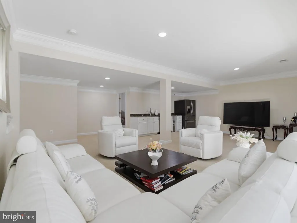
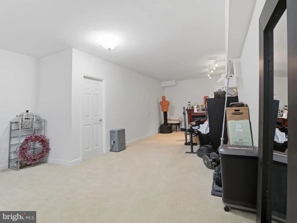
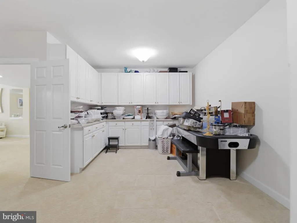
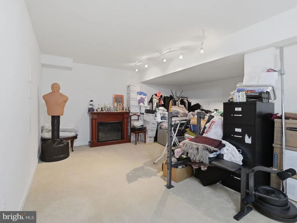
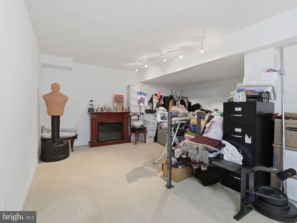
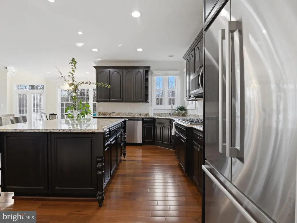
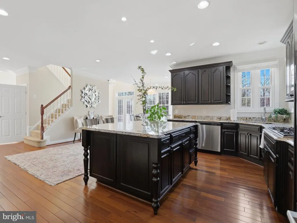
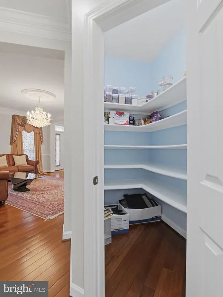
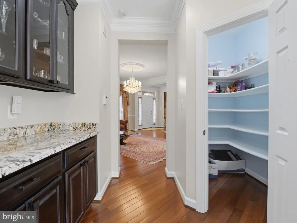
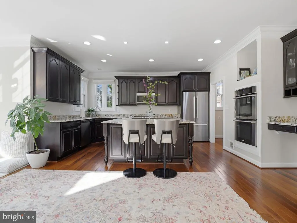
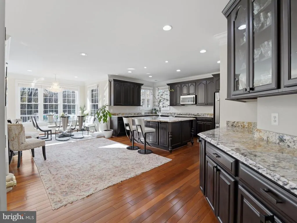
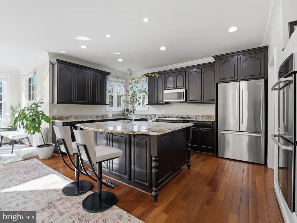
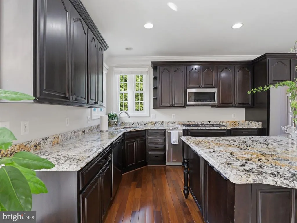
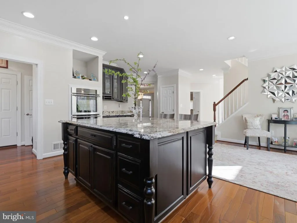
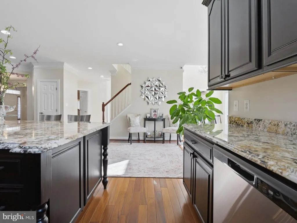
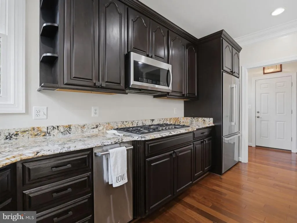
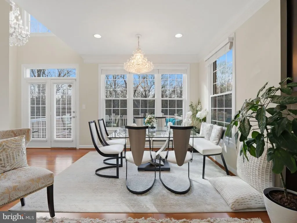
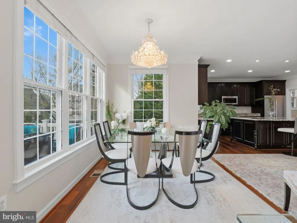
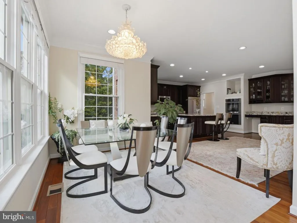
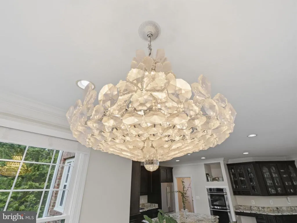
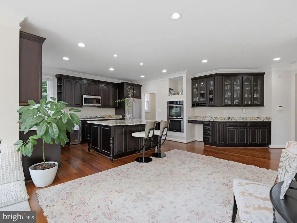
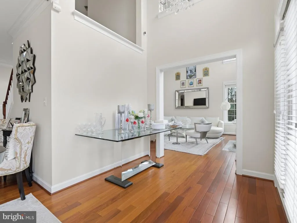
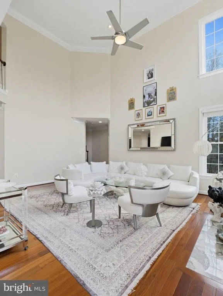
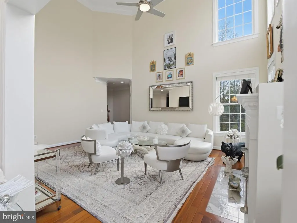
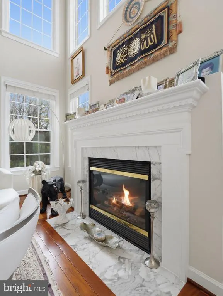
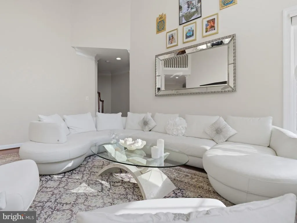
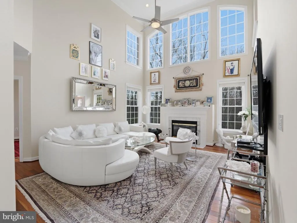
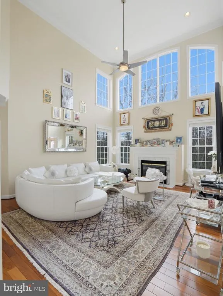
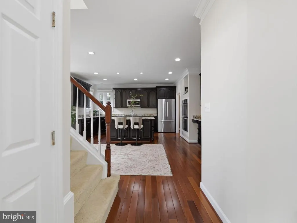
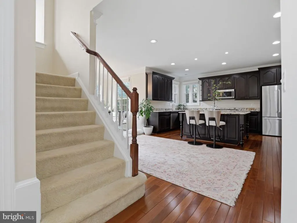
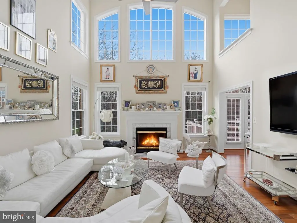
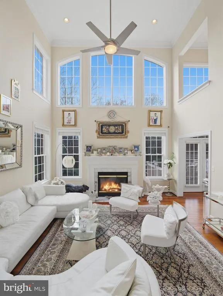
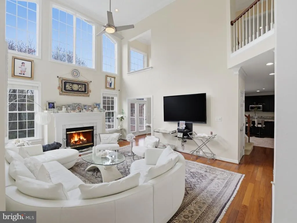
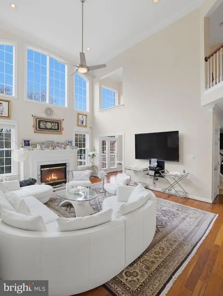
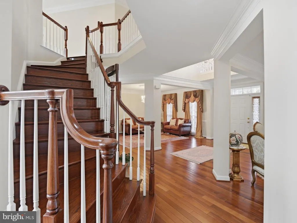
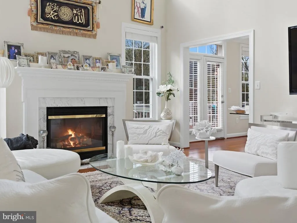
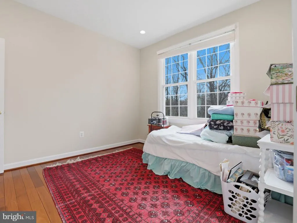
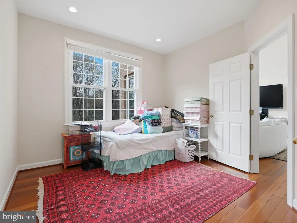
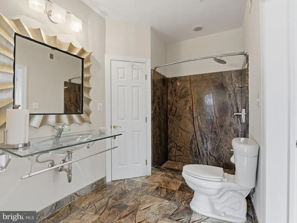
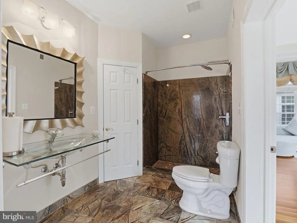
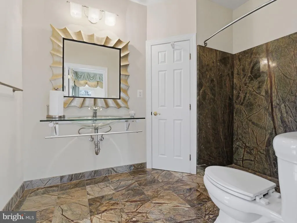
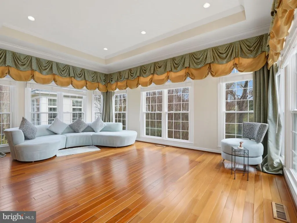
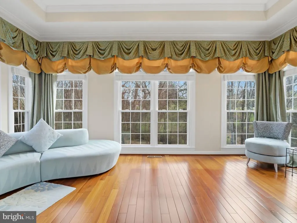
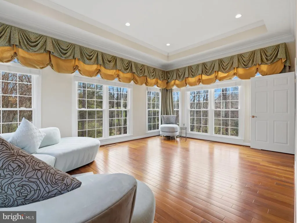
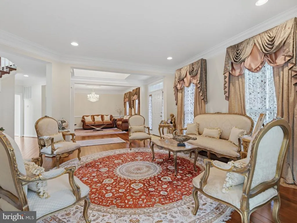
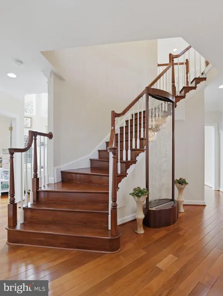
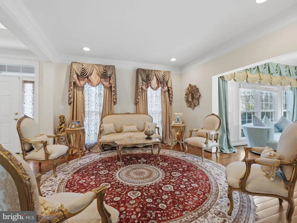
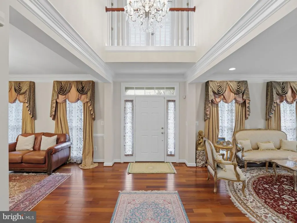
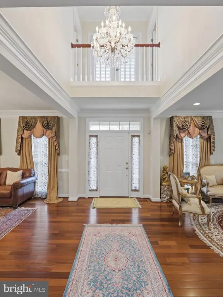
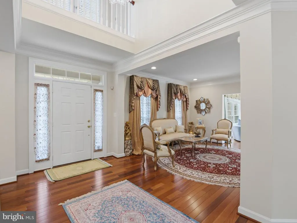
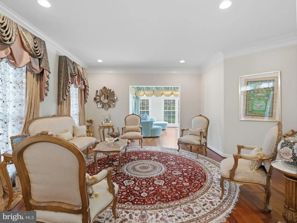
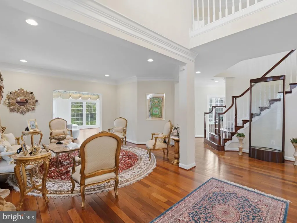
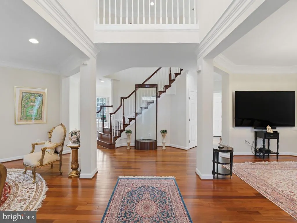
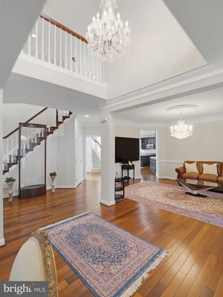
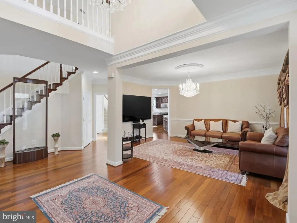
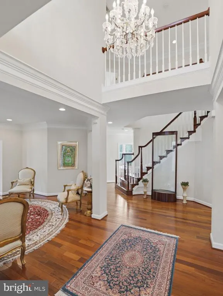
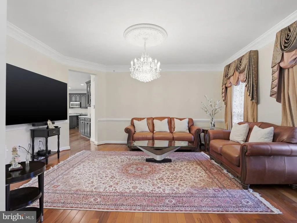
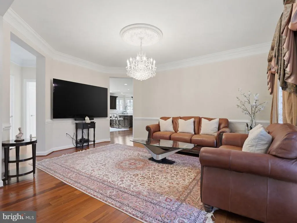
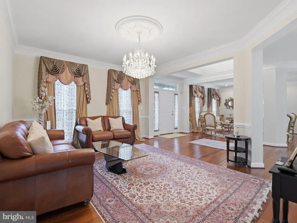
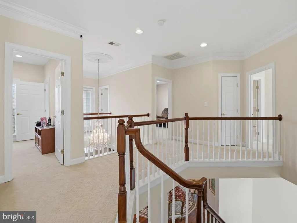
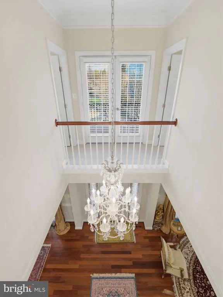
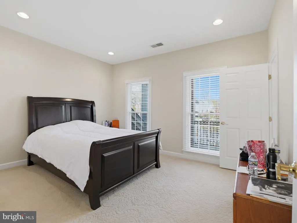
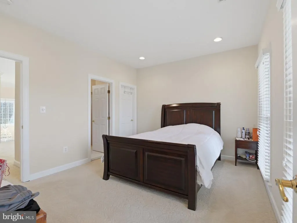
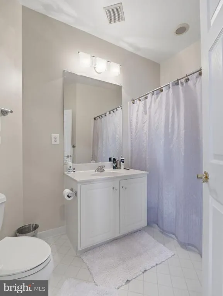
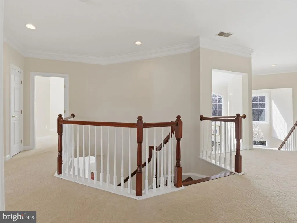
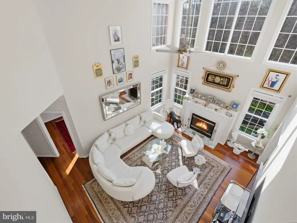
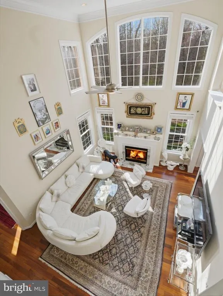
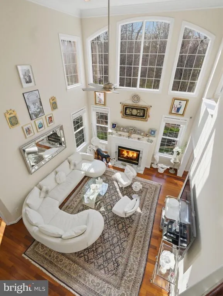
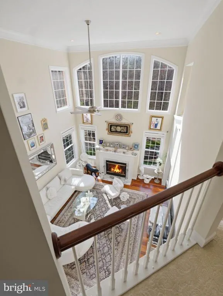
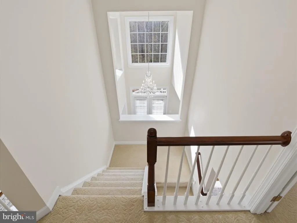
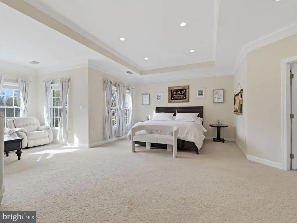
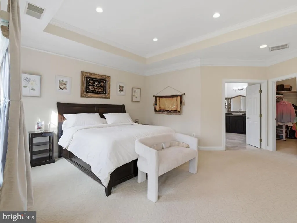
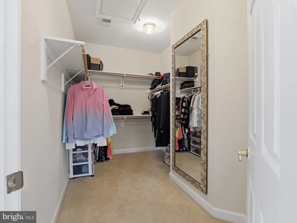
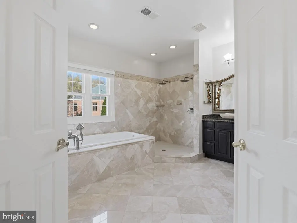
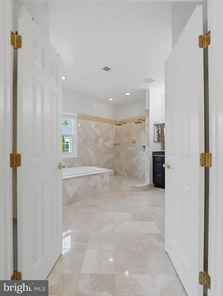
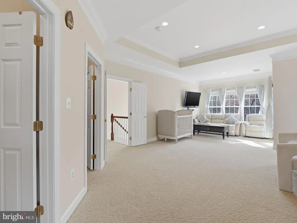
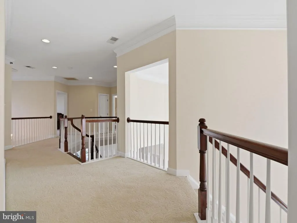
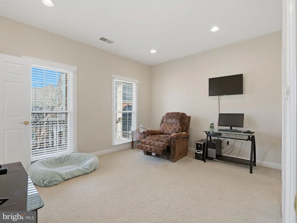
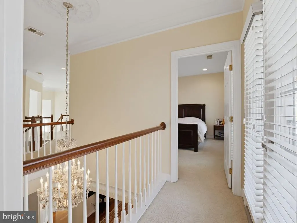
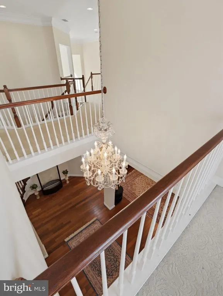
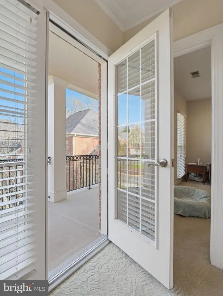
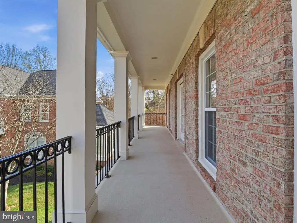
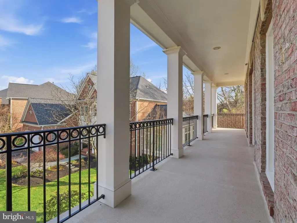
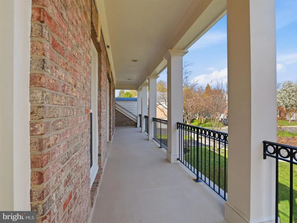
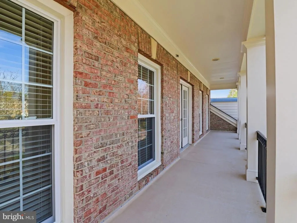
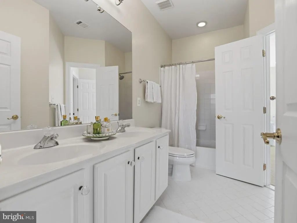
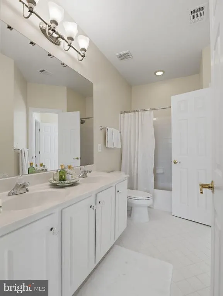
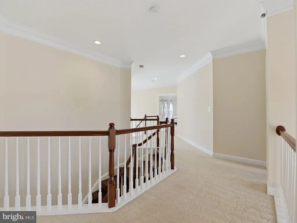
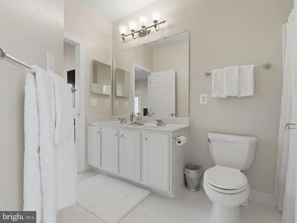
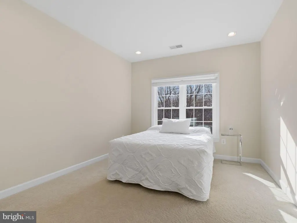
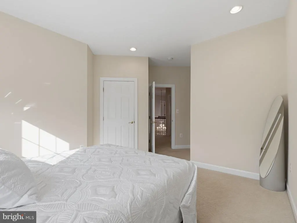
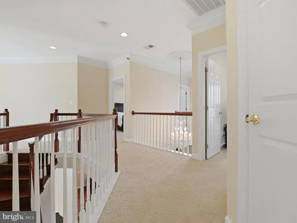
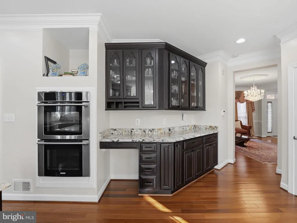
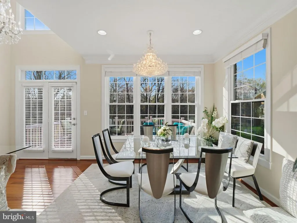
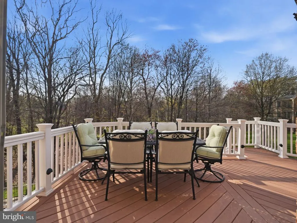
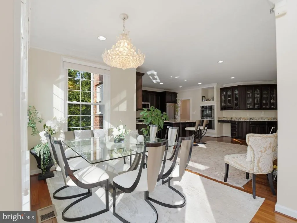
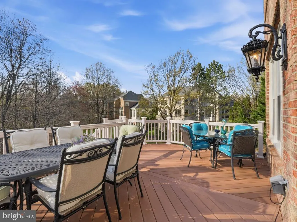
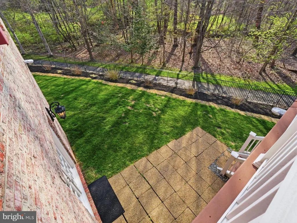
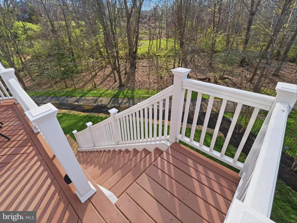
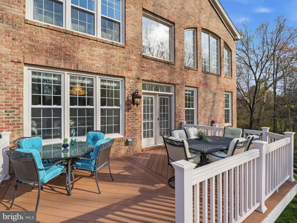
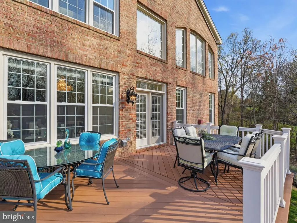
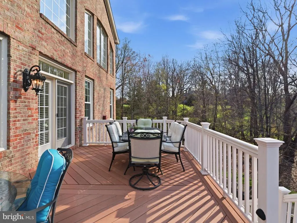
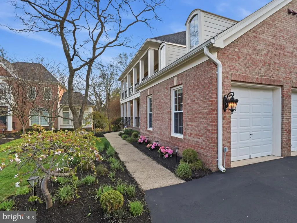
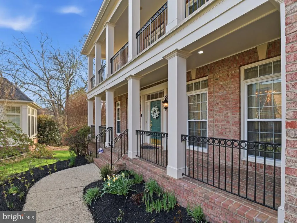
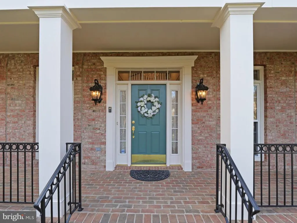
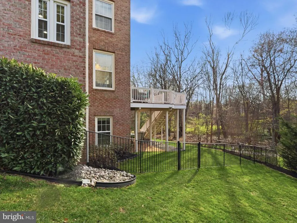
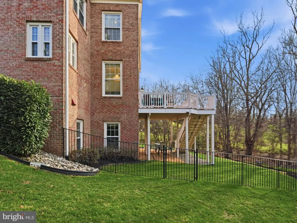
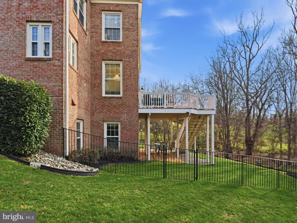
Beautiful Single-Family Home in the Much Sought After Farrcroft Community in Fairfax City. Easy Walk to Old Town Fairfax. Enjoy the Walking Trail at the Rear of the Home That Runs from Old Town Fairfax to The Army Navy Country Club. Awesome Cul-De-Sac lot Which Backs to the Woods. Gorgeous Hardwood Floors on the Main Level, Impressive Sunroom, 2+ Living/Family Rooms, Upper Floors has 3 Bedroom Suites with a 4th Bedroom, Fully Finished Walk Out Basement with 1 Bedroom Suite and Mini Kitchen. Must See!
| Price History | |
|---|---|
| 4/4/2026 | Listed $1,878,900 |
| 4/28/2026 | 2$1,859,900 |
| 5/11/2026 | 4$1,799,900 |
| 6/5/2026 | 2$1,781,900 |
| 6/13/2026 | 2$1,763,900 |
| 6/29/2026 | 1$1,749,900 |
| 7/23/2026 | 1$1,732,900 |
| 8/7/2026 | 1$1,715,900 |
| 8/21/2026 | 1$1,699,900 |
General Features
| Living Area | 6651 |
|---|---|
| Sewer | Public Sewer |
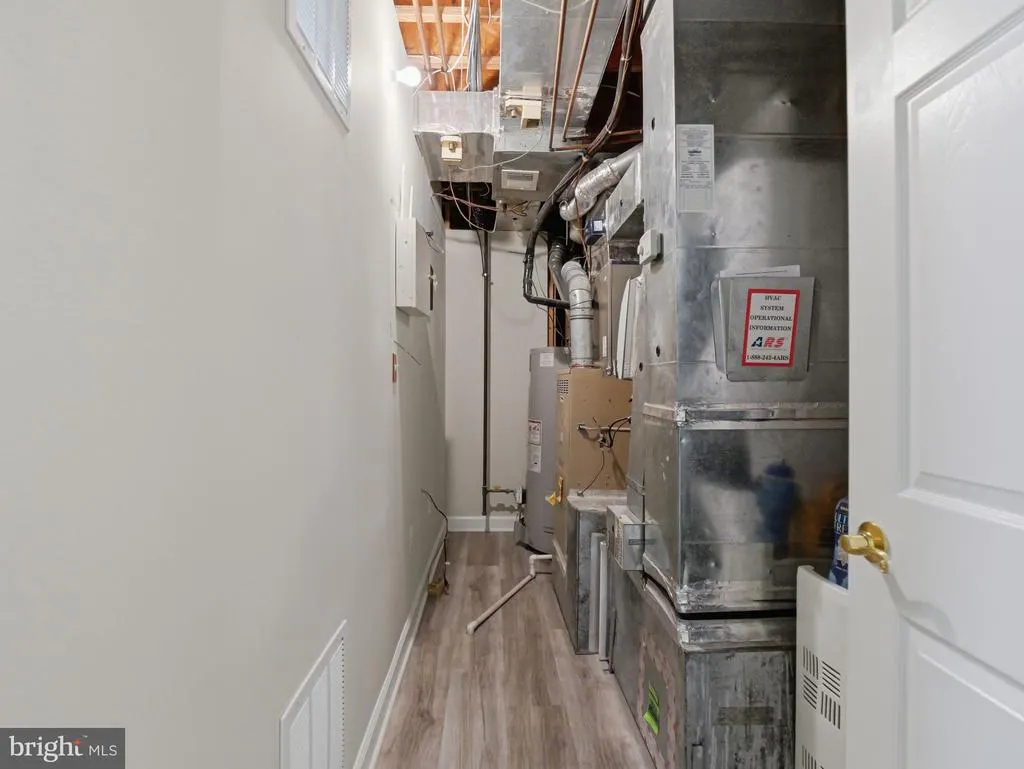
| Heating | Forced Air |
| Cooling | Central A/C |
| Possession | Settlement |
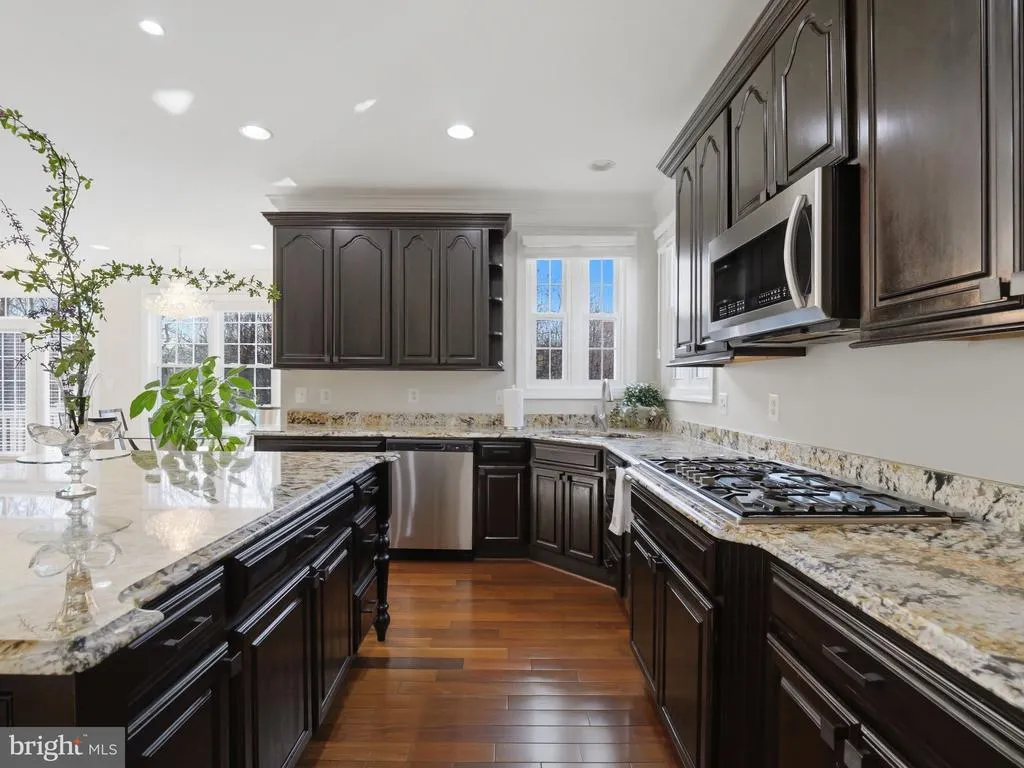
| Appliances | Built-In Microwave,Cooktop,Dishwasher,Disposal,Dryer,Extra Refrigerator/Freezer,Oven - Wall,Refrigerator,Washer,Water Heater |
| Zoning | PD-M |
| HOA Fee | 3636.00 |
| Garage Spaces | 2.00 |
| Architectural Style | Colonial |
| Construction Materials | Masonry |
| School District | FAIRFAX COUNTY PUBLIC SCHOOLS |
| Year Built | 1999 |
| Levels | 3 |
| Tax Year | 2025 |
| Ownership | Fee Simple |
| Cool Fuel | Electric |
| Section | 1 |
| Accessibility | None |
| Assoc Fee Paid Per | Annually |
| County | FAIRFAX CITY |
| New Construction | No |
| Property Type | Residential |
| HOA | Yes |
| Subdivision Name | FARRCROFT |
| Garage Y/N | Yes |
| Water Access Y/N | No |
| Other Structures | Above Grade,Below Grade |
| Full Baths | 5 |
| Status | ACTIVE |
| Directions | From 495,236 W. (little river trnpk),R. on Farrcroft Dr. (just before fairfax city),left on Ratcliffe Manor Dr.,left on Ratcliffe Manor Dr. to the very end of the cul de sac. //From 66,123 S.,to left |
| City | FAIRFAX |
| Disclosures | Agent Related to Owner,Prop Disclosure |
| Senior Community Y/N | No |
| Lot Size Units | Square Feet |
| Lot Size Square Feet | 12659.00 |
| Tax Assessed Value | 1419200.0 |
| Tax Annual Amount | 14972.0 |
| Structure Type | Detached |
| Condo/Coop Association fee Y/N | No |
| Bathrooms Full Main Level | 1 |
| Bathrooms Count Main Level | 1.00 |
| Price Per Sq Ft Total AG | 379.02 |
| Acceptable Financing | Conventional,FHA,VA,Cash |
| Vacation Rental Y/N | No |
| Total SQFT | 6651 |
| Standard Status | Active |
| Year Built Source | Assessor |
| Legal Subdivision | FARRCROFT |
Interior Features
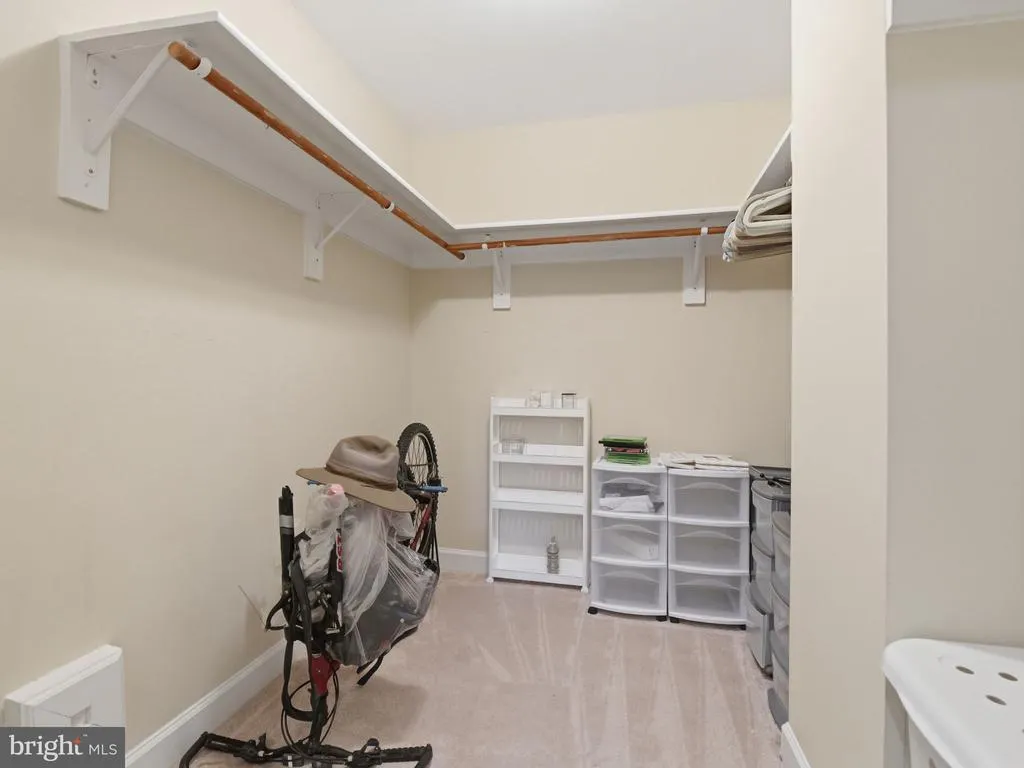
| Interior Amenities | Butlers Pantry,Carpet,Ceiling Fan(s),Crown Moldings,Dining Area,Kitchen - Island,Primary Bath(s),Upgraded Countertops,Walk-in Closet(s),Window Treatments,Wood Floors |
|---|---|
| Heating Fuel | Natural Gas |
| Basement | Connecting Stairway,Fully Finished,Interior Access,Outside Entrance |
| Total Fireplaces | 1 |
| Hot Water | Natural Gas |
| Basement (Y/N) | Yes |
| Heating Y/N | Yes |
| Fireplace Y/N | Yes |
| Above Grade Finished Area | 4485 |
| Central Air Y/N | Yes |
| Total Bedrooms | 6 |
| Below Grade Finished Area | 2166 |
| Main Level Bedrooms | 1 |
| Below Grade Finished Area Unit Type | Square Feet |
| LivingAreaSource | Estimated |
| Below Grade Unfin Area Units | Square Feet |
| Below Grade Unfin SQFT Source | Assessor |
| Below Grade Finished Area Source | Estimated |
| Bedrooms Count All Lower Levels | 1 |
| Bedrooms Count All Upper Levels | 4 |
| Bedrooms Count Lower Level 1 | 1 |
| Bedrooms Count Upper Level 1 | 4 |
| Bathrooms Full Upper Level 1 | 3 |
| Bathrooms Full Lower Level 1 | 1 |
| Bathrooms Full All Upper Levels | 3 |
| Bathrooms Full All Lower Levels | 1 |
| Bathrooms Count Upper Level 1 | 3.00 |
| Bathrooms Count Lower Level 1 | 1.00 |
| Bathrooms Count All Upper Levels | 3 |
| Bathrooms Count All Lower Levels | 1 |
| Above Grade Finished Area Source | Assessor |
| Above Grade Finished Area Unit Type | Square Feet |
| Total Baths | 5 |
Exterior Features
| Pool | Yes - Community |
|---|---|
| Water Source | Public |
| Total Parking Spaces | 2 |
| Garage Features | Garage - Side Entry |
| Type of Parking | Attached Garage |
| Foundation Details | Other |
| Water View Y/N | No |
| Lot Size Acres | 0.29 |
| Lot Size Source | Assessor |
| Waterfront Y/N | No |
| Land Assessed Value | 441000.00 |
| Navigable Water Y/N | No |
| Water Oriented Y/N | No |
| # of Attached Garage Spaces | 2 |
Amenities
- Foreclosure
- Views
- Short Sale
- New Construction
- Adult 55+
- Lease To Own
- No HOA Fees
- Furnished
- Primary On Main
- Air Conditioning
- Seller Finance
- Green
- Fixer Upper
- Horse
- Golf
- Fireplace
- Deck
- Garage
- Basement
- Pool
Property vs Single Family Average in 22030
Price
Taxes
Year Built
Visits
 © BRIGHT, All Rights Reserved
