
Views
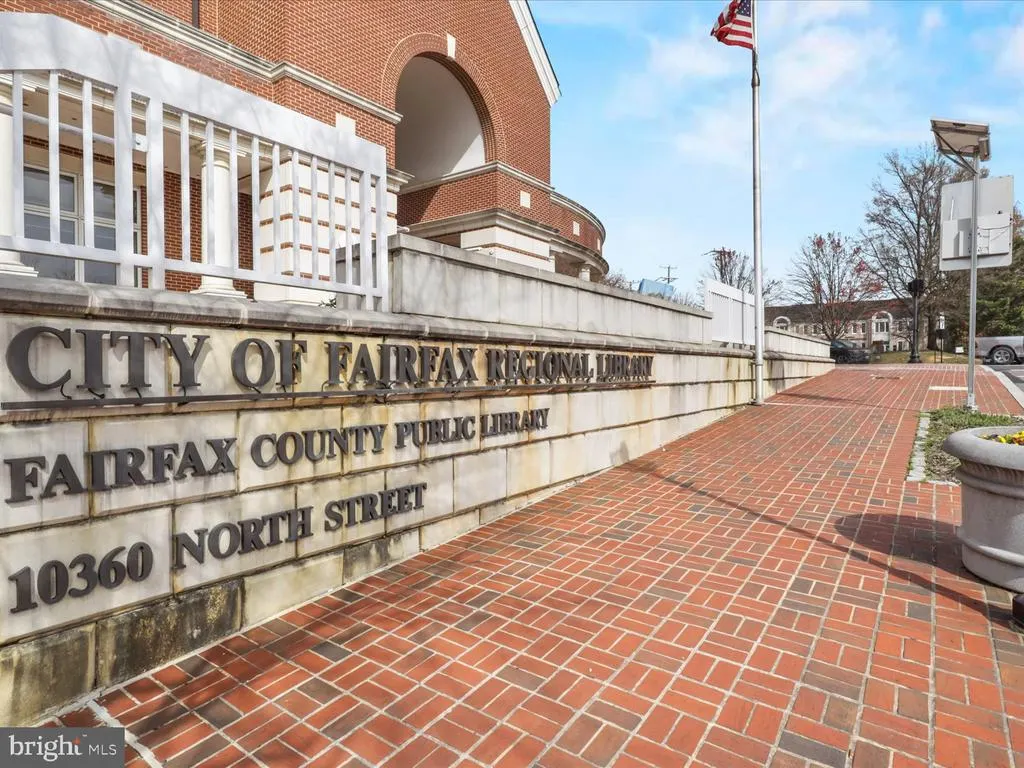
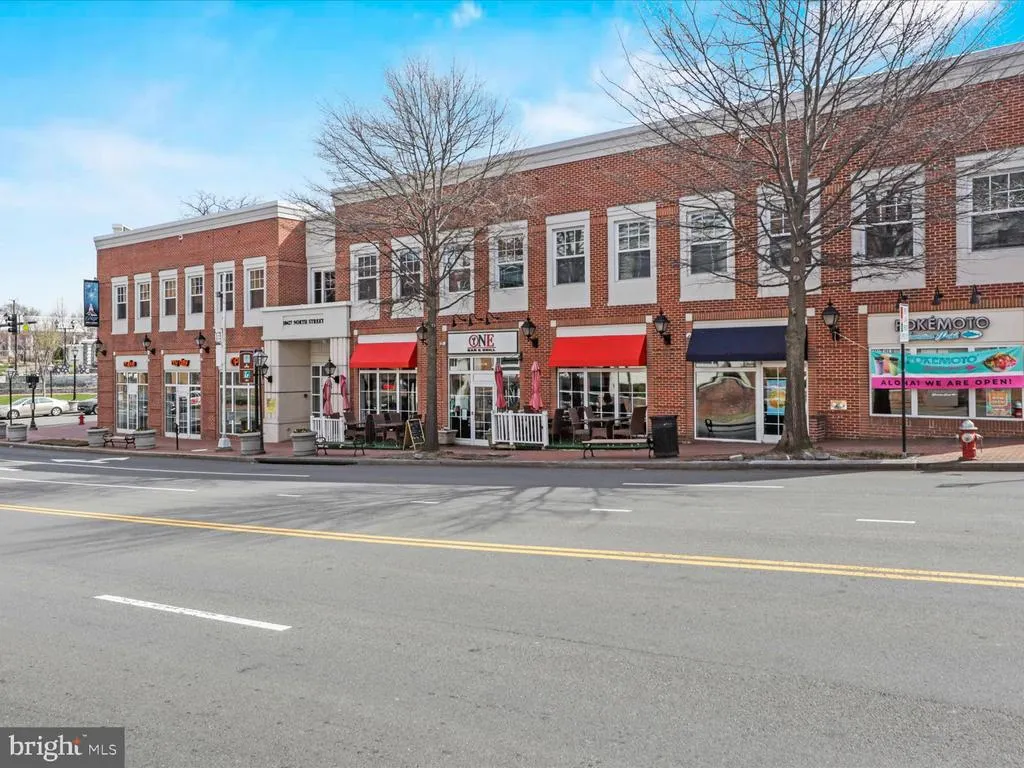
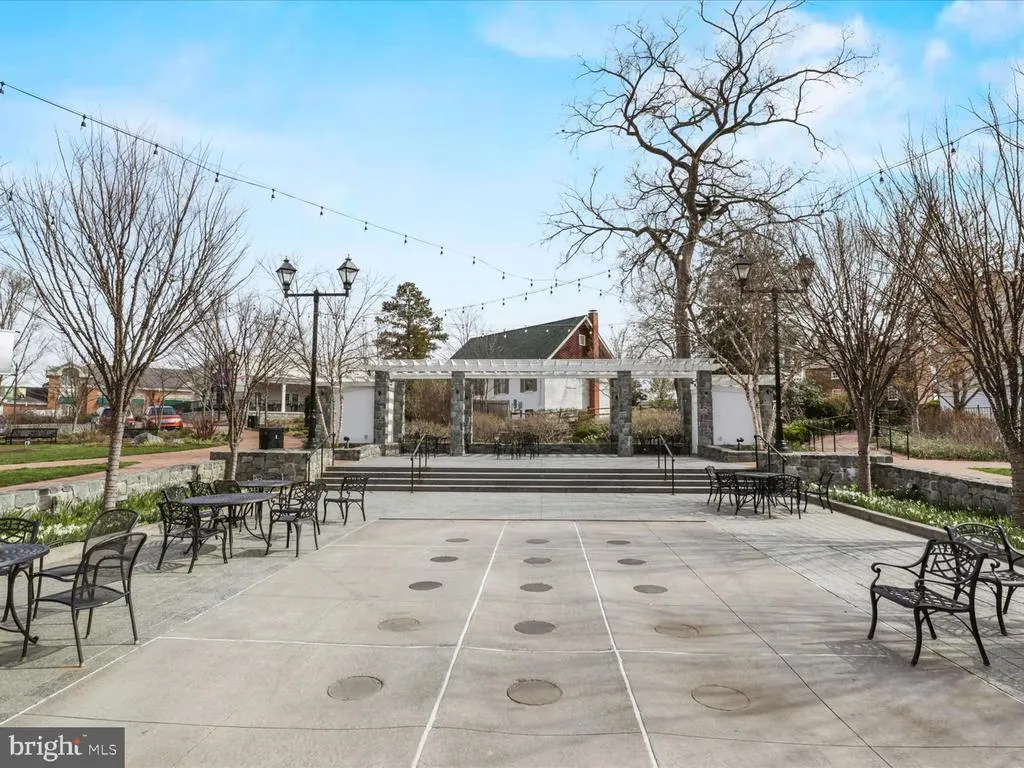
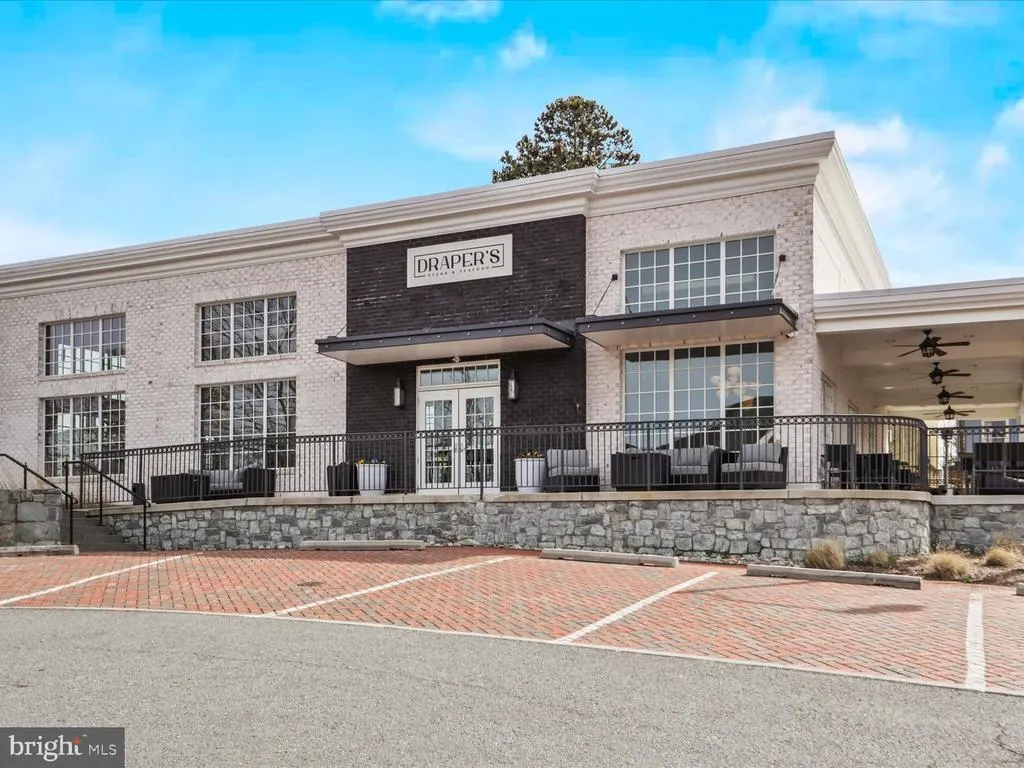
Address
10090 Cover Place, Fairfax, VA
Price
$ 1,599,999
Property Attributes
- MLS#VAFC2008830
- TypeSingle Family
- Listing Status ACTIVE
- CountyFAIRFAX CITY
- CityFairfax
- NeighborhoodFarrcroft
- Zip22030
- StyleColonial
- Year Built1999
- Taxes$ 12765
- Price$ 1,599,999
- Bedrooms4
- Full Bathrooms4
- Half Bathrooms1
- Sqr Footage4130
- Lot Size0.15 Acres
Data Source:
Bright MLS
Property Description
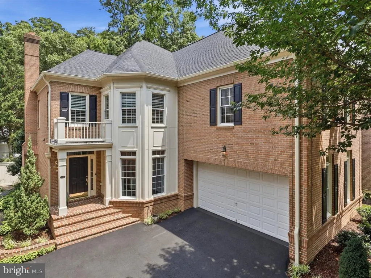
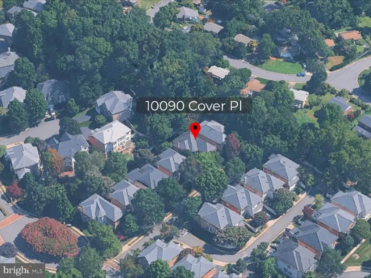
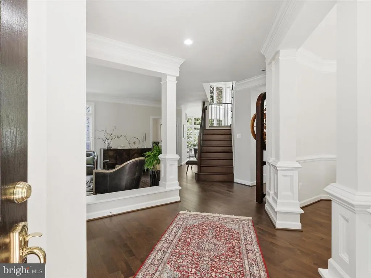
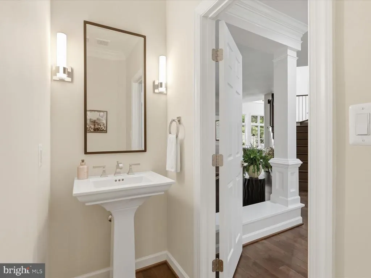
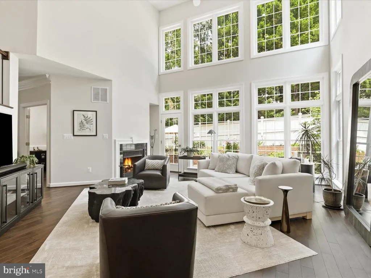
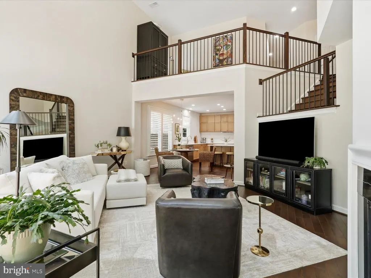
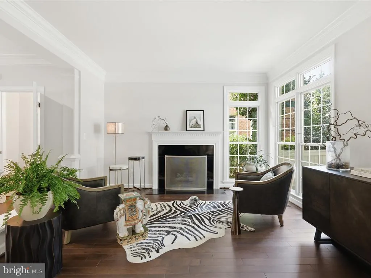
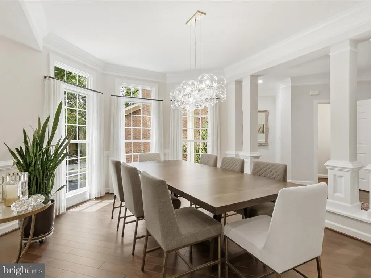
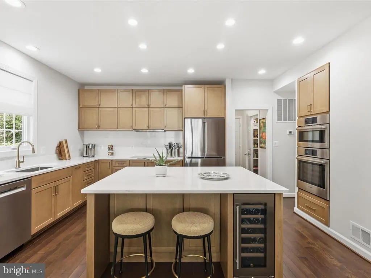
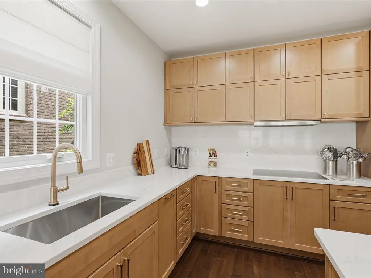
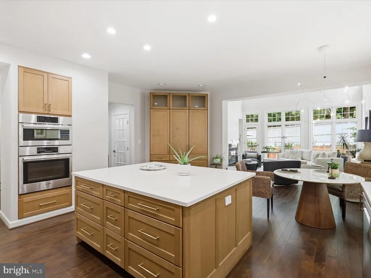
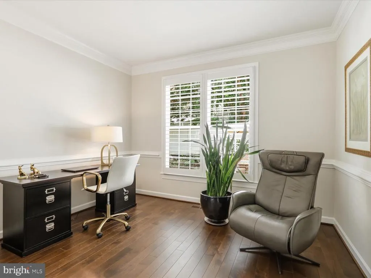
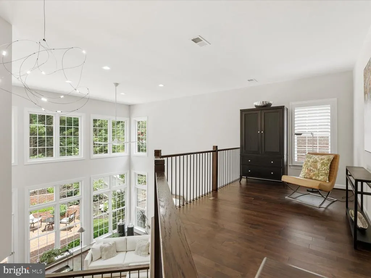
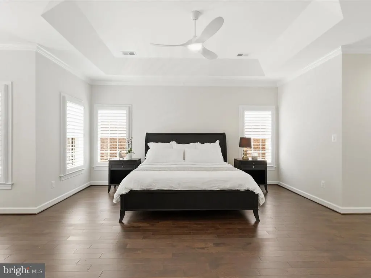
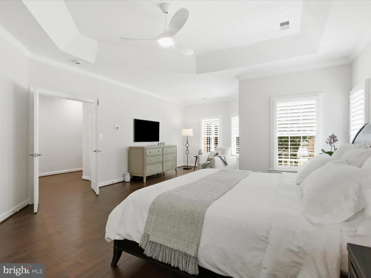
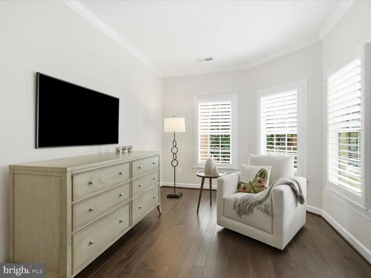
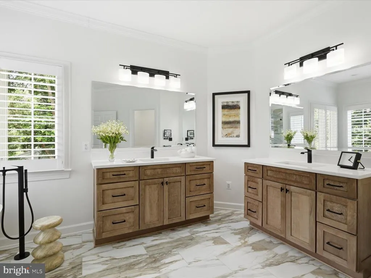
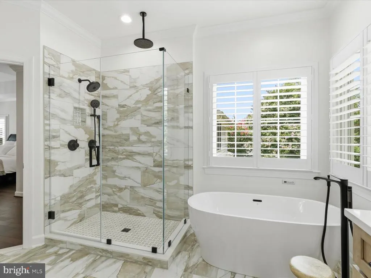
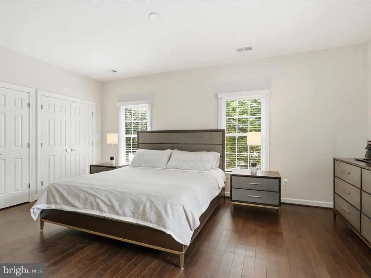
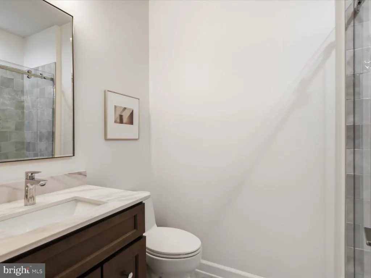
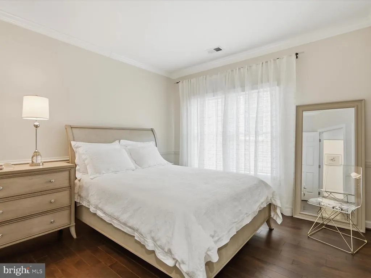
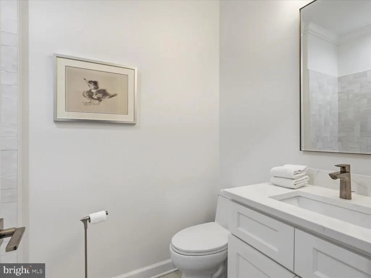
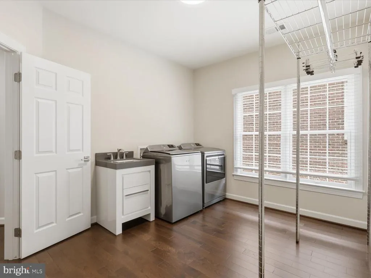
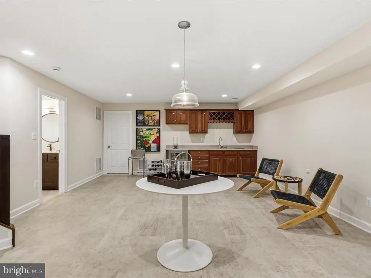
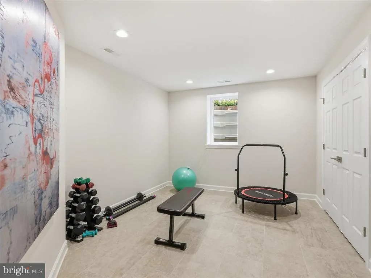
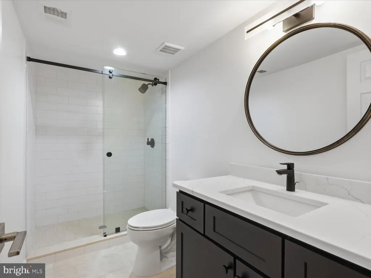
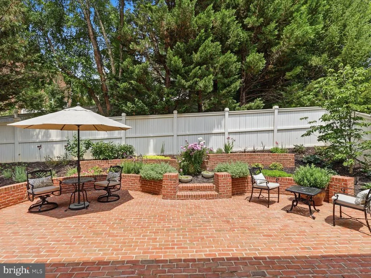
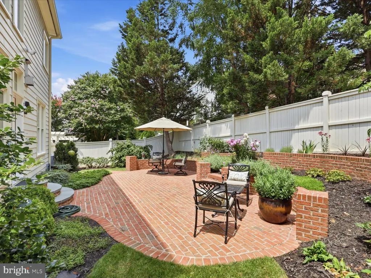
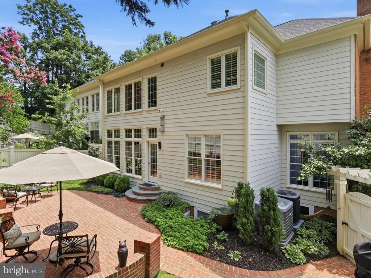
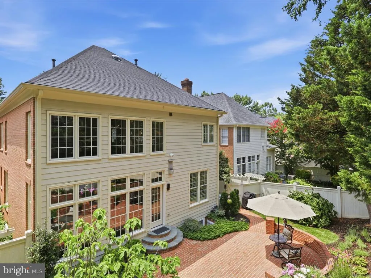
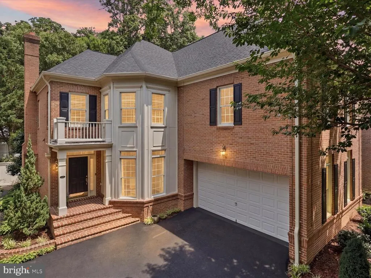
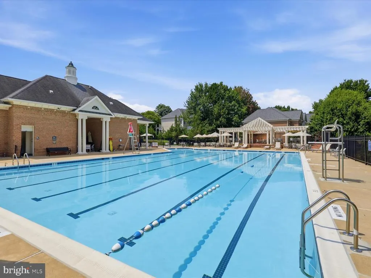
1999 Built 2024 TOTAL RENOVATION COMPLETED BY CREATIVE CONCEPTS - new windows, roof, hvac, hwh, floors, incredible kitchen and baths! BEST OF ALL WORLDS- Established beautiful walkable community with pool and amenities in the heart of Fairfax City and TOTALLY NEW. Located on a quiet street tucked back with a lovely front yard & stunning private fenced rear yard with brick hardscape and patios backing to trees. ATTENTION TO EVERY DETAIL- TOP QUALITY FINISHES- BETTER THAN NEW CONSTRUCTION. Main level - entrance foyer, power room, dining room, living room, 2 fpl, office and an incredible totally renovated kitchen with additional cabinetry and built ins open to the 2 story family room with walls of windows overlooking the serene rear yard. Walk in pantry, storage room and 2 car garage. Upper level with an incredible primary suite plus 2 additional bedrooms and 2 more never used renovated bathrooms. Huge laundry room on upper level could be a 5th bedroom Finished lower level recreation room w wet bar, cabinetry galore, full renovated bathroom plus 4th bedroom w egress window. Oodles of storage. Gas heat, hot water. Top of the line quality throughout! OPEN HOUSE Saturday 8/8 and Sunday 8/9
| Elementary School | Middle School | High School |
|---|---|---|
| Daniels Run Elementary School | Katherine Johnson Middle School | Fairfax High School |
| Price History | |
|---|---|
| 7/31/2026 | Listed $1,599,999 |
General Features
| Living Area | 4130 |
|---|---|
| Sewer | Public Sewer |
| Heating | Forced Air |
| Cooling | Central A/C |
| Utilities | Cable TV,Cable TV Available,Electric Available,Natural Gas Available,Sewer Available,Water Available |
| Possession | Negotiable |
| Roof | Architectural Shingle |
| Appliances | Cooktop,Dishwasher,Disposal,Dryer,Exhaust Fan,Extra Refrigerator/Freezer,Icemaker,Microwave,Oven - Wall,Refrigerator,Washer,Water Dispenser,Water Heater |
| Zoning | PD-M |
| HOA Fee | 303.00 |
| Garage Spaces | 2.00 |
| Association Fee Includes | Common Area Maintenance,Management,Pool(s),Road Maintenance,Reserve Funds,Security Gate,Snow Removal,Trash |
| Patio/Porch Features | Brick,Patio(s) |
| Architectural Style | Colonial |
| Construction Materials | Masonry |
| School District | FAIRFAX COUNTY PUBLIC SCHOOLS |
| Year Built | 1999 |
| Electric | 200+ Amp Service |
| View | Garden/Lawn,Trees/Woods,Street |
| Levels | 3 |
| Tax Year | 2025 |
| Ownership | Fee Simple |
| Cool Fuel | Electric |
| Section | 1 |
| Accessibility | 32 + wide Doors,36 + wide Halls,>84 Garage Door |
| Assoc Fee Paid Per | Monthly |
| County | FAIRFAX CITY |
| New Construction | No |
| Property Type | Residential |
| Association Amenities | Picnic Area,Pool - Outdoor,Tot Lots/Playground,Bike Trail,Club House,Common Grounds |
| HOA | Yes |
| Subdivision Name | FARRCROFT |
| Facing Direction | South |
| Garage Y/N | Yes |
| Water Access Y/N | No |
| Other Structures | Above Grade,Below Grade |
| Transportation | Airport less than 10 miles,Bus Stop less than 1 mile,Metro/Subway Station 1 to 3 miles |
| Full Baths | 4 |
| Status | ACTIVE |
| Directions | Two entrances to Farrcroft- Little River Turnpike to Main Street Fairfax City,Rt onto Farrcroft Drive,Rt onto Cover Place to home at end on the left OR from Blenheim Blvd in Fairfax City. The gate i |
| City | FAIRFAX |
| Disclosures | Prop Disclosure |
| Association Name | FARRCROFT HOA/ SEQUOIA MGT |
| Senior Community Y/N | No |
| Lot Size Units | Square Feet |
| Lot Size Square Feet | 6398.00 |
| Tax Assessed Value | 1210000.0 |
| Tax Annual Amount | 12765.0 |
| Home Warranty Y/N | No |
| Property Condition | Excellent |
| Structure Type | Detached |
| Floors In Unit Count | 3 |
| Condo/Coop Association fee Y/N | No |
| Bathrooms Count Main Level | 1.00 |
| Price Per Sq Ft Total AG | 465.12 |
| Acceptable Financing | Cash,Conventional,FHA,VA,VHDA |
| Additional Parcels Y/N | No |
| Community Pool Features | Fenced,In Ground,Lap/Exercise |
| Historic Y/N | No |
| Lease Considered Y/N | No |
| Vacation Rental Y/N | No |
| Total SQFT | 5130 |
| Standard Status | Active |
| Year Built Source | Assessor |
| Legal Subdivision | FARRCROFT |
| Association Recreation Fee | No |
Interior Features
| Interior Amenities | Bar,Bathroom - Soaking Tub,Bathroom - Walk-In Shower,Breakfast Area,Built-Ins,Bathroom - Stall Shower,Butlers Pantry,Family Room Off Kitchen,Floor Plan - Open,Formal/Separate Dining Room,Kitchen - Ea |
|---|---|
| Heating Fuel | Natural Gas |
| Basement | Other,Heated,Improved,Partially Finished,Space For Rooms,Windows |
| Flooring | Ceramic Tile,Hardwood |
| Total Fireplaces | 2 |
| Fireplace Features | Gas/Propane,Mantel(s) |
| Hot Water | Natural Gas,60+ Gallon Tank |
| Basement (Y/N) | Yes |
| Heating Y/N | Yes |
| Window Features | Atrium,Double Hung,Double Pane,Energy Efficient,Insulated,Replacement,Screens,Vinyl Clad |
| Fireplace Y/N | Yes |
| Above Grade Finished Area | 3440 |
| Half Baths | 1 |
| Central Air Y/N | Yes |
| Total Bedrooms | 4 |
| Below Grade Finished Area | 690 |
| Entry Level | 2 |
| Room Type | Living Room,Dining Room,Bedroom 2,Bedroom 3,Bedroom 4,Kitchen,Family Room,Basement,Library,Bedroom 1,2nd Stry Fam Ovrlk,Laundry,Recreation Room,Half Bath |
| Below Grade Finished Area Unit Type | Square Feet |
| LivingAreaSource | Estimated |
| Laundry Type | Upper Floor,Washer In Unit,Dryer In Unit |
| Below Grade Unfin Area Units | Square Feet |
| Below Grade Unfin SQFT | 1000 |
| Below Grade Unfin SQFT Source | Estimated |
| Below Grade Finished Area Source | Estimated |
| Bedrooms Count All Upper Levels | 4 |
| Bedrooms Count Upper Level 1 | 4 |
| Bathrooms Half Main Level | 1 |
| Bathrooms Full Upper Level 1 | 3 |
| Bathrooms Full Lower Level 1 | 1 |
| Bathrooms Full All Upper Levels | 3 |
| Bathrooms Full All Lower Levels | 1 |
| Bathrooms Count Upper Level 1 | 3.00 |
| Bathrooms Count Lower Level 1 | 1.00 |
| Bathrooms Count All Upper Levels | 3 |
| Bathrooms Count All Lower Levels | 1 |
| Above Grade Unfin Area Units | Square Feet |
| Above Grade Unfin SQFT Source | Estimated |
| Above Grade Finished Area Source | Assessor |
| Above Grade Finished Area Unit Type | Square Feet |
| Total Baths | 5 |
Exterior Features
| Exterior Amenities | Extensive Hardscape,Exterior Lighting,Other |
|---|---|
| Pool | Yes - Community |
| Fencing | Rear,Fully |
| Parking Features | Asphalt Driveway |
| Lot Features | Backs to Trees,Landscaping,Secluded |
| Water Source | Public |
| Total Parking Spaces | 4 |
| Garage Features | Additional Storage Area,Garage - Front Entry,Garage Door Opener,Inside Access |
| Type of Parking | Driveway,Attached Garage |
| Land Use Code | 033 |
| Foundation Details | Slab |
| Spa | No |
| Water View Y/N | No |
| Lot Size Acres | 0.15 |
| Road Surface Type | Black Top |
| Lot Size Source | Assessor |
| Waterfront Y/N | No |
| Door Features | Insulated |
| Road Responsibility | HOA |
| Horse Y/N | No |
| Land Assessed Value | 388700.00 |
| Navigable Water Y/N | No |
| Water Oriented Y/N | No |
| # of Attached Garage Spaces | 2 |
Room Details
| Room | Dimensions | Level | Flooring | Details |
|---|---|---|---|---|
| 2nd Stry Fam Ovrlk | Upper 1 | |||
| Basement | Lower 1 | Basement - Partially Finished | ||
| Bedroom 1 | Upper 1 | Attached Bathroom,Primary Bedroom - Sitting Area,Bathroom - Soaking Tub,Walk-In Closet(s),Bathroom - Walk-In Shower,Countertop(s) - Quartz,Lighting - Recessed,Double Sink | ||
| Bedroom 2 | Upper 1 | Attached Bathroom | ||
| Bedroom 3 | Upper 1 | |||
| Bedroom 4 | Lower 1 | Flooring - Other | ||
| Dining Room | Main | Formal Dining Room,Lighting - Ceiling,Flooring - HardWood | ||
| Family Room | Main | Fireplace - Gas,Ceiling Fan(s),Cathedral/Vaulted Ceiling,Flooring - HardWood | ||
| Half Bath | Main | |||
| Kitchen | Main | Breakfast Room,Pantry,Built-Ins,Island,Countertop(s) - Quartz,Flooring - HardWood,Lighting - Recessed | ||
| Laundry | Upper 1 | |||
| Library | Main | Flooring - HardWood | ||
| Living Room | Main | Fireplace - Gas | ||
| Recreation Room | Lower 1 | Attached Bathroom,Built-Ins,Wet Bar,Flooring - Other,Lighting - Recessed,Countertop(s) - Quartz |
Amenities
- Foreclosure
- Views
- Short Sale
- New Construction
- Adult 55+
- Lease To Own
- No HOA Fees
- Furnished
- Primary On Main
- Air Conditioning
- Seller Finance
- Green
- Fixer Upper
- Horse
- Golf
- Fireplace
- Deck
- Garage
- Basement
- Pool
Property vs Single Family Average in 22030
Price
Taxes
Year Built
Visits
 © BRIGHT, All Rights Reserved
