
Address
3860 Farrcroft Drive, Fairfax, VA
Price
$ 1,450,000
Property Attributes
- MLS#VAFC2008560
- TypeSingle Family
- Listing Status ACTIVE
- CountyFAIRFAX CITY
- CityFairfax
- NeighborhoodFarrcroft
- Zip22030
- StyleColonial
- Year Built2000
- Taxes$ 13145
- Price$ 1,450,000
- Bedrooms4
- Full Bathrooms4
- Half Bathrooms1
- Sqr Footage4630
- Lot Size0.18 Acres
Data Source:
Bright MLS
Property Description
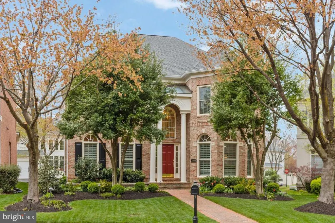
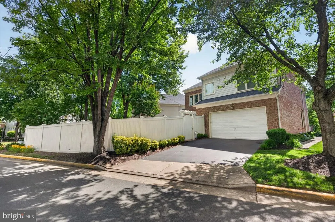
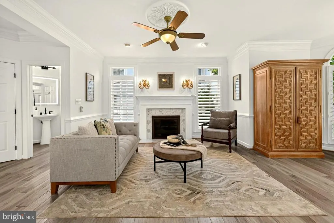
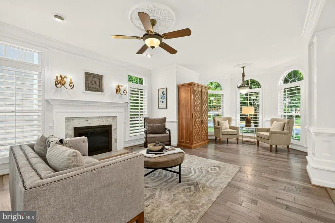
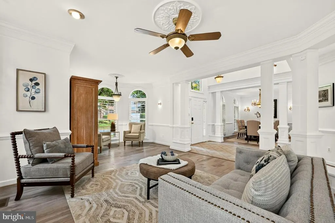
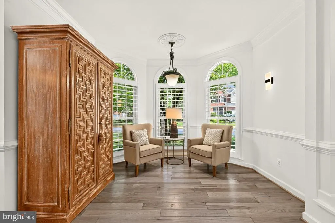
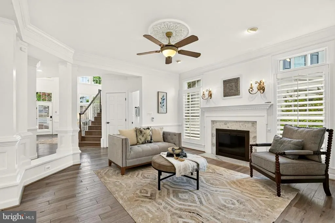
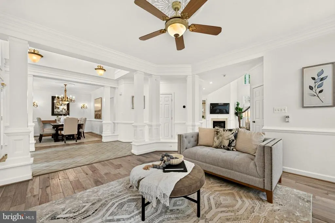
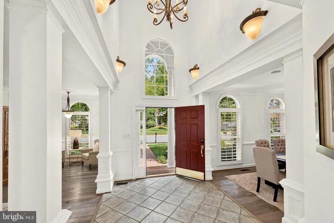
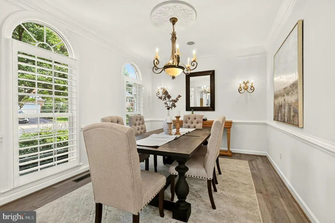
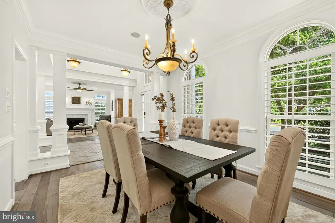
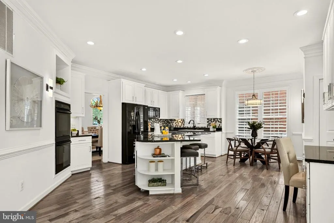
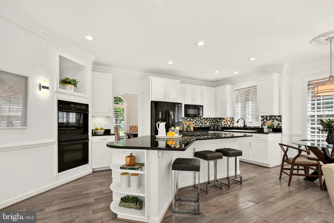
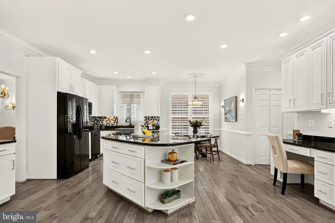
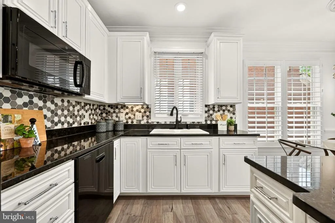
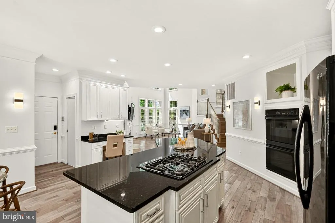
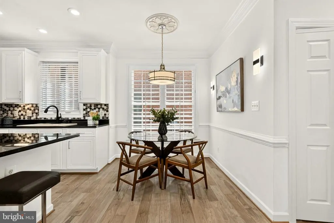
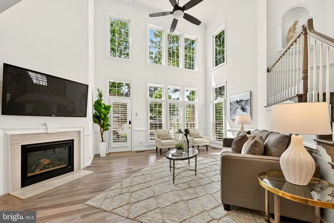
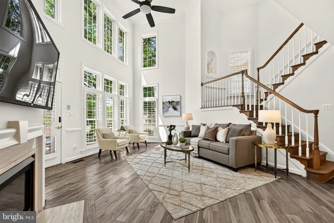
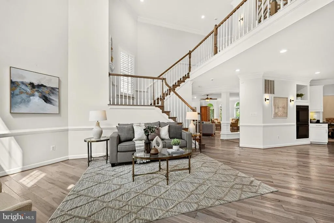
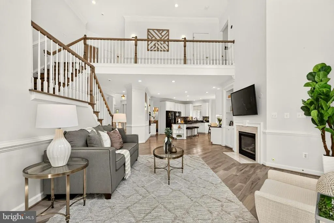
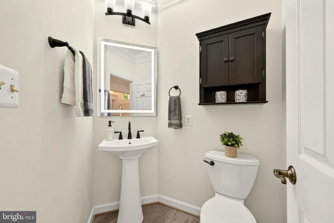
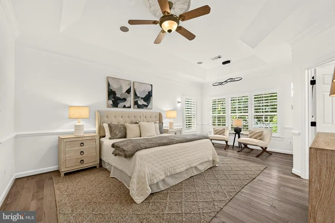
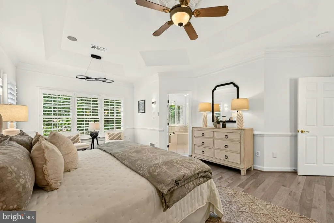
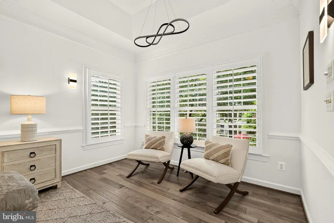
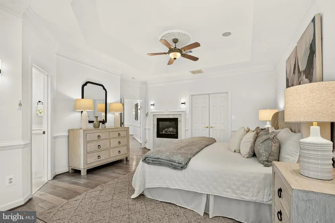
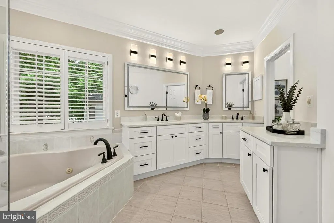
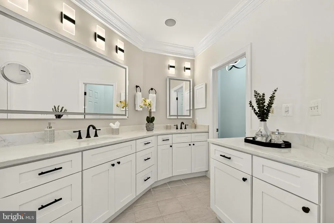
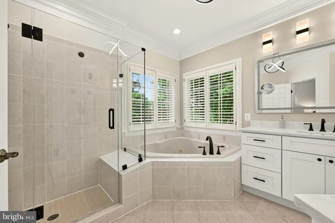
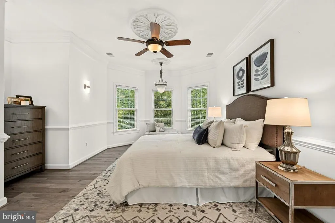
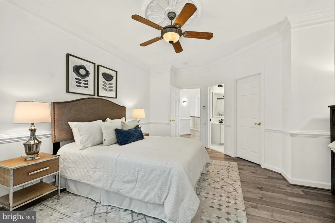
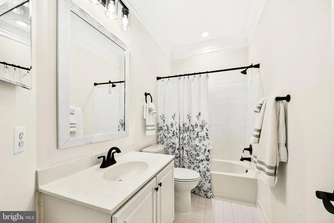
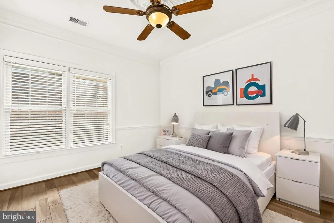
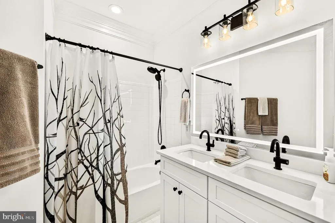
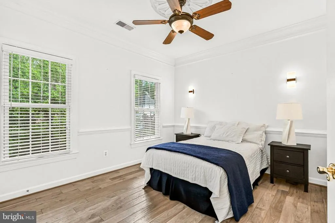
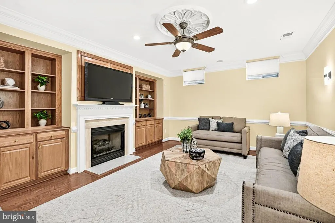
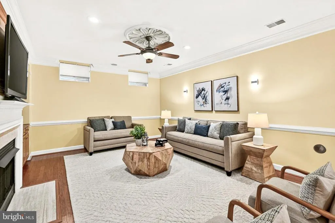
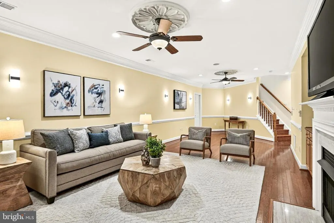
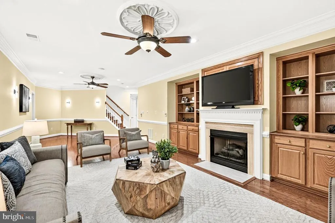
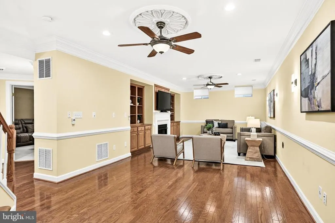
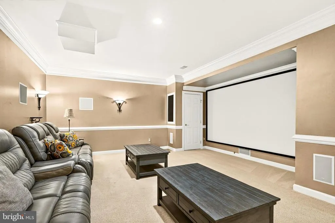
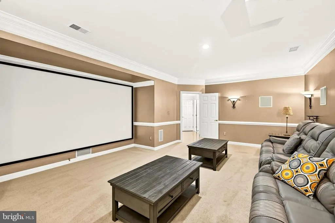
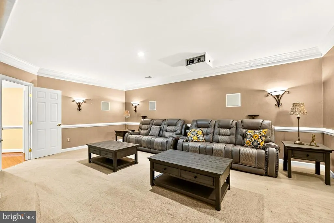
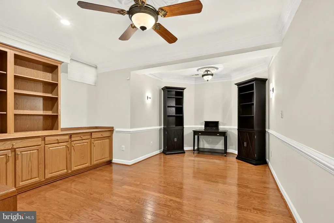
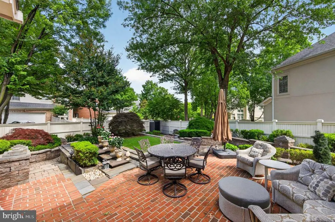
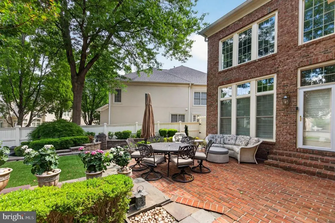
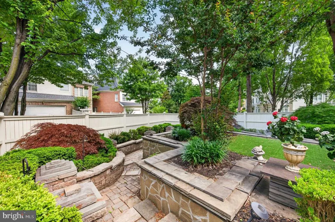
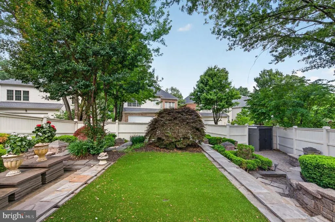
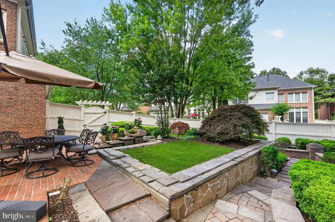
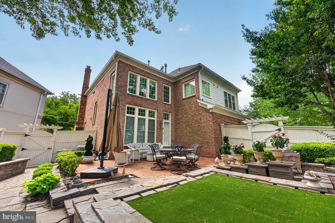
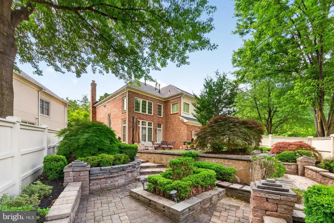
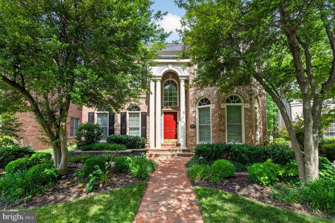
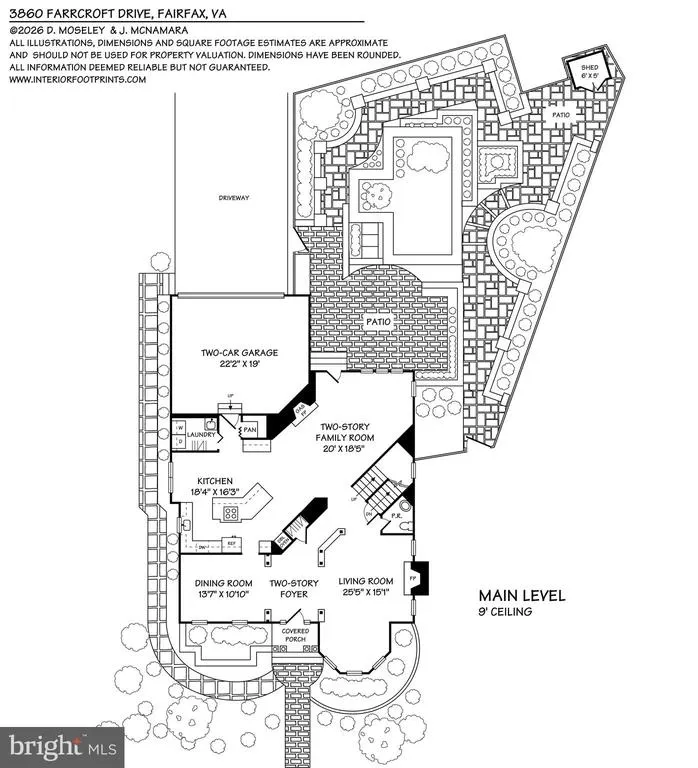
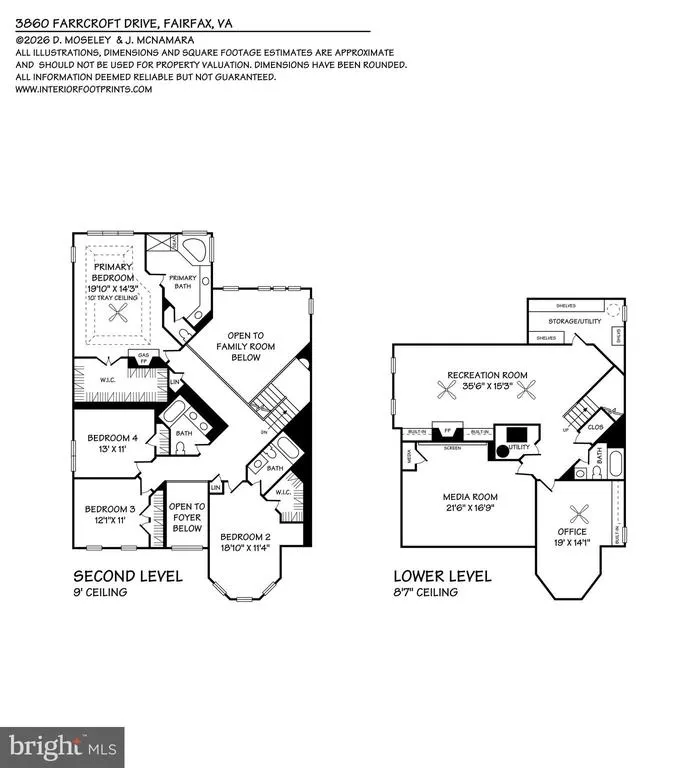
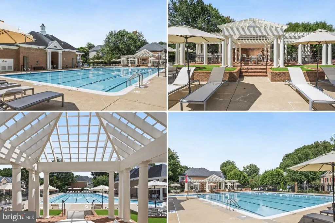
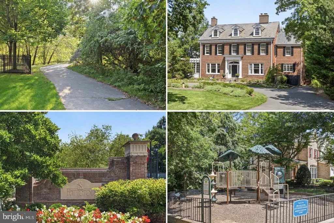
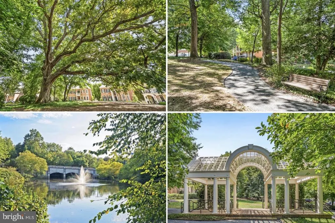
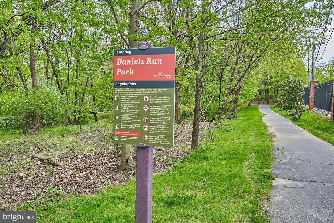
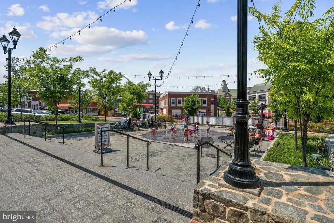
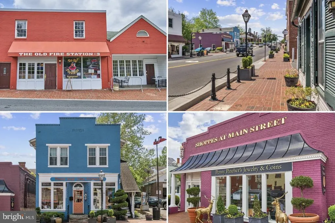
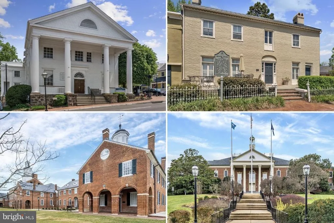
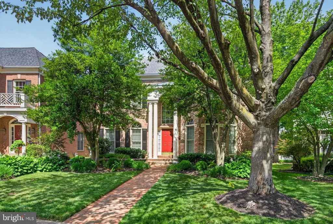
Among the finest landscaped and hardscaped residences in the community, this stately four-sided brick colonial showcases timeless architecture and thoughtfully curated updates throughout. Ideally positioned in the heart of Fairfax City's prestigious Farrcroft neighborhood, this award-winning, partially gated enclave is celebrated for its blend of historic charm and modern sophistication. A picturesque brick walkway, framed by professionally designed hardscape and lush gardens, leads to an impressive two-story arched portico. Inside, the dramatic foyer is flanked by elegant formal living and dining rooms featuring oversized windows, plantation shutters, and extensive crown molding. The living room is anchored by a gas fireplace and charming sitting alcove within the home's architectural turret. Newly installed wide-plank solid hickory hardwood flooring (2024) extends throughout the main and upper levels. Designed for both everyday living and entertaining, the refreshed kitchen features newly painted white cabinetry (2026), granite countertops, oversized center island with seating, and an adjoining breakfast area. The spectacular two-story family room impresses with soaring 19-foot ceilings, custom built-ins, a gas fireplace, and a dramatic wall of windows that fills the home with natural light while opening seamlessly to the professionally designed outdoor living spaces. Upstairs, the luxurious primary suite offers a tray ceiling, marble-surround fireplace, oversized walk-in closet, and a beautifully updated spa-inspired bath (2026). An oversized secondary suite features its own walk-in closet and refreshed en-suite bath, while two additional bedrooms share a updated renovated hall bath (2026). The finished lower level is designed for entertaining, offering expansive recreation and game spaces, a dedicated theater room with projector and surround sound, an optional fifth bedroom or home office with built-ins, a full bath, and abundant storage. The fully fenced backyard is a private outdoor retreat featuring an expansive brick patio for al fresco dining, raised stone garden beds, paver walkways, terraced landscaping with stone retaining walls, and recently installed low-maintenance turf. Residents of Farrcroft enjoy scenic walking trails, tranquil ponds, a historic clubhouse, swimming pool, playground, and a vibrant calendar of community events. Just moments from the restaurants, boutiques, and charm of historic downtown Fairfax, this exceptional residence offers an unparalleled lifestyle in one of Northern Virginia's most sought-after communities. New Marvin Windows (Est. 2023), Roof (Est. 2018), Hardwoods (2024), Refreshed Bathrooms (2026), and more.
| Elementary School | Middle School | High School |
|---|---|---|
| Daniels Run Elementary School | Katherine Johnson Middle School | Fairfax High School |
| Price History | |
|---|---|
| 7/3/2026 | Listed $1,450,000 |
General Features
| Living Area | 4630 |
|---|---|
| Sewer | Public Sewer |
| Heating | Forced Air |
| Cooling | Central A/C |
| Possession | Settlement |
| Roof | Architectural Shingle |
| Appliances | Built-In Microwave,Cooktop - Down Draft,Dishwasher,Disposal,Dryer,Oven - Double,Oven - Wall,Refrigerator,Washer,Water Heater |
| Zoning | PD-M |
| HOA Fee | 303.00 |
| Garage Spaces | 2.00 |
| Association Fee Includes | Common Area Maintenance,Management,Pool(s),Reserve Funds,Road Maintenance,Security Gate,Snow Removal,Trash |
| Patio/Porch Features | Patio(s),Porch(es) |
| Architectural Style | Colonial |
| Security Features | Electric Alarm,Exterior Cameras,Security System,Smoke Detector,Surveillance Sys |
| Construction Materials | Brick,Composition,Masonry |
| School District | FAIRFAX COUNTY PUBLIC SCHOOLS |
| Year Built | 2000 |
| Levels | 3 |
| Tax Year | 2025 |
| Ownership | Fee Simple |
| Cool Fuel | Electric |
| Section | 2 |
| Accessibility | None |
| Assoc Fee Paid Per | Monthly |
| County | FAIRFAX CITY |
| New Construction | No |
| Property Type | Residential |
| Association Amenities | Bike Trail,Club House,Common Grounds,Gated Community,Jog/Walk Path,Pool - Outdoor,Swimming Pool,Tot Lots/Playground |
| HOA | Yes |
| Subdivision Name | FARRCROFT |
| Facing Direction | Southeast |
| Garage Y/N | Yes |
| Water Access Y/N | No |
| Other Structures | Above Grade,Below Grade |
| Transportation | Bus Stop less than 1 mile,Commuter Rail Station 1 to 5 miles,Metro/Subway Station 1 to 3 miles |
| Full Baths | 4 |
| Status | ACTIVE |
| Directions | GPS.. Enter the community from Blenheim Blvd. If you enter from Little River Tpke,the gate may be closed. |
| City | FAIRFAX |
| Disclosures | Prop Disclosure,Subject to Condo/HOA Docs |
| Association Name | FARRCROFT HOMEOWNERS ASSOCIATION,INC. |
| Senior Community Y/N | No |
| Lot Size Units | Square Feet |
| Lot Size Square Feet | 7682.00 |
| Tax Assessed Value | 1246000.0 |
| Tax Annual Amount | 13145.0 |
| Structure Type | Detached |
| Condo/Coop Association fee Y/N | No |
| Bathrooms Count Main Level | 1.00 |
| Price Per Sq Ft Total AG | 454.55 |
| Additional Parcels Y/N | No |
| Community Pool Features | Concrete,Fenced,In Ground,Lap/Exercise |
| Historic Y/N | No |
| Lease Considered Y/N | No |
| Vacation Rental Y/N | No |
| Virtual Tour | https://vimeo.com/1210539645 |
| Total SQFT | 4780 |
| Builder Name | Basheer & Edgemoore |
| Standard Status | Active |
| Year Built Source | Assessor |
| Legal Subdivision | FARRCROFT |
| Tax Lot | 108-7682 |
| Association Recreation Fee | No |
Interior Features
| Interior Amenities | Bathroom - Jetted Tub,Bathroom - Tub Shower,Bathroom - Walk-In Shower,Breakfast Area,Built-Ins,Ceiling Fan(s),Chair Railings,Crown Moldings,Family Room Off Kitchen,Floor Plan - Open,Formal/Separate D |
|---|---|
| Heating Fuel | Natural Gas |
| Basement | Fully Finished,Full,Windows,Sump Pump,Shelving,Interior Access |
| Flooring | Engineered Wood,Ceramic Tile |
| Total Fireplaces | 4 |
| Fireplace Features | Gas/Propane,Insert,Stone |
| Hot Water | Natural Gas |
| Basement (Y/N) | Yes |
| Heating Y/N | Yes |
| Window Features | Transom,Palladian |
| Fireplace Y/N | Yes |
| Above Grade Finished Area | 3190 |
| Half Baths | 1 |
| Central Air Y/N | Yes |
| Total Bedrooms | 4 |
| Below Grade Finished Area | 1440 |
| Room Type | Living Room,Dining Room,Primary Bedroom,Bedroom 2,Bedroom 3,Bedroom 4,Kitchen,Family Room,Foyer,Breakfast Room,Laundry,Office,Recreation Room,Storage Room,Media Room,Primary Bathroom,Full Bath,Half B |
| Below Grade Finished Area Unit Type | Square Feet |
| LivingAreaSource | Estimated |
| Laundry Type | Main Floor,Has Laundry |
| Below Grade Unfin Area Units | Square Feet |
| Below Grade Unfin SQFT | 150 |
| Below Grade Unfin SQFT Source | Estimated |
| Below Grade Finished Area Source | Estimated |
| Bedrooms Count All Upper Levels | 4 |
| Bedrooms Count Upper Level 1 | 4 |
| Bathrooms Half Main Level | 1 |
| Bathrooms Full Upper Level 1 | 3 |
| Bathrooms Full Lower Level 1 | 1 |
| Bathrooms Full All Upper Levels | 3 |
| Bathrooms Full All Lower Levels | 1 |
| Bathrooms Count Upper Level 1 | 3.00 |
| Bathrooms Count Lower Level 1 | 1.00 |
| Bathrooms Count All Upper Levels | 3 |
| Bathrooms Count All Lower Levels | 1 |
| Above Grade Finished Area Source | Assessor |
| Above Grade Finished Area Unit Type | Square Feet |
| Total Baths | 5 |
Exterior Features
| Exterior Amenities | Extensive Hardscape,Exterior Lighting,Sidewalks,Stone Retaining Walls,Street Lights,Underground Lawn Sprinkler |
|---|---|
| Pool | Yes - Community |
| Fencing | Fully,Wood |
| Parking Features | Asphalt Driveway |
| Lot Features | Front Yard,Landscaping,Level,Premium,Rear Yard,SideYard(s) |
| Water Source | Public |
| Total Parking Spaces | 4 |
| Garage Features | Garage - Rear Entry,Garage Door Opener,Inside Access |
| Type of Parking | Attached Garage,Driveway |
| Foundation Details | Permanent,Concrete Perimeter |
| Spa | No |
| Water View Y/N | No |
| Lot Size Acres | 0.18 |
| Lot Size Source | Assessor |
| Waterfront Y/N | No |
| Builder Model | Rosecliffe |
| Horse Y/N | No |
| Land Assessed Value | 396000.00 |
| Navigable Water Y/N | No |
| Water Oriented Y/N | No |
| # of Attached Garage Spaces | 2 |
Room Details
| Room | Dimensions | Level | Flooring | Details |
|---|---|---|---|---|
| Bedroom 2 | Upper 1 | Flooring - HardWood,Walk-In Closet(s),Crown Molding,Chair Rail,Attached Bathroom | ||
| Bedroom 3 | Upper 1 | Flooring - HardWood,Crown Molding,Chair Rail | ||
| Bedroom 4 | Upper 1 | Crown Molding,Chair Rail | ||
| Breakfast Room | Main | Flooring - HardWood,Crown Molding,Chair Rail | ||
| Dining Room | Main | Flooring - HardWood,Crown Molding,Chair Rail | ||
| Family Room | Main | Flooring - HardWood,Crown Molding,Chair Rail,Fireplace - Gas,Cathedral/Vaulted Ceiling | ||
| Foyer | Main | Flooring - Ceramic Tile,Crown Molding,Chair Rail | ||
| Full Bath | Upper 1 | Flooring - Tile/Brick,Bathroom - Tub Shower,Crown Molding | ||
| Full Bath | Upper 1 | Crown Molding,Bathroom - Tub Shower,Countertop(s) - Quartz | ||
| Half Bath | Main | Flooring - HardWood,Crown Molding | ||
| Kitchen | Main | Flooring - HardWood,Crown Molding,Chair Rail,Countertop(s) - Granite,Island,Pantry,Kitchen - Gas Cooking | ||
| Laundry | Main | Flooring - HardWood,Crown Molding,Chair Rail | ||
| Living Room | Main | Flooring - HardWood,Crown Molding,Chair Rail,Fireplace - Gas | ||
| Media Room | Lower 1 | Flooring - Carpet,Crown Molding,Chair Rail | ||
| Office | Lower 1 | Flooring - HardWood,Crown Molding,Chair Rail,Built-Ins | ||
| Primary Bathroom | Upper 1 | Flooring - Ceramic Tile,Bathroom - Walk-In Shower,Bathroom - Soaking Tub,Countertop(s) - Quartz,Crown Molding | ||
| Primary Bedroom | Upper 1 | Flooring - HardWood,Crown Molding,Chair Rail,Walk-In Closet(s),Attached Bathroom | ||
| Recreation Room | Lower 1 | Flooring - HardWood,Crown Molding,Chair Rail,Fireplace - Gas,Built-Ins | ||
| Storage Room | Lower 1 | Flooring - Concrete,Basement - Unfinished |
Amenities
- Foreclosure
- Views
- Short Sale
- New Construction
- Adult 55+
- Lease To Own
- No HOA Fees
- Furnished
- Primary On Main
- Air Conditioning
- Seller Finance
- Green
- Fixer Upper
- Horse
- Golf
- Fireplace
- Deck
- Garage
- Basement
- Pool
Property vs Single Family Average in 22030
Price
Taxes
Year Built
Visits
 © BRIGHT, All Rights Reserved
