
Waterfront - Golf Course - Primary on Main




Address
107 Plantation Drive, Locust Grove, VA
Price
$ 1,573,000
Property Attributes
- MLS#VAOR2013984
- TypeSingle Family
- Listing Status ACTIVE
- CountyORANGE
- CityLocust Grove
- NeighborhoodLake Of The Woods
- Zip22508
- StyleCoastal,Transitional
- Year Built2019
- Taxes$ 7152
- Price$ 1,573,000
- Bedrooms5
- Full Bathrooms4
- Half Bathrooms0
- Sqr Footage3493
- Lot Size0.29 Acres
Data Source:
Bright MLS
Property Description
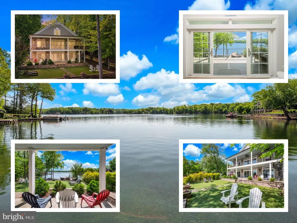
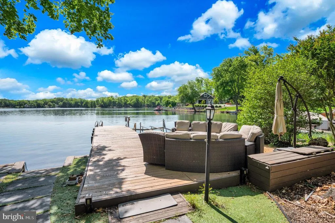
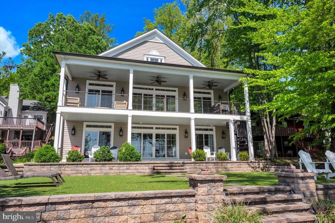
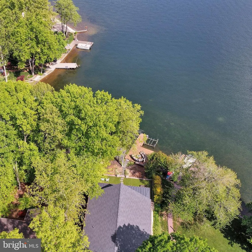
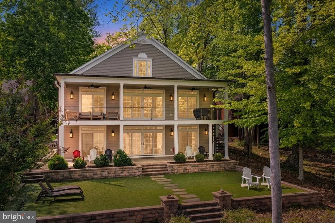
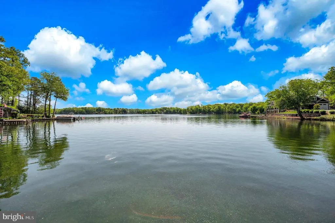
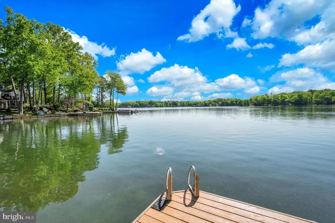
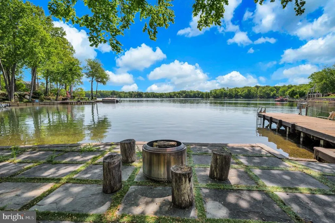
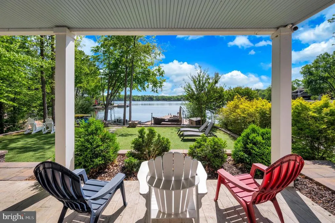
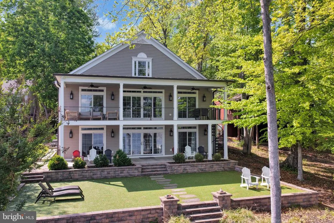
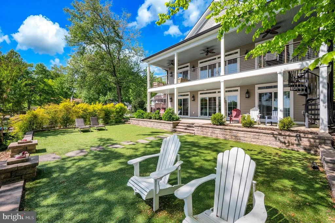
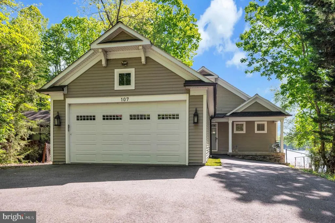
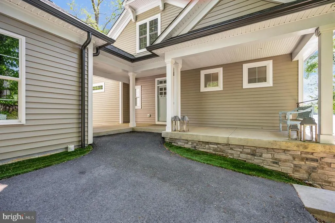
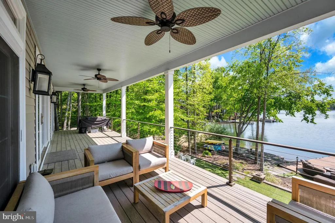
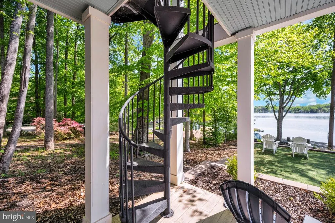
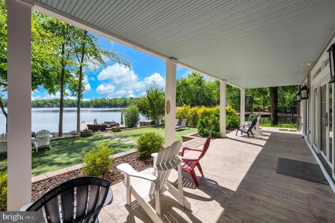
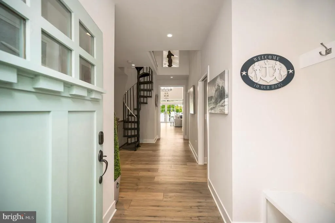
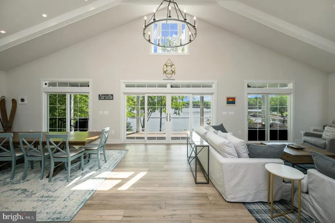
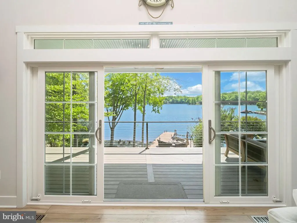
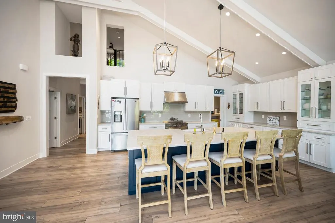
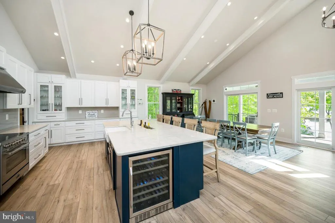
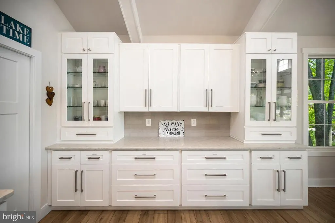
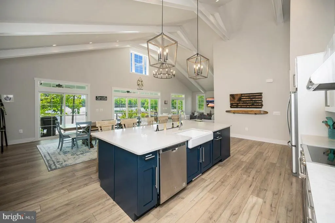
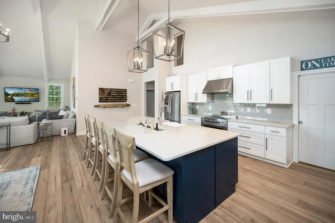
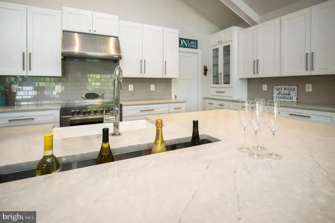
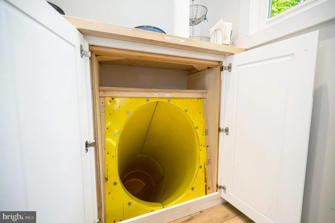
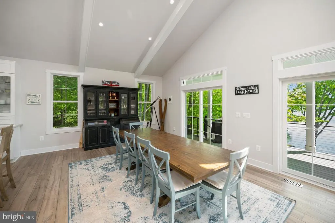
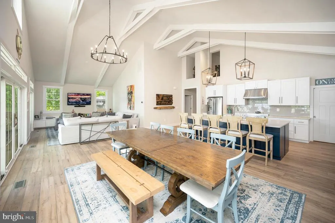
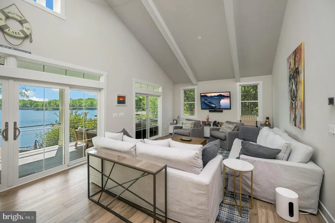
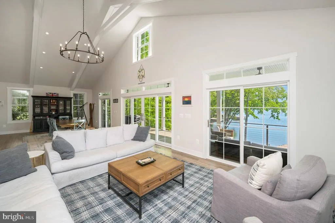
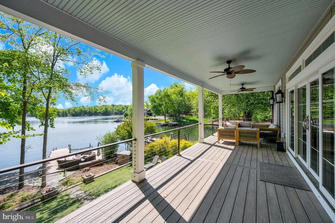
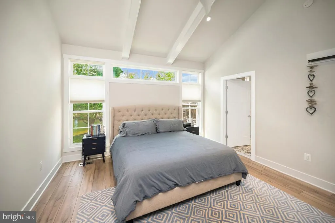
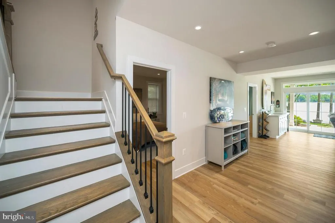
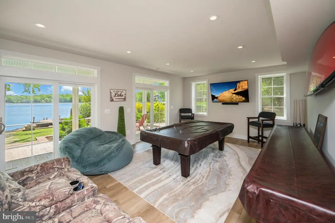
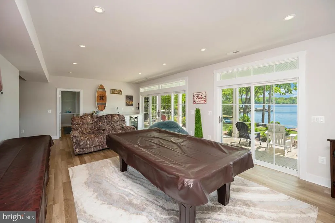
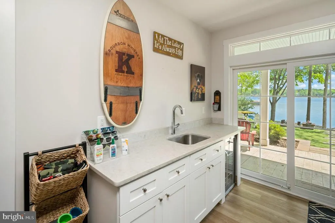
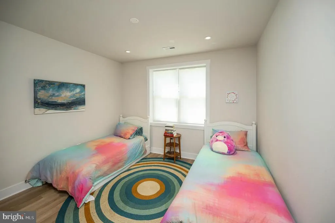
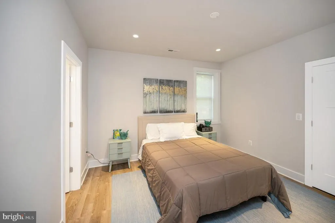
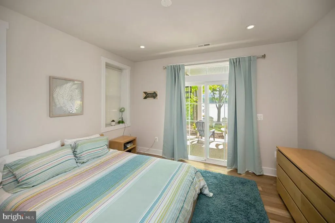
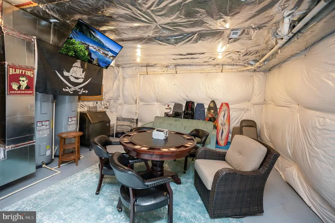
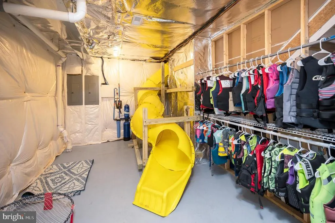
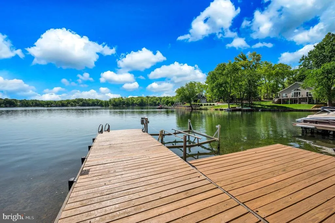
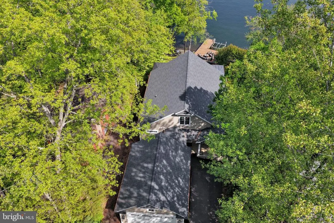
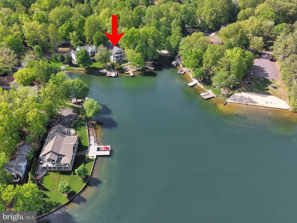
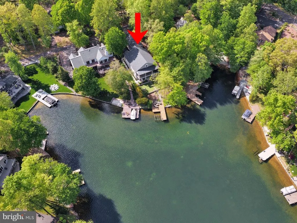
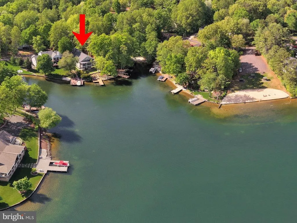
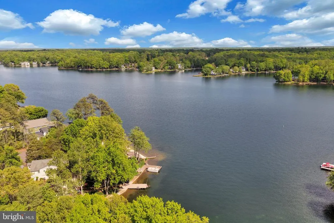
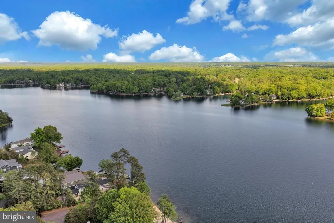
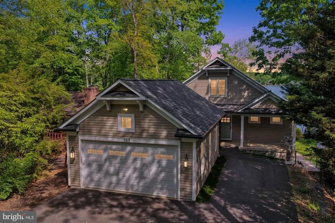
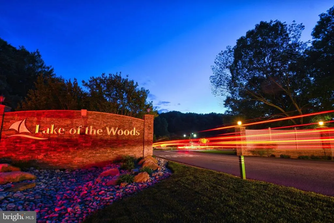
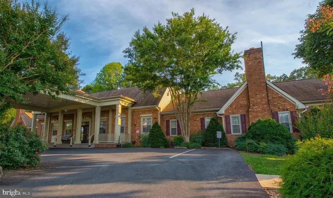
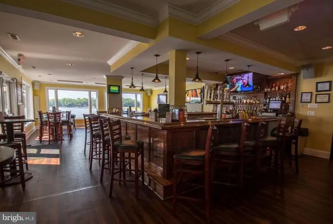
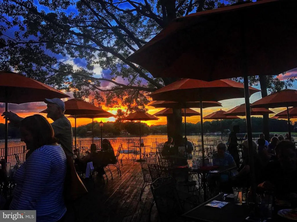
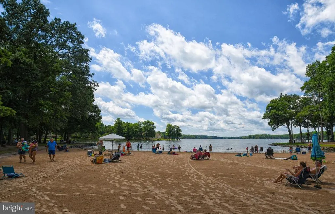
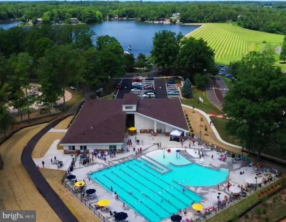
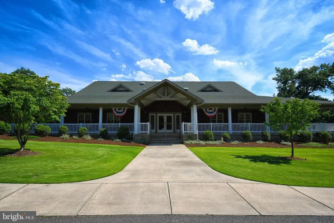
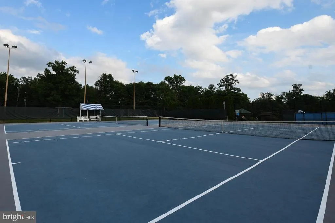
Welcome to 107 Plantation Dr, a lakeside retreat thoughtfully designed, brilliantly executed, and winner of two Fredericksburg Builders Association Awards in 2019: Best Outdoor Living and Chairman's Choice. This exceptional custom home captures stunning lake views from the moment you enter and provides five distinct outdoor spaces to relax and enjoy true lakeside living from water's edge to elevated views, making the most of every season. Featuring five expansive bedrooms, four full baths, and two living areas, the layout provides flexibility for both everyday living and entertaining. Unique touches throughout create delightful surprises for both adults and childrenbest appreciated and surely recognized in person. With nearly 3,600 finished square feet of finished space, this home showcases cathedral-beamed ceilings and durable luxury vinyl plank (LVP) flooring throughout, blending style and functionality. Whether youre seeking a full-time residence, a weekend retreat, or a short-term rental investment, this property checks every box and is mindful of desired low maintenance living. Recognized for its outstanding design, the exceptional quality and attention to detail throughout are highlighted. From sunrise coffee on the covered terrace to evenings around the firepit, this home is truly an outdoor retreat. Five distinct spaces flow seamlessly from relaxation to entertaining, including a private dock, firepit lounge, The Great Lawnan expansive turf area for games or loungingand an upper deck with sheltered, elevated lake views. Together, they create a rare, resort-style setting perfect for both lively gatherings and quiet weekends: Private Dock your front-row seat to the lake Firepit Lounge evening gathering under the stars The Great Lawn turf game space + casual lounging Covered Terrace shaded, all-day relaxation overlooking the lawn Upper Deck Retreat elevated, sheltered views of the water with Southern-style light blue ceiling, adding character and is said to help ward off evil spirits and repel insects Ideally located in amenity-rich Lake of the Woods, just a short drive to Washington, D.C., Northern Virginia, and Richmond, convenience meets getaway living. Home to two lakes (the 550-acre main lake and a 35-acre "fishing lake"), a golf course, an equestrian center, a fire and rescue department, and a church all within the gates, Lake of the Woods simply has it all. Whether your passion is boating, water skiing, kayaking, golfing, horseback riding, or simply taking in the breathtaking views from the clubhouse while enjoying a fabulous meal, from your deck or yard, or from one of the beaches, you won't be disappointed! Perhaps you'd like a game of bridge or volunteer your time and talents...Lake of the Woods offers more than 60 clubs and organizations. Located in a private, gated, secure community, Lake of the Woods offers anything and everything you could want. Home to two lakes (the 550-acre main lake and a 35-acre "fishing lake"), a golf course, an equestrian center, a fire and rescue department, and a church all within the gates, Lake of the Woods has it all. Whether your passion is boating, water skiing, kayaking, golfing, horseback riding, or simply taking in the breathtaking views from the clubhouse while enjoying a fabulous meal, from your deck or yard, or from one of the beaches, you won't be disappointed! Perhaps you'd like a game of bridge or volunteer your time and talents...Lake of the Woods offers more than 60 clubs and organizations from which you may choose to become involved. Located in Orange County, we are fortunate to enjoy low real estate taxes, coupled with home prices ranging from $300,000+ to over $2,000,000.
| Elementary School | Middle School | High School |
|---|---|---|
| Locust Grove Elementary School | Locust Grove Middle School | Orange County High School |
| Price History | |
|---|---|
| 4/28/2026 | Listed $1,650,000 |
| 7/23/2026 | 5$1,573,000 |
General Features
| Living Area | 3493 |
|---|---|
| Sewer | Public Sewer |
| Heating | Heat Pump(s) |
| Cooling | Ceiling Fan(s),Central A/C |
| Possession | Settlement |
| Roof | Architectural Shingle |
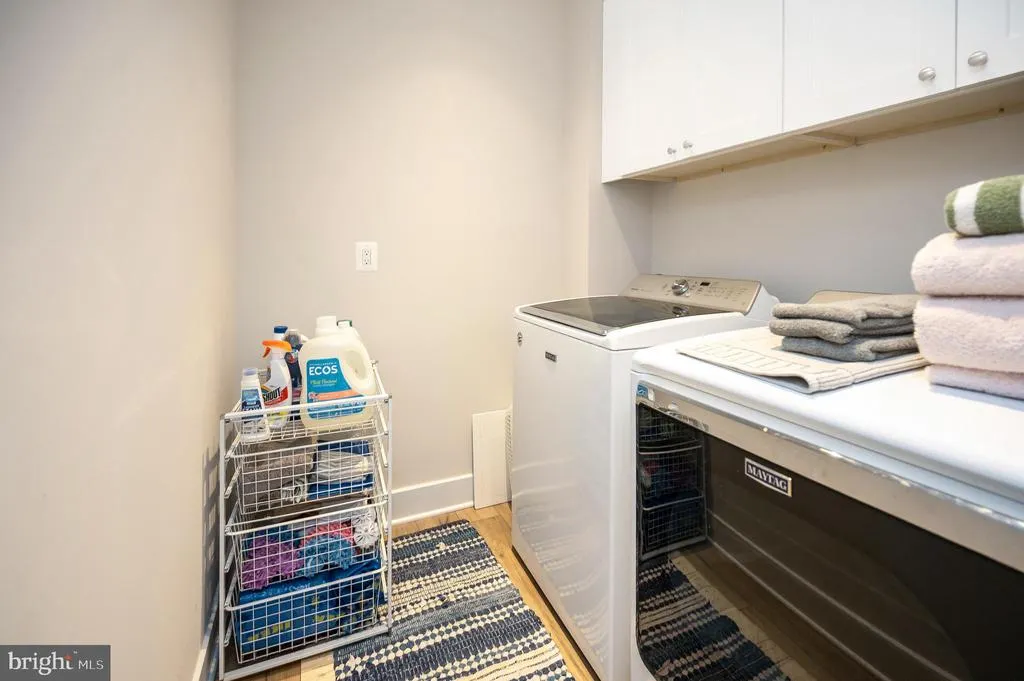
| Appliances | Built-In Microwave,Dishwasher,Disposal,Dryer,Extra Refrigerator/Freezer,Microwave,Oven/Range - Electric,Refrigerator,Washer,Water Heater,Water Conditioner - Owned |
| Zoning | R |
| HOA Fee | 2600.00 |
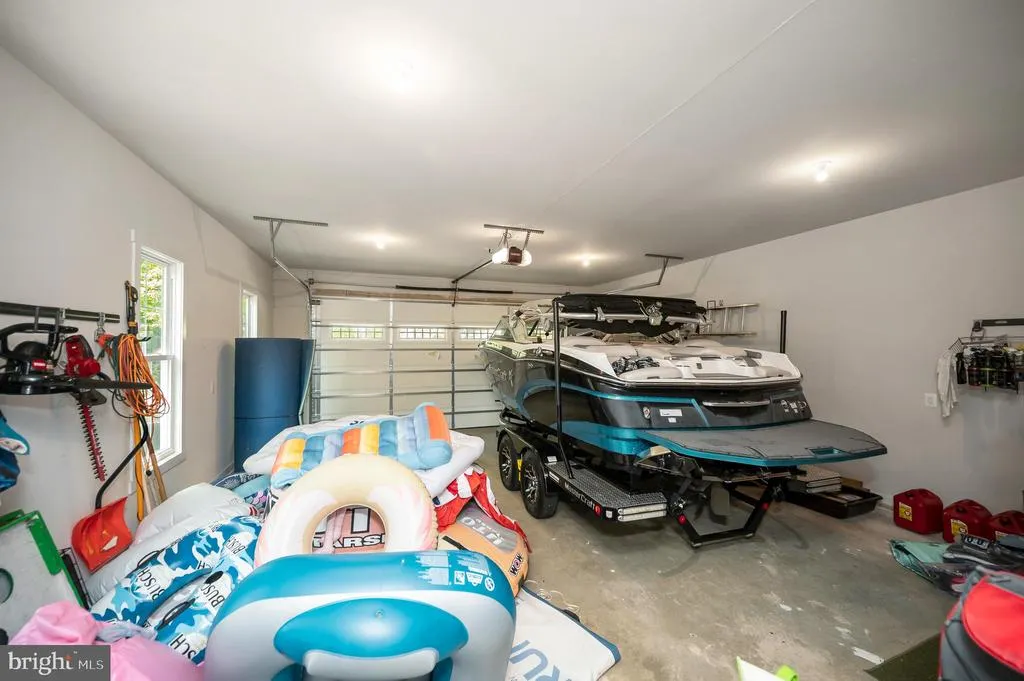
| Garage Spaces | 2.00 |
| Association Fee Includes | Common Area Maintenance,Insurance,Management,Pier/Dock Maintenance,Pool(s),Reserve Funds,Road Maintenance |
| Patio/Porch Features | Deck(s),Patio(s),Porch(es) |
| Architectural Style | Coastal,Transitional |
| Security Features | Exterior Cameras,Security Gate |
| Construction Materials | HardiPlank Type |
| School District | ORANGE COUNTY PUBLIC SCHOOLS |
| Year Built | 2019 |
| View | Lake,Panoramic,Scenic Vista |
| Levels | 1 |
| Tax Year | 2025 |
| Ownership | Fee Simple |
| Cool Fuel | Electric |
| Section | 8 |
| Waterfront Features | Private Dock Site |
| Accessibility | None |
| Assoc Fee Paid Per | Annually |
| County | ORANGE |
| New Construction | No |
| Property Type | Residential |
| Association Amenities | Bar/Lounge,Beach,Boat Dock/Slip,Boat Ramp,Club House,Common Grounds,Community Center,Dog Park,Fitness Center,Gated Community,Gift Shop,Golf Course,Golf Course Membership Available,Jog/Walk Path,Lake, |
| HOA | Yes |
| Subdivision Name | LAKE OF THE WOODS |
| Garage Y/N | Yes |
| Water Access Y/N | Yes |
| Other Structures | Above Grade,Below Grade |
| Full Baths | 4 |
| Status | ACTIVE |
| Directions | From Fburg,Rt 3 West to leftt into Lake of the Woods. After security,right on Lakeview to left on Constitution to right on Cornwallis to left on Plantation to home on left. |
| City | LOCUST GROVE |
| Body of Water | Lake of the Woods Main Lake |
| Disclosures | Prop Disclosure,Subject to VA POA |
| Association Name | LAKE OF THE WOODS ASSOC |
| Senior Community Y/N | No |
| Lot Size Units | Square Feet |
| Lot Size Square Feet | 12770.00 |
| Tax Assessed Value | 1153700.0 |
| Tax Annual Amount | 7152.0 |
| Property Condition | Excellent |
| Structure Type | Detached |
| Condo/Coop Association fee Y/N | No |
| Bathrooms Full Main Level | 2 |
| Bathrooms Count Main Level | 2.00 |
| Price Per Sq Ft Total AG | 789.26 |
| Additional Parcels Y/N | No |
| Community Pool Features | Concrete,Other |
| Lease Considered Y/N | No |
| Vacation Rental Y/N | No |
| Virtual Tour | https://amerihomeplus.vids.io/videos/109adab11c1ae6c29a/107-plantation-dr-video |
| Total SQFT | 3493 |
| Location Type | Lake |
| Standard Status | Active |
| Year Built Source | Assessor |
| Tax Lot | 63 |
Interior Features
| Interior Amenities | Additional Stairway,Bathroom - Soaking Tub,Bathroom - Stall Shower,Bathroom - Tub Shower,Ceiling Fan(s),Combination Dining/Living,Combination Kitchen/Dining,Entry Level Bedroom,Floor Plan - Open,Kitc |
|---|---|
| Heating Fuel | Electric |
| Basement | Connecting Stairway,Daylight,Full,Heated,Improved,Interior Access,Outside Entrance,Poured Concrete,Rear Entrance,Space For Rooms,Walkout Level,Windows |
| Flooring | Ceramic Tile,Luxury Vinyl Plank |
| Hot Water | 60+ Gallon Tank |
| Basement (Y/N) | Yes |
| Heating Y/N | Yes |
| Fireplace Y/N | No |
| Above Grade Finished Area | 1993 |
| Central Air Y/N | Yes |
| Total Bedrooms | 5 |
| Below Grade Finished Area | 1500 |
| Room Type | Primary Bedroom,Bedroom 2,Bedroom 3,Bedroom 4,Bedroom 5,Kitchen,Family Room,Great Room,Loft,Other,Storage Room,Bathroom 2,Bathroom 3,Primary Bathroom |
| Main Level Bedrooms | 2 |
| Below Grade Finished Area Unit Type | Square Feet |
| LivingAreaSource | Estimated |
| Laundry Type | Main Floor |
| Below Grade Unfin Area Units | Square Feet |
| Below Grade Unfin SQFT Source | Assessor |
| Below Grade Finished Area Source | Estimated |
| Bedrooms Count All Lower Levels | 3 |
| Bedrooms Count Lower Level 1 | 3 |
| Bathrooms Full Lower Level 1 | 2 |
| Bathrooms Full All Lower Levels | 2 |
| Bathrooms Count Lower Level 1 | 2.00 |
| Bathrooms Count All Lower Levels | 2 |
| Above Grade Finished Area Source | Estimated |
| Above Grade Finished Area Unit Type | Square Feet |
| Total Baths | 4 |
Exterior Features
| Exterior Amenities | Extensive Hardscape,Exterior Lighting,Gutter System,Play Area |
|---|---|
| Pool | Yes - Community |
| Parking Features | Asphalt Driveway,Circular Driveway |
| Lot Features | Bulkheaded,Fishing Available,Landscaping,Premium,Private,Rear Yard,Secluded |
| Water Source | Public |
| Inclusions | boat life,garage refrigerator,2 beverage refrigerators,doorbell and cameras,ice maker |
| Total Parking Spaces | 8 |
| Garage Features | Garage Door Opener |
| Type of Parking | Attached Garage,Driveway |
| Land Use Code | 017 |
| Foundation Details | Concrete Perimeter |
| Water View Y/N | Yes |
| Lot Size Acres | 0.29 |
| Water Body Type | Lake |
| Lot Size Source | Estimated |
| Waterfront Y/N | Yes |
| Water Access Features | Boat - Powered,Canoe/Kayak,Fishing Allowed,Personal Watercraft (PWC),Private Access,Sail,Swimming Allowed,Waterski/Wakeboard |
| Road Responsibility | HOA |
| Horse Y/N | Yes |
| Horse Amenities | Horse Trails,Riding Ring |
| Number of Docks | 1 |
| Land Assessed Value | 482400.00 |
| Navigable Water Y/N | Yes |
| Water Oriented Y/N | Yes |
| # of Attached Garage Spaces | 2 |
| Dock Type and Features | Material - Treated Lumber,Private,Hoist/Lift Electric,Storage Area |
Room Details
| Room | Dimensions | Level | Flooring | Details |
|---|---|---|---|---|
| Bathroom 2 | Main | Bathroom - Stall Shower,Countertop(s) - Granite,Flooring - Luxury Vinyl Plank | ||
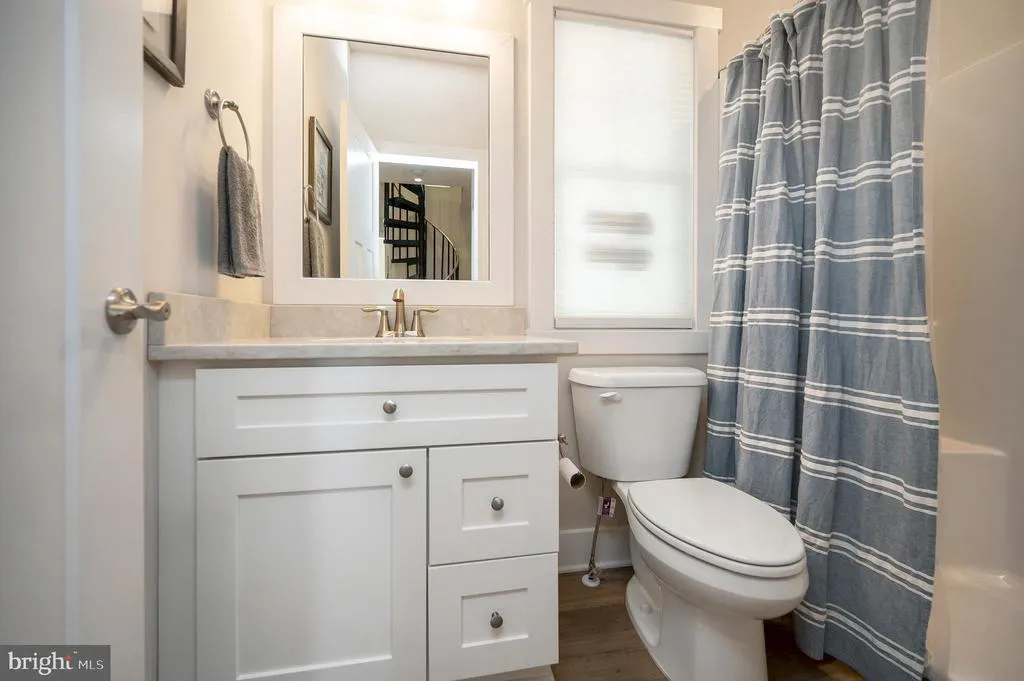
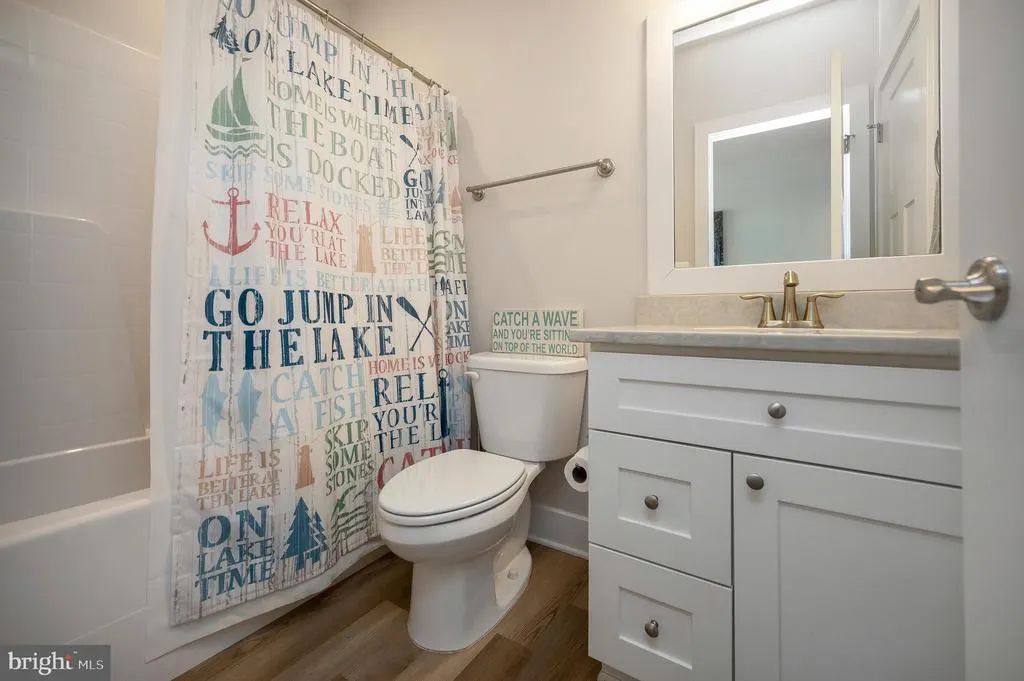
| Bathroom 3 | Lower 1 | Jack and Jill Bathroom,Flooring - Luxury Vinyl Plank,Countertop(s) - Granite,Bathroom - Tub Shower | ||
| Bedroom 2 | Main | Flooring - Luxury Vinyl Plank,Lighting - Recessed | ||
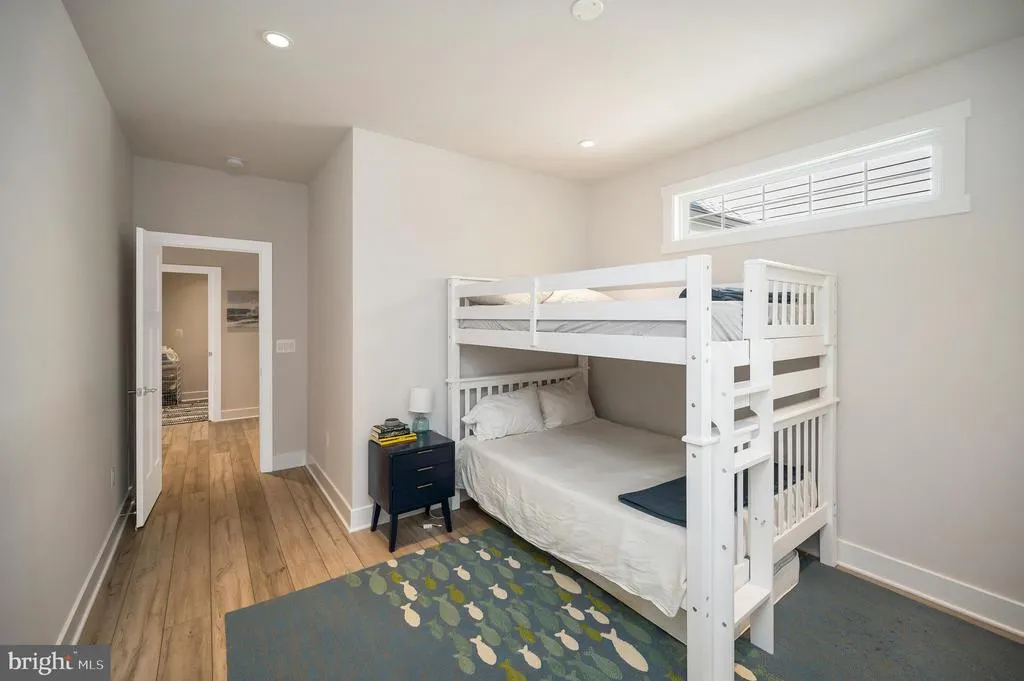
| Bedroom 3 | Lower 1 | Flooring - Luxury Vinyl Plank,Lighting - Recessed,Jack and Jill Bathroom | ||
| Bedroom 4 | Lower 1 | Flooring - Luxury Vinyl Plank,Lighting - Recessed,Attached Bathroom | ||
| Bedroom 5 | Lower 1 | Flooring - Luxury Vinyl Plank,Lighting - Recessed | ||
| Family Room | Lower 1 | Flooring - Luxury Vinyl Plank,Wet Bar,Lighting - Recessed | ||
| Great Room | Main | Cathedral/Vaulted Ceiling,Flooring - Luxury Vinyl Plank,Lighting - Recessed,Dining Area,Lighting - Ceiling,Living/Dining Room Combo | ||
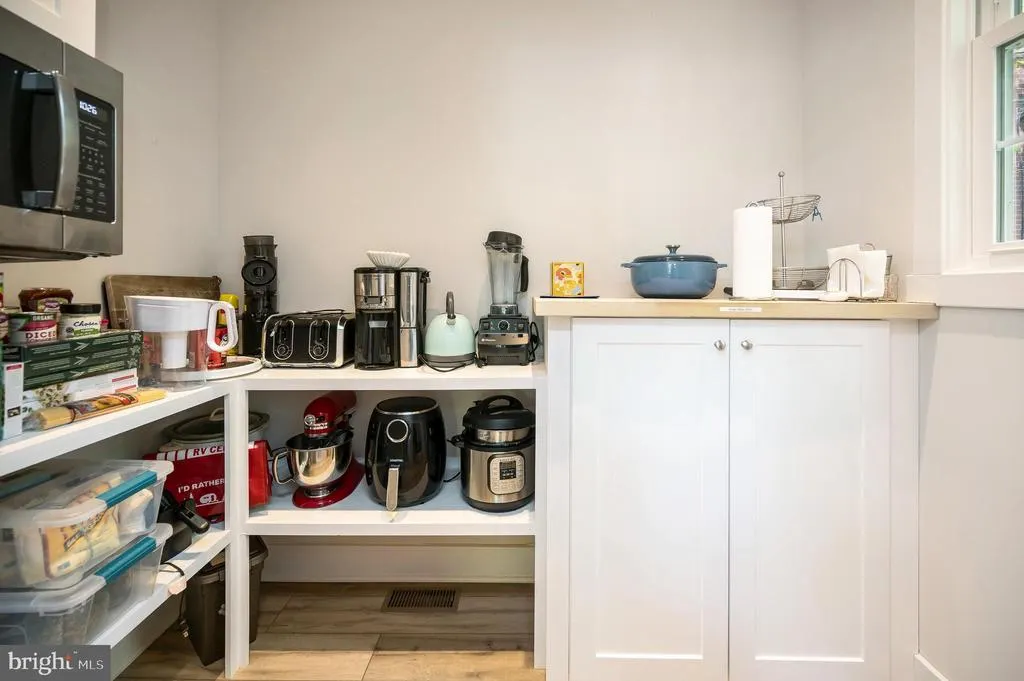
| Kitchen | Main | Countertop(s) - Granite,Flooring - Luxury Vinyl Plank,Pantry,Lighting - Recessed,Lighting - Ceiling,Kitchen - Electric Cooking,Island,Dining Area | ||
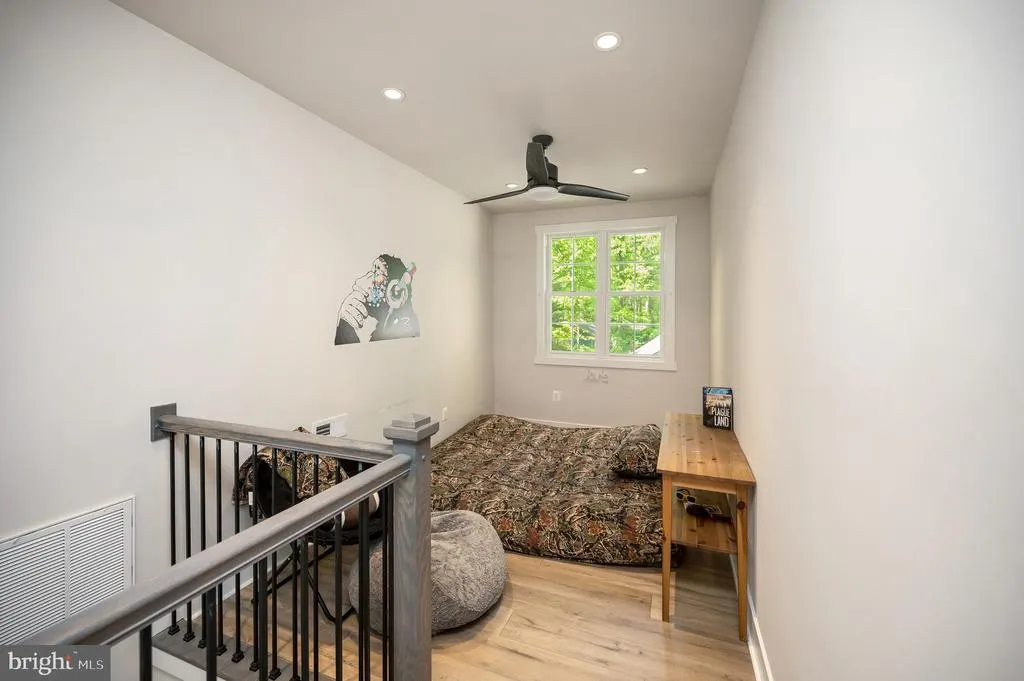
| Loft | Upper 1 | Ceiling Fan(s),Flooring - Luxury Vinyl Plank | ||
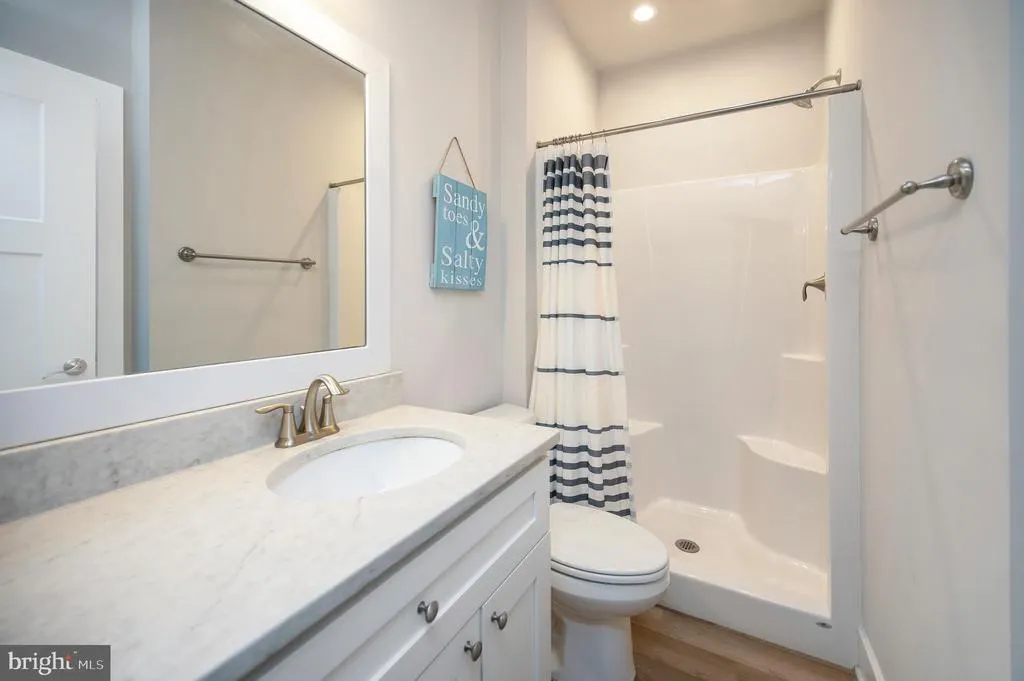
| Other | Lower 1 | Bathroom - Stall Shower,Countertop(s) - Granite,Flooring - Luxury Vinyl Plank | ||
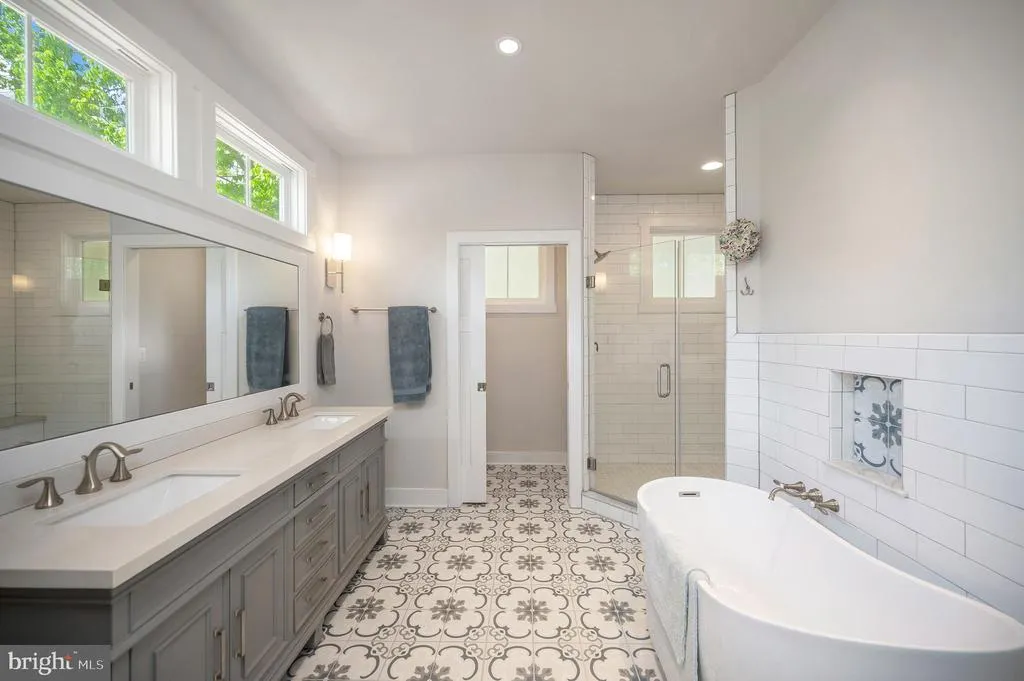
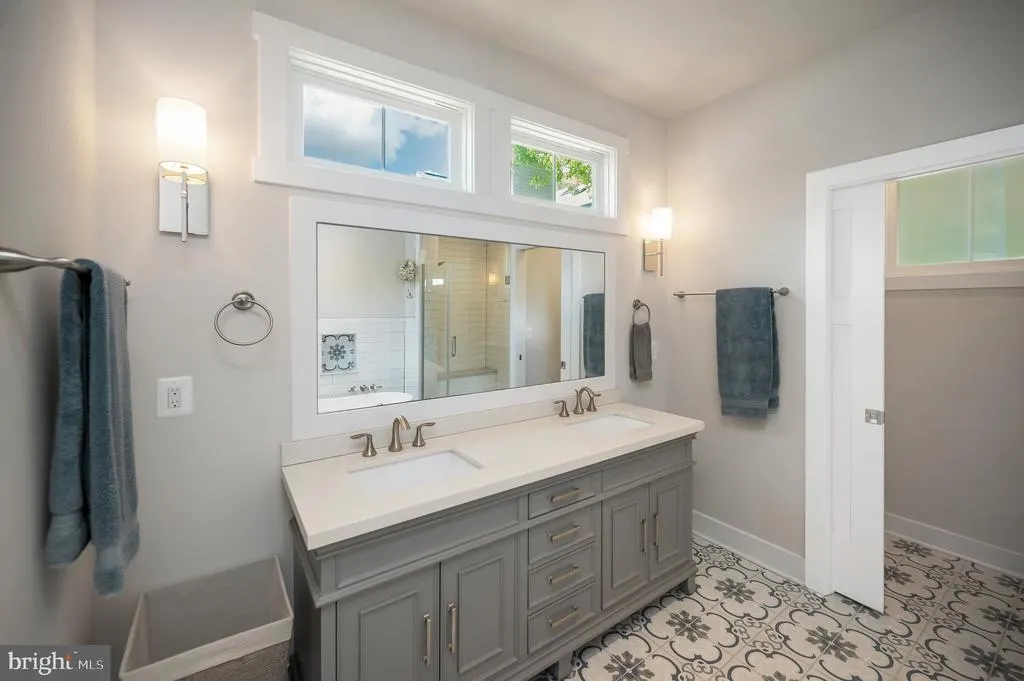
| Primary Bathroom | Main | Bathroom - Soaking Tub,Bathroom - Walk-In Shower,Countertop(s) - Granite,Double Sink,Flooring - Ceramic Tile | ||
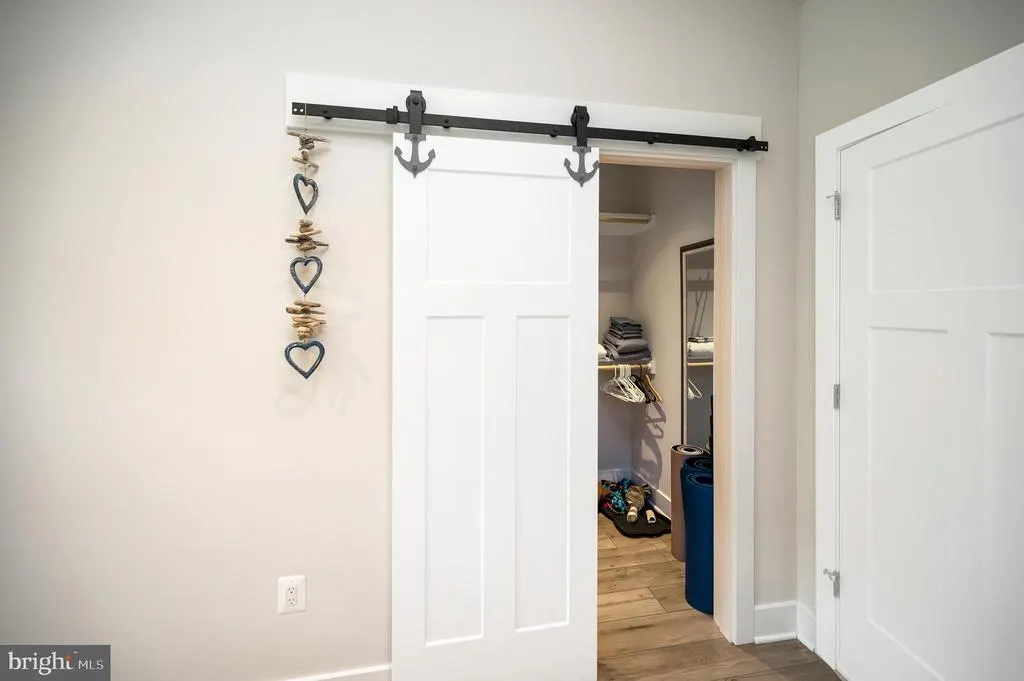
| Primary Bedroom | Main | Attached Bathroom,Cathedral/Vaulted Ceiling,Ceiling Fan(s),Walk-In Closet(s),Window Treatments,Flooring - Luxury Vinyl Plank | ||
| Storage Room | Lower 1 | Flooring - Concrete |
Amenities
- Foreclosure
- Views
- Short Sale
- New Construction
- Adult 55+
- Lease To Own
- No HOA Fees
- Furnished
- Primary On Main
- Air Conditioning
- Seller Finance
- Green
- Fixer Upper
- Horse
- Golf
- Fireplace
- Deck
- Garage
- Basement
- Pool
Property vs Single Family Average in 22508
Price
Taxes
Year Built
Visits
 © BRIGHT, All Rights Reserved
