
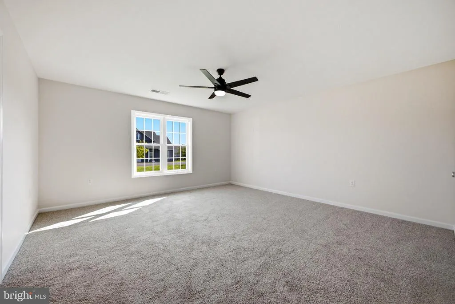
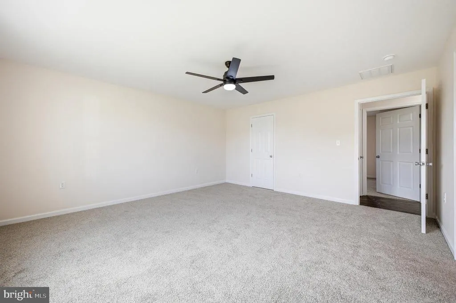
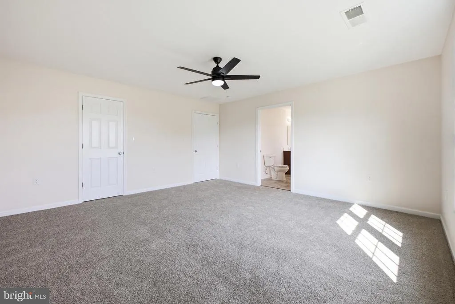
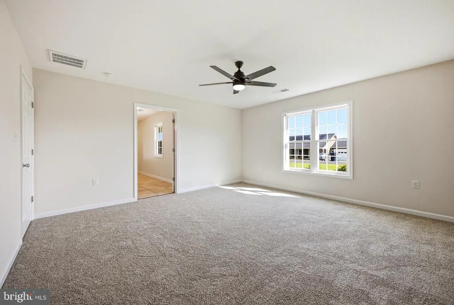
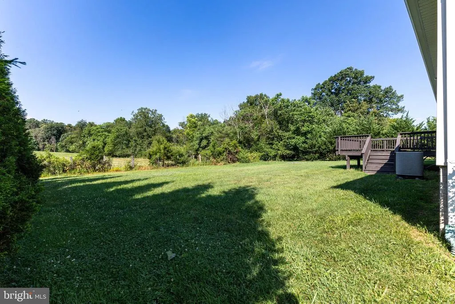
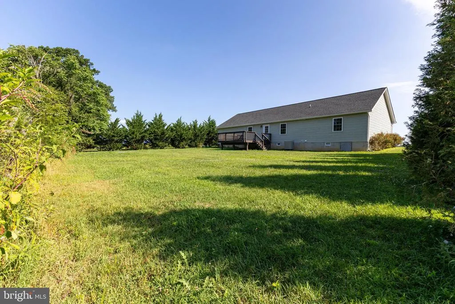
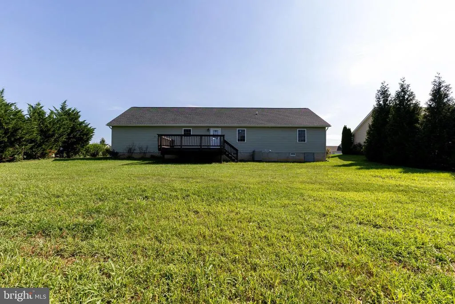
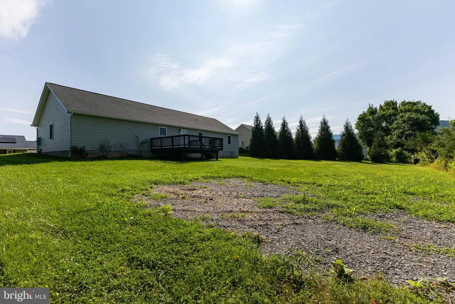
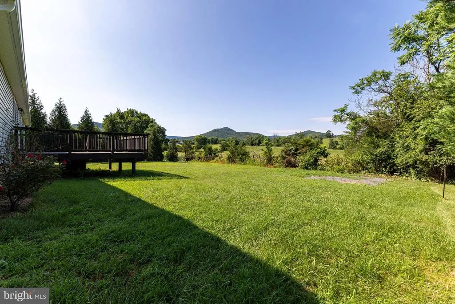
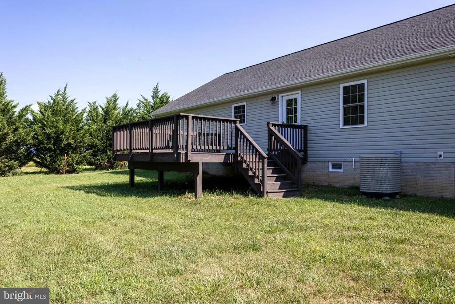
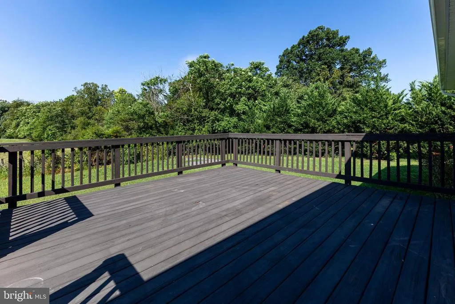
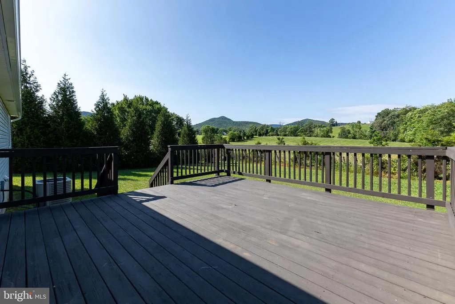
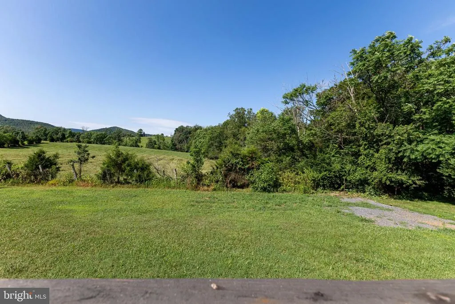
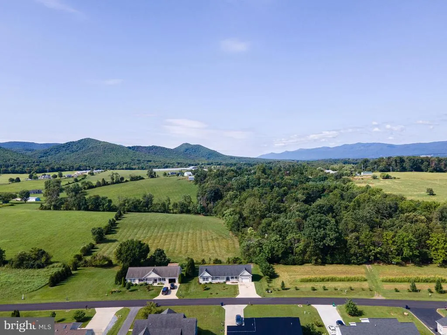
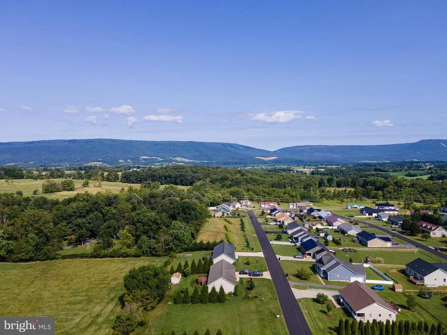
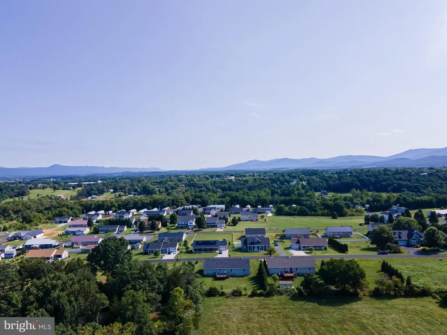
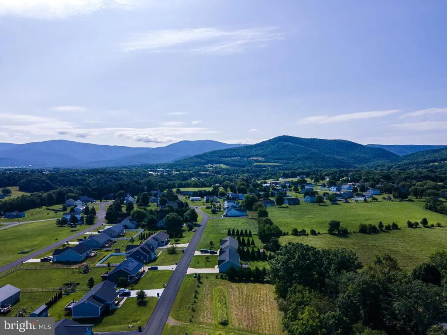
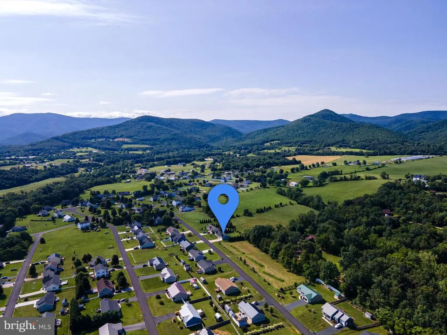
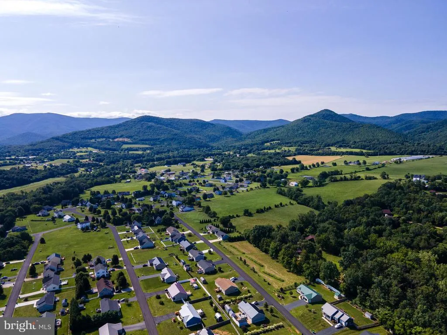
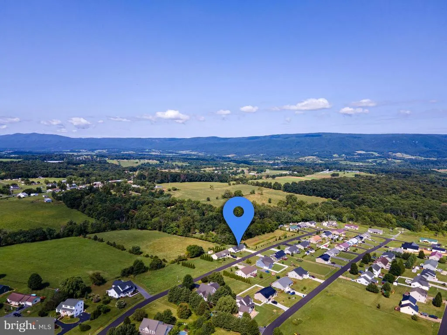
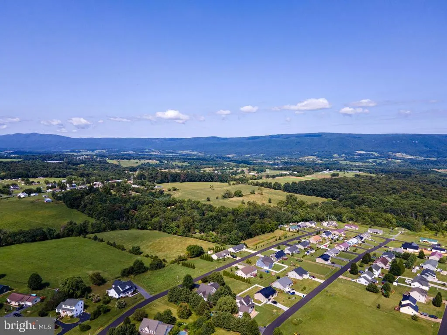
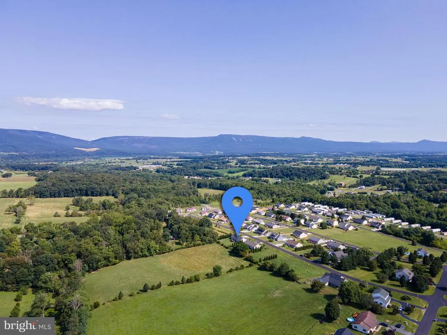
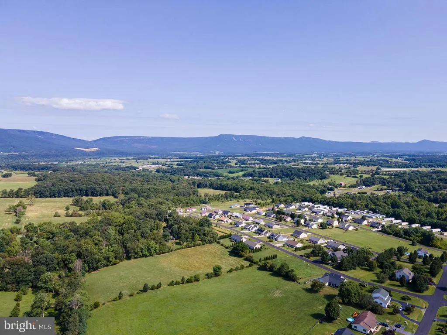
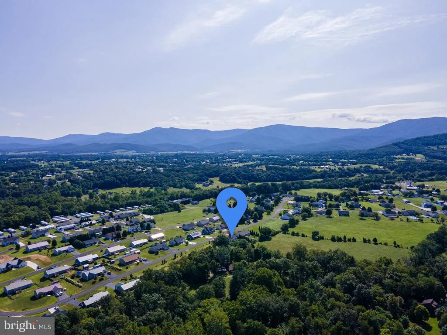
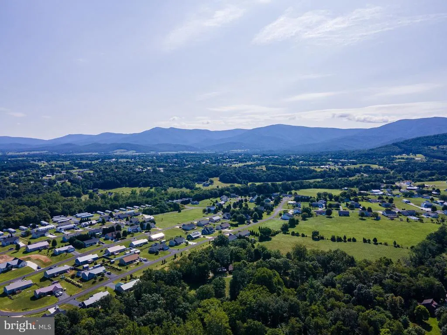
Views - Primary on Main
Address
135 Leola Loop, Stanley, VA
Price
$ 339,000
Property Attributes
- MLS#VAPA2006500
- TypeSingle Family
- Listing Status ACTIVE UNDER CONTRACT
- CountyPAGE
- CityStanley
- NeighborhoodDeerfield Estates
- Zip22851
- StyleRaised Ranch/Rambler
- Year Built2016
- Taxes$ 2140
- Price$ 339,000
- Bedrooms3
- Full Bathrooms2
- Half Bathrooms0
- Sqr Footage1500
- Lot Size0.29 Acres
Data Source:
Bright MLS
Property Description
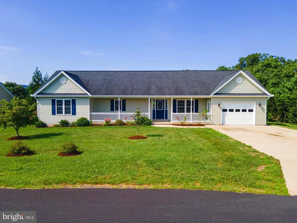
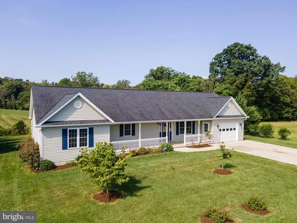
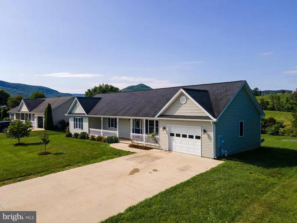
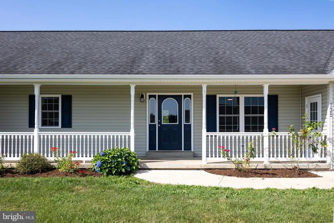
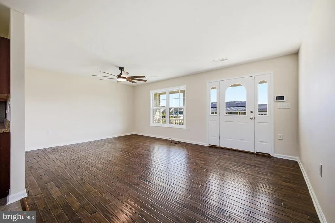
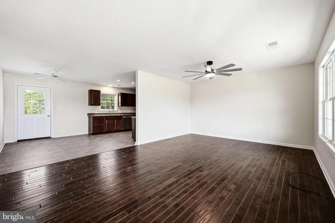
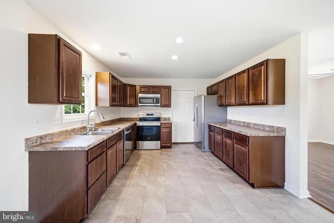
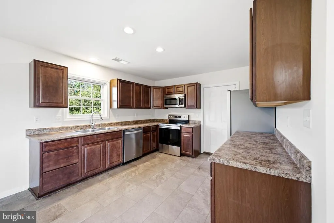
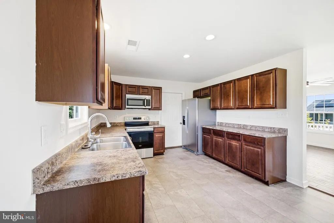
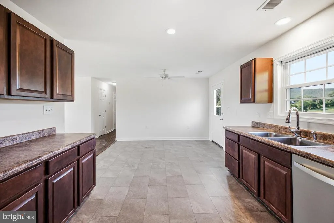
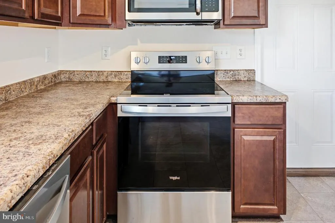
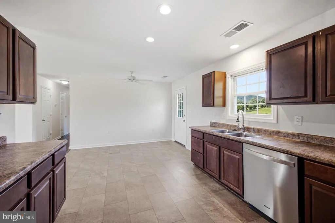
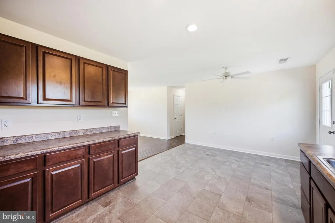
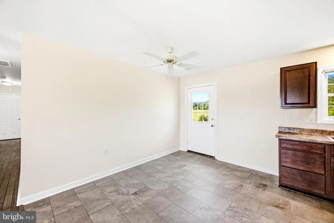
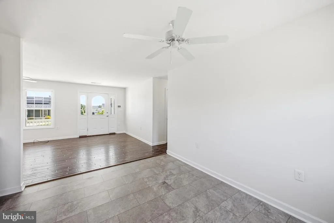
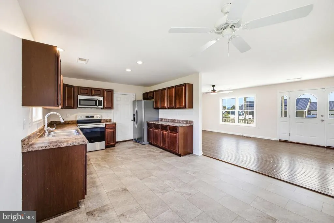
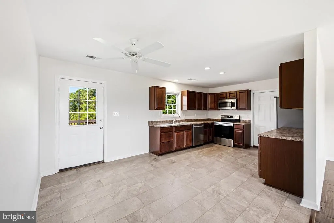
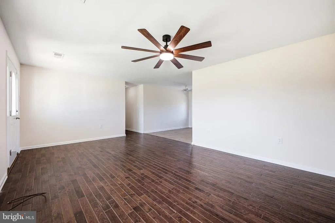
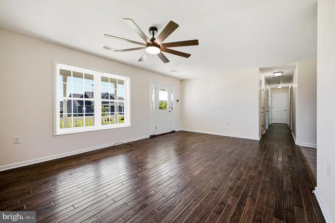
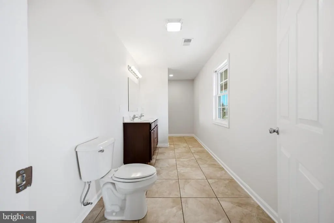
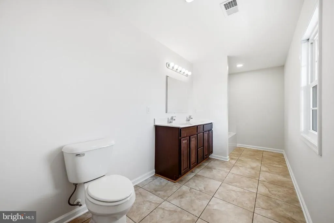
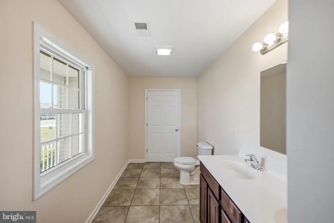
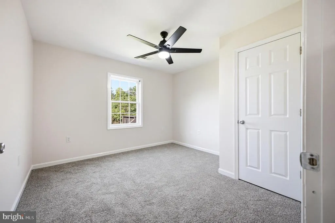
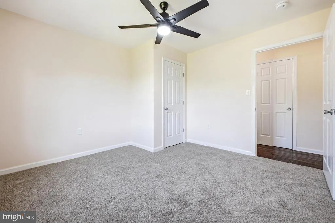
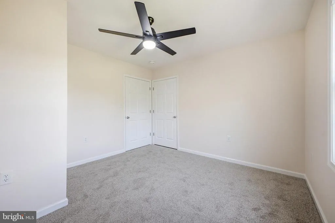
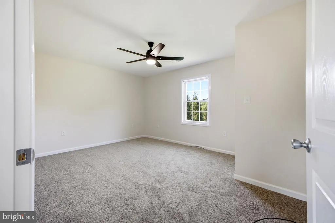
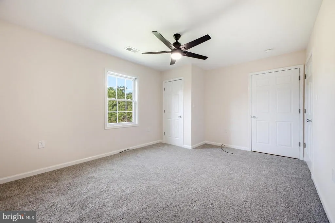
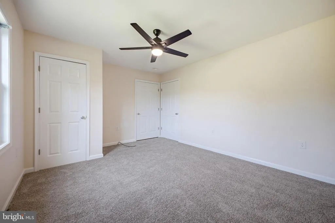
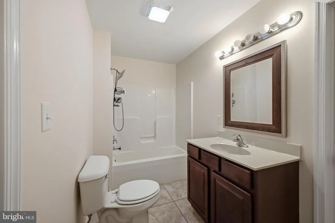
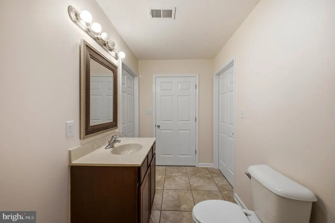
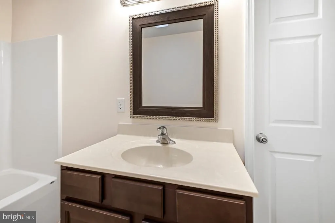
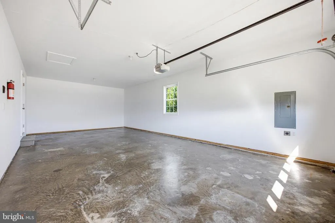
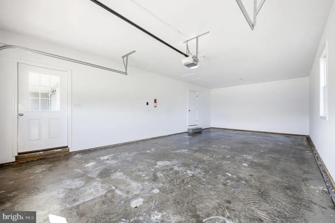
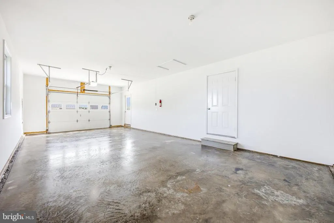
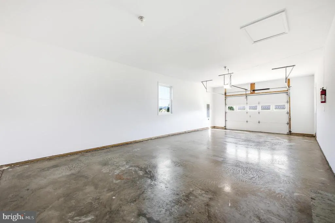
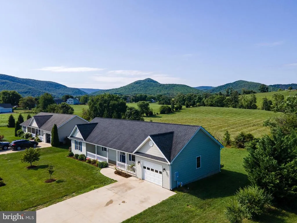
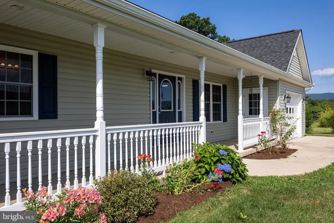
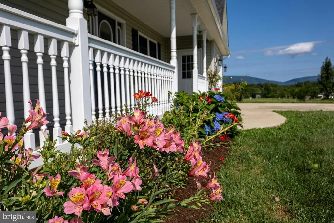
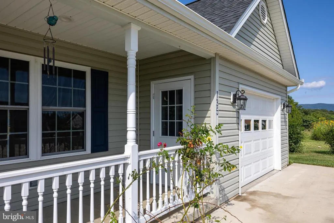
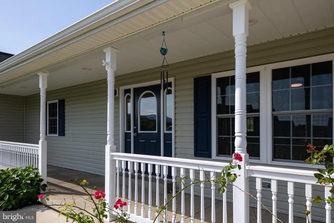
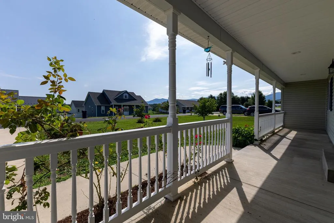
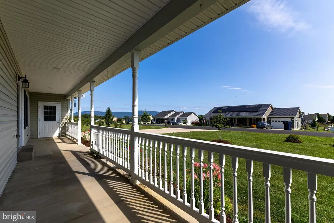
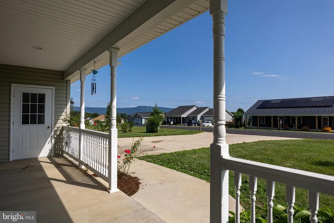
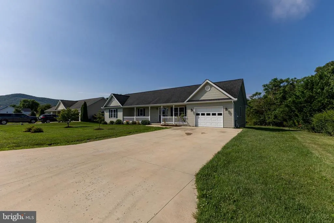
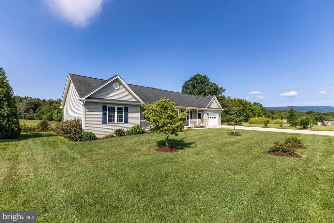
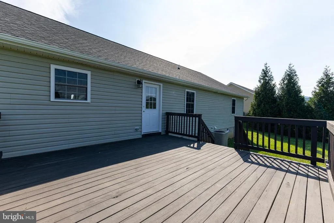
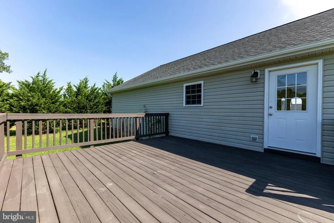
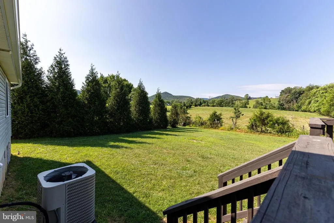
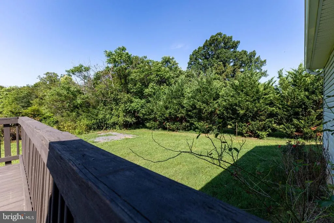
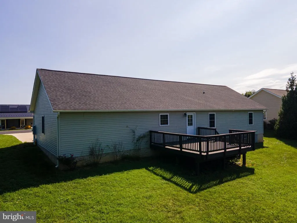
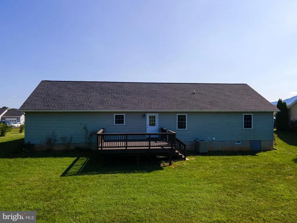
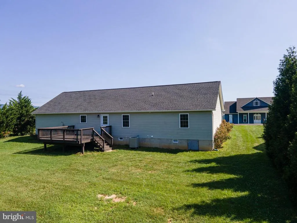
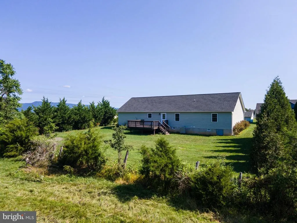
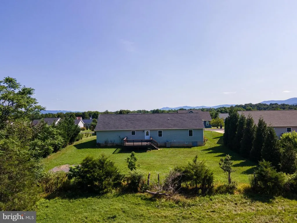
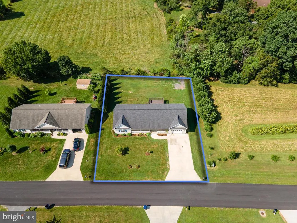
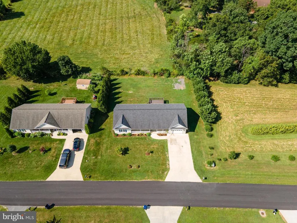
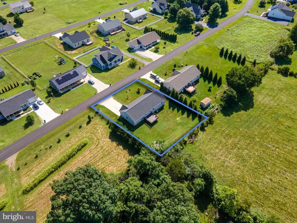
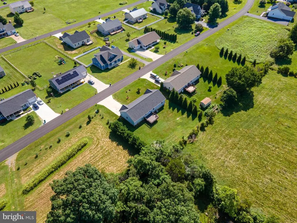
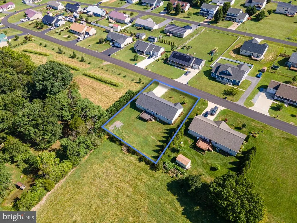
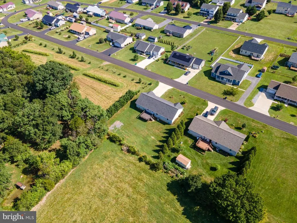
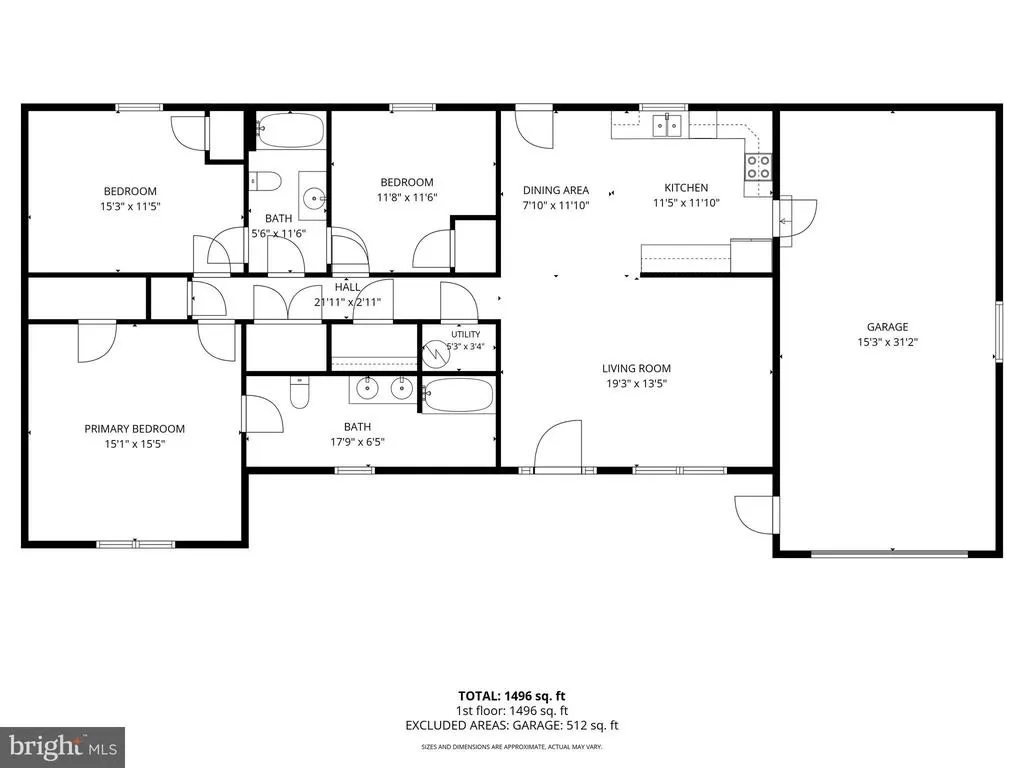
Beautifully renovated and move-in ready, this charming one-level ranch home offers the perfect combination of comfort, convenience, and valueall with no town taxes while still enjoying public water, public sewer, and trash collection. Situated on a spacious, level lot in Deerfield Estates with mountain views, this home has been thoughtfully updated with fresh paint, new carpeting, beautiful hardwood flooring, updated appliances, and stylish finishes throughout. The functional single-level floor plan features a spacious primary suite with dual vanities, generous living areas, and an attached one-car garage for added convenience and storage. Enjoy your morning coffee on the welcoming front porch or relax and entertain on the rear deck overlooking the surrounding mountains. A concrete driveway, low-maintenance exterior, and nearly level homesite make everyday living easy. Whether you are looking for your first home, downsizing, or simply seeking the convenience of one-level living, this property is ready to enjoy from day one. Ideally located just minutes from the Shenandoah River, Shenandoah National Park, Luray Caverns, hiking, fishing, and all the outdoor recreation the Shenandoah Valley has to offer, this home offers the perfect balance of peaceful country living and modern convenience.
| Price History | |
|---|---|
| 7/29/2026 | Listed $339,000 |
General Features
| Living Area | 1500 |
|---|---|
| Sewer | Public Sewer |
| Heating | Heat Pump(s) |
| Cooling | Central A/C |
| Utilities | Electric Available,Water Available,Sewer Available |
| Possession | Settlement |
| Roof | Composite |
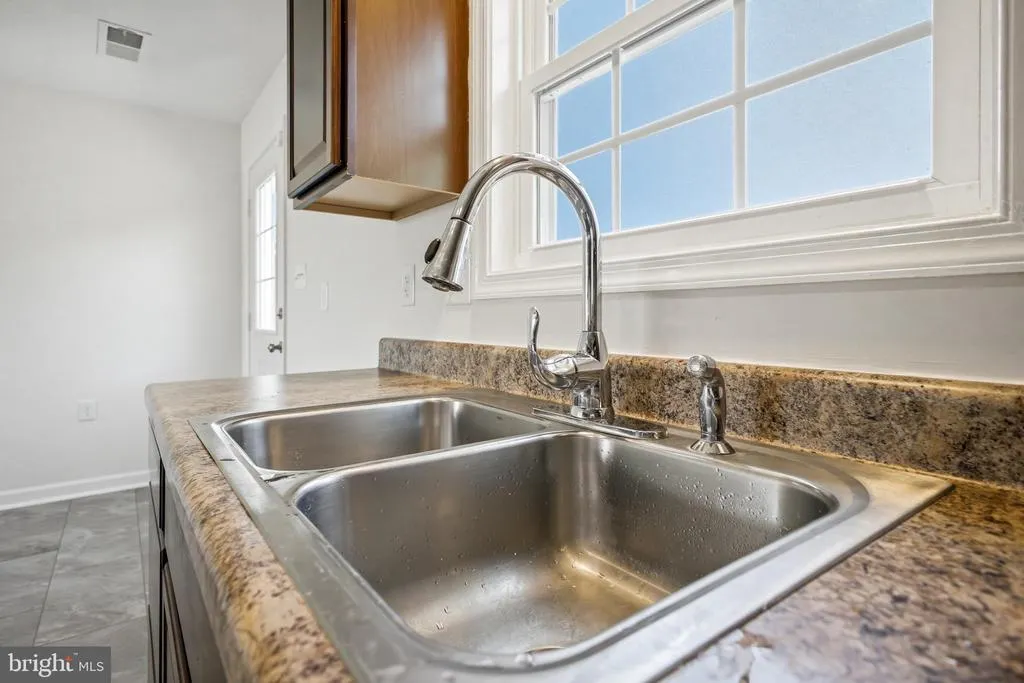
| Appliances | Built-In Microwave,Dishwasher,Oven/Range - Electric,Refrigerator |
| Zoning | R |
| HOA Fee | 0.00 |
| Garage Spaces | 1.00 |
| Association Fee Includes | None |
| Patio/Porch Features | Porch(es),Deck(s) |
| Architectural Style | Raised Ranch/Rambler |
| Construction Materials | Vinyl Siding |
| School District | PAGE COUNTY PUBLIC SCHOOLS |
| Year Built | 2016 |
| View | Mountain |
| Levels | 1 |
| Tax Year | 2025 |
| Ownership | Fee Simple |
| Cool Fuel | Electric |
| Accessibility | 2+ Access Exits,Level Entry - Main |
| Assoc Fee Paid Per | Unknown |
| County | PAGE |
| New Construction | No |
| Property Type | Residential |
| Association Amenities | None |
| HOA | Yes |
| Subdivision Name | DEERFIELD ESTATES |
| Garage Y/N | Yes |
| Water Access Y/N | No |
| Other Structures | Above Grade,Below Grade |
| Full Baths | 2 |
| Status | ACTIVE UNDER CONTRACT |
| Directions | Follow US Route 340 N Bsn. Turn onto River Road. Turn left onto State 638/Honeyville Road. Turn left onto Deerfield Estates Drive. Turn left onto Emmett Street/Leola Loop. House will be on your l |
| City | STANLEY |
| Senior Community Y/N | No |
| Lot Size Units | Square Feet |
| Lot Size Square Feet | 12632.40 |
| Tax Assessed Value | 293200.0 |
| Tax Annual Amount | 2140.0 |
| Home Warranty Y/N | No |
| Property Condition | Very Good |
| Structure Type | Detached |
| Condo/Coop Association fee Y/N | No |
| Bathrooms Full Main Level | 2 |
| Bathrooms Count Main Level | 2.00 |
| Above Grade Unfin SQFT | 1500 |
| Price Per Sq Ft Total AG | 226.0 |
| Acceptable Financing | Cash,Conventional,FHA,USDA,VA |
| Additional Parcels Y/N | No |
| Lease Considered Y/N | No |
| Vacation Rental Y/N | No |
| Total SQFT | 3000 |
| Standard Status | Active Under Contract |
| Year Built Source | Estimated |
| Legal Subdivision | DEERFIELD ESTATES |
| Association Recreation Fee | No |
Interior Features
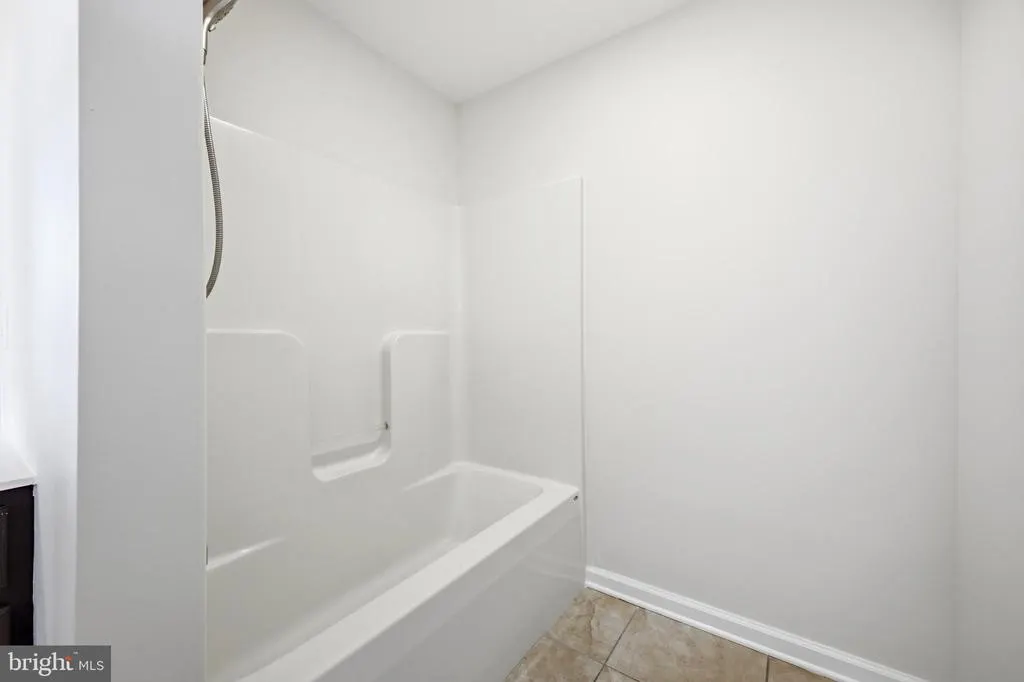
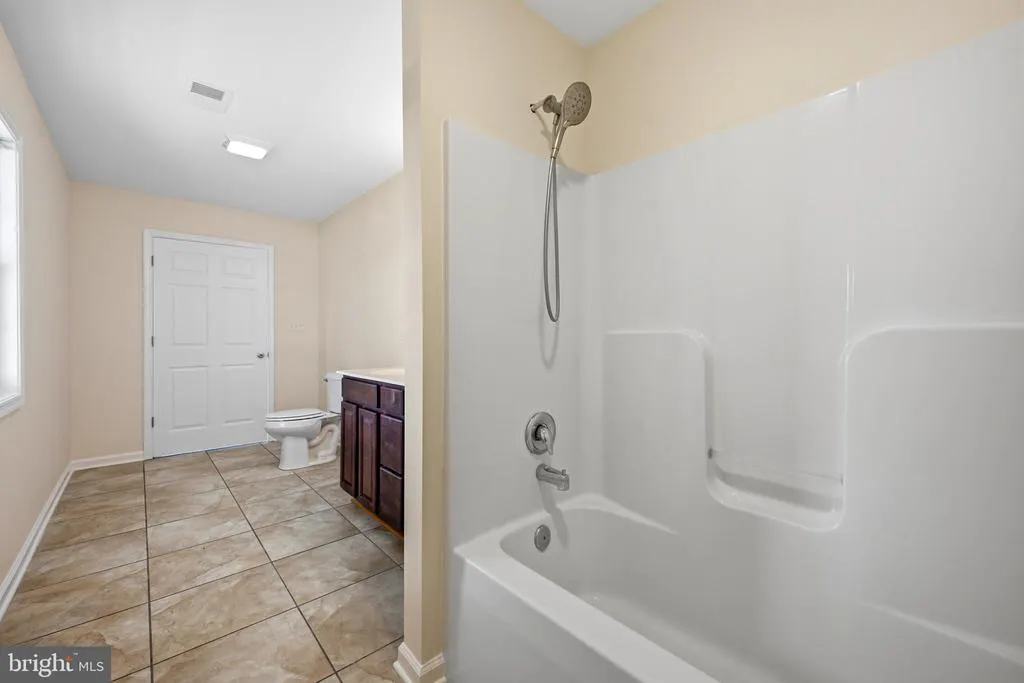
| Interior Amenities | Entry Level Bedroom,Kitchen - Eat-In,Primary Bath(s),Walk-in Closet(s),Bathroom - Soaking Tub,Bathroom - Tub Shower,Carpet,Ceiling Fan(s) |
|---|---|
| Heating Fuel | Electric |
| Flooring | Hardwood,Tile/Brick,Carpet |
| Hot Water | Electric |
| Basement (Y/N) | No |
| Heating Y/N | Yes |
| Fireplace Y/N | No |
| Above Grade Finished Area | 1500 |
| Central Air Y/N | Yes |
| Total Bedrooms | 3 |
| Main Level Bedrooms | 3 |
| Below Grade Finished Area Unit Type | Square Feet |
| LivingAreaSource | Assessor |
| Laundry Type | Hookup |
| Below Grade Unfin Area Units | Square Feet |
| Below Grade Unfin SQFT Source | Assessor |
| Below Grade Finished Area Source | Assessor |
| Above Grade Unfin Area Units | Square Feet |
| Above Grade Unfin SQFT Source | Estimated |
| Above Grade Finished Area Source | Assessor |
| Above Grade Finished Area Unit Type | Square Feet |
| Total Baths | 2 |
Exterior Features
| Pool | No Pool |
|---|---|
| Fencing | Partially |
| Parking Features | Concrete Driveway |
| Lot Features | Landscaping,Level |
| Water Source | Public |
| Inclusions | Electric range,Dishwasher,Microwave,Refrigerator |
| Total Parking Spaces | 1 |
| Garage Features | Garage - Front Entry,Inside Access |
| Type of Parking | Attached Garage,Driveway |
| Foundation Details | Concrete Perimeter |
| Water View Y/N | No |
| Lot Size Acres | 0.29 |
| Road Surface Type | Paved |
| Lot Size Source | Estimated |
| Waterfront Y/N | No |
| Land Assessed Value | 35000.00 |
| Navigable Water Y/N | No |
| Water Oriented Y/N | No |
| # of Attached Garage Spaces | 1 |
Amenities
- Foreclosure
- Views
- Short Sale
- New Construction
- Adult 55+
- Lease To Own
- No HOA Fees
- Furnished
- Primary On Main
- Air Conditioning
- Seller Finance
- Green
- Fixer Upper
- Horse
- Golf
- Fireplace
- Deck
- Garage
- Basement
- Pool
Property vs Single Family Average in 22851
Price
Taxes
Year Built
Visits
 © BRIGHT, All Rights Reserved
