
Views - Golf Course - Primary on Main
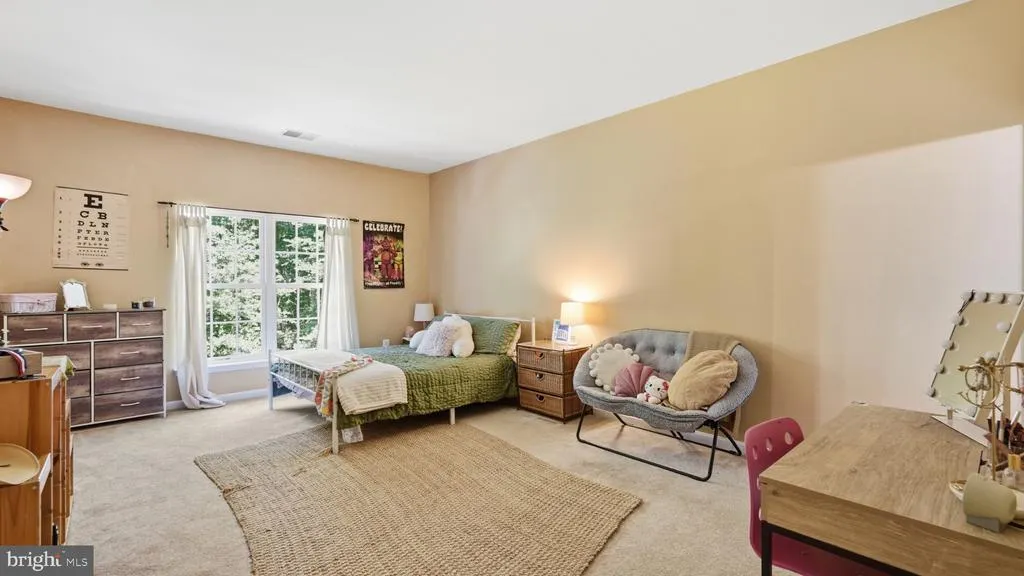
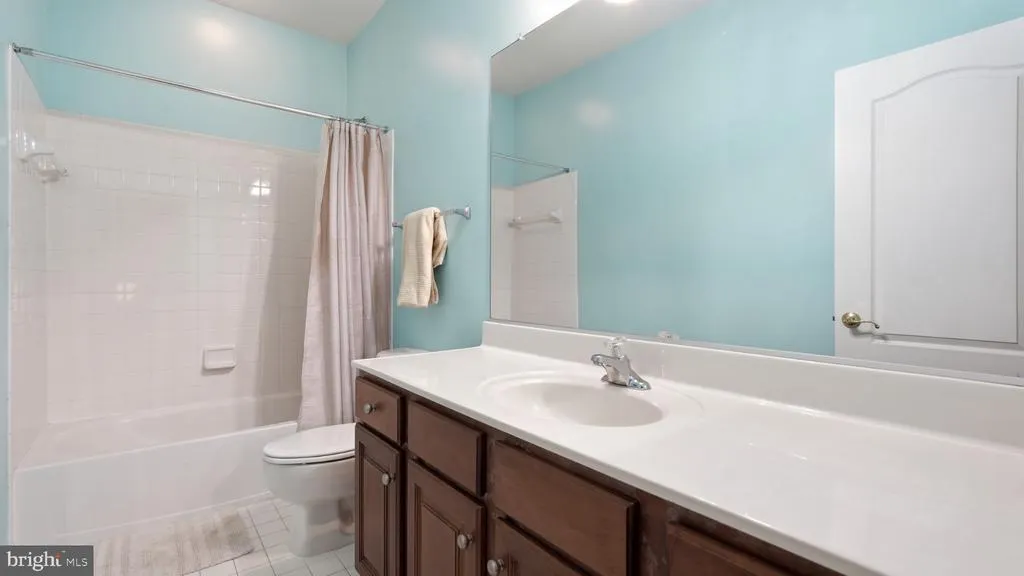
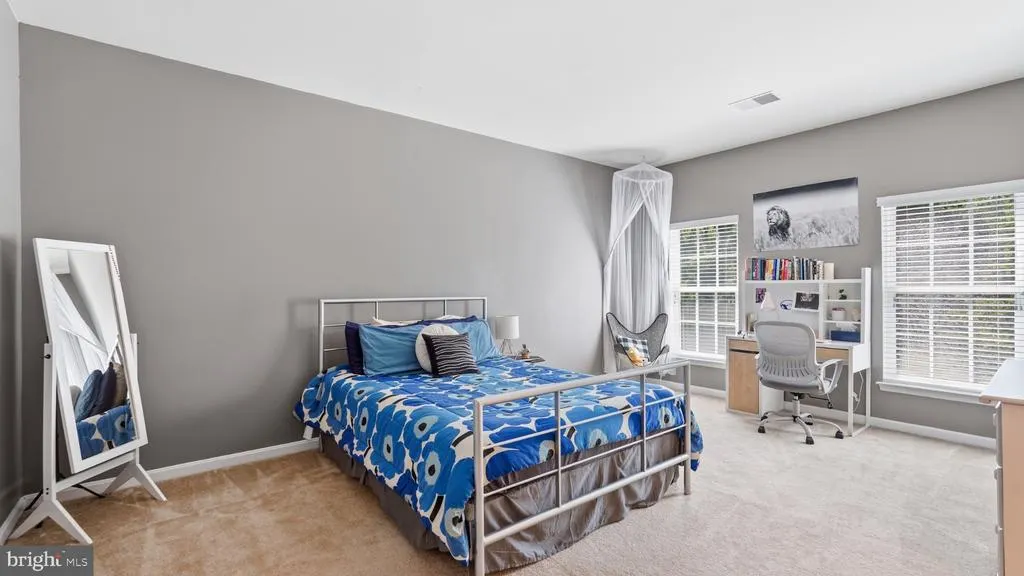
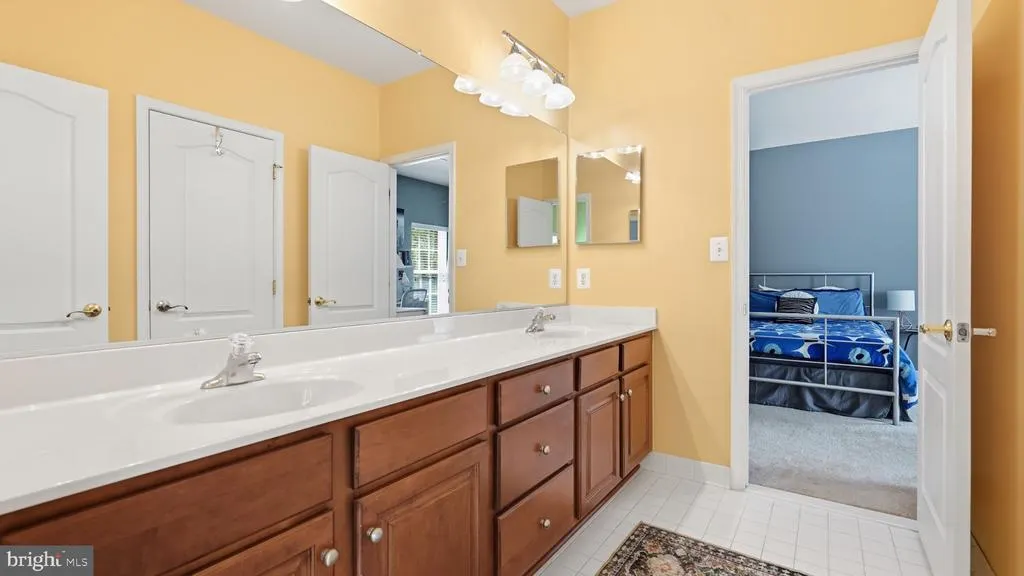
Address
11811 Sumner Glen Drive, Spotsylvania, VA
Price
$ 975,000
Property Attributes
- MLS#VASP2045168
- TypeSingle Family
- Listing Status ACTIVE
- CountySPOTSYLVANIA
- CitySpotsylvania
- NeighborhoodFawn Lake
- Zip22551
- StyleTraditional
- Year Built2007
- Taxes$ 6202
- Price$ 975,000
- Bedrooms4
- Full Bathrooms4
- Half Bathrooms1
- Sqr Footage5352
- Lot Size1.27 Acres
Data Source:
Bright MLS
Property Description
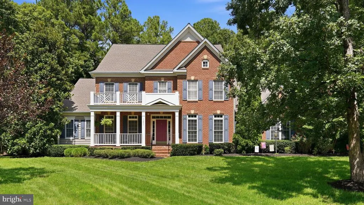
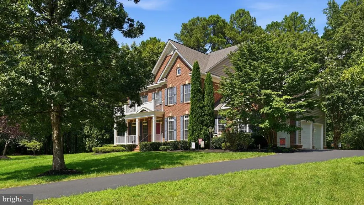
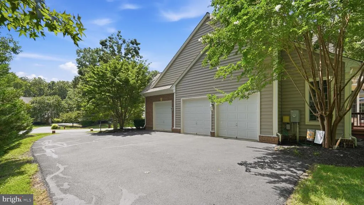
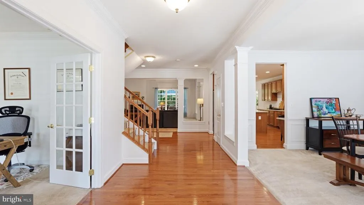
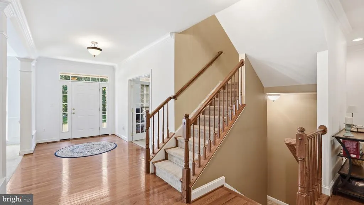
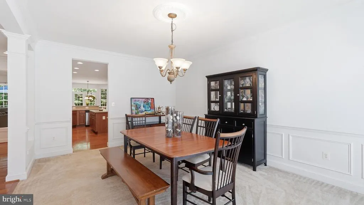
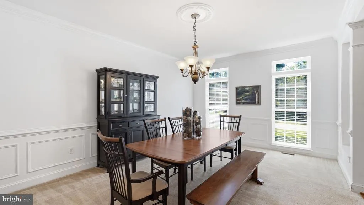
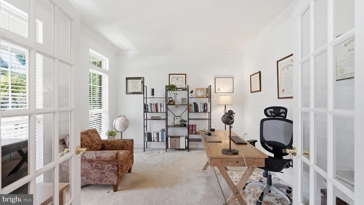
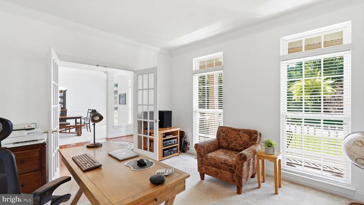
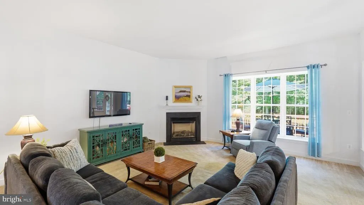
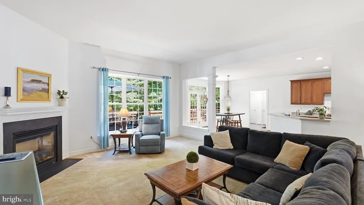
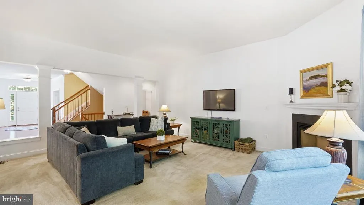
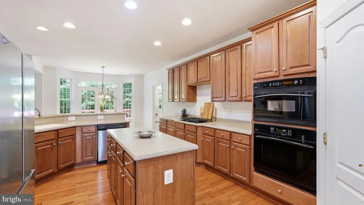
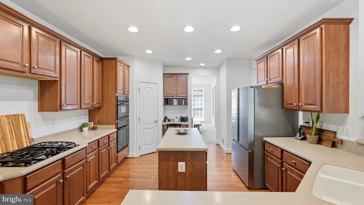
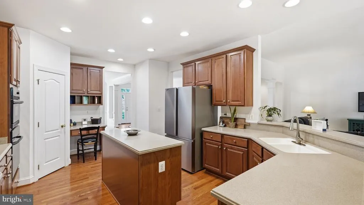
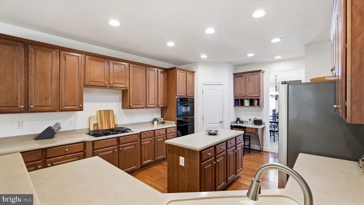
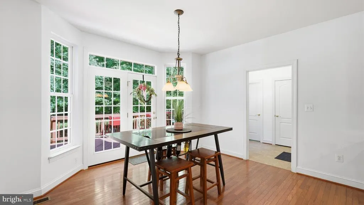
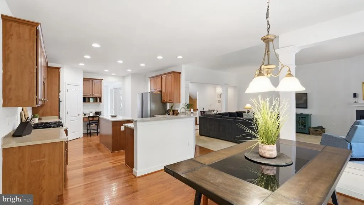
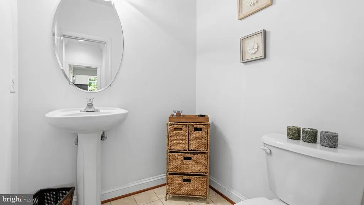
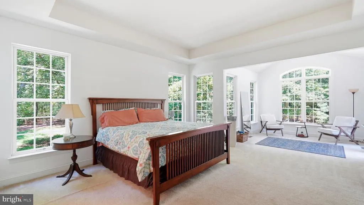
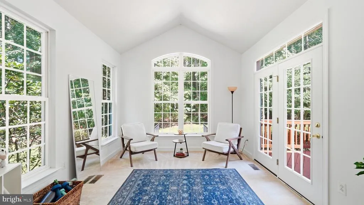
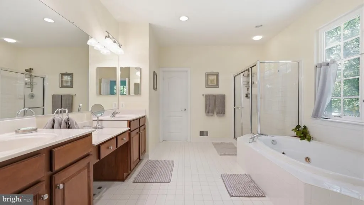
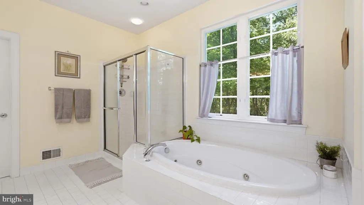
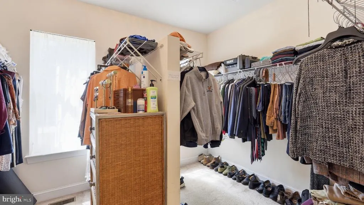
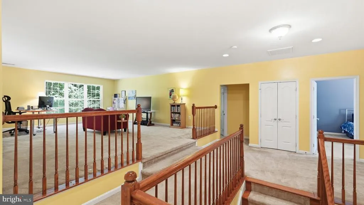

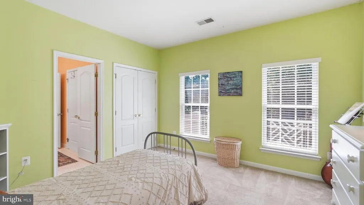
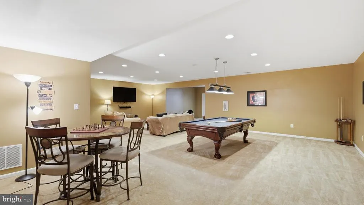
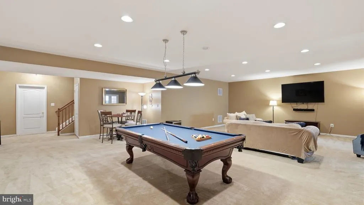
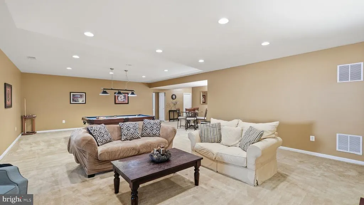
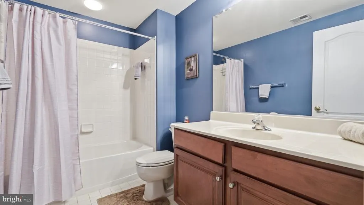
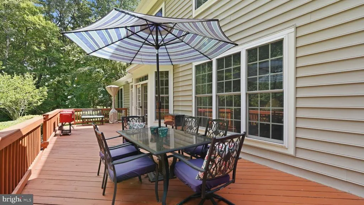
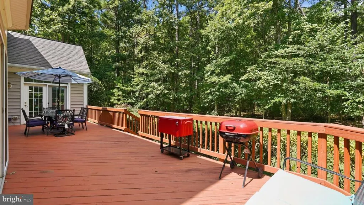
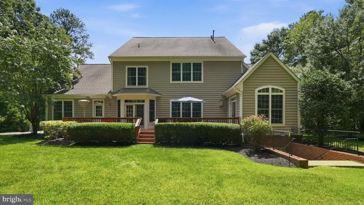
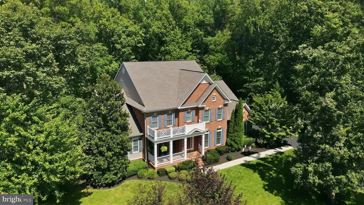
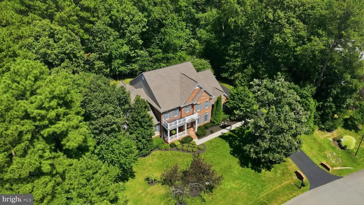
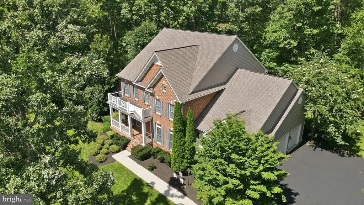
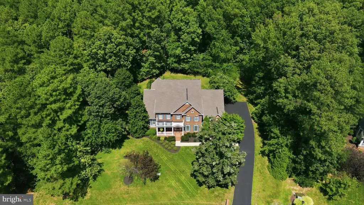
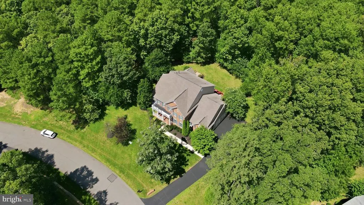
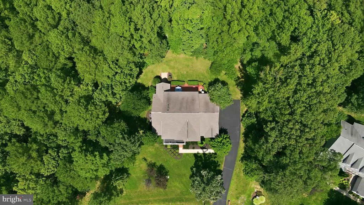
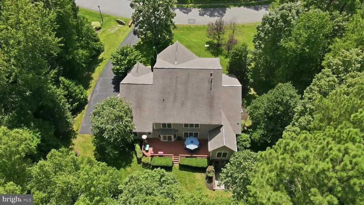
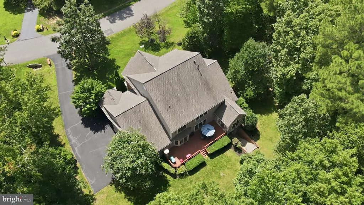
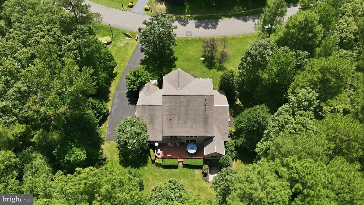
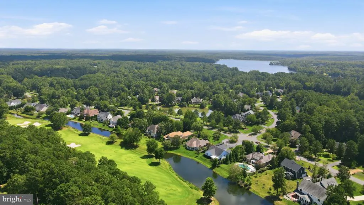
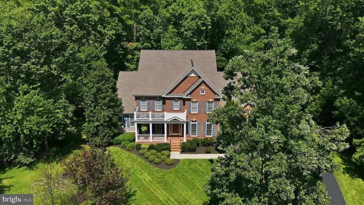
Nestled in the prestigious Fawn Lake community, this exquisite 4bedroom, 4.5bath residence offers a harmonious blend of luxury, comfort, and resortstyle living. With over 5,300 finished square feet and a 3car garage, this home provides generous space for both everyday living and elegant entertaining. Step inside to discover an open floor plan adorned with crown moldings, chair railings, and rich hardwood floors. The gourmet kitchen featuring stainless steel appliances and upgraded countertops flows seamlessly into the inviting family room, creating the perfect setting for gatherings. Relax by the corner fireplace or retreat to the spacious primary suite, complete with a soaking tub for unwinding at days end. Set on a tranquil 1.27acre lot bordered by lush trees, the property offers a private oasis ideal for quiet mornings and outdoor entertaining. The expansive deck and patio extend your living space into nature, where deer, birds, and other wildlife frequently wander through, adding to the serene atmosphere. Life in Fawn Lake is truly exceptional. This resortstyle golf course community features a championship course, scenic walking and biking trails, a beautiful lakefront beach, and abundant natural spaces to explore. Golf carts are a common and convenient way to enjoy the neighborhoods amenities, including the stunning clubhouse with its fitness center, restaurants, and country club. A swimming pool, lake activities, tennis, pickleball, sand volleyball, and 24hour gated security further elevate the lifestyle and provide peace of mind. Experience the ultimate in luxury living, where every detail both inside the home and throughout the community has been thoughtfully curated for your enjoyment.
| High School |
|---|
| Riverbend High School |
| Price History | |
|---|---|
| 8/13/2026 | Listed $975,000 |
General Features
| Living Area | 5352 |
|---|---|
| Sewer | Public Sewer |
| Heating | Heat Pump(s) |
| Cooling | Central A/C,Energy Star Cooling System,Programmable Thermostat,Zoned |
| Utilities | Under Ground |
| Possession | Settlement |
| Roof | Architectural Shingle |
| Appliances | Built-In Microwave,Cooktop,Dishwasher,Disposal,Energy Efficient Appliances,Exhaust Fan,Oven - Double,Oven - Self Cleaning,Range Hood,Refrigerator,Stainless Steel Appliances,Washer,Dryer,Water Heater |
| Zoning | R1 |
| HOA Fee | 3505.00 |
| Garage Spaces | 3.00 |
| Association Fee Includes | Security Gate,Snow Removal,Road Maintenance,Management,Pier/Dock Maintenance,Pool(s),Recreation Facility,Reserve Funds,Common Area Maintenance |
| Patio/Porch Features | Porch(es),Patio(s),Deck(s) |
| Architectural Style | Traditional |
| Security Features | 24 hour security,Security Gate,Smoke Detector |
| Construction Materials | Brick Veneer |
| School District | SPOTSYLVANIA COUNTY PUBLIC SCHOOLS |
| Year Built | 2007 |
| View | Trees/Woods |
| Levels | 3 |
| Tax Year | 2026 |
| Ownership | Fee Simple |
| Cool Fuel | Electric |
| Section | 13 |
| Accessibility | 36 + wide Halls |
| Assoc Fee Paid Per | Annually |
| County | SPOTSYLVANIA |
| New Construction | No |
| Property Type | Residential |
| Association Amenities | Lake,Beach,Gated Community,Golf Course,Marina/Marina Club,Tot Lots/Playground,Boat Ramp,Boat Dock/Slip,Swimming Pool,Soccer Field,Bar/Lounge,Baseball Field,Basketball Courts,Club House,Common Grounds |
| HOA | Yes |
| Subdivision Name | FAWN LAKE |
| Garage Y/N | Yes |
| Water Access Y/N | Yes |
| Other Structures | Above Grade,Below Grade |
| Full Baths | 4 |
| Status | ACTIVE |
| Directions | Please use GPS for specific directions. |
| City | SPOTSYLVANIA |
| Body of Water | FAWN LAKE |
| Association Name | FAWN LAKE COMMUNITY ASSOCIATION |
| Senior Community Y/N | No |
| Lot Size Units | Square Feet |
| Lot Size Square Feet | 55321.00 |
| Tax Assessed Value | 841200.0 |
| Tax Annual Amount | 6202.0 |
| Structure Type | Detached |
| Condo/Coop Association fee Y/N | No |
| Bathrooms Full Main Level | 1 |
| Bathrooms Count Main Level | 2.00 |
| Price Per Sq Ft Total AG | 237.11 |
| Community Pool Features | Fenced,In Ground |
| Vacation Rental Y/N | No |
| Virtual Tour | https://www.zillow.com/view-imx/77306878-a680-4eb2-8a0c-ad1cc69878d4?setAttribution=mls&wl=true&initialViewType=pano&utm_source=dashboard |
| Total SQFT | 6597 |
| Standard Status | Active |
| Year Built Source | Assessor |
| Legal Subdivision | FAWN LAKE |
| Tax Lot | 875 |
Interior Features
| Interior Amenities | Chair Railings,Crown Moldings,Entry Level Bedroom,Family Room Off Kitchen,Floor Plan - Open,Floor Plan - Traditional,Kitchen - Gourmet,Kitchen - Island,Pantry,Recessed Lighting,Bathroom - Soaking Tub |
|---|---|
| Heating Fuel | Propane - Leased,Electric |
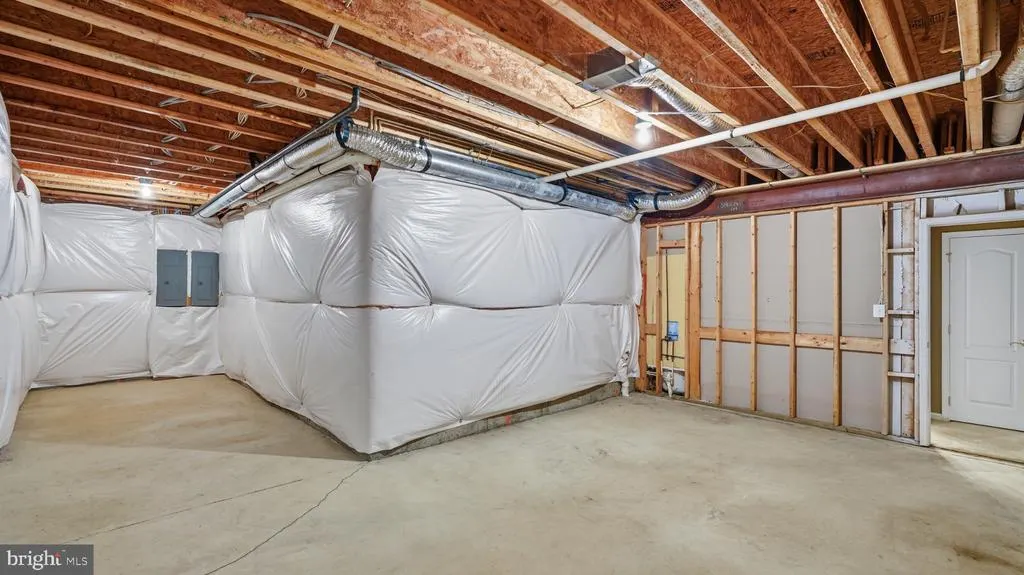
| Basement | Daylight,Full,Partially Finished,Space For Rooms,Walkout Level,Walkout Stairs |
| Flooring | Hardwood,Carpet,Ceramic Tile |
| Total Fireplaces | 1 |
| Fireplace Features | Corner,Fireplace - Glass Doors,Mantel(s) |
| Hot Water | 60+ Gallon Tank |
| Basement (Y/N) | Yes |
| Heating Y/N | Yes |
| Window Features | Double Hung,Energy Efficient,Insulated,Low-E,Screens |
| Fireplace Y/N | Yes |
| Above Grade Finished Area | 4112 |
| Half Baths | 1 |
| Central Air Y/N | Yes |
| Total Bedrooms | 4 |
| Below Grade Finished Area | 1240 |
| Room Type | Living Room,Dining Room,Primary Bedroom,Bedroom 2,Bedroom 3,Bedroom 4,Kitchen,Family Room,Foyer,Breakfast Room,2nd Stry Fam Rm,Laundry,Mud Room,Recreation Room,Bathroom 2,Bathroom 3,Primary Bathroom, |
| Main Level Bedrooms | 1 |
| Below Grade Finished Area Unit Type | Square Feet |
| LivingAreaSource | Assessor |
| Laundry Type | Dryer In Unit,Washer In Unit |
| Below Grade Unfin Area Units | Square Feet |
| Below Grade Unfin SQFT | 1245 |
| Below Grade Unfin SQFT Source | Assessor |
| Below Grade Finished Area Source | Assessor |
| Bedrooms Count All Upper Levels | 3 |
| Bedrooms Count Upper Level 1 | 3 |
| Bathrooms Half Main Level | 1 |
| Bathrooms Full Upper Level 1 | 2 |
| Bathrooms Full Lower Level 1 | 1 |
| Bathrooms Full All Upper Levels | 2 |
| Bathrooms Full All Lower Levels | 1 |
| Bathrooms Count Upper Level 1 | 2.00 |
| Bathrooms Count Lower Level 1 | 1.00 |
| Bathrooms Count All Upper Levels | 2 |
| Bathrooms Count All Lower Levels | 1 |
| Above Grade Finished Area Source | Assessor |
| Above Grade Finished Area Unit Type | Square Feet |
| Total Baths | 5 |
Exterior Features
| Exterior Amenities | Sidewalks,Exterior Lighting,Bump-outs |
|---|---|
| Pool | Yes - Community |
| Parking Features | Paved Driveway |
| Lot Features | Backs to Trees,Private,Secluded,Trees/Wooded,Cul-de-sac,Landscaping |
| Water Source | Public |
| Total Parking Spaces | 3 |
| Garage Features | Garage - Side Entry,Oversized |
| Type of Parking | Attached Garage |
| Foundation Details | Concrete Perimeter |
| Water View Y/N | No |
| Lot Size Acres | 1.27 |
| Water Body Type | Lake |
| Lot Size Source | Assessor |
| Waterfront Y/N | No |
| Door Features | Insulated,Six Panel,French |
| Water Access Features | Boat - Powered,Canoe/Kayak,Fishing Allowed,Private Access,Swimming Allowed |
| Navigable Water Y/N | Yes |
| Water Oriented Y/N | Yes |
| # of Attached Garage Spaces | 3 |
Room Details
| Room | Dimensions | Level | Flooring | Details |
|---|---|---|---|---|
| 2nd Stry Fam Rm | Upper 1 | |||
| Bathroom 2 | Upper 1 | |||
| Bathroom 3 | Upper 1 | |||
| Bedroom 2 | Upper 1 | |||
| Bedroom 3 | Upper 1 | |||
| Bedroom 4 | Upper 1 | |||
| Breakfast Room | Main | |||
| Dining Room | Main | |||
| Family Room | Main | |||
| Foyer | Main | |||
| Half Bath | Main | |||
| Kitchen | Main | |||
| Laundry | Main | |||
| Living Room | Main | |||
| Mud Room | Main | |||
| Primary Bathroom | Main | |||
| Primary Bedroom | Main | |||
| Recreation Room | Lower 1 |
Amenities
- Foreclosure
- Views
- Short Sale
- New Construction
- Adult 55+
- Lease To Own
- No HOA Fees
- Furnished
- Primary On Main
- Air Conditioning
- Seller Finance
- Green
- Fixer Upper
- Horse
- Golf
- Fireplace
- Deck
- Garage
- Basement
- Pool
Property vs Single Family Average in 22551
Price
Taxes
Year Built
 © BRIGHT, All Rights Reserved
