
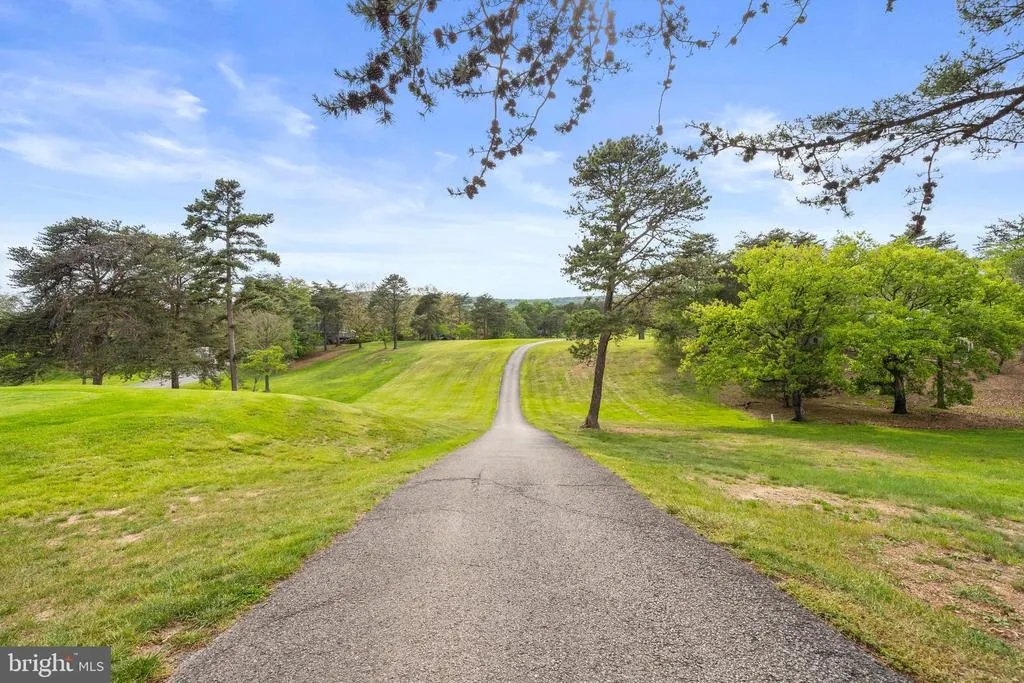
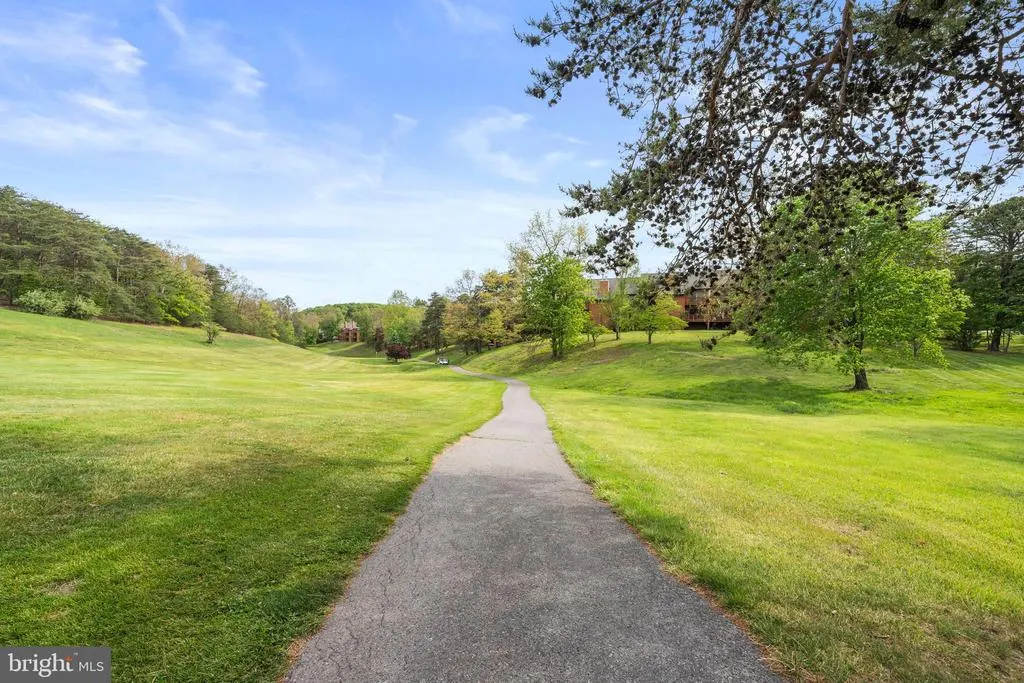
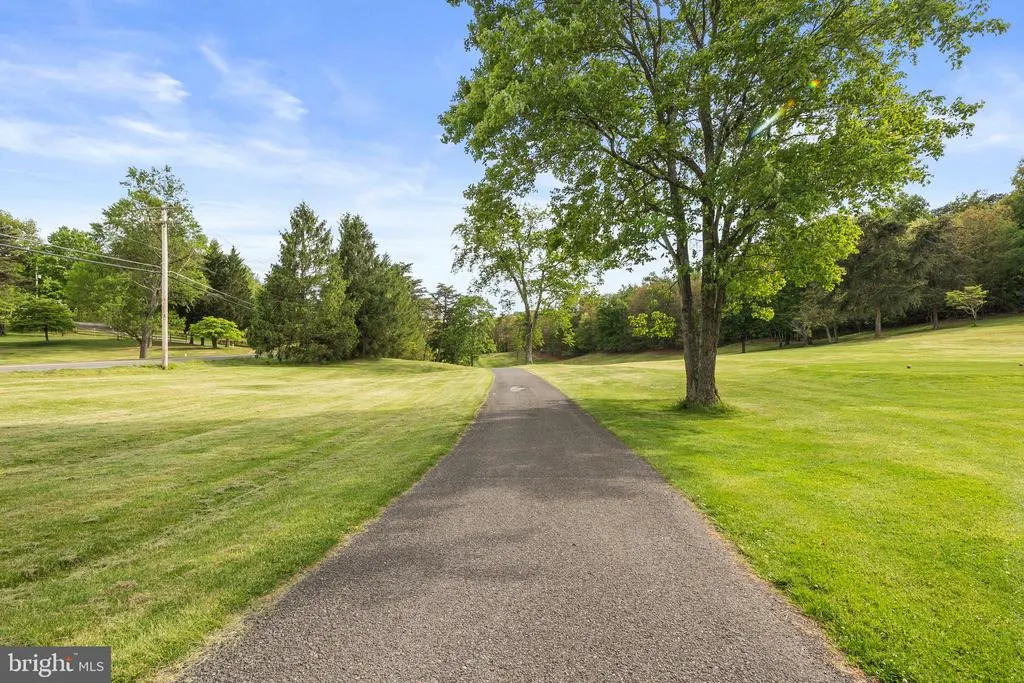
Views - Golf Course - Primary on Main
Address
196 The Woods Rd, Hedgesville, WV
Price
$ 370,000
Property Attributes
- MLS#WVBE2051012
- TypeSingle Family
- Listing Status ACTIVE
- CountyBERKELEY
- CityHedgesville
- NeighborhoodThe Woods
- Zip25427
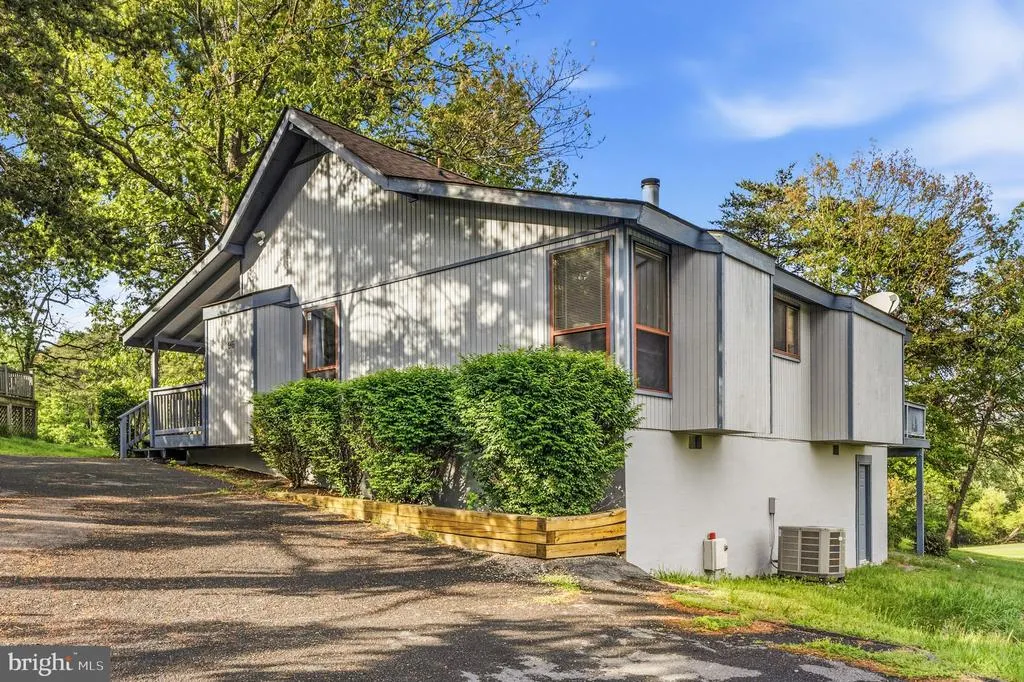
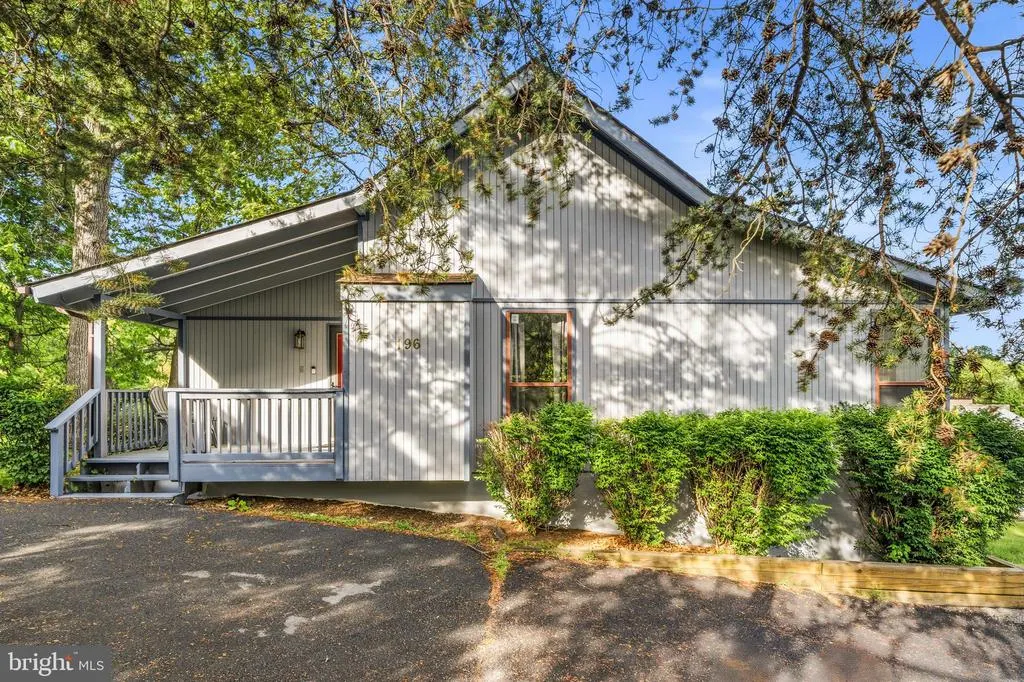
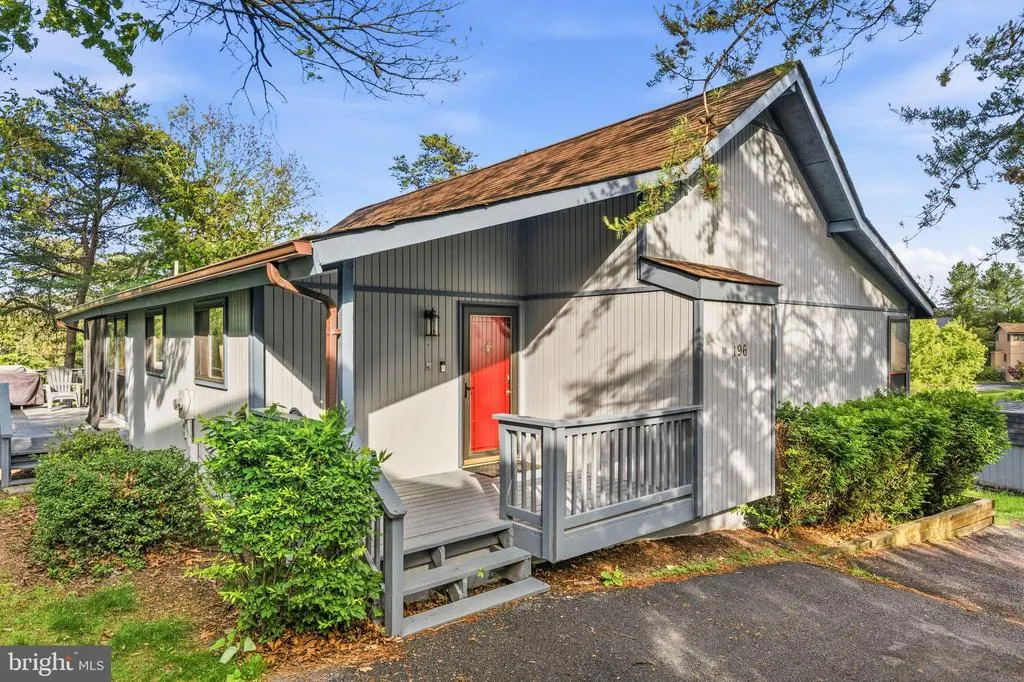
- StyleChalet,Contemporary
- Year Built1990
- Taxes$ 1683
- Price$ 370,000
- Bedrooms3
- Full Bathrooms2
- Half Bathrooms0
- Sqr Footage1686
- Lot Size0.36 Acres
Data Source:
Bright MLS
Property Description
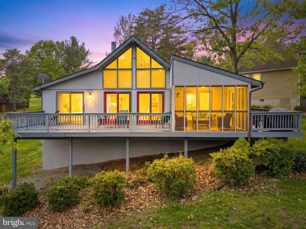
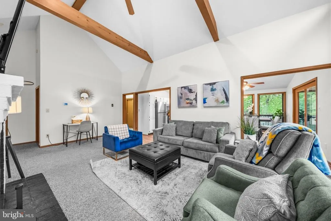
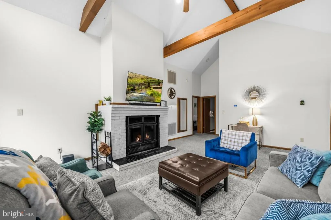
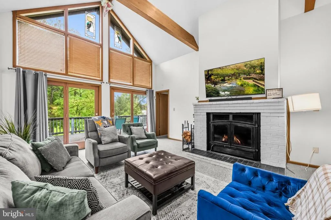
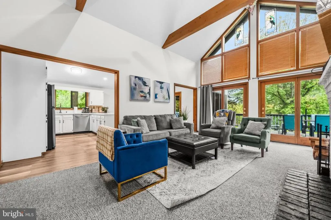
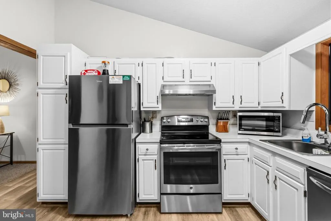
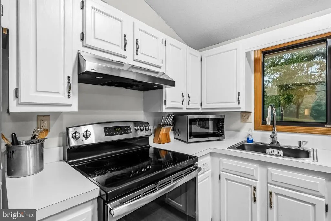
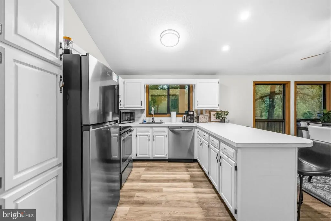
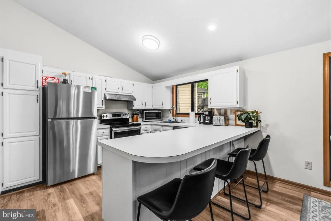
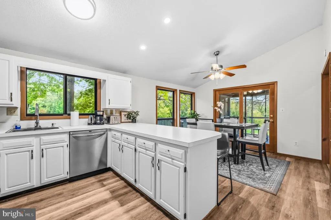
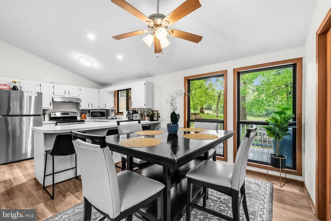
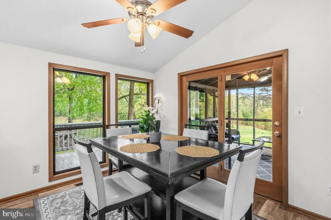
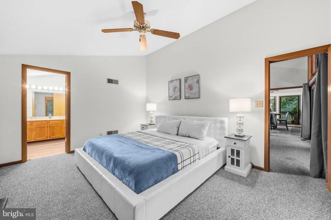
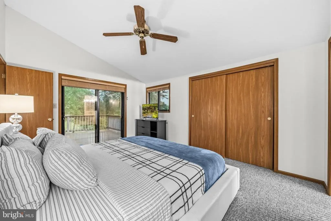
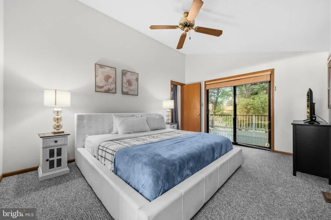
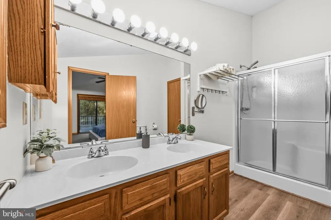
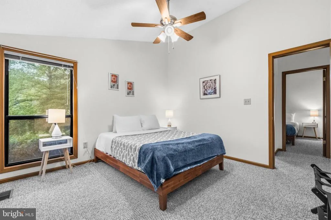
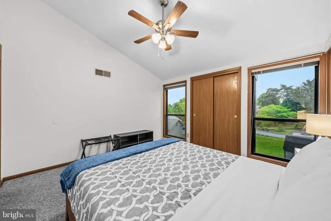
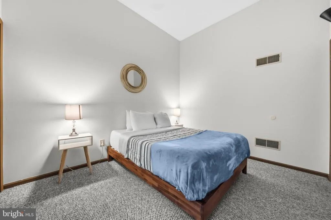
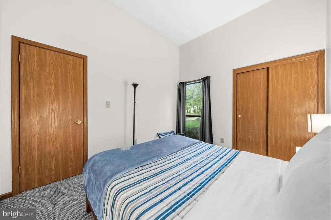
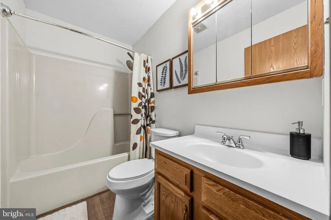
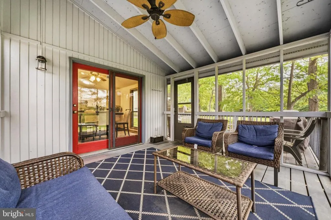
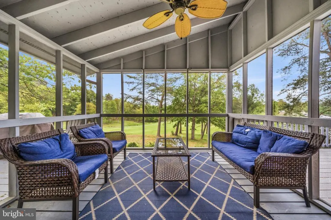
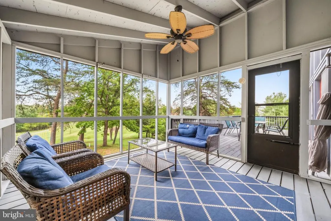
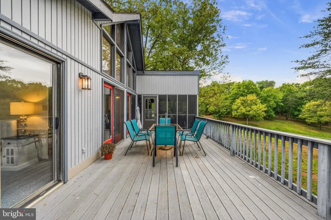
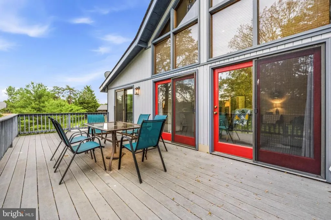
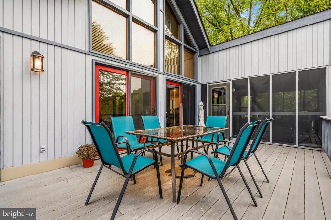
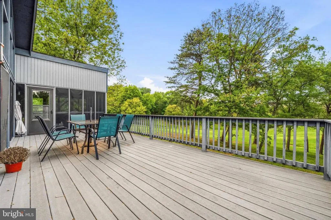
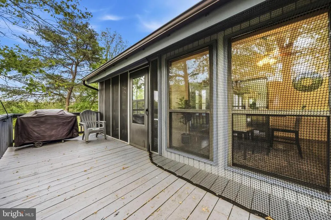
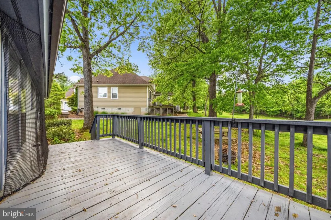
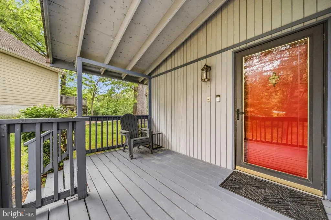
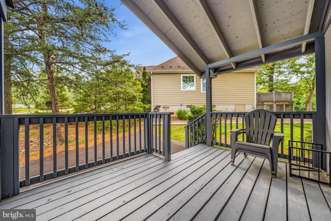
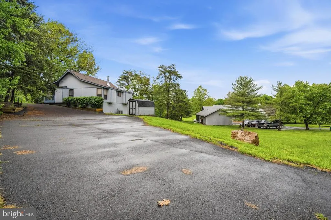
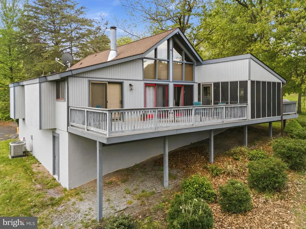
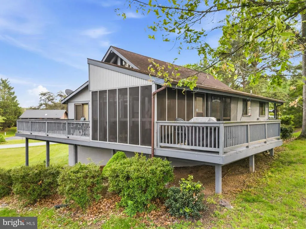
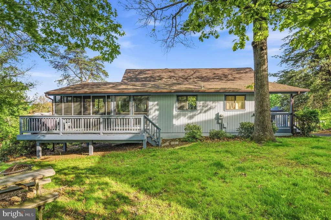
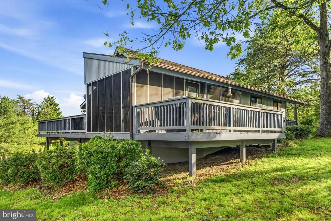
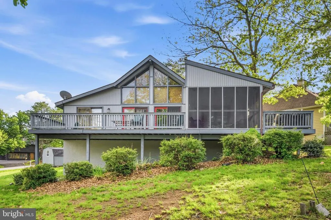
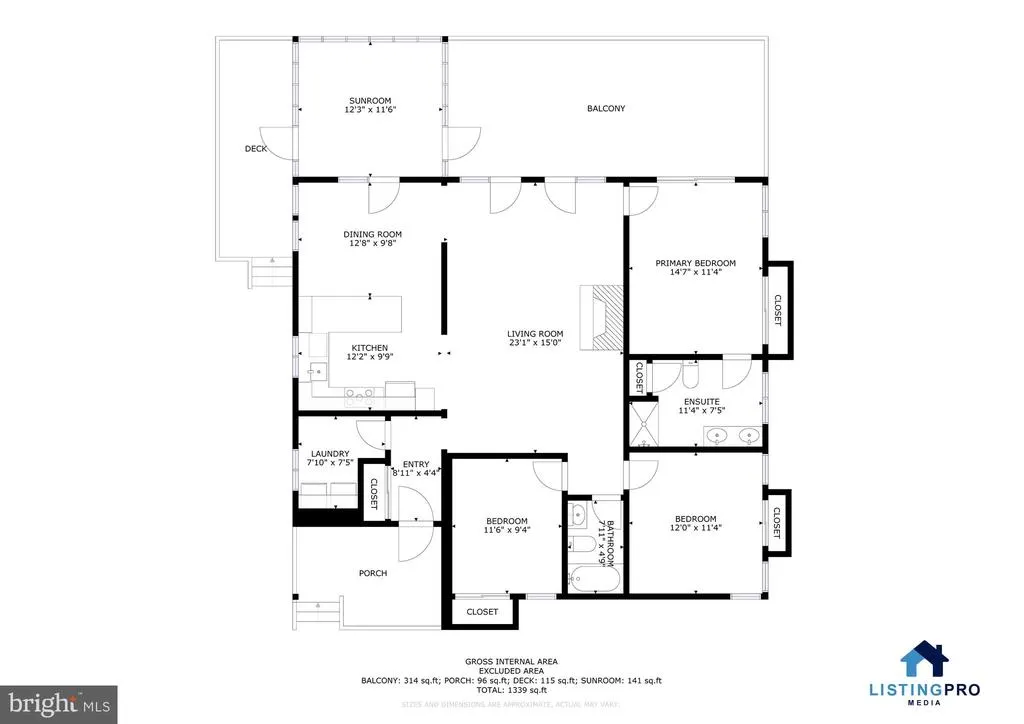
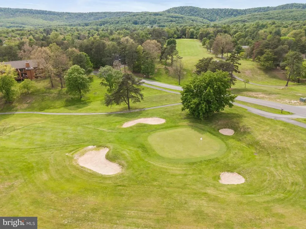
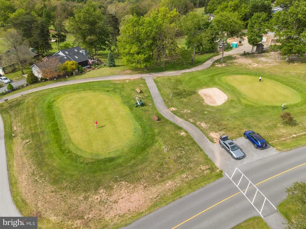
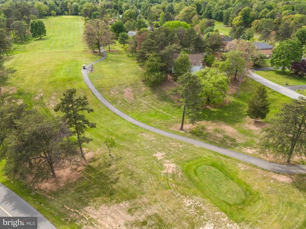
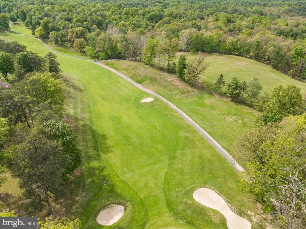
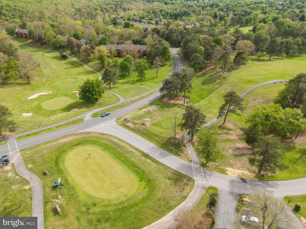
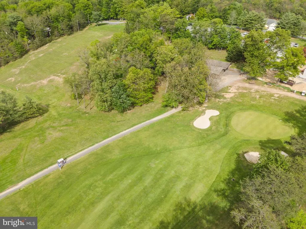
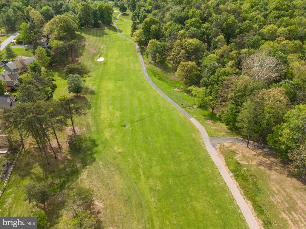
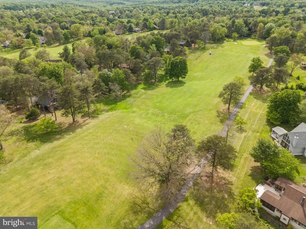
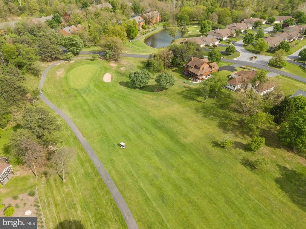
Welcome home to Serenity in The Woods Resort! This beautifully updated 3-bedroom, 2-bath chalet offers approximately 1,686 square feet of inviting living space with breathtaking views overlooking the 18th fairway. From the screened-in porch to the expansive wraparound deck, every space is designed to relax and enjoy the peaceful resort setting. Inside, youll find a bright, open floor plan filled with natural light from the dramatic wall of windows. The main level features brand-new carpet and luxury vinyl plank flooring throughout, including the kitchen and bathrooms. The spacious chefs kitchen includes stainless steel appliances and a large seating area perfect for gathering with family and friends. The owners suite offers a private retreat with dual vanities and a large walk-in shower featuring a built-in corner seat. Fresh exterior paint adds to the homes warm and welcoming curb appeal. Currently used as a successful short-term rental, this property offers excellent potential as a vacation getaway, investment opportunity, or full-time residence.
| Elementary School | Middle School | High School |
|---|---|---|
| Tomahawk Elementary School | Hedgesville Middle School | Hedgesville High School |
| Price History | |
|---|---|
| 5/13/2026 | Listed $380,000 |
| 6/28/2026 | 3$370,000 |
General Features
| Living Area | 1686 |
|---|---|
| Sewer | Public Sewer |
| Heating | Heat Pump(s) |
| Cooling | Central A/C |
| Possession | Settlement |
| Roof | Asphalt |
| Appliances | Refrigerator,Oven/Range - Electric,Exhaust Fan,Dishwasher,Disposal,Microwave |
| Zoning | SEE ZONING MAP |
| HOA Fee | 66.67 |
| Association Fee Includes | Management,Road Maintenance,Snow Removal,Water |
| Patio/Porch Features | Deck(s),Porch(es),Screened |
| Architectural Style | Chalet,Contemporary |
| Security Features | 24 hour security |
| Construction Materials | T-1-11 |
| School District | BERKELEY COUNTY SCHOOLS |
| Exclusions | Freezer |
| Year Built | 1990 |
| View | Golf Course |
| Levels | 1 |
| Other Fees | 2225.00 |
| Tax Year | 2025 |
| Ownership | Fee Simple |
| Cool Fuel | Electric |
| Section | 10 |
| Accessibility | Other |
| Assoc Fee Paid Per | Monthly |
| County | BERKELEY |
| New Construction | No |
| Property Type | Residential |
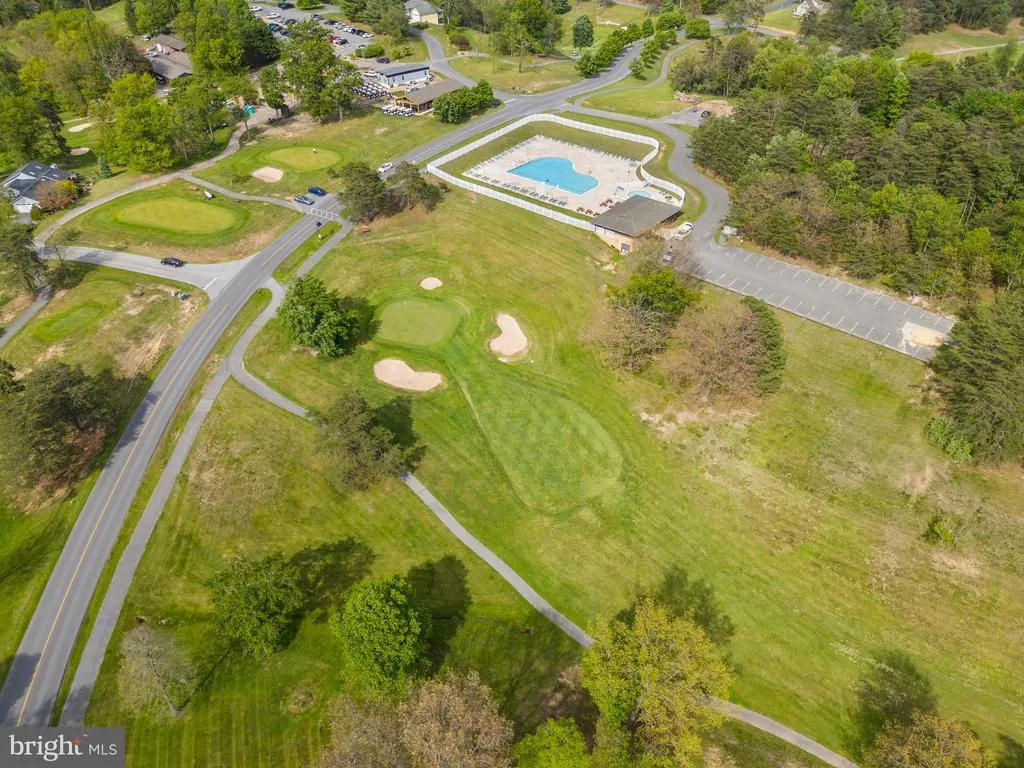
| Association Amenities | Bar/Lounge,Baseball Field,Basketball Courts,Beauty Salon,Common Grounds,Fitness Center,Golf Club,Golf Course,Golf Course Membership Available,Jog/Walk Path,Pool - Indoor,Pool - Outdoor,Pool Mem Avail |
| HOA | Yes |
| Subdivision Name | THE WOODS |
| Garage Y/N | No |
| Water Access Y/N | No |
| Other Structures | Above Grade,Below Grade |
| Full Baths | 2 |
| Status | ACTIVE |
| Directions | Continue on Dry Run Rd. Take Tomahawk Run Rd to The Woods Rd |
| City | HEDGESVILLE |
| Other Fees Frequency | Annually |
| Senior Community Y/N | No |
| Lot Size Units | Square Feet |
| Lot Size Square Feet | 15681.60 |
| Tax Assessed Value | 138420.0 |
| Tax Annual Amount | 1683.0 |
| Structure Type | Detached |
| Condo/Coop Association fee Y/N | No |
| Bathrooms Full Main Level | 2 |
| Bathrooms Count Main Level | 2.00 |
| Price Per Sq Ft Total AG | 219.45 |
| Community Pool Features | Indoor |
| Vacation Rental Y/N | No |
| Virtual Tour | https://my.matterport.com/show/?m=CHZcZSLVMgH |
| Total SQFT | 1686 |
| Builder Name | PVP |
| Standard Status | Active |
| Year Built Source | Estimated |
| Tax Lot | 160 |
| Association Recreation Fee | 2350.00 |
| Association Recreation Fee | Yes |
Interior Features
| Interior Amenities | Combination Kitchen/Dining,Breakfast Area,Entry Level Bedroom,Primary Bath(s),Floor Plan - Open |
|---|---|
| Heating Fuel | Electric |
| Total Fireplaces | 1 |
| Fireplace Features | Wood |
| Hot Water | Electric |
| Basement (Y/N) | No |
| Heating Y/N | Yes |
| Window Features | Screens |
| Fireplace Y/N | Yes |
| Above Grade Finished Area | 1686 |
| Central Air Y/N | Yes |
| Total Bedrooms | 3 |
| Main Level Bedrooms | 3 |
| Below Grade Finished Area Unit Type | Square Feet |
| LivingAreaSource | Estimated |
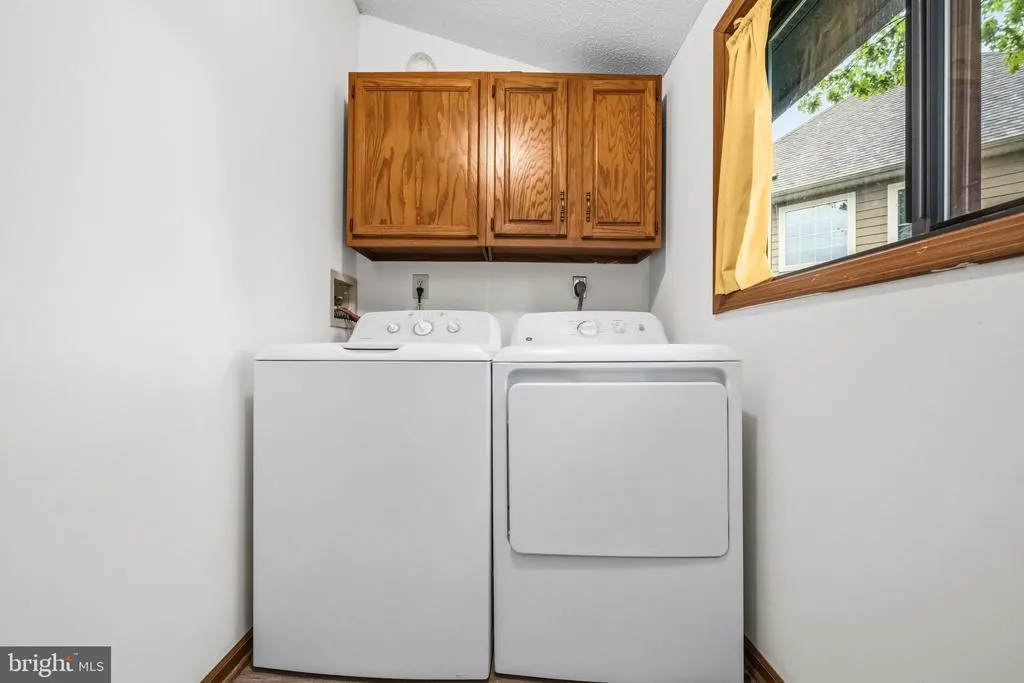
| Laundry Type | Main Floor |
| Below Grade Unfin Area Units | Square Feet |
| Below Grade Unfin SQFT Source | Assessor |
| Below Grade Finished Area Source | Assessor |
| Above Grade Finished Area Source | Estimated |
| Above Grade Finished Area Unit Type | Square Feet |
| Total Baths | 2 |
Exterior Features
| Pool | Yes - Community |
|---|---|
| Lot Features | PUD,Premium |
| Water Source | Public |
| Type of Parking | Driveway,Off Street |
| Land Use Code | 004 |
| Foundation Details | Block |
| Water View Y/N | No |
| Lot Size Acres | 0.36 |
| Road Surface Type | Paved |
| Lot Size Source | Estimated |
| Waterfront Y/N | No |
| Door Features | Storm,French |
| Builder Model | CHESTNUT I |
| Road Responsibility | Private,Road Maintenance Agreement |
| Land Assessed Value | 43620.00 |
| Navigable Water Y/N | No |
| Water Oriented Y/N | No |
Amenities
- Foreclosure
- Views
- Short Sale
- New Construction
- Adult 55+
- Lease To Own
- No HOA Fees
- Furnished
- Primary On Main
- Air Conditioning
- Seller Finance
- Green
- Fixer Upper
- Horse
- Golf
- Fireplace
- Deck
- Garage
- Basement
- Pool
Property vs Single Family Average in 25427
Price
Taxes
Year Built
 © BRIGHT, All Rights Reserved
