
Price Reduction - Primary on Main

Address
975 Tuckahoe Trail, Hedgesville, WV
Price
$ 359,000
Property Attributes
- MLS#WVBE2052752
- TypeSingle Family
- Listing Status ACTIVE
- CountyBERKELEY
- CityHedgesville
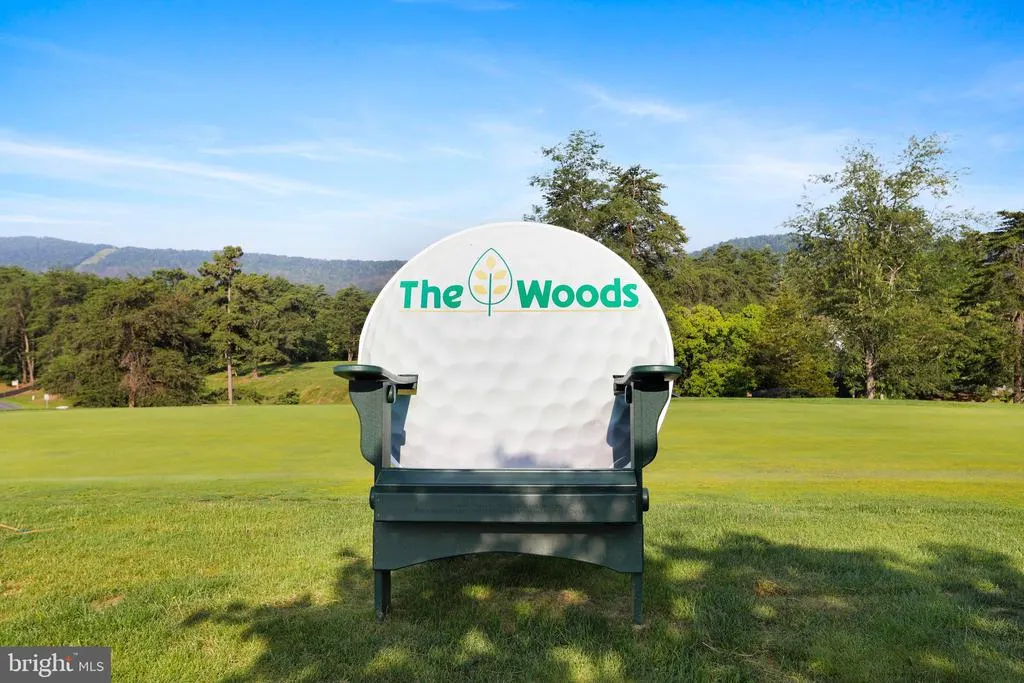
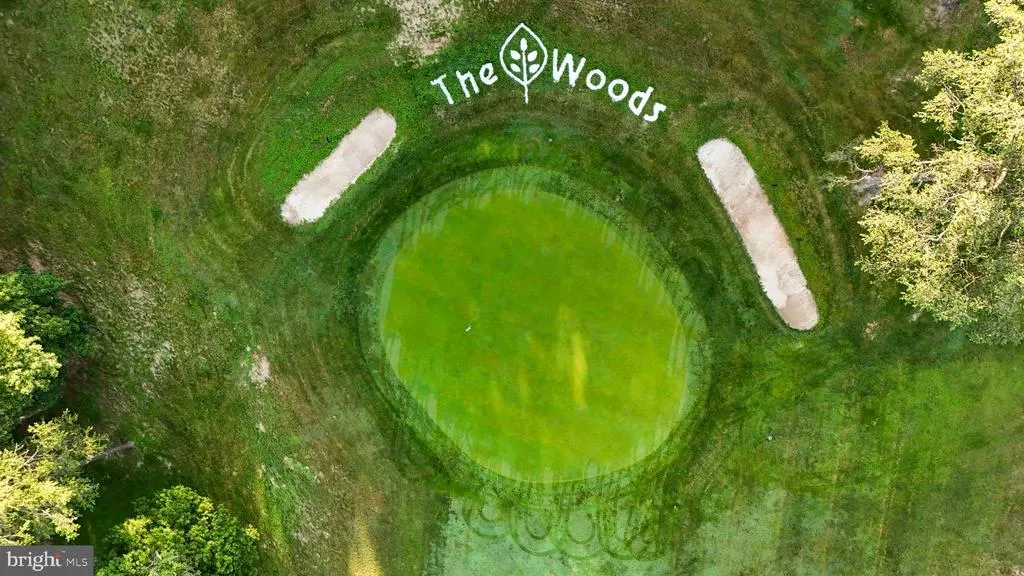
- NeighborhoodThe Woods
- Zip25427
- StyleChalet
- Year Built1977
- Taxes$ 1228
- Price$ 359,000
- Bedrooms3
- Full Bathrooms2
- Half Bathrooms0
- Sqr Footage1075
- Lot Size0.67 Acres
Data Source:
Bright MLS
Property Description
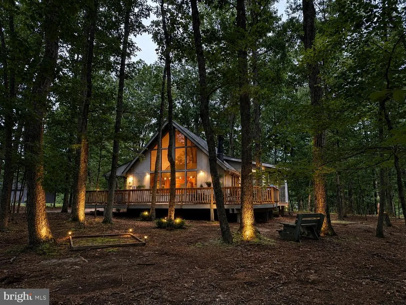
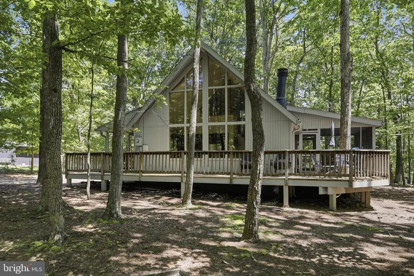
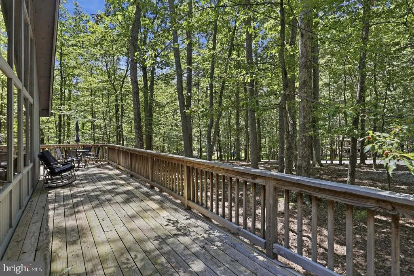
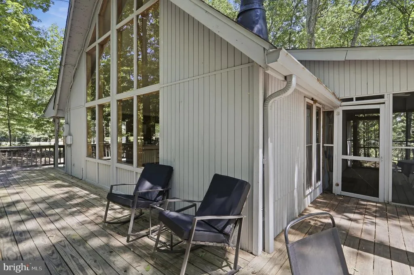
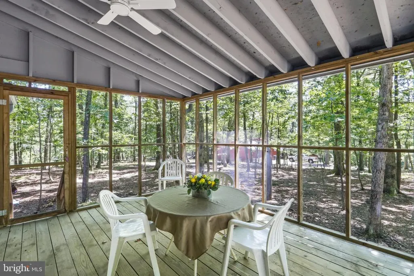
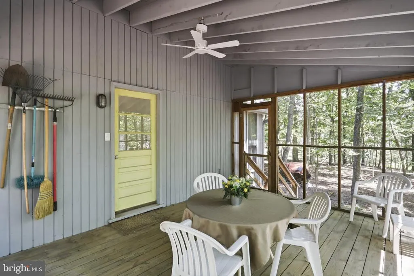
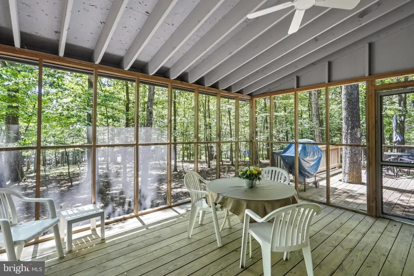
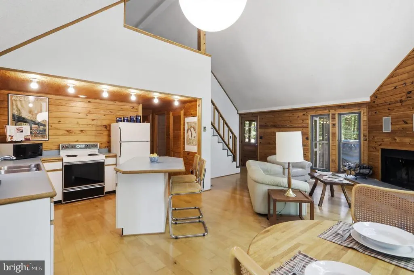
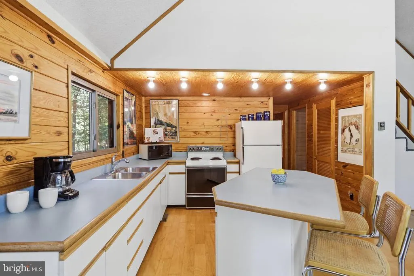
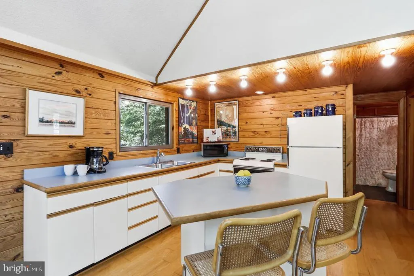
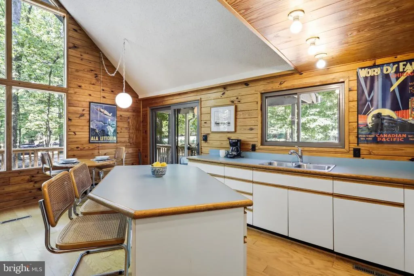
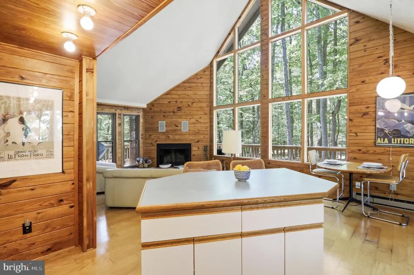
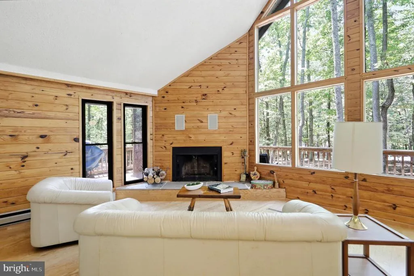
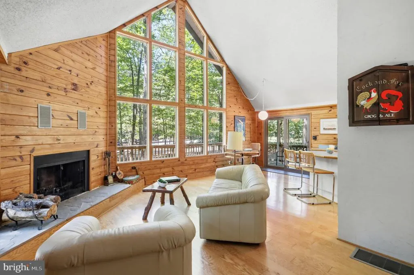
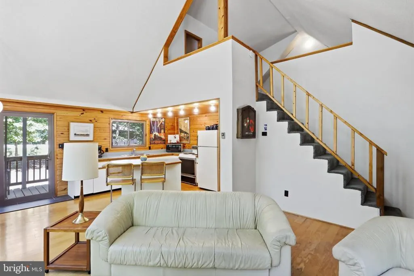
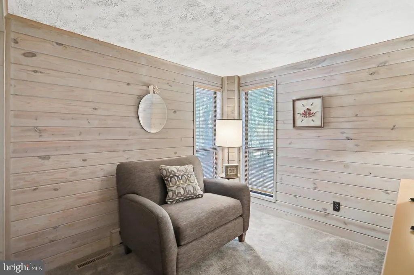
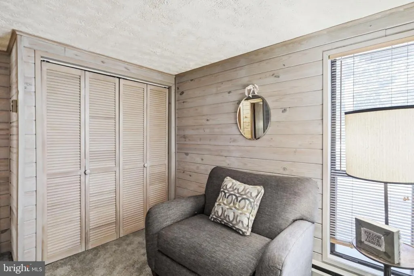
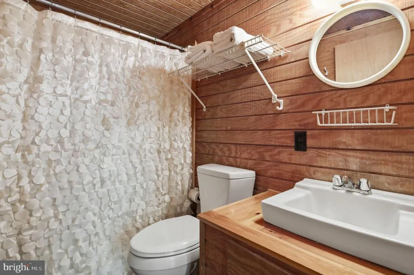
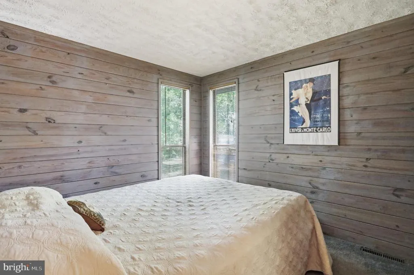
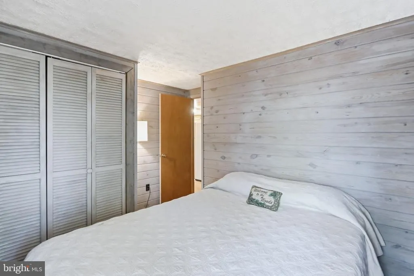
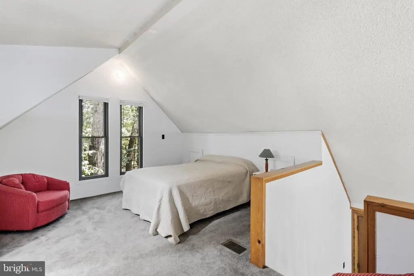
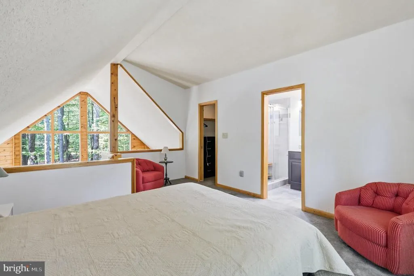
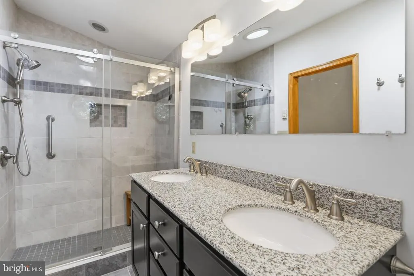
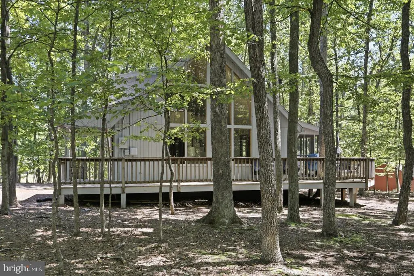
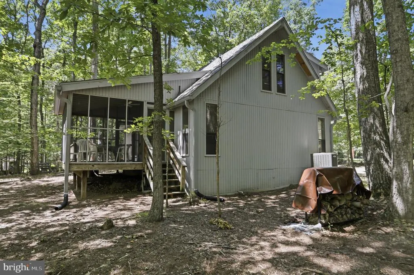
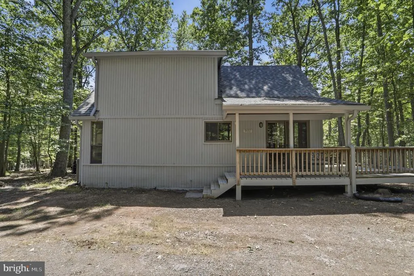
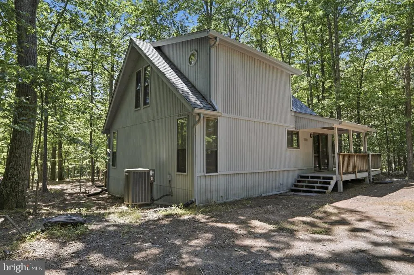
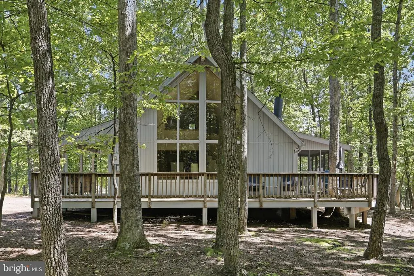
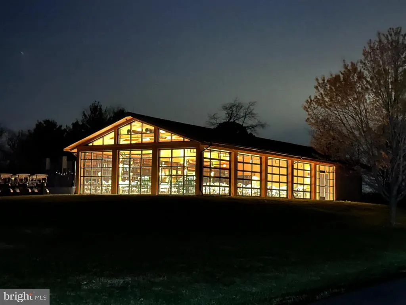
Enjoy classic chalet living in The Woods with this inviting 3-bedroom, 2-bath retreat privately situated on a 0.67-acre wooded homesite. Whether you're looking for a full-time residence, weekend getaway, or investment opportunity, this home offers the charm and peaceful setting that make mountain living so appealing. The great room features soaring cathedral ceilings, a dramatic wall of windows, and a wood-burning fireplace with stone hearth that serves as the heart of the home. Warm T & G wood walls and hardwood flooring create a timeless chalet feel, while the loft serves as a primary suite that offers a walk-in closet and private en suite bath with a custom tile walk-in shower and double bowl vanity. Outdoor spaces include a covered front porch with an open deck that wraps around to a spacious 12' x 16' screened porch, and a horseshoe pitperfect for enjoying the natural surroundings. Recent exterior updates include a new roof, gutters, and leaf guards. The current owner holds a transferable Class B membership to The Woods Club, offering the purchaser the opportunity to acquire the membership and enjoy access to the exceptional amenities and lifestyle The Woods is known for.
| Price History | |
|---|---|
| 7/17/2026 | Listed $364,500 |
| 8/20/2026 | 2$359,000 |
General Features
| Living Area | 1075 |
|---|---|
| Sewer | On Site Septic |
| Heating | Heat Pump(s) |
| Cooling | Central A/C |
| Utilities | Above Ground |
| Possession | Settlement |
| Roof | Architectural Shingle |
| Appliances | Microwave,Oven/Range - Electric,Refrigerator,Water Heater |
| Zoning | 101 |
| HOA Fee | 67.00 |
| Association Fee Includes | Management,Road Maintenance,Snow Removal,Trash |
| Patio/Porch Features | Screened,Wrap Around,Deck(s) |
| Architectural Style | Chalet |
| Construction Materials | Wood Siding |
| School District | BERKELEY COUNTY SCHOOLS |
| Exclusions | Soft staging items |
| Year Built | 1977 |
| Levels | 1.5 |
| Other Fees | 1650.00 |
| Tax Year | 2025 |
| Ownership | Fee Simple |
| Cool Fuel | Electric |
| Section | 2 |
| Accessibility | None |
| Assoc Fee Paid Per | Monthly |
| County | BERKELEY |
| New Construction | No |
| Property Type | Residential |
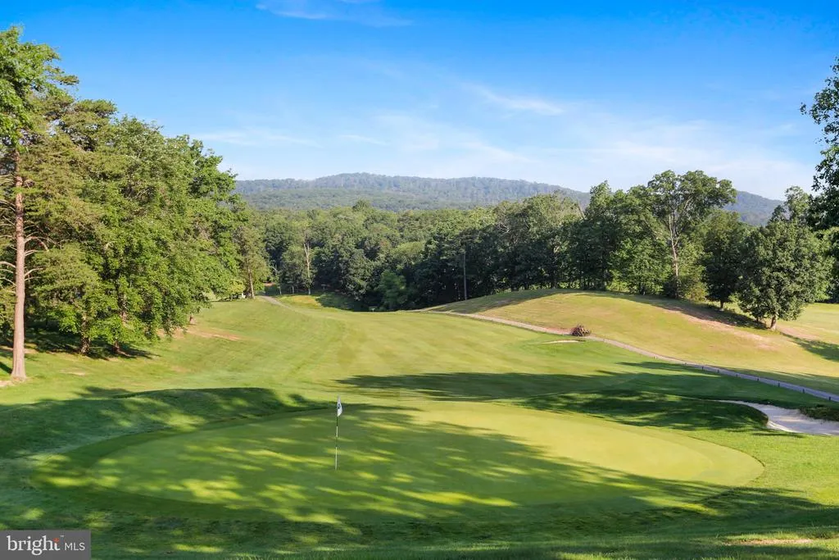
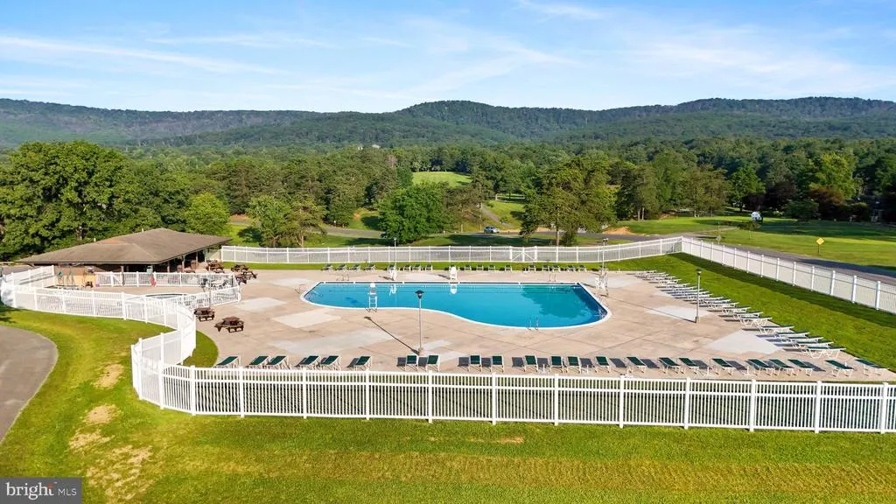
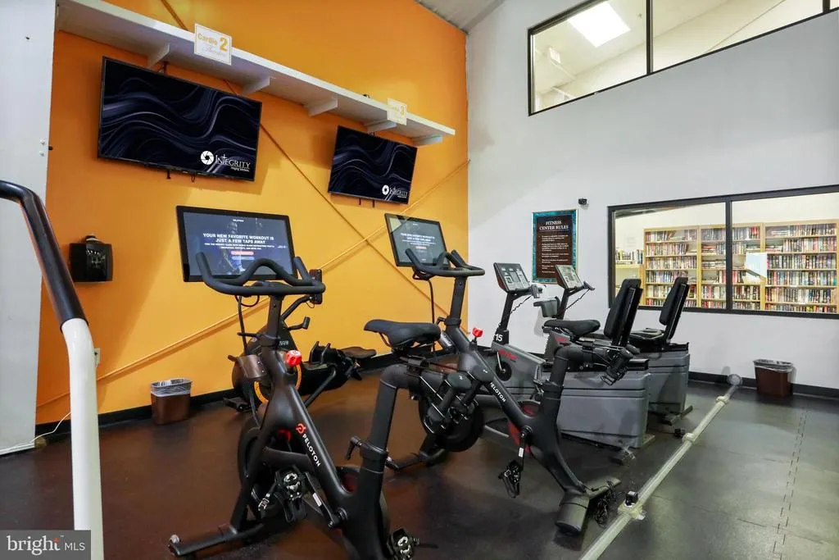
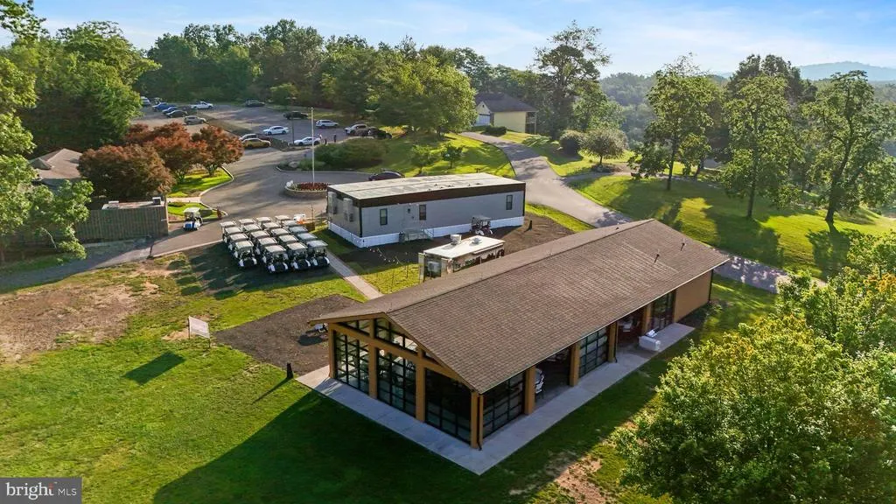
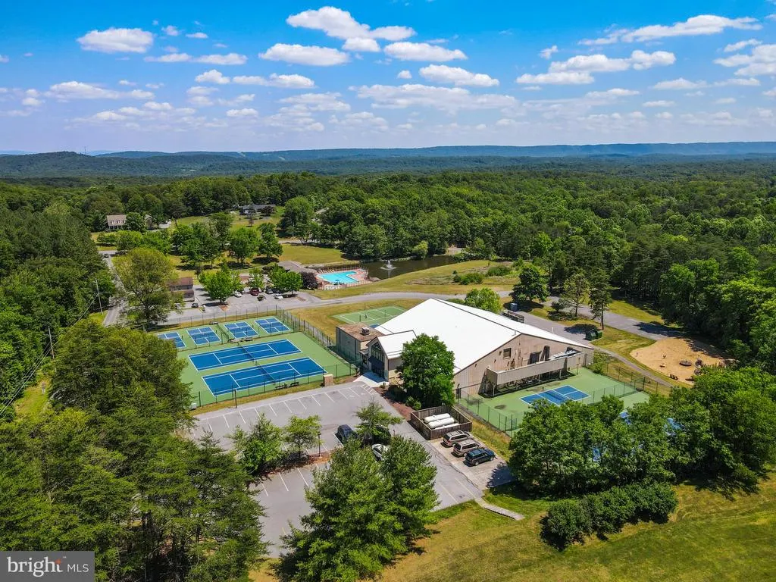
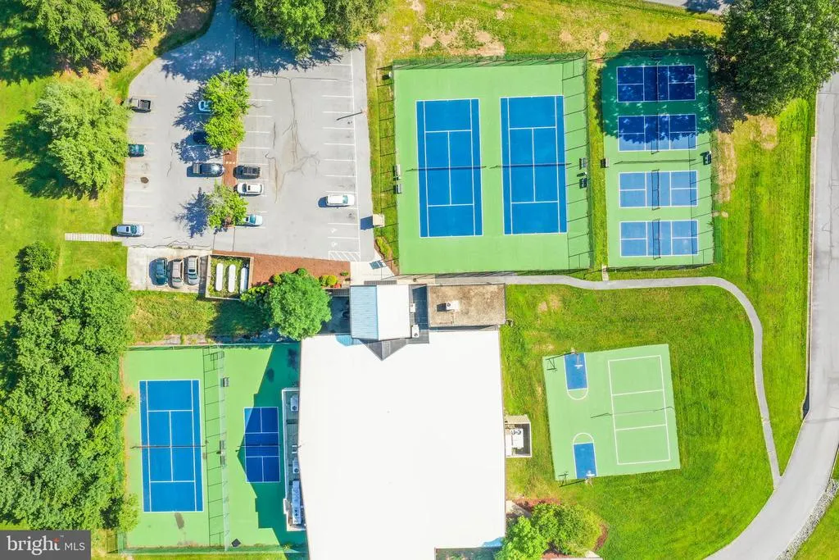
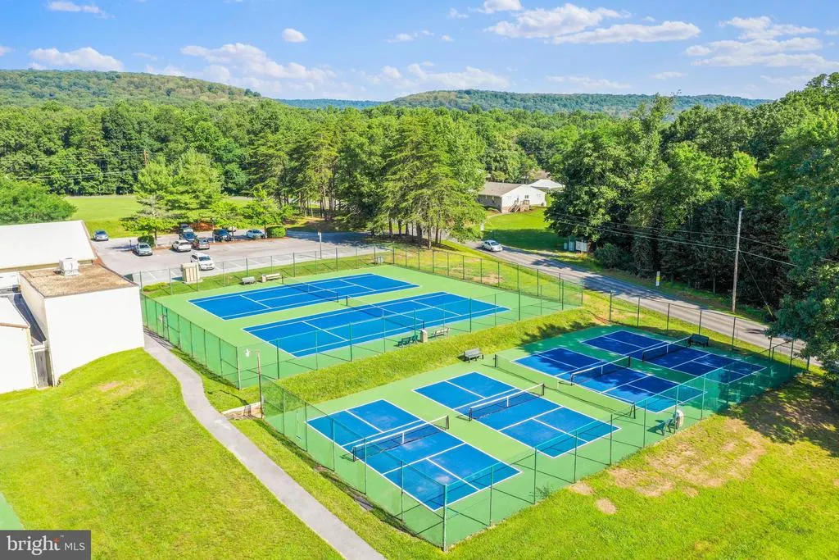
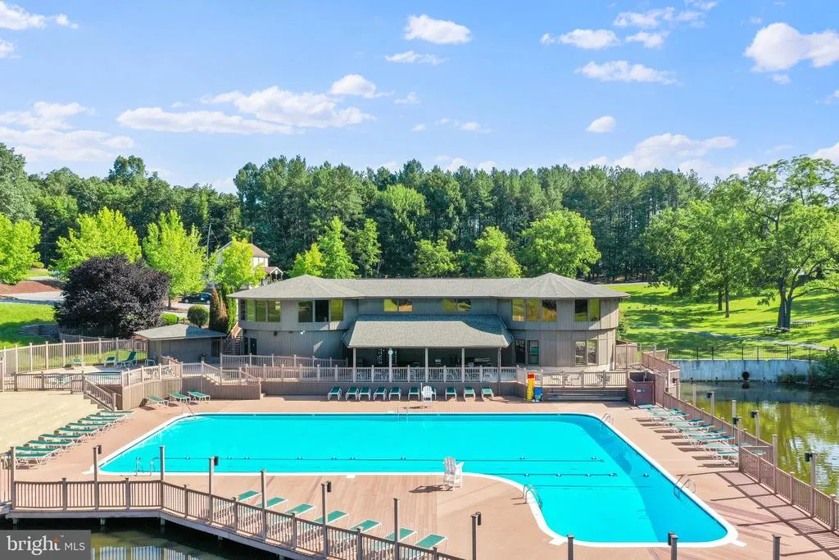
| Association Amenities | Basketball Courts,Exercise Room,Fitness Center,Hot tub,Laundry Facilities,Meeting Room,Pickleball Courts,Pool - Indoor,Pool - Outdoor,Putting Green,Racquet Ball,Shuffleboard,Spa,Tennis - Indoor,Tenni |
| HOA | Yes |
| Subdivision Name | THE WOODS |
| Garage Y/N | No |
| Water Access Y/N | No |
| Other Structures | Above Grade,Below Grade |
| Full Baths | 2 |
| Status | ACTIVE |
| Directions | From Rt. 9 W,turn left onto Mountain Lake Road. Continue on Mountain Lake Road and turn right at the Main Woods entrance sign onto The Woods Road. Follow The Woods Road and turn left onto Tuckahoe T |
| City | HEDGESVILLE |
| Disclosures | Prop Disclosure,Lead Based Paint - Federal |
| Other Fees Frequency | Annually |
| Association Name | THE WOODS HOMEOWNERS ASSOCIATION |
| Senior Community Y/N | No |
| Lot Size Units | Square Feet |
| Lot Size Square Feet | 29185.00 |
| Tax Assessed Value | 101040.0 |
| Tax Annual Amount | 1228.0 |
| Home Warranty Y/N | No |
| Property Condition | Good |
| Structure Type | Detached |
| Condo/Coop Association fee Y/N | No |
| Bathrooms Full Main Level | 1 |
| Bathrooms Count Main Level | 1.00 |
| Price Per Sq Ft Total AG | 333.95 |
| Acceptable Financing | Cash,Conventional,FHA,USDA,VA |
| Additional Parcels Y/N | No |
| Community Pool Features | Concrete,Fenced,Filtered,In Ground,Indoor,Lap/Exercise |
| Lease Considered Y/N | No |
| Vacation Rental Y/N | No |
| Total SQFT | 1075 |
| Standard Status | Active |
| Year Built Source | Assessor |
| Tax Lot | 146 |
| Association Recreation Fee | No |
Interior Features
| Interior Amenities | Bathroom - Tub Shower,Carpet,Combination Kitchen/Living,Entry Level Bedroom,Floor Plan - Open,Kitchen - Island,Bathroom - Walk-In Shower,Wood Floors,Window Treatments,Walk-in Closet(s),Solar Tube(s) |
|---|---|
| Heating Fuel | Electric |
| Flooring | Ceramic Tile,Wood,Slate,Carpet |
| Total Fireplaces | 1 |
| Fireplace Features | Wood |
| Hot Water | Electric |
| Basement (Y/N) | No |
| Heating Y/N | Yes |
| Window Features | Double Pane |
| Fireplace Y/N | Yes |
| Above Grade Finished Area | 1075 |
| Central Air Y/N | Yes |
| Total Bedrooms | 3 |
| Room Type | Kitchen,Great Room,Screened Porch |
| Main Level Bedrooms | 2 |
| Below Grade Finished Area Unit Type | Square Feet |
| LivingAreaSource | Assessor |
| Laundry Type | None |
| Below Grade Unfin Area Units | Square Feet |
| Below Grade Unfin SQFT Source | Assessor |
| Below Grade Finished Area Source | Assessor |
| Bedrooms Count All Upper Levels | 1 |
| Bedrooms Count Upper Level 1 | 1 |
| Bathrooms Full Upper Level 1 | 1 |
| Bathrooms Full All Upper Levels | 1 |
| Bathrooms Count Upper Level 1 | 1.00 |
| Bathrooms Count All Upper Levels | 1 |
| Above Grade Finished Area Source | Assessor |
| Above Grade Finished Area Unit Type | Square Feet |
| Total Baths | 2 |
Exterior Features
| Exterior Amenities | Gutter System,Exterior Lighting |
|---|---|
| Pool | Yes - Community |
| Parking Features | Gravel Driveway |
| Lot Features | PUD |
| Water Source | Public |
| Inclusions | Turn Key |
| Total Parking Spaces | 4 |
| Type of Parking | Driveway |
| Land Use Code | 004 |
| Foundation Details | Crawl Space,Pillar/Post/Pier |
| Water View Y/N | No |
| Lot Size Acres | 0.67 |
| Road Surface Type | Paved |
| Lot Size Source | Assessor |
| Waterfront Y/N | No |
| Door Features | Sliding Glass |
| Builder Model | Elmwood |
| Road Responsibility | HOA |
| Horse Y/N | No |
| Land Assessed Value | 40140.00 |
| Navigable Water Y/N | No |
| Water Oriented Y/N | No |
Room Details
| Room | Dimensions | Level | Flooring | Details |
|---|---|---|---|---|
| Great Room | Main | Fireplace - Wood Burning | ||
| Kitchen | Main | |||
| Screened Porch | Main |
Amenities
- Foreclosure
- Views
- Short Sale
- New Construction
- Adult 55+
- Lease To Own
- No HOA Fees
- Furnished
- Primary On Main
- Air Conditioning
- Seller Finance
- Green
- Fixer Upper
- Horse
- Golf
- Fireplace
- Deck
- Garage
- Basement
- Pool
Property vs Single Family Average in 25427
Price
Taxes
Year Built
Visits
 © BRIGHT, All Rights Reserved
