
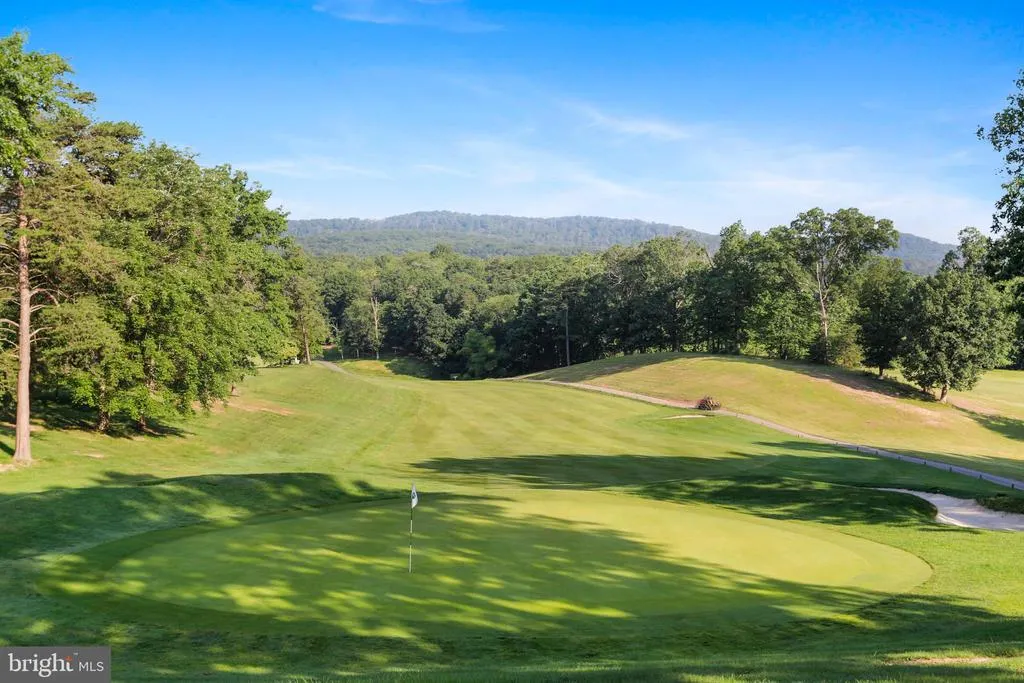
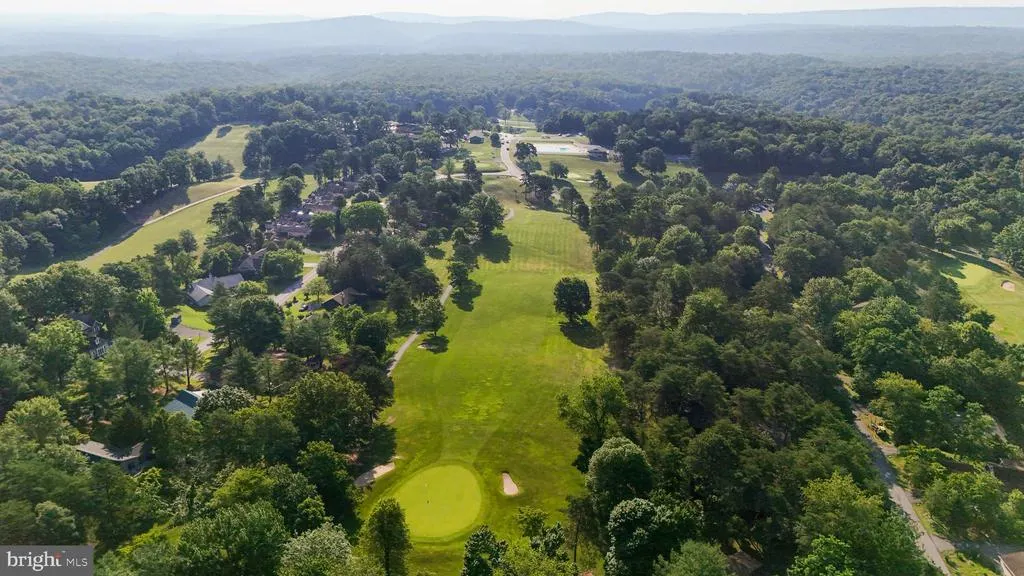
Views - Golf Course - Primary on Main
Address
578 Walden Road, Hedgesville, WV
Price
$ 268,000
Property Attributes
- MLS#WVBE2051124
- TypeSingle Family
- Listing Status ACTIVE
- CountyBERKELEY
- CityHedgesville
- NeighborhoodThe Woods
- Zip25427
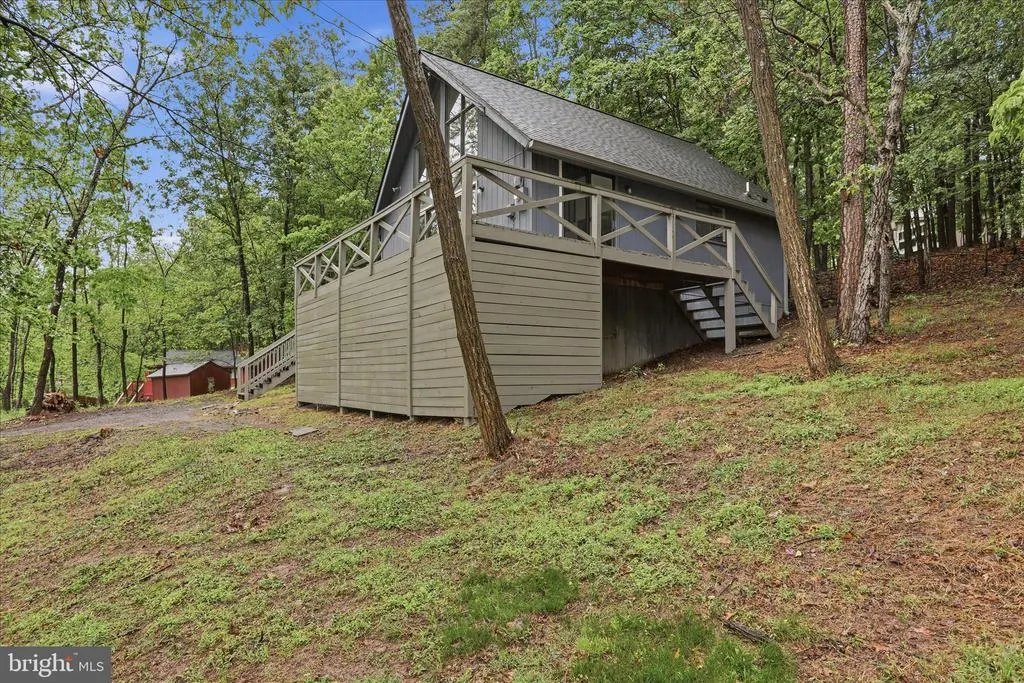
- StyleChalet
- Year Built1986
- Taxes$ 1237
- Price$ 268,000
- Bedrooms1
- Full Bathrooms1
- Half Bathrooms0
- Sqr Footage806
- Lot Size0.98 Acres
Data Source:
Bright MLS
Property Description
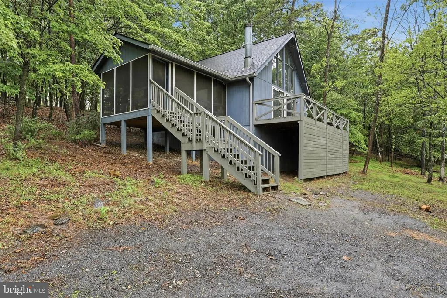
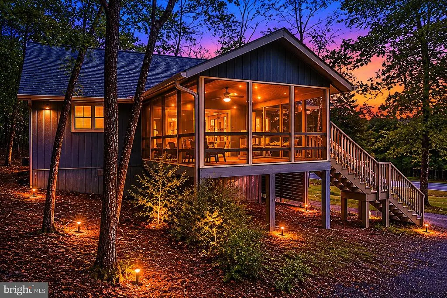
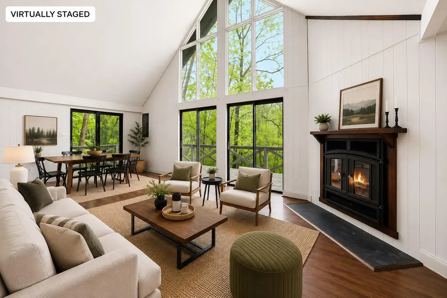
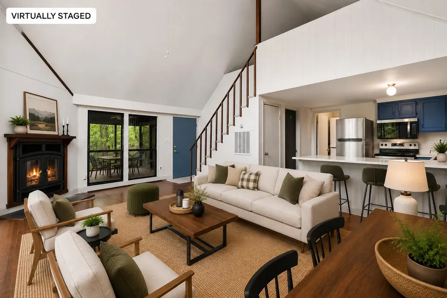
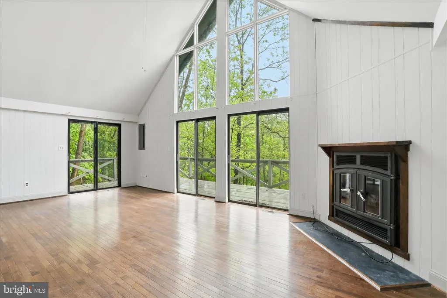
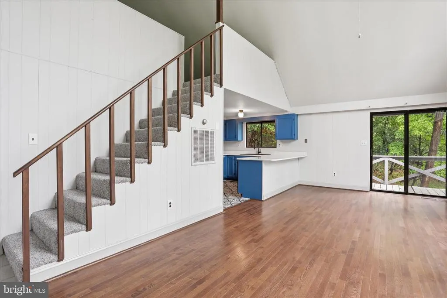
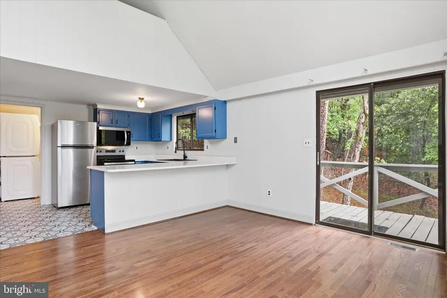
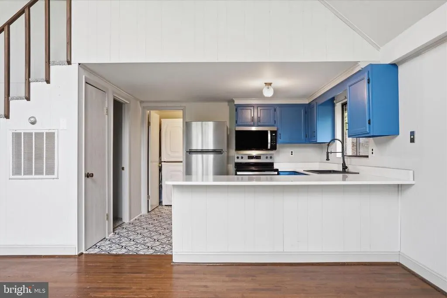
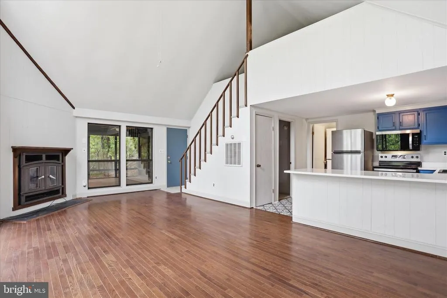
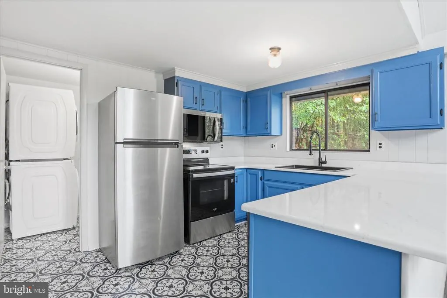
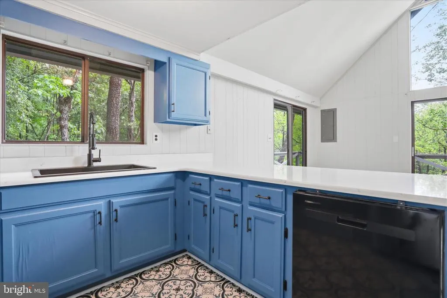
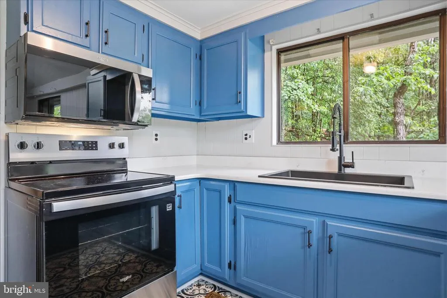
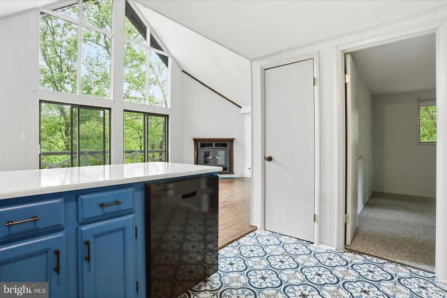
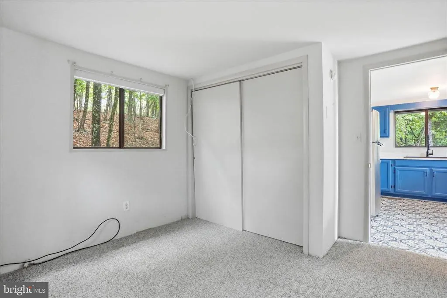
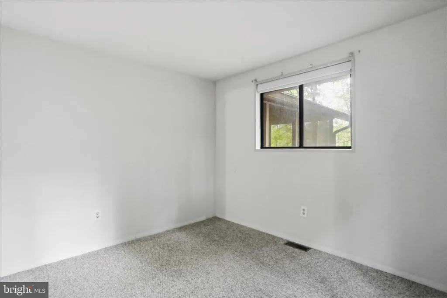
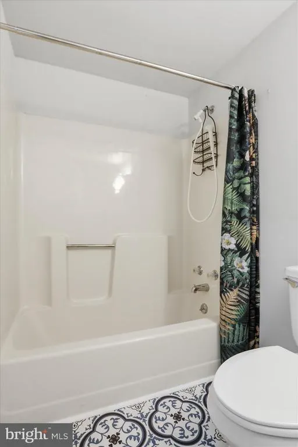
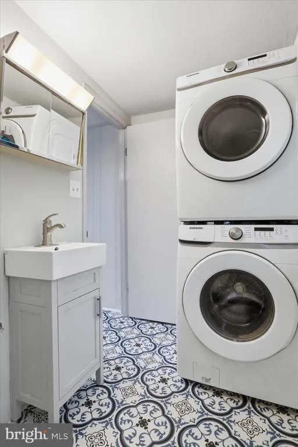
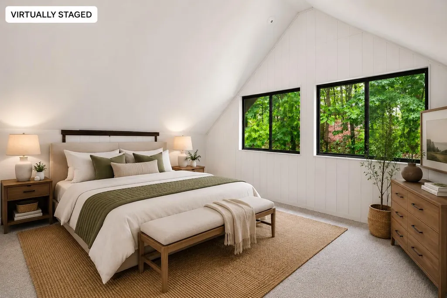
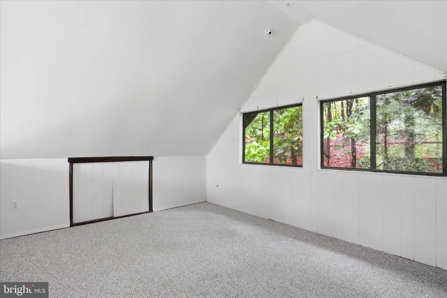
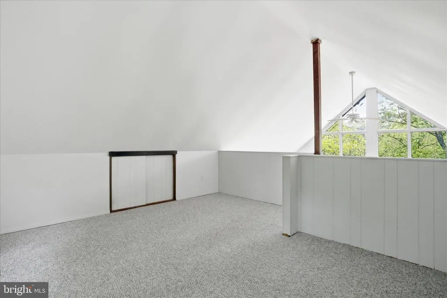
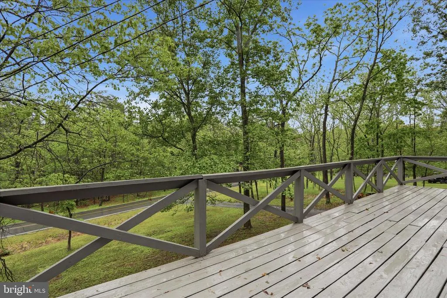
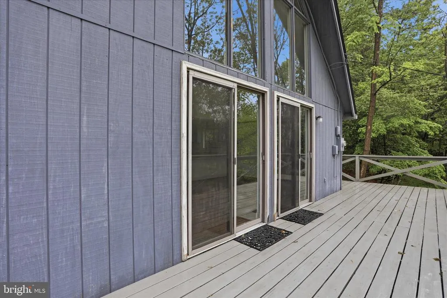
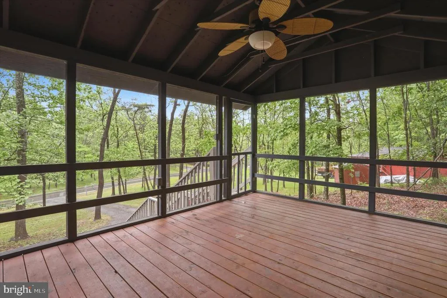
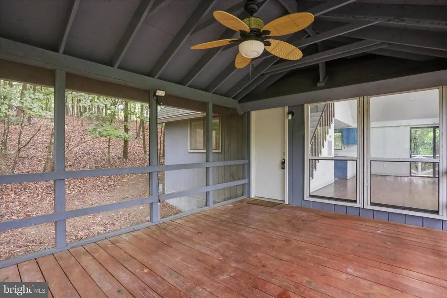
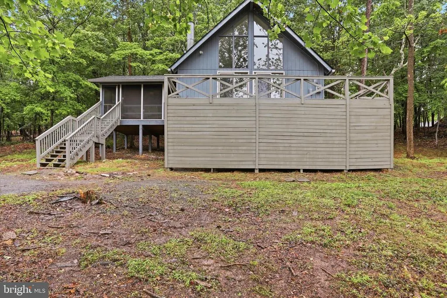
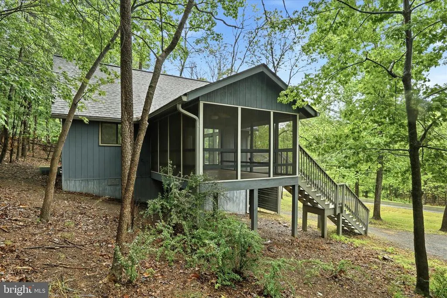
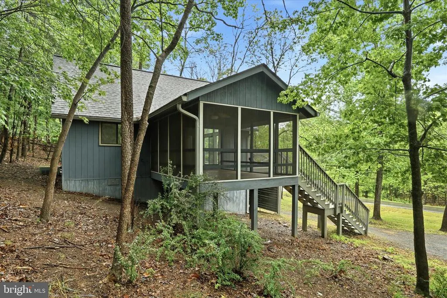
This classic chalet-style home offers 1 bedroom, 1 bath, and a loft overlooking the main living area. The open floor plan combines the kitchen, dining, and living spaces, while a wood-burning fireplace adds warmth and character to the main living area. Oak wood flooring runs throughout the main living spaces, adding warmth and durability to the interior. Recent improvements include a newer roof and gutters, recently replaced microwave, dishwasher, and stove, updated kitchen and bath fixtures, quartz countertops installed within the last year, and a newer stacked washer and dryer. Brand new carpet in the bedroom and loft, along with brand new vinyl flooring in the kitchen and bath, adds a fresh feel to the interior. Interior paint updates have also been completed in recent years. Enjoy additional outdoor living space with a large screened porch and open deck. Whether youre looking for a weekend getaway or full-time residence, this property offers low-maintenance living in The Woods community. Class B transferable membership available.
| Price History | |
|---|---|
| 5/22/2026 | Listed $272,000 |
| 7/12/2026 | 2$268,000 |
General Features
| Living Area | 806 |
|---|---|
| Sewer | On Site Septic |
| Heating | Heat Pump(s) |
| Cooling | Central A/C |
| Utilities | Above Ground |
| Possession | Settlement |
| Roof | Shingle |
| Appliances | Refrigerator,Oven/Range - Electric,Water Heater,Washer/Dryer Stacked,Microwave |
| Zoning | 101 |
| HOA Fee | 67.00 |
| Association Fee Includes | Management,Road Maintenance,Snow Removal,Trash |
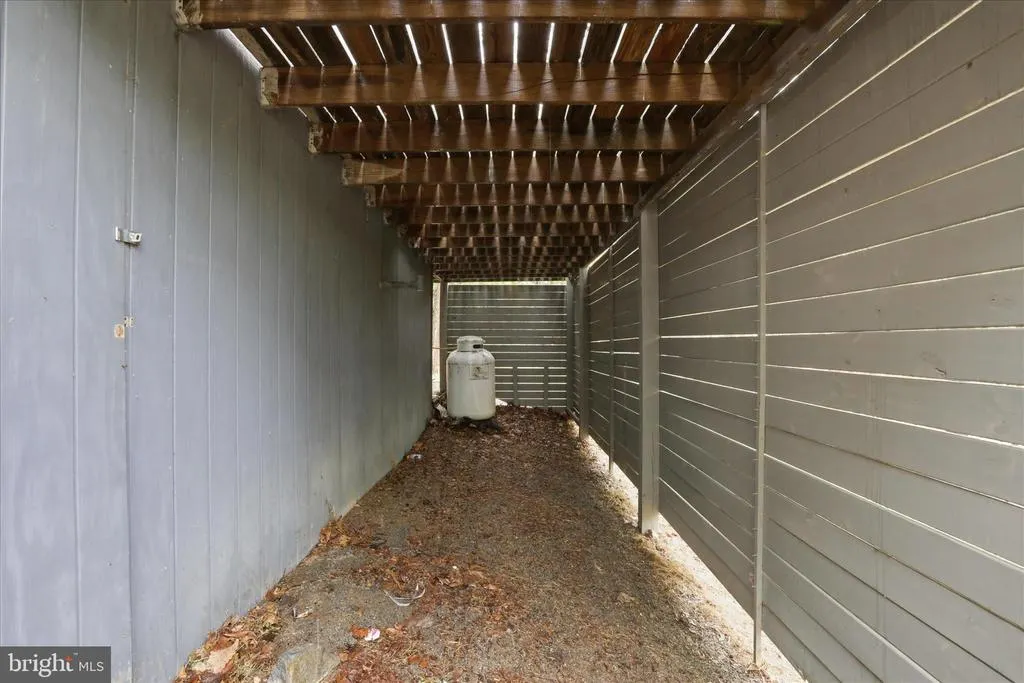
| Patio/Porch Features | Deck(s),Screened,Porch(es) |
| Architectural Style | Chalet |
| Construction Materials | T-1-11 |
| School District | BERKELEY COUNTY SCHOOLS |
| Year Built | 1986 |
| View | Trees/Woods |
| Levels | 1.5 |
| Other Fees | 1650.00 |
| Tax Year | 2025 |
| Ownership | Fee Simple |
| Cool Fuel | Electric |
| Section | 8 |
| Accessibility | None |
| Assoc Fee Paid Per | Monthly |
| County | BERKELEY |
| New Construction | No |
| Property Type | Residential |
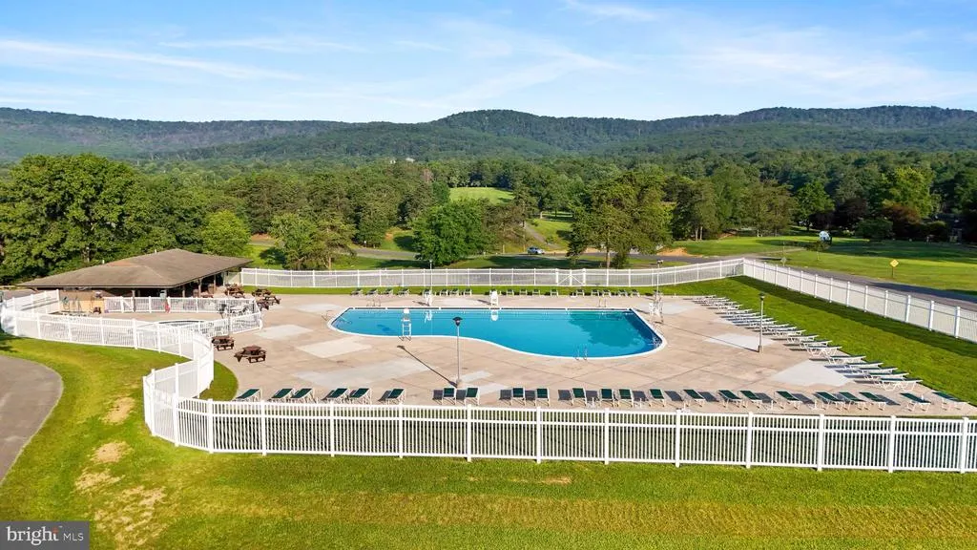
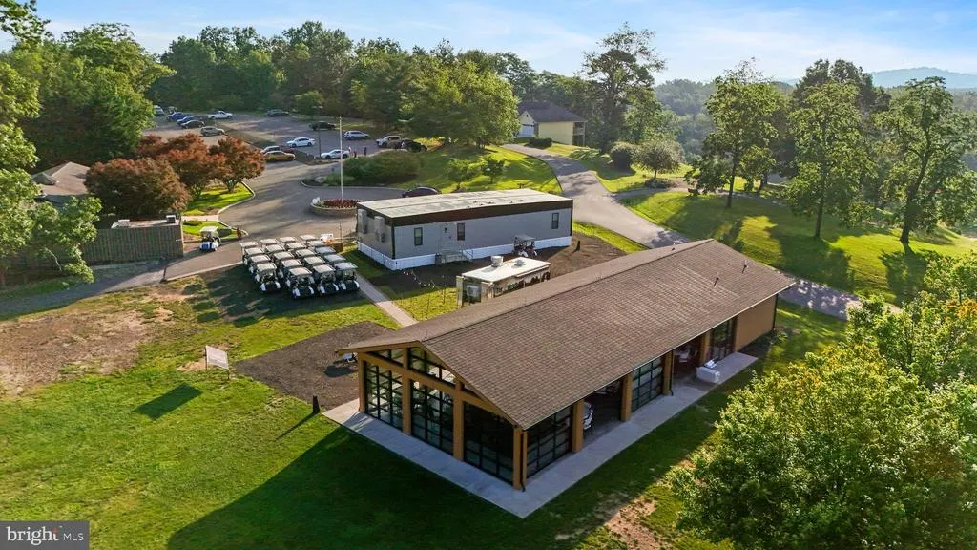
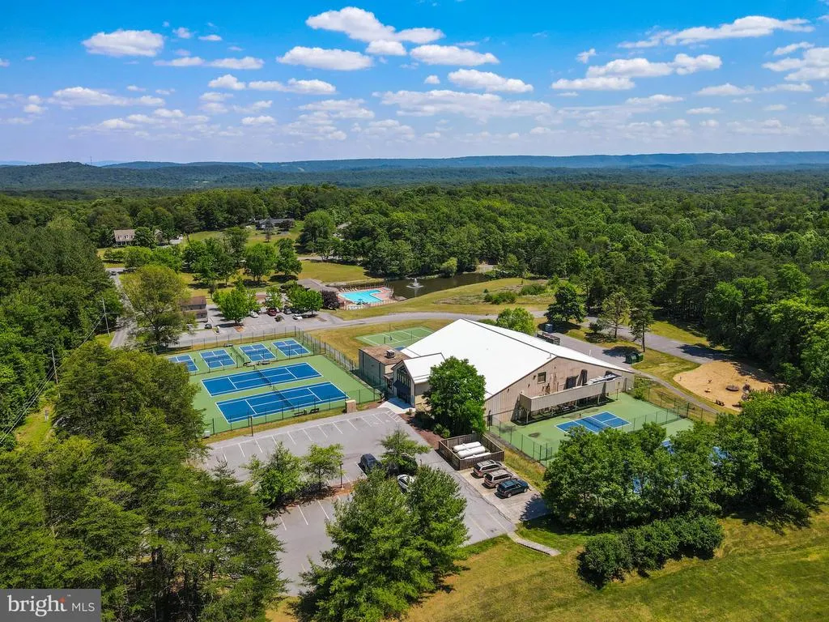
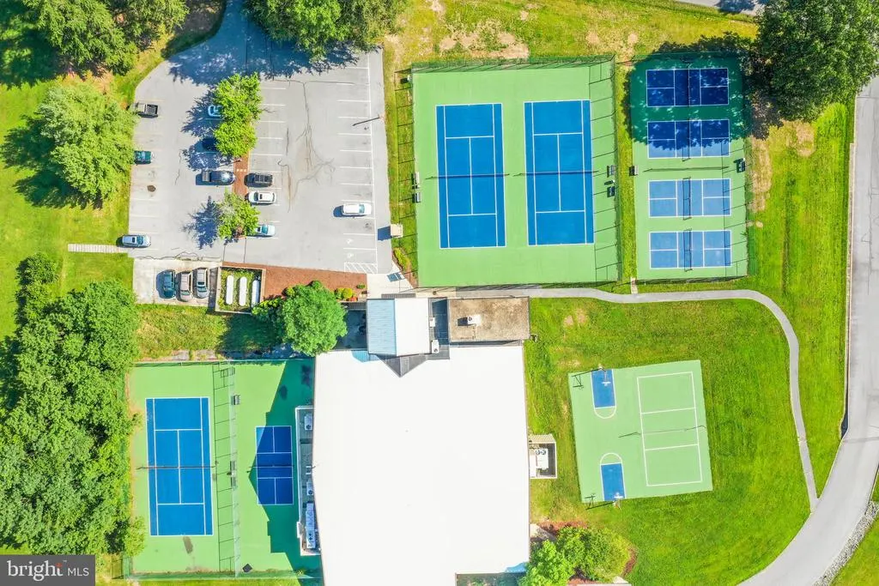
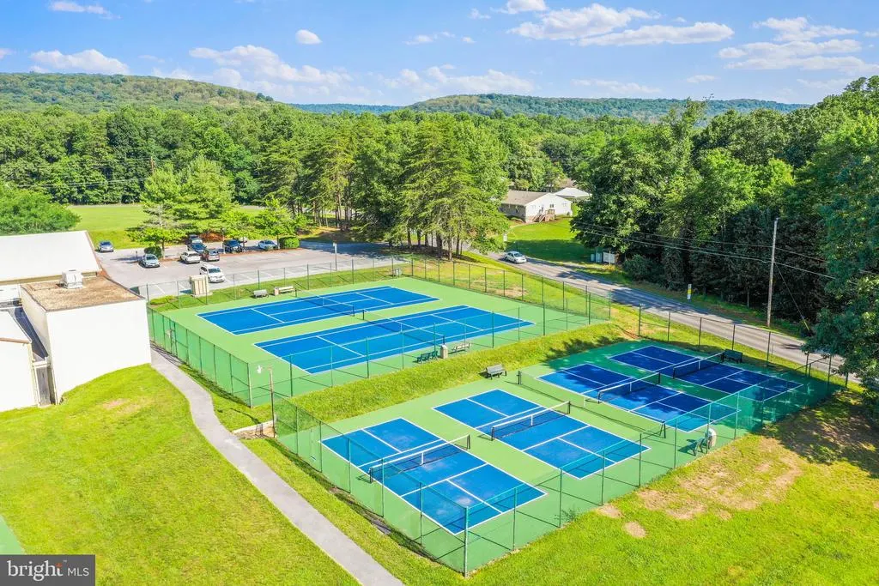
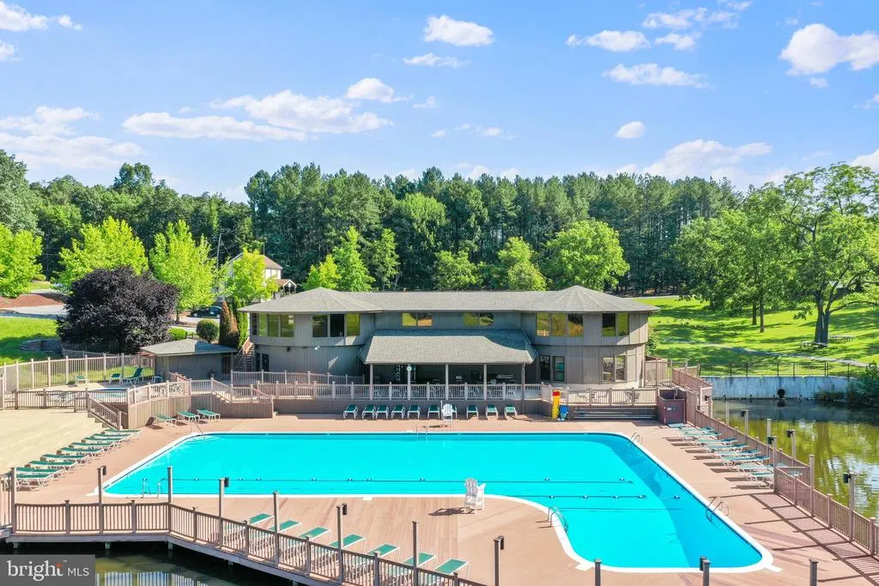
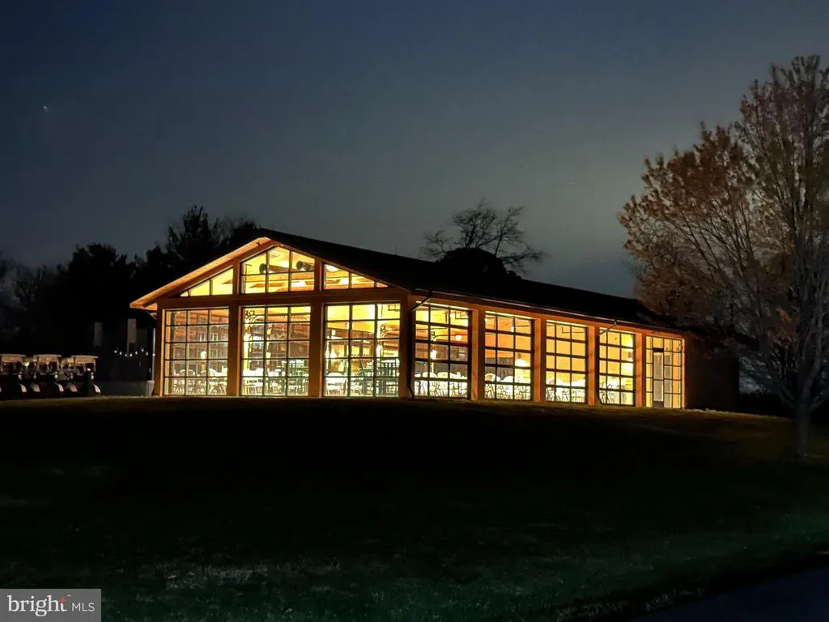
| Association Amenities | Basketball Courts,Club House,Exercise Room,Fitness Center,Golf Club,Golf Course,Golf Course Membership Available,Hot tub,Lake,Laundry Facilities,Meeting Room,Pool - Indoor,Pickleball Courts,Pool - Ou |
| HOA | Yes |
| Subdivision Name | THE WOODS |
| Garage Y/N | No |
| Water Access Y/N | No |
| Other Structures | Above Grade,Below Grade |
| Full Baths | 1 |
| Status | ACTIVE |
| Directions | Turn onto Walden Road,home will be on the right |
| City | HEDGESVILLE |
| Disclosures | Lead Based Paint - Federal,Prop Disclosure |
| Other Fees Frequency | Annually |
| Association Name | THE WOODS HOMEOWNERS ASSOCIATION |
| Senior Community Y/N | No |
| Lot Size Units | Square Feet |
| Lot Size Square Feet | 42688.00 |
| Tax Assessed Value | 101700.0 |
| Tax Annual Amount | 1237.0 |
| Home Warranty Y/N | No |
| Property Condition | Good |
| Structure Type | Detached |
| Condo/Coop Association fee Y/N | No |
| Bathrooms Full Main Level | 1 |
| Bathrooms Count Main Level | 1.00 |
| Price Per Sq Ft Total AG | 332.51 |
| Acceptable Financing | Cash,Conventional,FHA,USDA,VA |
| Community Pool Features | Fenced,Filtered,Indoor,Lap/Exercise |
| Historic Y/N | No |
| Vacation Rental Y/N | No |
| Total SQFT | 806 |
| Standard Status | Active |
| Year Built Source | Assessor |
| Tax Lot | 105 |
| Association Recreation Fee | No |
Interior Features
| Interior Amenities | Combination Kitchen/Living,Entry Level Bedroom,Bathroom - Tub Shower,Ceiling Fan(s),Floor Plan - Open,Carpet |
|---|---|
| Heating Fuel | Electric |
| Flooring | Vinyl,Carpet,Hardwood |
| Total Fireplaces | 1 |
| Fireplace Features | Fireplace - Glass Doors,Wood,Heatilator |
| Hot Water | Electric |
| Basement (Y/N) | No |
| Heating Y/N | Yes |
| Fireplace Y/N | Yes |
| Above Grade Finished Area | 806 |
| Central Air Y/N | Yes |
| Total Bedrooms | 1 |
| Room Type | Kitchen,Bedroom 1,Great Room,Loft,Bathroom 1,Screened Porch |
| Main Level Bedrooms | 1 |
| Below Grade Finished Area Unit Type | Square Feet |
| LivingAreaSource | Assessor |
| Laundry Type | Has Laundry,Washer In Unit,Dryer In Unit |
| Below Grade Unfin Area Units | Square Feet |
| Below Grade Unfin SQFT Source | Assessor |
| Below Grade Finished Area Source | Assessor |
| Bathrooms Count Upper Level 1 | 0.00 |
| Above Grade Finished Area Source | Assessor |
| Above Grade Finished Area Unit Type | Square Feet |
| Total Baths | 1 |
Exterior Features
| Exterior Amenities | Gutter System |
|---|---|
| Pool | Yes - Community |
| Parking Features | Gravel Driveway |
| Lot Features | Backs to Trees |
| Water Source | Public |
| Total Parking Spaces | 3 |
| Type of Parking | Driveway |
| Land Use Code | 004 |
| Foundation Details | Crawl Space |
| Spa | No |
| Water View Y/N | No |
| Lot Size Acres | 0.98 |
| Road Surface Type | Paved |
| Lot Size Source | Assessor |
| Waterfront Y/N | No |
| Door Features | Sliding Glass,Insulated |
| Road Responsibility | HOA,Road Maintenance Agreement |
| Horse Y/N | No |
| Land Assessed Value | 45420.00 |
| Navigable Water Y/N | No |
| Water Oriented Y/N | No |
Room Details
| Room | Dimensions | Level | Flooring | Details |
|---|---|---|---|---|
| Bathroom 1 | Main | Bathroom - Tub Shower | ||
| Bedroom 1 | 9 X 10 | Main | Flooring - Carpet | |
| Great Room | 11 X 23 | Main | Fireplace - Wood Burning,Flooring - Wood | |
| Kitchen | 8 X 10 | Main | Flooring - Vinyl,Countertop(s) - Quartz | |
| Loft | 10 X 13 | Upper 1 | Flooring - Carpet | |
| Screened Porch | Main | Ceiling Fan(s) |
Amenities
- Foreclosure
- Views
- Short Sale
- New Construction
- Adult 55+
- Lease To Own
- No HOA Fees
- Furnished
- Primary On Main
- Air Conditioning
- Seller Finance
- Green
- Fixer Upper
- Horse
- Golf
- Fireplace
- Deck
- Garage
- Basement
- Pool
Property vs Single Family Average in 25427
Price
Taxes
Year Built
Visits
 © BRIGHT, All Rights Reserved
