
New Construction


Address
60 Freeman Street, Ranson, WV
Price
$ 374,990
Property Attributes
- MLS#WVJF2025546
- TypeSingle Family
- Listing Status ACTIVE
- CountyJEFFERSON
- CityRanson
- NeighborhoodHuntwell West
- Zip25438
- StyleTraditional
- Year Built2026
- Price$ 374,990
- Bedrooms4
- Full Bathrooms2
- Half Bathrooms1
- Sqr Footage2035
- Lot Size0.11 Acres
Data Source:
Bright MLS
Property Description
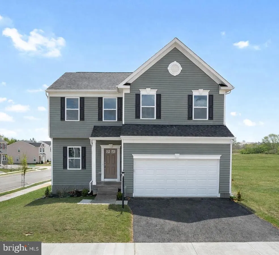
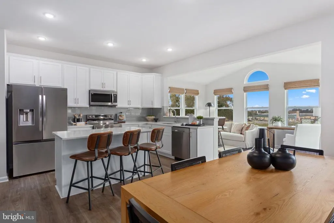
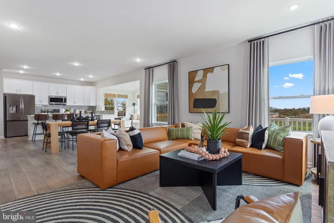
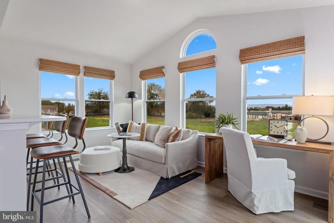
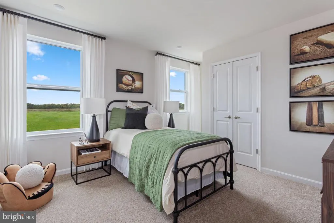
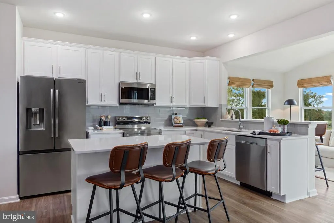
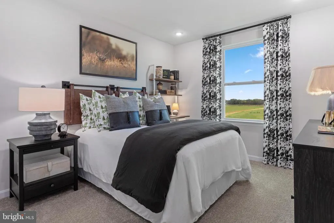
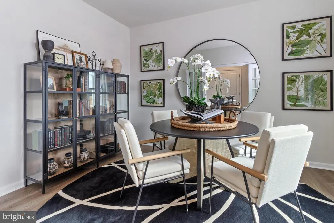
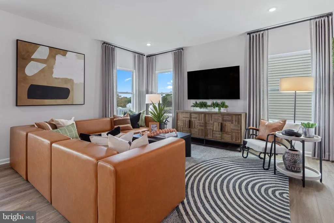
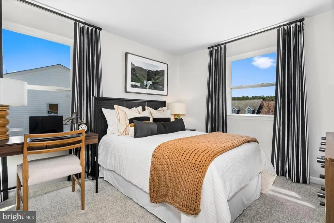
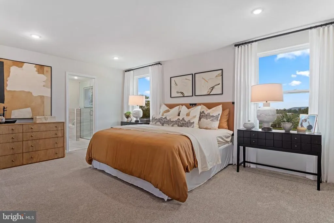
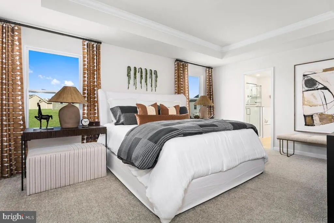
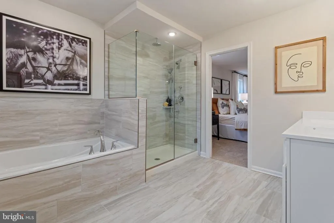
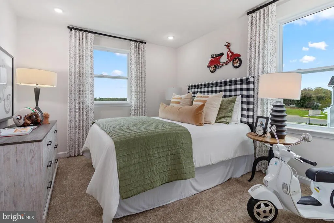
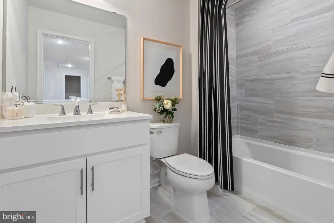
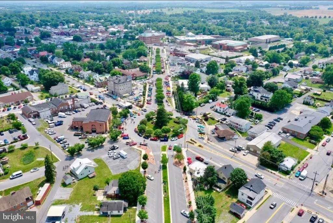
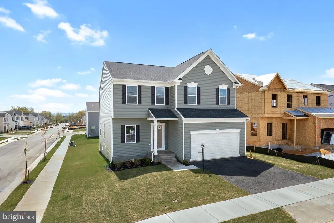
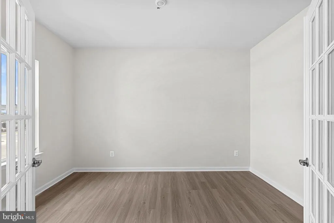
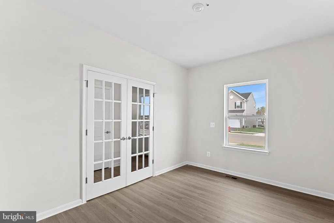
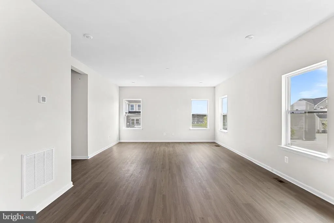
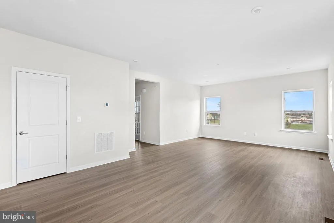
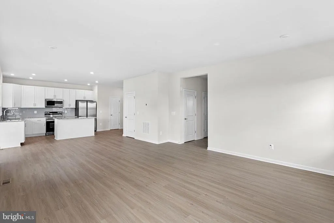
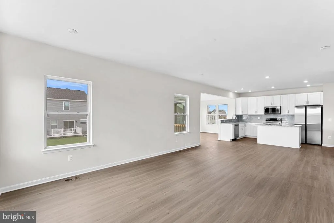
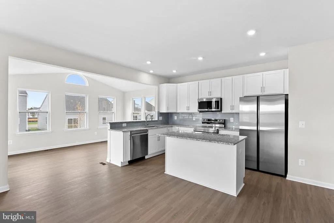
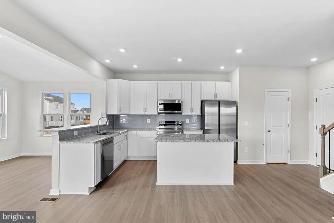
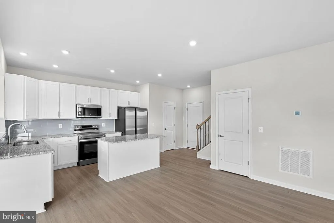
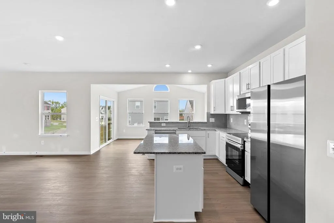
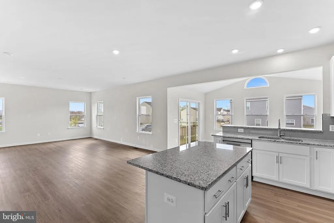
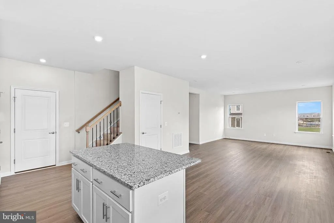
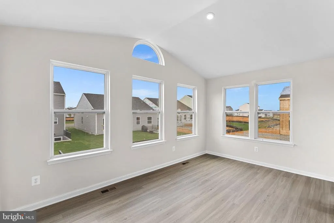
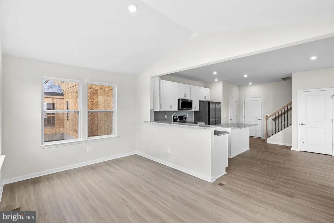
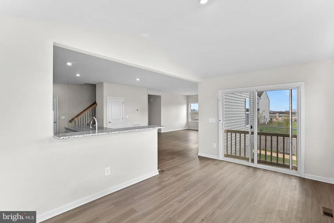
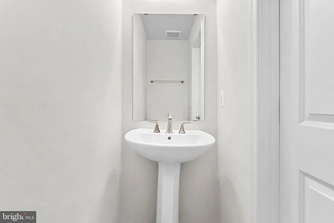
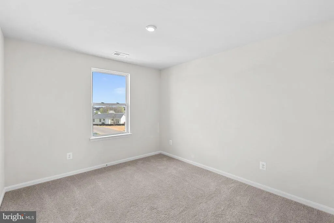
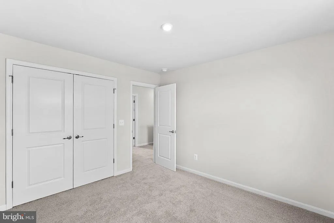
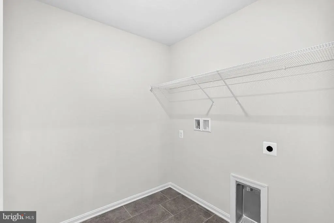
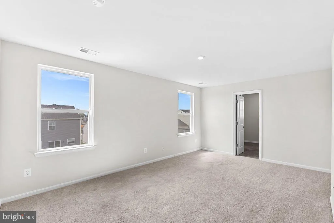
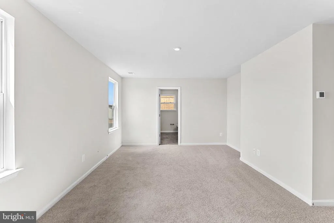
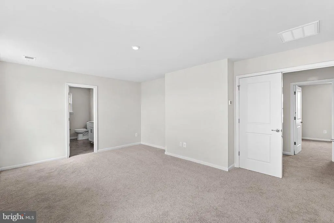
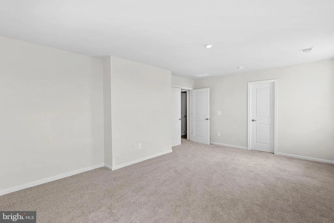
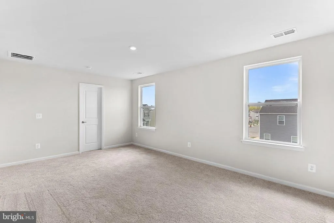
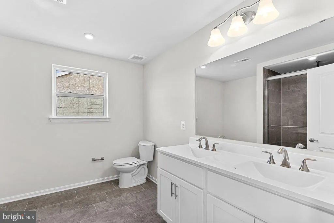
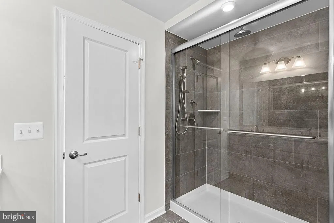
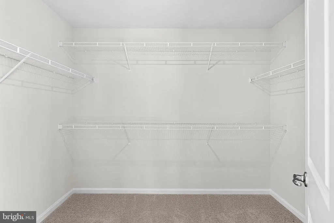
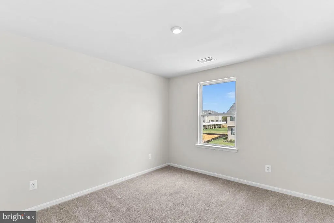
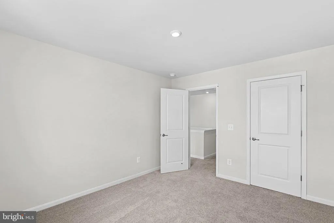
TO-BE-BUILT: THE ROCKFORD BY MARONDA HOMES Build in Huntwell West, the best-priced single-family home community in Ranson of Jefferson County! Located in 25438, West Virginia's fastest-growing region, Huntwell West is situated adjacent to Routes 340/9, just 30 minutes from Leesburg and only 7 miles from Loudoun County, VA. The Rockford floor plan features over 2,100 square feet with 4 bedrooms, 2.5 baths, and a 2-car garage. Main-level highlights include 9-foot ceilings, a versatile office/flex room, an optional sunroom, and an open layout linking the family room, breakfast nook, and kitchen equipped with granite countertops, stainless steel, and a pantry. Upstairs offers a primary suite with double vanities and a tiled rain shower, three additional bedrooms, a full bath, and an upper-level laundry room. Model home located at227 Monroe Ave, Ranson, WV. (Photos are of a similar home).
| Elementary School | Middle School | High School |
|---|---|---|
| Ranson Elementary School | Wildwood Middle School | Jefferson High School |
| Price History | |
|---|---|
| 7/21/2026 | Listed $374,990 |
General Features
| Living Area | 2035 |
|---|---|
| Sewer | Public Sewer |
| Heating | Energy Star Heating System,Programmable Thermostat |
| Cooling | Central A/C,Heat Pump(s),Programmable Thermostat |
| Utilities | Cable TV Available,Electric Available,Phone Available,Water Available |
| Possession | 120-180 Days,90-120 Days CD |
| Roof | Architectural Shingle |
| Appliances | Built-In Microwave,Dishwasher,Disposal,Energy Efficient Appliances,Exhaust Fan,Oven - Self Cleaning,Oven/Range - Electric,Refrigerator,Stainless Steel Appliances,Water Heater |
| Zoning | R |
| HOA Fee | 64.00 |
| Garage Spaces | 2.00 |
| Architectural Style | Traditional |
| Security Features | Smoke Detector,Carbon Monoxide Detector(s) |
| Construction Materials | Asphalt,Batts Insulation,Blown-In Insulation,Combination,Masonry,Spray Foam Insulation,Vinyl Siding,CPVC/PVC |
| School District | JEFFERSON COUNTY SCHOOLS |
| Year Built | 2026 |
| Electric | 200+ Amp Service |
| Levels | 2 |
| Tax Year | 2026 |
| Ownership | Fee Simple |
| Cool Fuel | Electric |
| Accessibility | None |
| Assoc Fee Paid Per | Monthly |
| County | JEFFERSON |
| New Construction | Yes |
| Property Type | Residential |
| HOA | Yes |
| Subdivision Name | HUNTWELL WEST |
| Garage Y/N | Yes |
| Water Access Y/N | No |
| Other Structures | Above Grade |
| Full Baths | 2 |
| Status | ACTIVE |
| Directions | From Virginia- Route 9 toward Charles Town,right on WV 9 W/ 340 N [Harpers Ferry/ Martinsburg],continue on WV 9W 3.7 miles,take ramp toward Ranson/ WV 115,turn left at end of ramp [Currie Road] and g |
| City | RANSON |
| Disclosures | None |
| Senior Community Y/N | No |
| Lot Size Units | Square Feet |
| Lot Size Square Feet | 5000.00 |
| Tax Assessed Value | 0.0 |
| Tax Annual Amount | 0.0 |
| Home Warranty Y/N | Yes |
| Property Condition | Excellent |
| Structure Type | Detached |
| Condo/Coop Association fee Y/N | No |
| Bathrooms Count Main Level | 1.00 |
| Price Per Sq Ft Total AG | 184.27 |
| Acceptable Financing | Cash,Conventional,FHA,USDA,VA,Other |
| Construction Completed Y/N | No |
| Lease Considered Y/N | No |
| Vacation Rental Y/N | No |
| Total SQFT | 2035 |
| Builder Name | MARONDA HOMES |
| Standard Status | Active |
| Year Built Source | Estimated |
| Association Recreation Fee | No |
Interior Features
| Interior Amenities | Carpet,Combination Dining/Living,Dining Area,Floor Plan - Open,Kitchen - Island,Pantry,Recessed Lighting,Bathroom - Tub Shower,Upgraded Countertops,Walk-in Closet(s),Other,Bathroom - Walk-In Shower,B |
|---|---|
| Heating Fuel | Electric |
| Flooring | Ceramic Tile,Luxury Vinyl Plank,Partially Carpeted |
| Hot Water | Electric |
| Basement (Y/N) | No |
| Heating Y/N | Yes |
| Window Features | Double Pane,Energy Efficient,Insulated,Low-E,Screens |
| Fireplace Y/N | No |
| Above Grade Finished Area | 2035 |
| Half Baths | 1 |
| Central Air Y/N | Yes |
| Total Bedrooms | 4 |
| LivingAreaSource | Estimated |
| Laundry Type | Upper Floor,Hookup |
| Bedrooms Count All Upper Levels | 4 |
| Bedrooms Count Upper Level 1 | 4 |
| Bathrooms Half Main Level | 1 |
| Bathrooms Full Upper Level 1 | 2 |
| Bathrooms Full All Upper Levels | 2 |
| Bathrooms Count Upper Level 1 | 2.00 |
| Bathrooms Count All Upper Levels | 2 |
| Above Grade Finished Area Source | Estimated |
| Above Grade Finished Area Unit Type | Square Feet |
| Total Baths | 3 |
Exterior Features
| Exterior Amenities | Exterior Lighting,Gutter System,Sidewalks |
|---|---|
| Pool | No Pool |
| Parking Features | Asphalt Driveway |
| Water Source | Public |
| Total Parking Spaces | 4 |
| Garage Features | Garage - Front Entry,Garage Door Opener |
| Type of Parking | Attached Garage,Driveway |
| Foundation Details | Slab |
| Spa | No |
| Water View Y/N | No |
| Lot Size Acres | 0.11 |
| Lot Size Source | Estimated |
| Waterfront Y/N | No |
| Door Features | ENERGY STAR Qualified Door(s),Insulated,Sliding Glass |
| Builder Model | THE ROCKFORD SLAB |
| Horse Y/N | No |
| Navigable Water Y/N | No |
| Water Oriented Y/N | No |
| # of Attached Garage Spaces | 2 |
Amenities
- Foreclosure
- Views
- Short Sale
- New Construction
- Adult 55+
- Lease To Own
- No HOA Fees
- Furnished
- Primary On Main
- Air Conditioning
- Seller Finance
- Green
- Fixer Upper
- Horse
- Golf
- Fireplace
- Deck
- Garage
- Basement
- Pool
Property vs Single Family Average in 25438
Price
Year Built
 © BRIGHT, All Rights Reserved
