
New Construction
Address
70 Thorton Avenue, Ranson, WV
Price
$ 367,990
Property Attributes
- MLS#WVJF2025562
- TypeSingle Family
- Listing Status ACTIVE
- CountyJEFFERSON
- CityRanson
- NeighborhoodHuntwell West
- Zip25438
- StyleTraditional
- Year Built2026
- Price$ 367,990
- Bedrooms4
- Full Bathrooms2
- Half Bathrooms1
- Sqr Footage1964
- Lot Size0.14 Acres
Data Source:
Bright MLS
Property Description
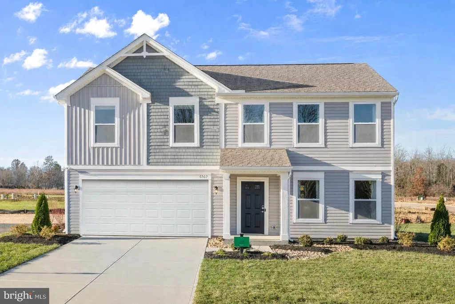
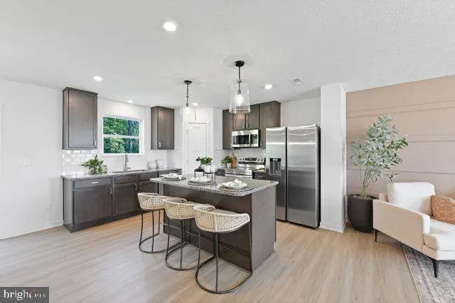
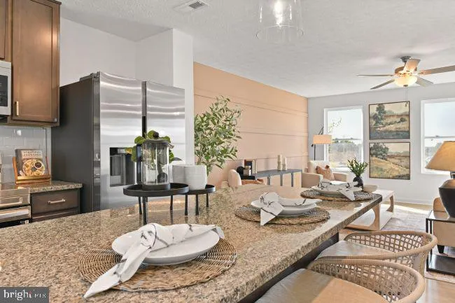
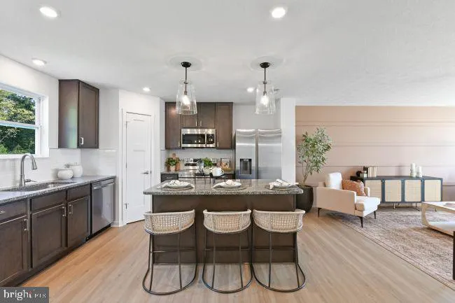
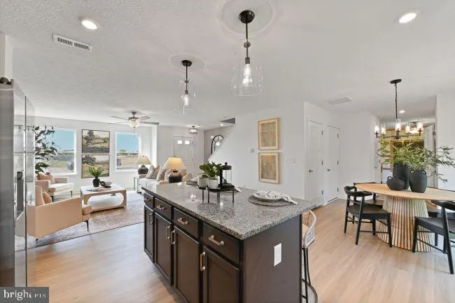
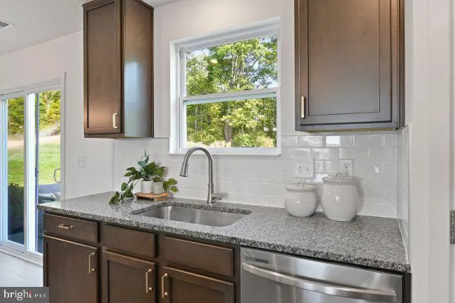
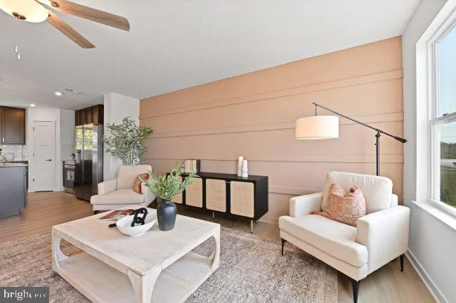
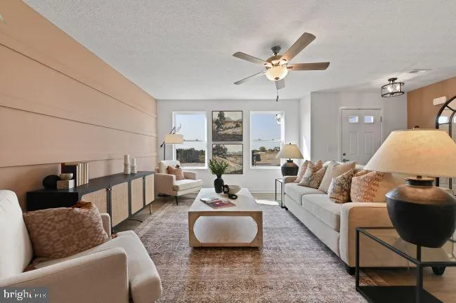
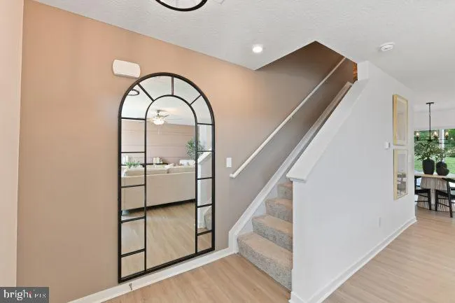
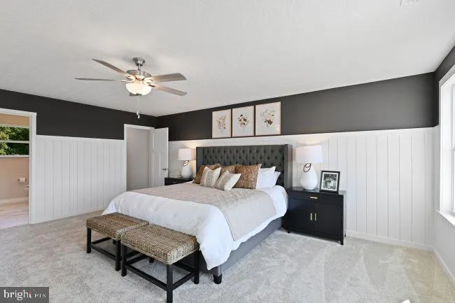
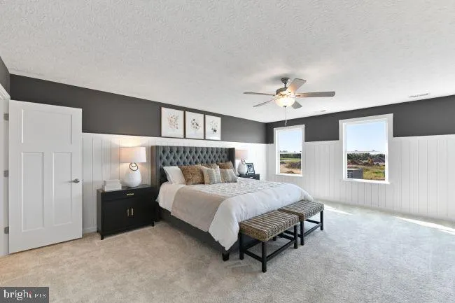
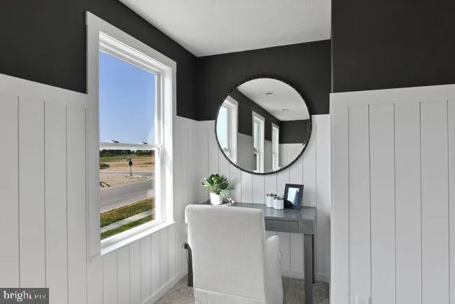
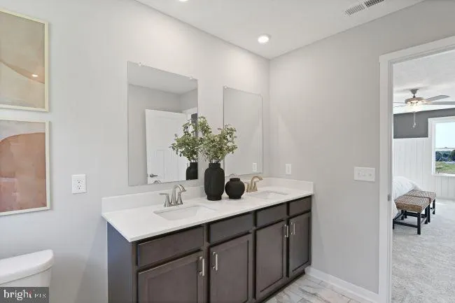
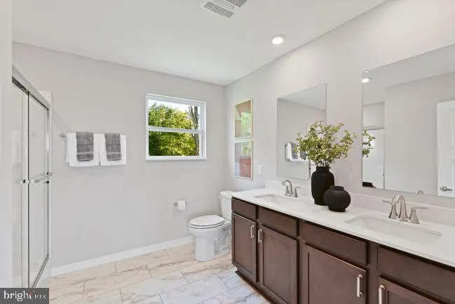
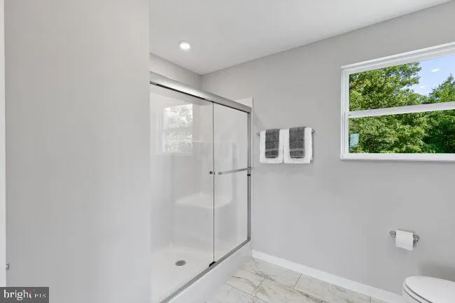
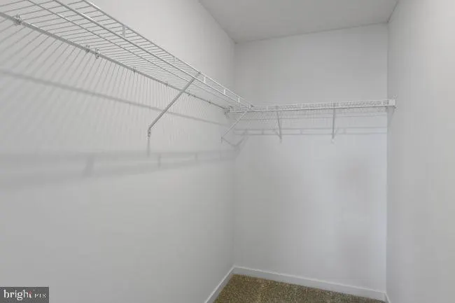
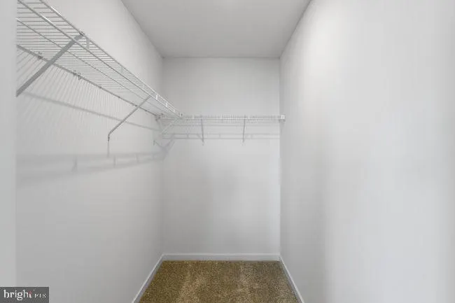
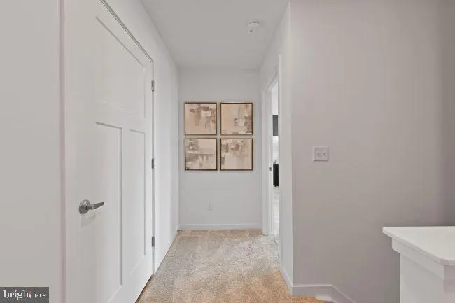
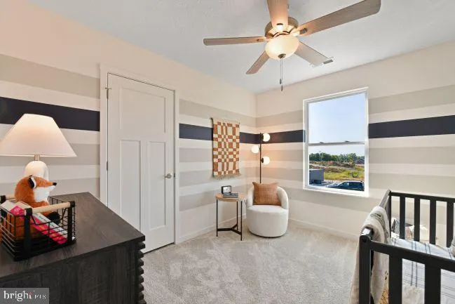
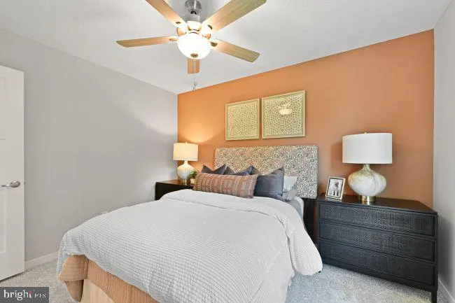
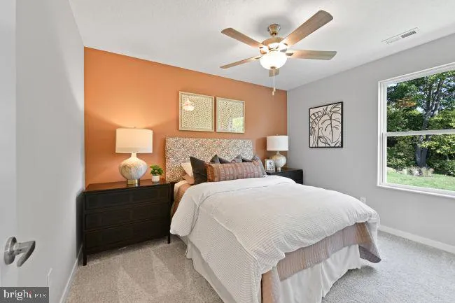
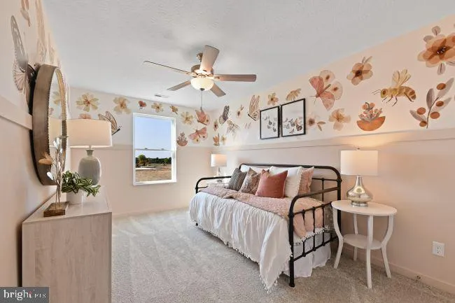
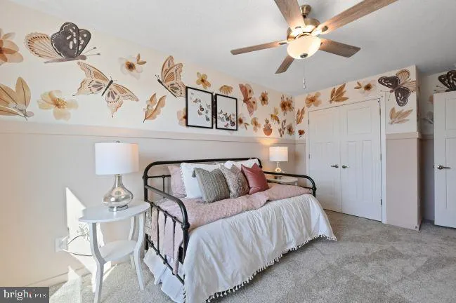
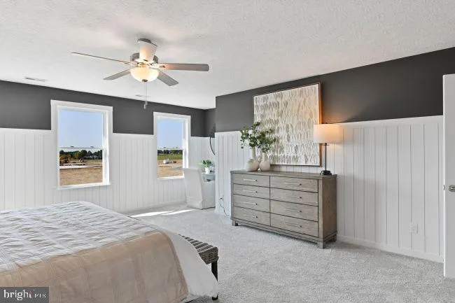
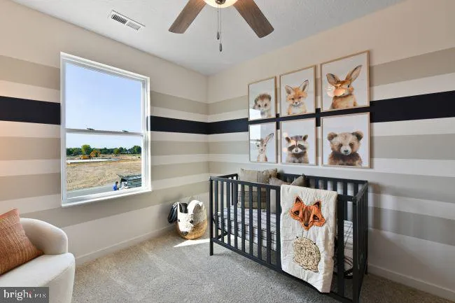
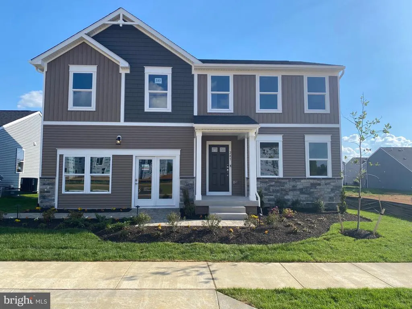
Unbeatable Jefferson County value meets ultimate commuter convenience in Huntwell West! Perfectly positioned just minutes from Route 9, I-81, Charles Town, and quick access into Northern Virginia, this TO BE BUILT Aster model by Maronda Homes offers the ideal location. Featuring 1,997 square feet of open-concept design, this beautifully crafted home includes 4 spacious bedrooms, 2.5 bathrooms, and a 2-car garage with ample space for parking and storage. The bright, main living area is bathed in natural light and seamlessly connects to a central kitchen anchored by a large islandperfect for casual meals or effortless entertaining. Customize your floor plan with an optional sunroom to maximize light and square footage, or tailor the versatile flex room into a dedicated home office, cozy den, or playroom. Photos are of a similar model and may show options not included in the base price. Visit the model home today at 227 Monroe Ave to explore all the possibilities!
| Price History | |
|---|---|
| 7/21/2026 | Listed $367,990 |
General Features
| Living Area | 1964 |
|---|---|
| Sewer | Public Sewer |
| Heating | Heat Pump(s),Programmable Thermostat |
| Cooling | Programmable Thermostat,Central A/C |
| Possession | 90-120 Days CD,120-180 Days |
| Roof | Architectural Shingle,Shingle |
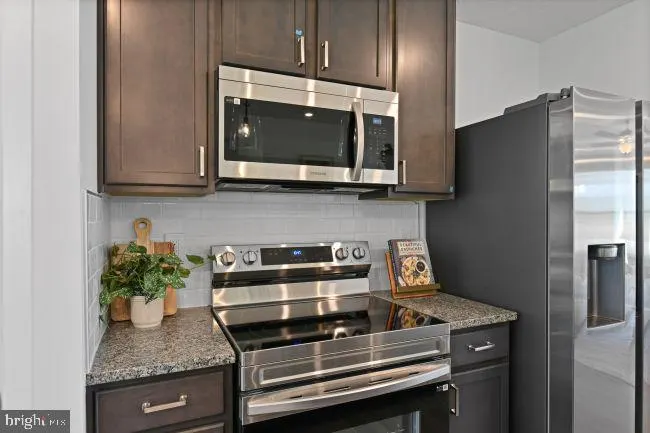
| Appliances | Built-In Microwave,Dishwasher,Disposal,Energy Efficient Appliances,Exhaust Fan,Icemaker,Microwave,Oven/Range - Electric,Refrigerator,Stainless Steel Appliances,Water Heater |
| Zoning | R |
| HOA Fee | 64.00 |
| Garage Spaces | 2.00 |
| Association Fee Includes | Trash |
| Architectural Style | Traditional |
| Security Features | Smoke Detector,Fire Detection System |
| Construction Materials | Vinyl Siding,Batts Insulation,Blown-In Insulation,Combination,CPVC/PVC,Shake Siding |
| School District | JEFFERSON COUNTY SCHOOLS |
| Year Built | 2026 |
| Levels | 2 |
| Tax Year | 2026 |
| Ownership | Fee Simple |
| Cool Fuel | Electric |
| Accessibility | None |
| Assoc Fee Paid Per | Monthly |
| County | JEFFERSON |
| New Construction | Yes |
| Property Type | Residential |
| Association Amenities | Tot Lots/Playground |
| HOA | Yes |
| Subdivision Name | HUNTWELL WEST |
| Garage Y/N | Yes |
| Water Access Y/N | No |
| Other Structures | Above Grade |
| Full Baths | 2 |
| Status | ACTIVE |
| Directions | From Virginia- Route 9 toward Charles Town,right on WV 9 W/ 340 N [Harpers Ferry/ Martinsburg],continue on WV 9W 3.7 miles,take ramp toward Ranson/ WV 115,turn left at end of ramp [Currie Road] and g |
| City | RANSON |
| Senior Community Y/N | No |
| Lot Size Units | Square Feet |
| Lot Size Square Feet | 6000.00 |
| Tax Assessed Value | 0.0 |
| Tax Annual Amount | 0.0 |
| Home Warranty Y/N | Yes |
| Property Condition | Excellent |
| Structure Type | Detached |
| Condo/Coop Association fee Y/N | No |
| Bathrooms Count Main Level | 1.00 |
| Price Per Sq Ft Total AG | 187.37 |
| Acceptable Financing | Cash,Conventional,FHA,USDA,VA |
| Construction Completed Y/N | No |
| Lease Considered Y/N | No |
| Vacation Rental Y/N | No |
| Total SQFT | 1964 |
| Builder Name | MARONDA HOMES |
| Standard Status | Active |
| Year Built Source | Estimated |
Interior Features
| Interior Amenities | Attic,Bathroom - Walk-In Shower,Bathroom - Tub Shower,Breakfast Area,Carpet,Ceiling Fan(s),Combination Kitchen/Dining,Family Room Off Kitchen,Floor Plan - Open,Kitchen - Island,Pantry,Upgraded Counte |
|---|---|
| Heating Fuel | Electric |
| Flooring | Carpet,Luxury Vinyl Plank,Partially Carpeted |
| Hot Water | Electric |
| Basement (Y/N) | No |
| Heating Y/N | Yes |
| Above Grade Finished Area | 1964 |
| Half Baths | 1 |
| Central Air Y/N | Yes |
| Total Bedrooms | 4 |
| LivingAreaSource | Estimated |
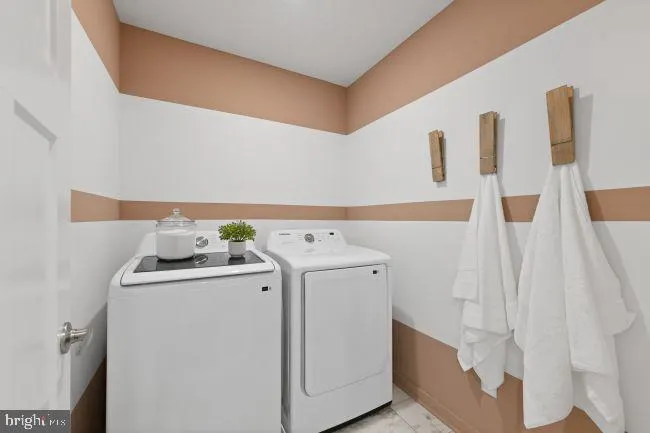
| Laundry Type | Upper Floor,Hookup |
| Bedrooms Count All Upper Levels | 4 |
| Bedrooms Count Upper Level 1 | 4 |
| Bathrooms Half Main Level | 1 |
| Bathrooms Full Upper Level 1 | 2 |
| Bathrooms Full All Upper Levels | 2 |
| Bathrooms Count Upper Level 1 | 2.00 |
| Bathrooms Count All Upper Levels | 2 |
| Above Grade Finished Area Source | Estimated |
| Above Grade Finished Area Unit Type | Square Feet |
| Total Baths | 3 |
Exterior Features
| Exterior Amenities | Gutter System,Sidewalks,Exterior Lighting |
|---|---|
| Pool | No Pool |
| Water Source | Public |
| Total Parking Spaces | 4 |
| Garage Features | Garage - Front Entry |
| Type of Parking | Attached Garage,Driveway |
| Foundation Details | Slab |
| Water View Y/N | No |
| Lot Size Acres | 0.14 |
| Lot Size Source | Estimated |
| Waterfront Y/N | No |
| Builder Model | ASTER SLAB |
| Navigable Water Y/N | No |
| Water Oriented Y/N | No |
| # of Attached Garage Spaces | 2 |
Amenities
- Foreclosure
- Views
- Short Sale
- New Construction
- Adult 55+
- Lease To Own
- No HOA Fees
- Furnished
- Primary On Main
- Air Conditioning
- Seller Finance
- Green
- Fixer Upper
- Horse
- Golf
- Fireplace
- Deck
- Garage
- Basement
- Pool
Property vs Single Family Average in 25438
Price
Year Built
 © BRIGHT, All Rights Reserved
