
Views
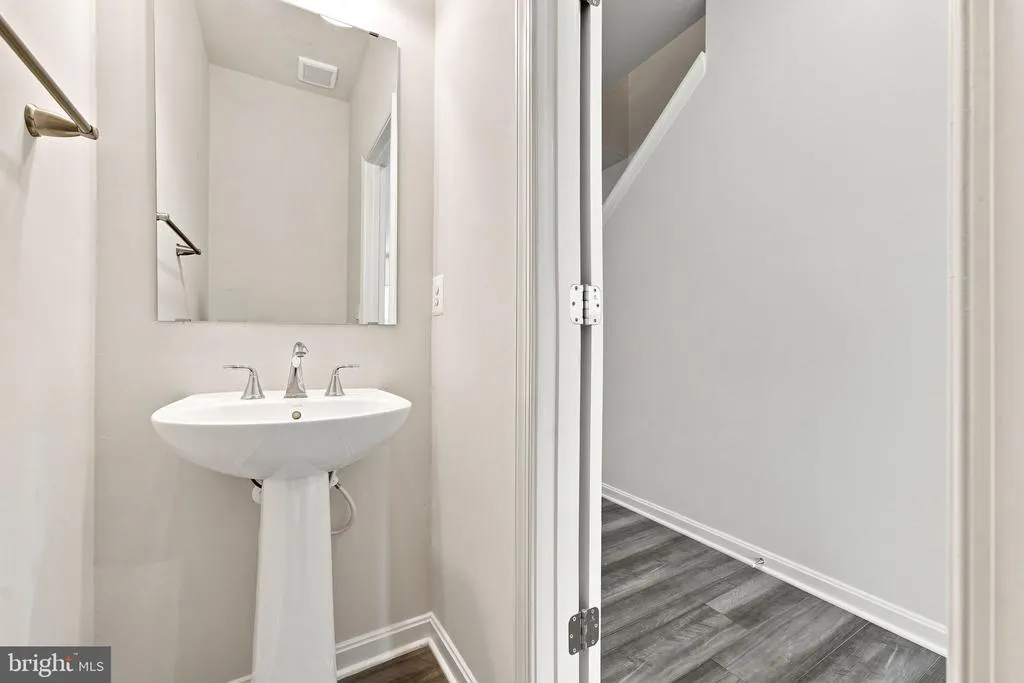
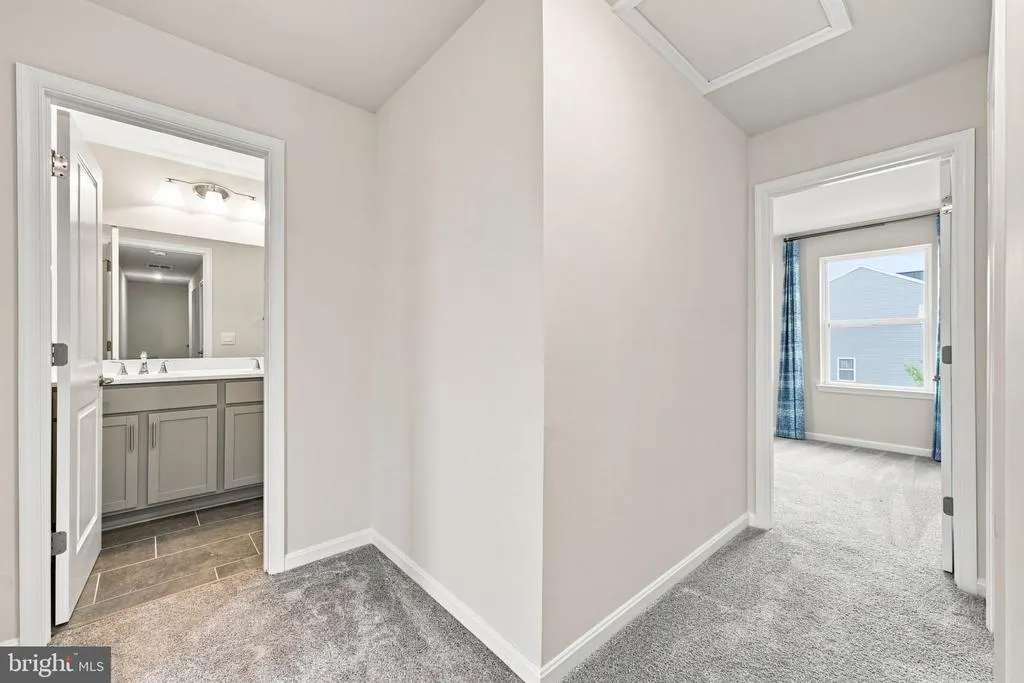
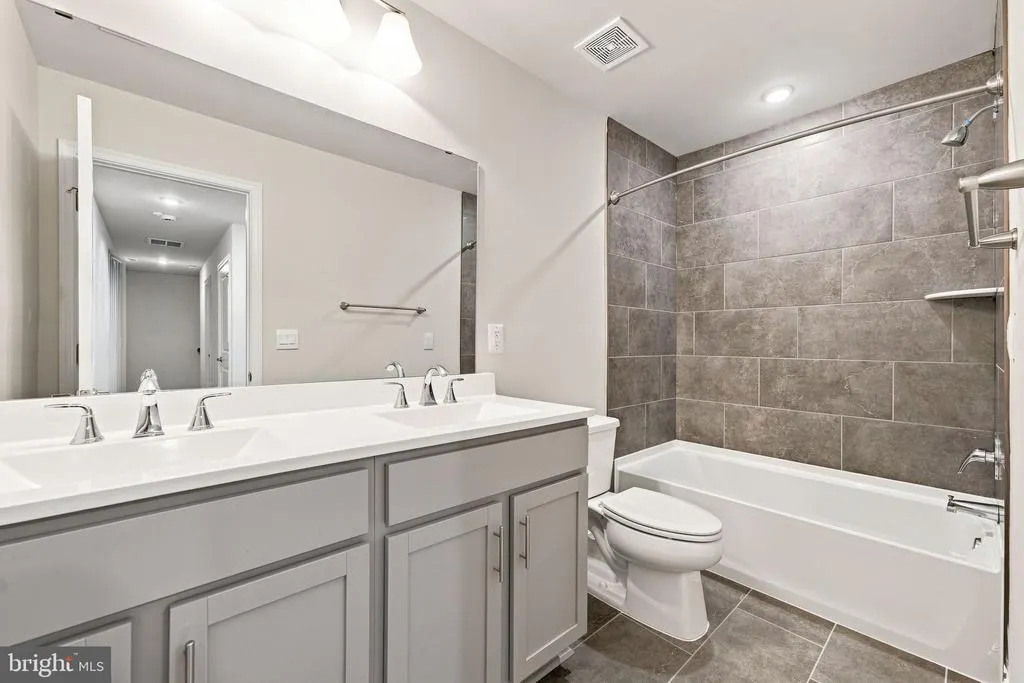
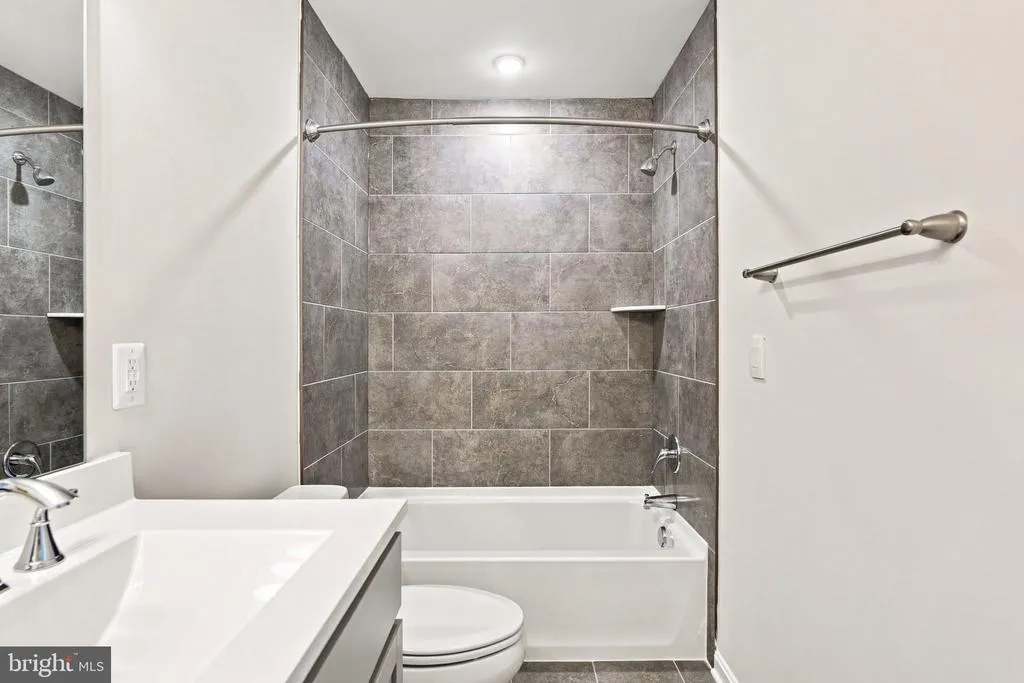
Address
11 Peters Avenue, Ranson, WV
Price
$ 425,000
Property Attributes
- MLS#WVJF2025914
- TypeSingle Family
- Listing Status ACTIVE
- CountyJEFFERSON
- CityRanson
- NeighborhoodHuntwell West
- Zip25438
- StyleColonial
- Year Built2023
- Taxes$ 6370
- Price$ 425,000
- Bedrooms3
- Full Bathrooms2
- Half Bathrooms1
- Sqr Footage1845
- Lot Size0.14 Acres
Data Source:
Bright MLS
Property Description
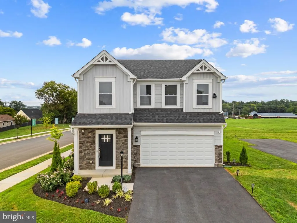
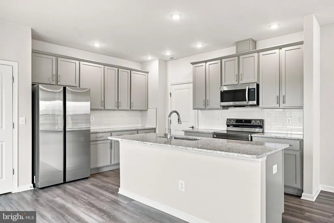
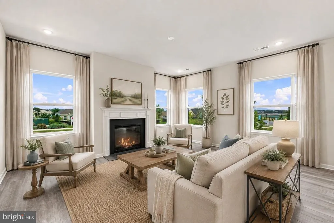
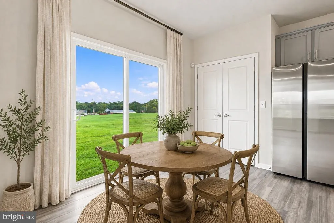
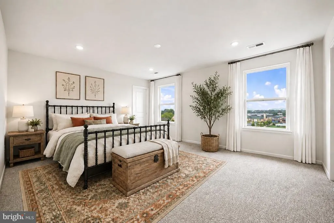
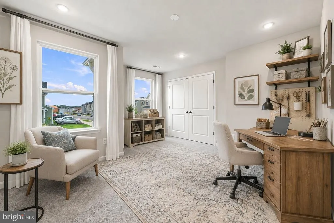
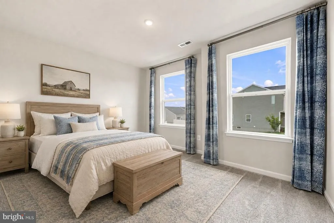
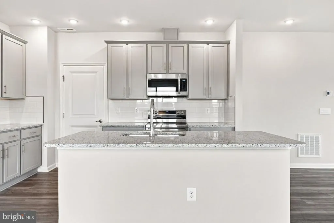
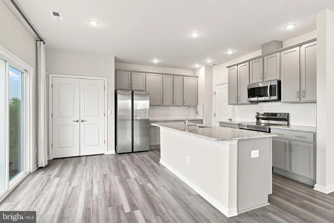
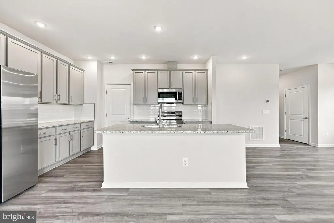
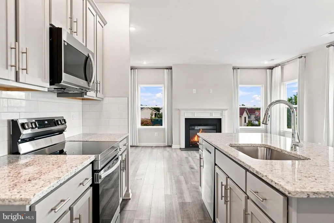
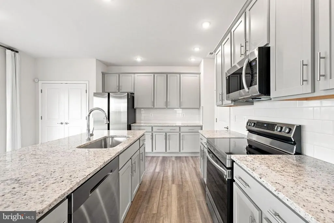
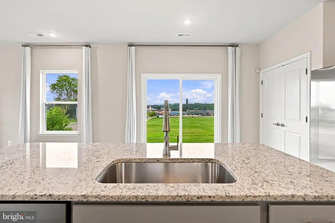
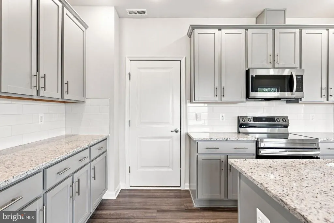
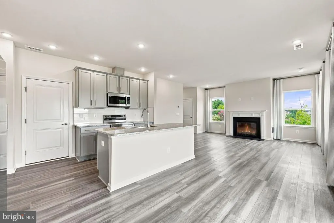
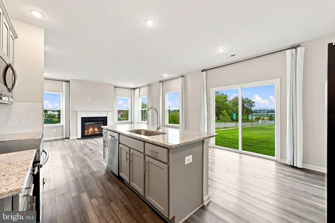
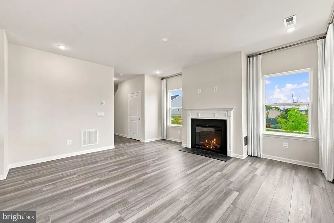
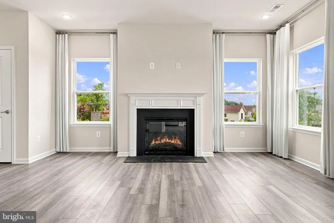
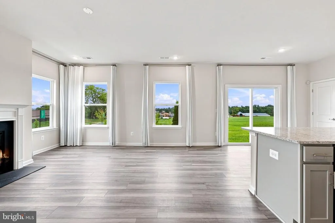
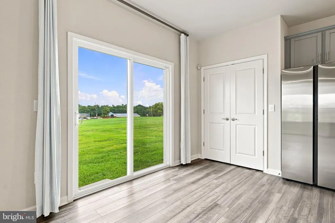
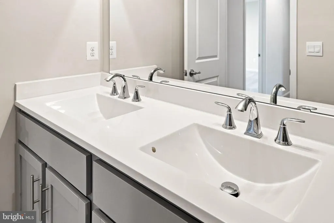
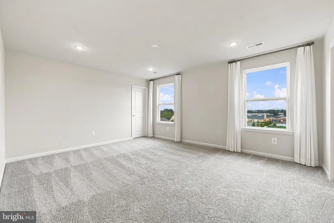
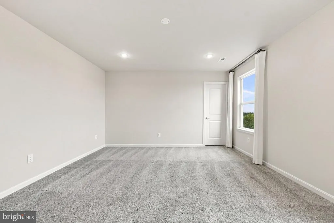
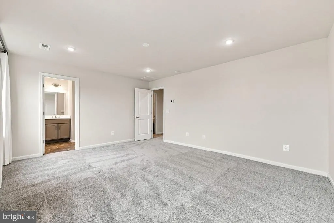
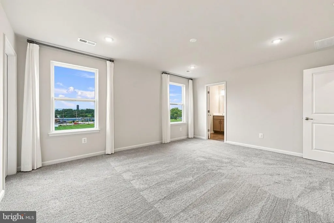
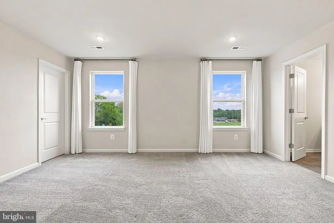
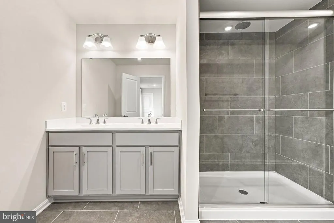
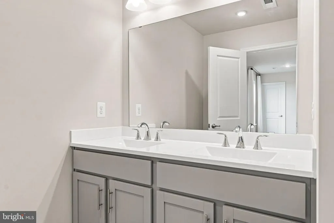
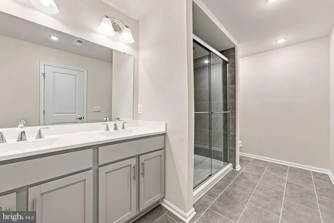
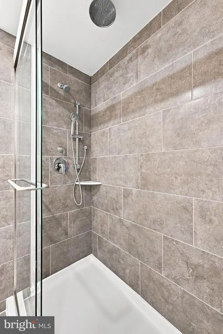
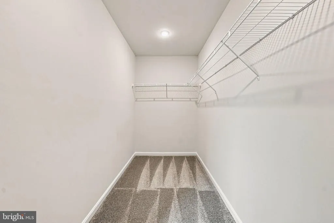
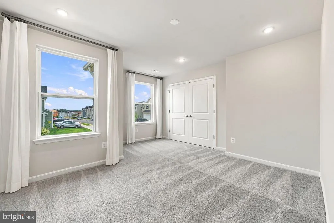
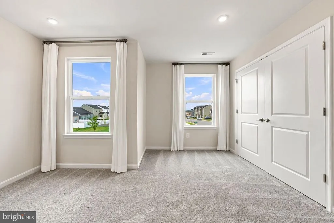
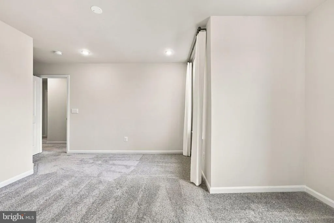
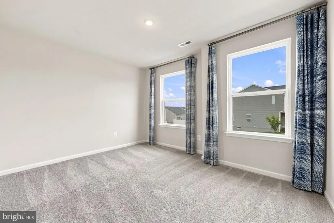
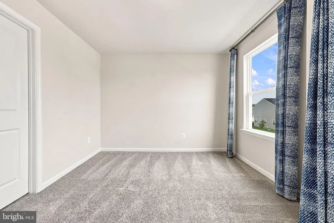
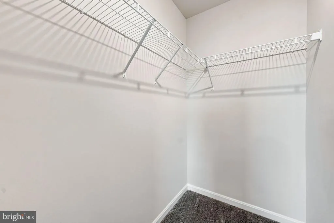
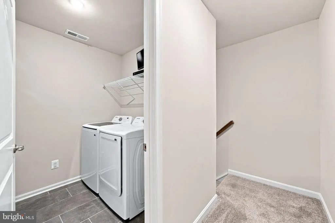
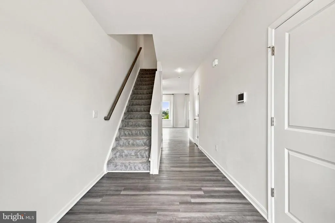
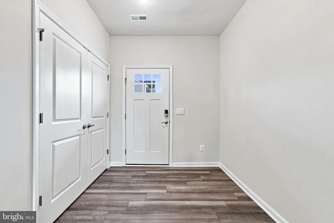
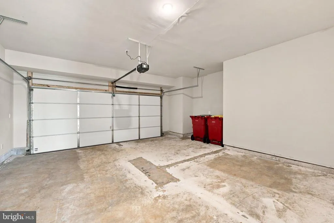
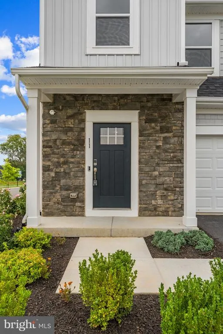
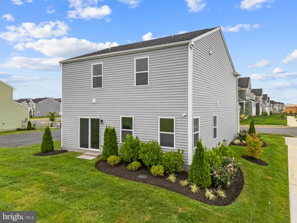
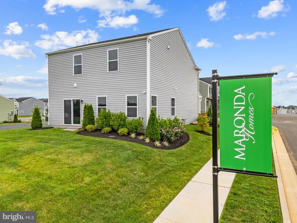
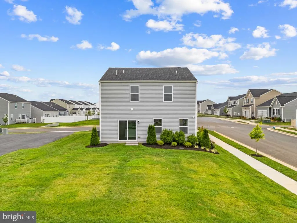
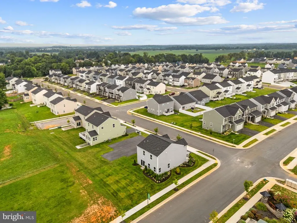
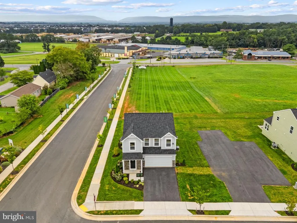
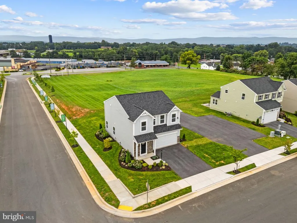
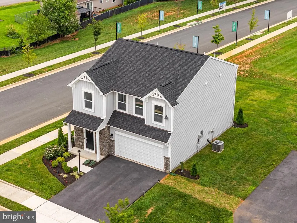
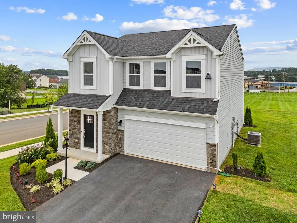
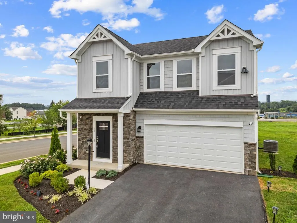
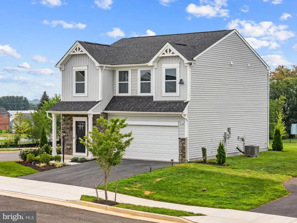
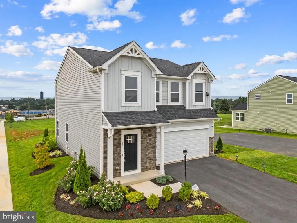
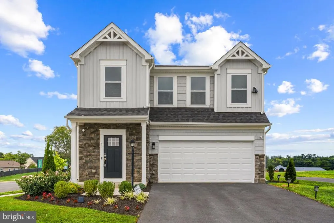
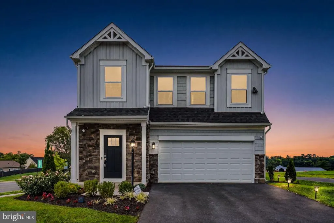
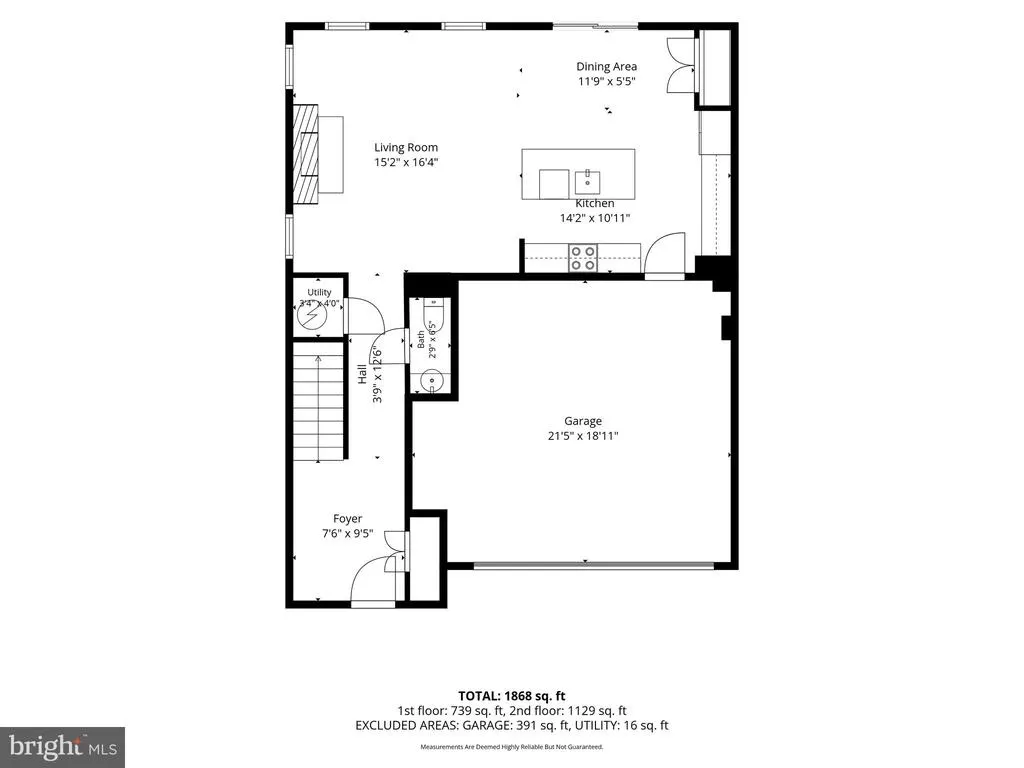
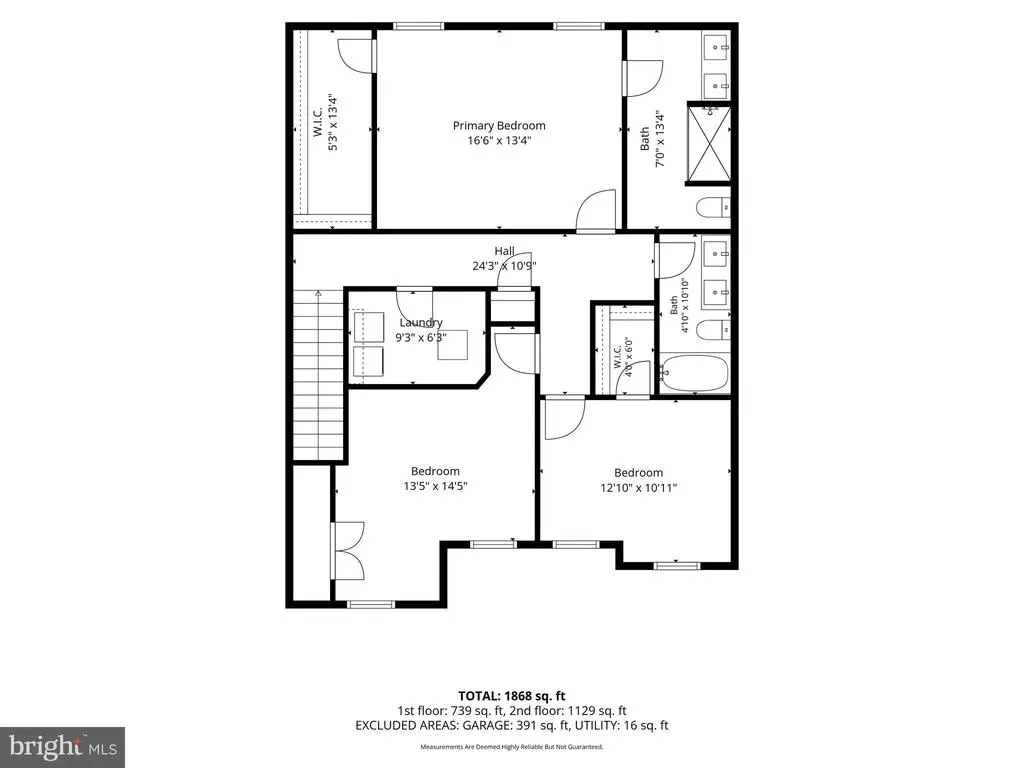
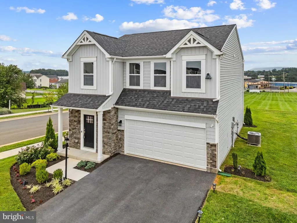
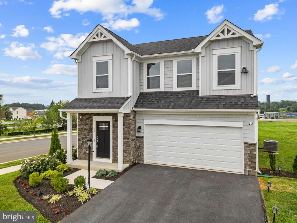
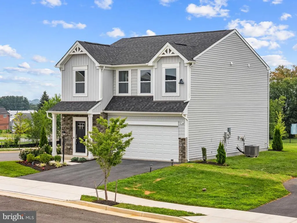
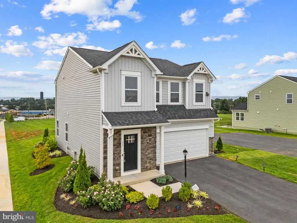
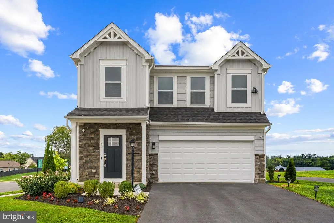
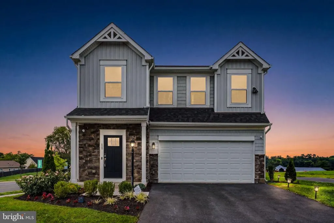
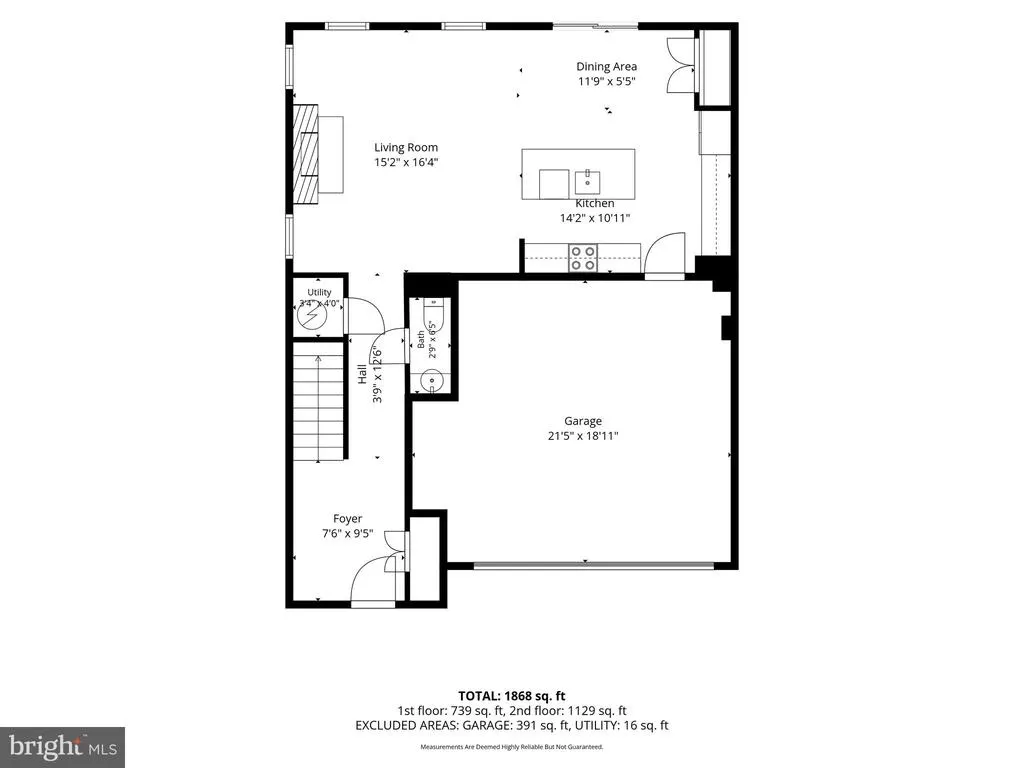
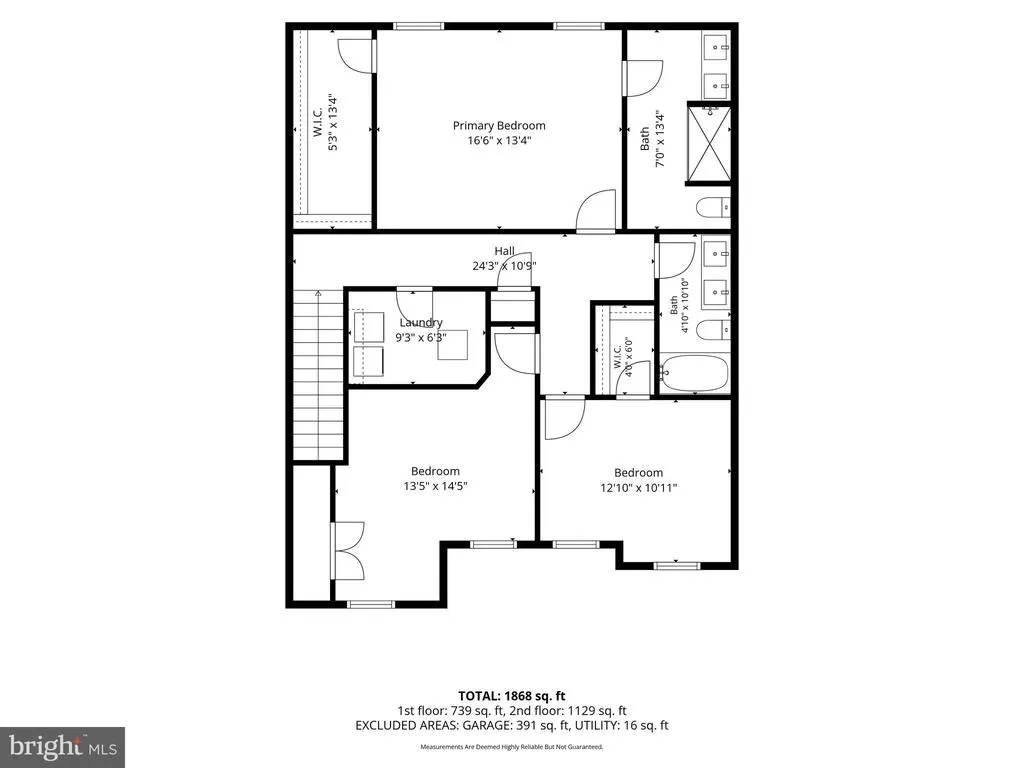
Beautifully appointed former Austin model home in the desirable Huntwell West subdivision, offering a bright, open design and an impressive array of upgrades and amenities. An abundance of windows fills the kitchen and living room combination with natural light, creating an inviting space for everyday living and entertaining. The kitchen takes center stage with granite countertops, a large center island with a sink, pantry closet, and plenty of workspace. An electric fireplace adds a cozy focal point to the living room, while recessed lighting, smart switches, a security system, and contemporary window treatments throughout provide stylish, modern convenience. The exterior boasts upgraded landscaping with and inground sprinkler system, a Ring doorbell, and a keyless entry on the front door and garage. The spacious primary bedroom offers generous walk-in closets and a beautifully appointed ensuite bathroom with a tile-surround shower with sliding doors and double sinks. Two additional bedrooms feature carpeting and are wired for ceiling fans. With 3 bedrooms, 2 1/2 bathrooms, and a two-car garage, there is plenty of room for comfortable living. Outside, attractive landscaping and an inground sprinkler system create a beautifully maintained setting. Conveniently located close to shopping, restaurants, schools and parks, this exceptional home combines thoughtful design, stylish finishes, and everyday convenience in a highly desirable location.
| Price History | |
|---|---|
| 8/14/2026 | Listed $425,000 |
General Features
| Living Area | 1845 |
|---|---|
| Sewer | Public Sewer |
| Heating | Heat Pump(s) |
| Cooling | Heat Pump(s) |
| Utilities | Cable TV Available,Electric Available,Phone Available,Water Available,Sewer Available |
| Possession | Settlement |
| Roof | Architectural Shingle |
| Appliances | Built-In Microwave,Dishwasher,Disposal,Dryer,Refrigerator,Stainless Steel Appliances,Stove,Washer,Water Heater |
| Zoning | 101 |
| HOA Fee | 64.00 |
| Garage Spaces | 2.00 |
| Architectural Style | Colonial |
| Security Features | Security System,Smoke Detector |
| Construction Materials | Vinyl Siding,Stone,Shake Siding |
| School District | JEFFERSON COUNTY SCHOOLS |
| Year Built | 2023 |
| View | Street,Garden/Lawn |
| Levels | 2 |
| Tax Year | 2026 |
| Ownership | Fee Simple |
| Cool Fuel | Electric |
| Accessibility | None |
| Assoc Fee Paid Per | Monthly |
| County | JEFFERSON |
| New Construction | No |
| Property Type | Residential |
| HOA | Yes |
| Subdivision Name | HUNTWELL WEST |
| Garage Y/N | Yes |
| Water Access Y/N | No |
| Other Structures | Above Grade,Below Grade |
| Full Baths | 2 |
| Status | ACTIVE |
| Directions | Head south on VA-9 E and take Currie Road exit toward WV-115/County Rte 9 Ranson. Turn right onto Currie Rd and continue 0.2 mile,then turn left onto WV-115 S. Continue 1.7 miles and turn right onto |
| City | RANSON |
| Disclosures | Lead Based Paint - Federal,Prop Disclaimer |
| Senior Community Y/N | No |
| Lot Size Units | Square Feet |
| Lot Size Square Feet | 6155.00 |
| Tax Assessed Value | 231800.0 |
| Tax Annual Amount | 6370.0 |
| Home Warranty Y/N | Yes |
| Property Condition | Excellent |
| Structure Type | Detached |
| Condo/Coop Association fee Y/N | No |
| Bathrooms Count Main Level | 1.00 |
| Price Per Sq Ft Total AG | 230.35 |
| Acceptable Financing | Bank Portfolio,Cash,Conventional,FHA,USDA,VA |
| Lease Considered Y/N | No |
| Vacation Rental Y/N | No |
| Virtual Tour | https://listings.upwardstudio.com/sites/enqlznyg/unbranded |
| Total SQFT | 1845 |
| Location Type | Suburban |
| Standard Status | Active |
| Year Built Source | Estimated |
Interior Features
| Interior Amenities | Bathroom - Stall Shower,Bathroom - Tub Shower,Carpet,Combination Kitchen/Living,Dining Area,Floor Plan - Open,Kitchen - Island,Pantry,Primary Bath(s),Recessed Lighting,Upgraded Countertops,Water Trea |
|---|---|
| Heating Fuel | Electric |
| Flooring | Luxury Vinyl Plank,Carpet,Ceramic Tile |
| Total Fireplaces | 1 |
| Fireplace Features | Electric |
| Hot Water | Electric |
| Basement (Y/N) | No |
| Heating Y/N | Yes |
| Fireplace Y/N | Yes |
| Above Grade Finished Area | 1845 |
| Half Baths | 1 |
| Central Air Y/N | No |
| Total Bedrooms | 3 |
| Below Grade Finished Area Unit Type | Square Feet |
| LivingAreaSource | Estimated |
| Below Grade Finished Area Source | Assessor |
| Bedrooms Count All Upper Levels | 3 |
| Bedrooms Count Upper Level 1 | 3 |
| Bathrooms Half Main Level | 1 |
| Bathrooms Full Upper Level 1 | 2 |
| Bathrooms Full All Upper Levels | 2 |
| Bathrooms Count Upper Level 1 | 2.00 |
| Bathrooms Count All Upper Levels | 2 |
| Above Grade Finished Area Source | Estimated |
| Above Grade Finished Area Unit Type | Square Feet |
| Total Baths | 3 |
Exterior Features
| Exterior Amenities | Underground Lawn Sprinkler,Sidewalks,Flood Lights,Exterior Lighting |
|---|---|
| Pool | No Pool |
| Parking Features | Asphalt Driveway |
| Lot Features | Landscaping,SideYard(s),Rear Yard,Corner |
| Water Source | Public |
| Total Parking Spaces | 2 |
| Garage Features | Garage Door Opener,Garage - Front Entry,Inside Access |
| Type of Parking | Attached Garage,Driveway,On Street |
| Foundation Details | Concrete Perimeter |
| Water View Y/N | No |
| Lot Size Acres | 0.14 |
| Road Surface Type | Paved |
| Lot Size Source | Estimated |
| Waterfront Y/N | No |
| Door Features | Sliding Glass |
| Land Assessed Value | 76400.00 |
| Navigable Water Y/N | No |
| Water Oriented Y/N | No |
| # of Attached Garage Spaces | 2 |
Amenities
- Foreclosure
- Views
- Short Sale
- New Construction
- Adult 55+
- Lease To Own
- No HOA Fees
- Furnished
- Primary On Main
- Air Conditioning
- Seller Finance
- Green
- Fixer Upper
- Horse
- Golf
- Fireplace
- Deck
- Garage
- Basement
- Pool
Property vs Single Family Average in 25438
Price
Taxes
Year Built
Visits
 © BRIGHT, All Rights Reserved
