
Price Reduction
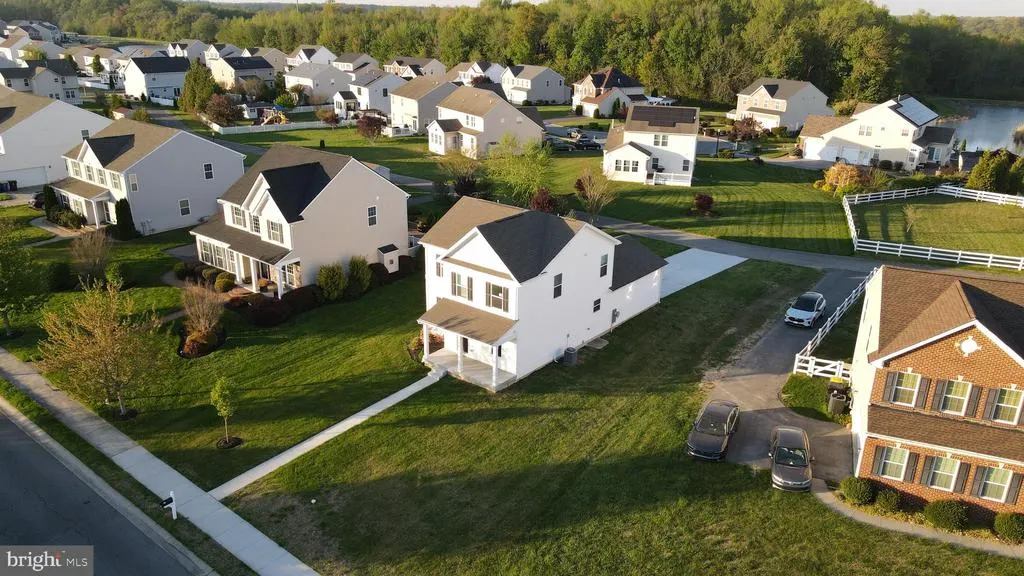
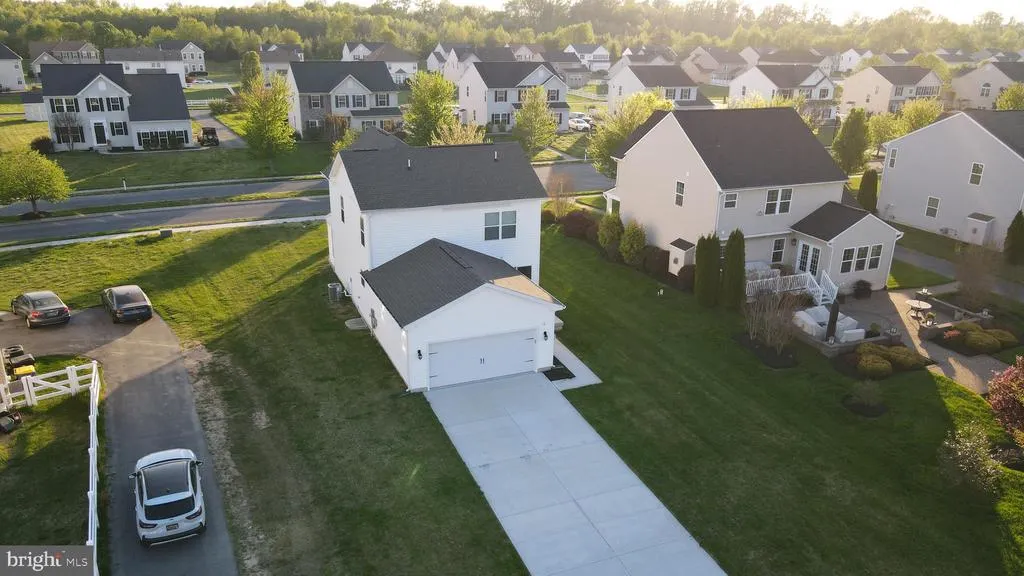
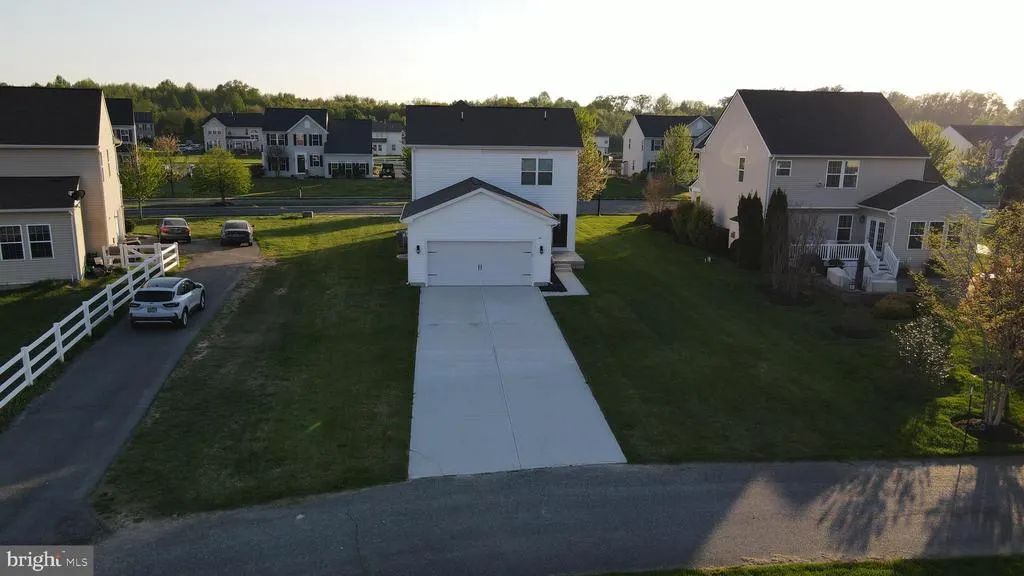
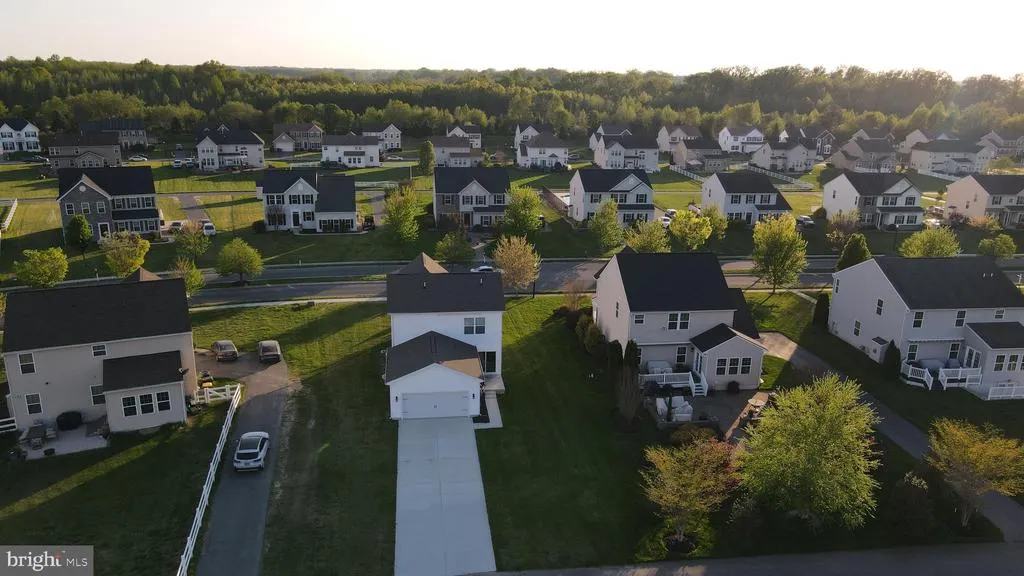
Address
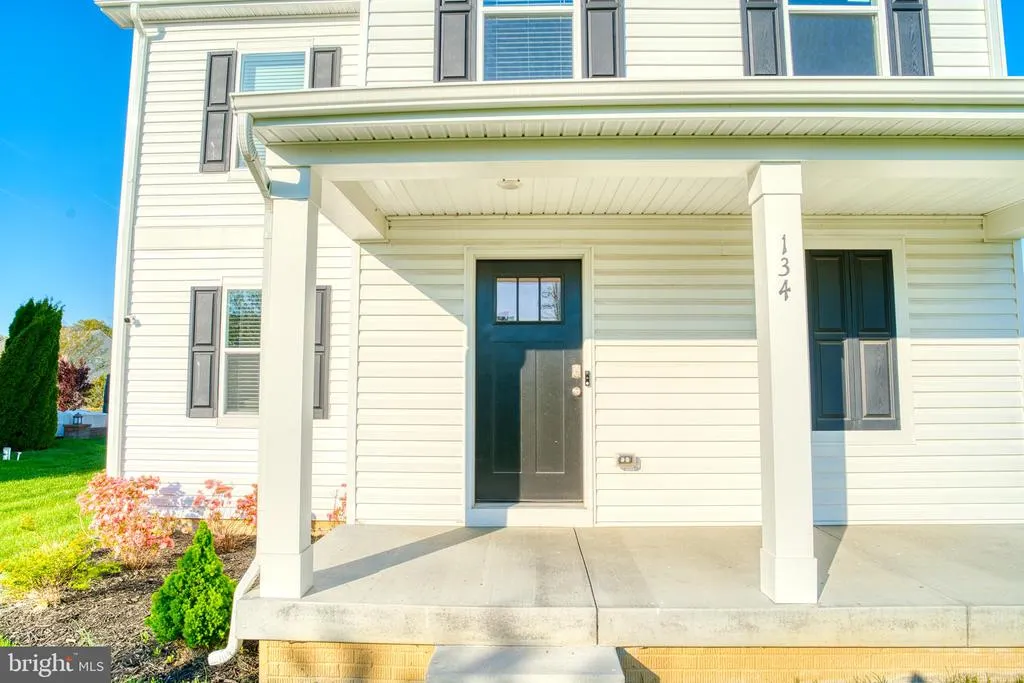
134 Meadow Green Avenue, Dover, DE
Price
$ 425,700
Property Attributes
- MLS#DEKT2046486
- TypeSingle Family
- Listing Status ACTIVE
- CountyKENT
- CityDover
- AreaCapital
- NeighborhoodHazel Farm
- Zip19901
- StyleContemporary
- Year Built2023
- Taxes$ 2190
- Price$ 425,700
- Bedrooms3
- Full Bathrooms2
- Half Bathrooms1
- Sqr Footage1646
- Lot Size0.33 Acres
Data Source:
Bright MLS
Property Description
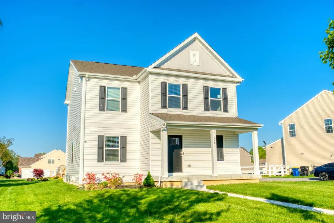
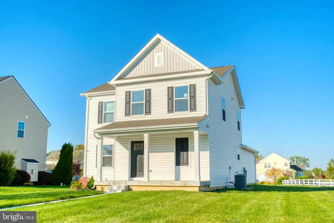
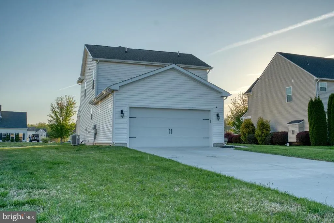
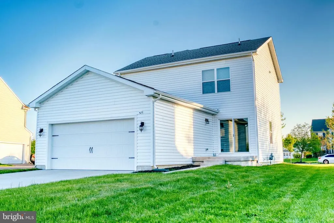
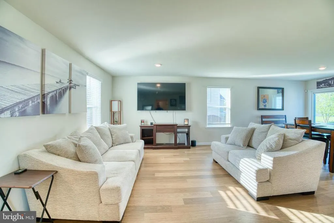
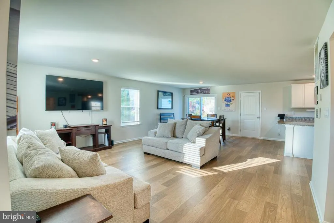
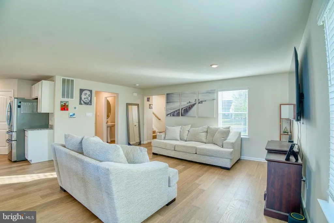
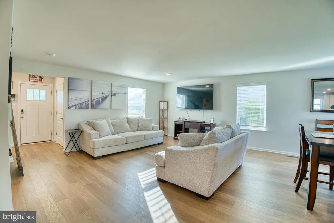
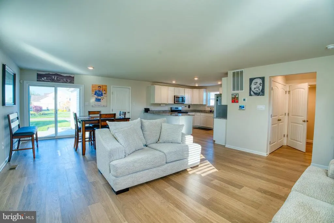
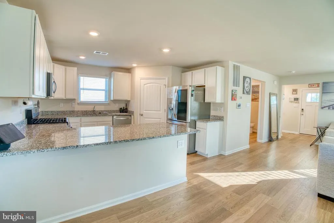
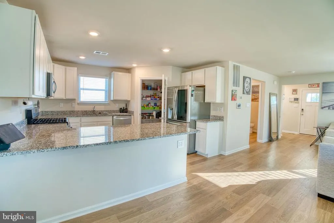
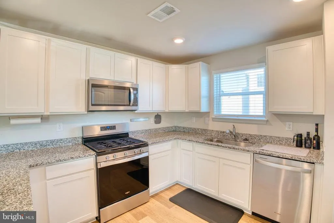
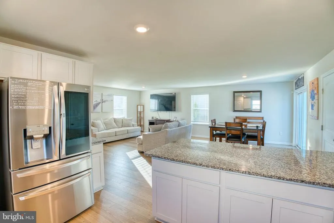
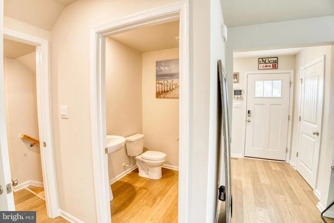
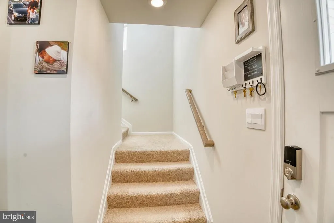
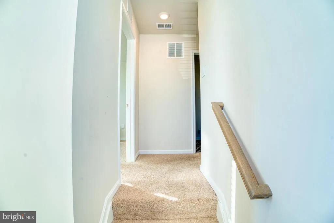
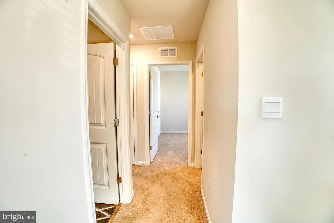
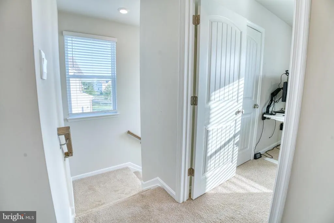
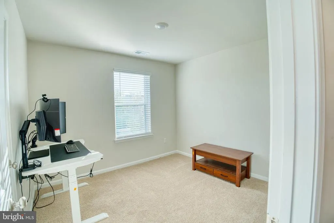
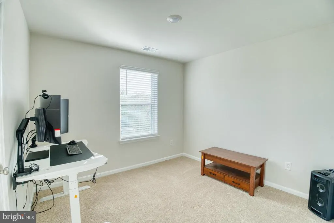
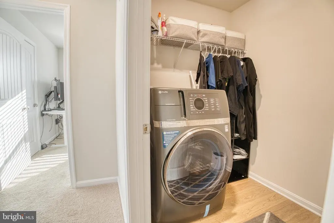
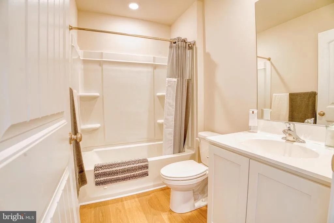
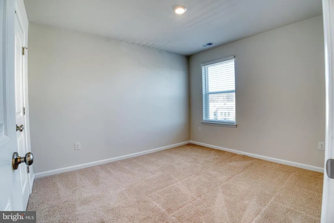
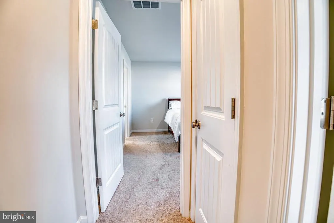
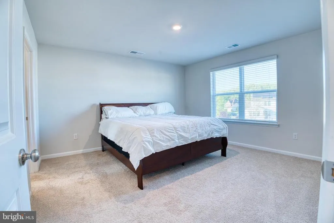
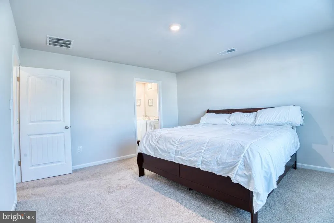
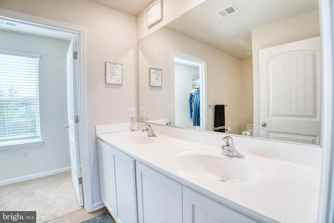
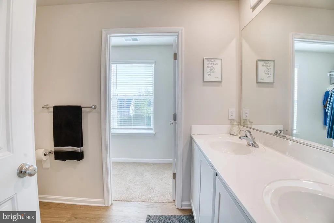
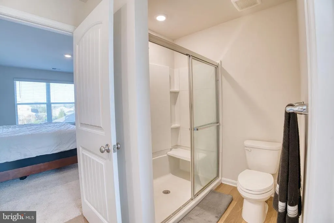
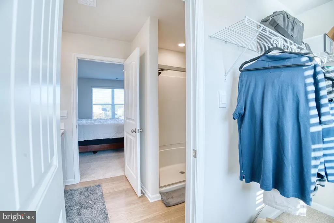
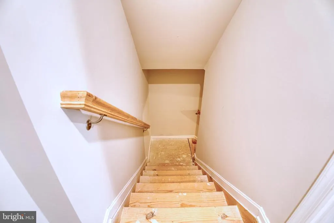
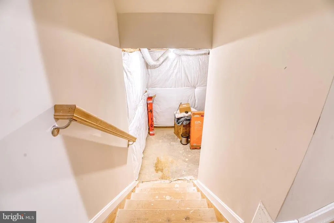
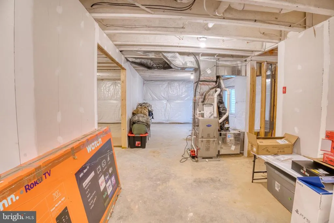
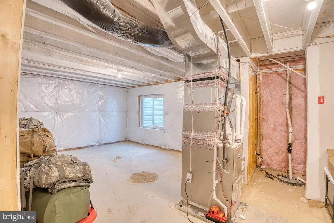
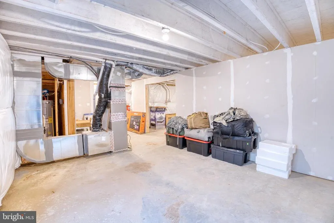
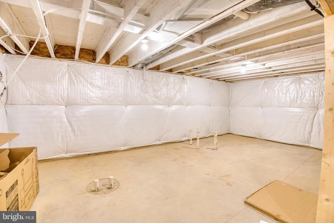
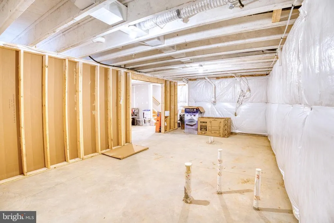
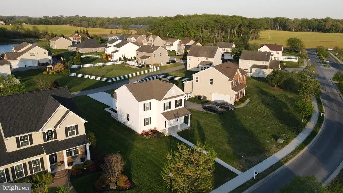
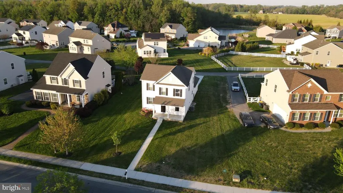
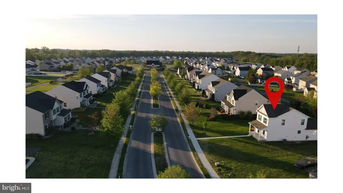
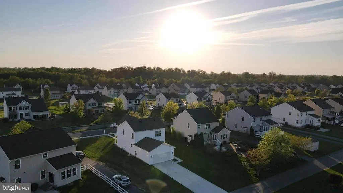
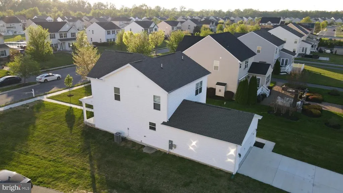
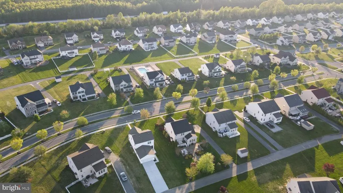
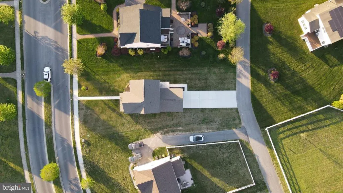
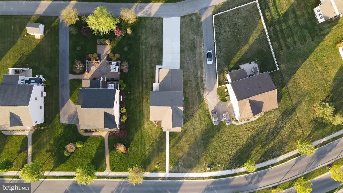
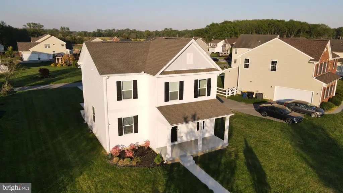
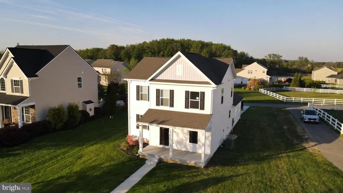
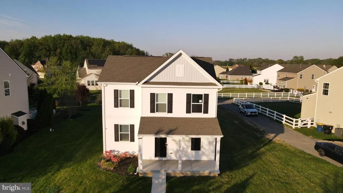
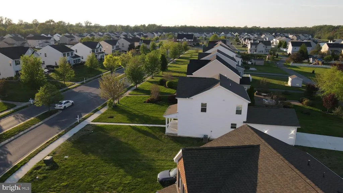
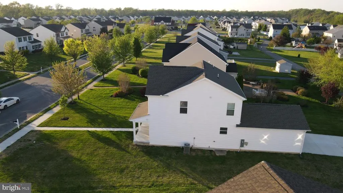
Welcome to 134 Meadow Green Ave a beautifully designed 1,646 sqft two-story home featuring 3 bedrooms, 2.5 bathrooms, a two-car rear-entry garage, and an 800+ sq ft unfinished basement ready for your personal touch. As you step into the welcoming foyer, youre immediately drawn into the bright and spacious family room. The open-concept layout seamlessly connects the family room to the dining area and kitchen, creating an ideal space for both everyday living and entertaining. The well-appointed kitchen boasts stainless steel appliances, elegant granite countertops, crisp white cabinetry, a large peninsula island with additional seating, and a generously sized corner pantry. Just down the hall, youll find a convenient powder room and utility closet. Upstairs, the spacious owners suite offers a private retreat with a luxurious ensuite bathroom featuring a double-bowl vanity and a large walk-in closet. Two additional generously sized bedrooms share a full bathroom, providing comfortable space for family or guests. The second-floor laundry room, complete with a washer and dryer, is conveniently located near the hall linen closet. The two-car garage is located at the rear of the home, offering a private entrance. This home also comes equipped with the Smart Home Package by ADT, providing modern security and peace of mind from the moment you move in.
| Elementary School | High School |
|---|---|
| Towne Point Elementary School | Dover High School |
| Price History | |
|---|---|
| 5/23/2026 | Listed $430,000 |
| 8/11/2026 | 1$425,700 |
General Features
| Living Area | 1646 |
|---|---|
| Sewer | Public Sewer |
| Heating | 90% Forced Air,Programmable Thermostat |
| Cooling | Central A/C,Programmable Thermostat |
| Possession | 0-30 Days CD,Negotiable |
| Roof | Architectural Shingle |
| Appliances | Dishwasher,Disposal,Dryer - Electric,Energy Efficient Appliances,Microwave,Oven/Range - Gas,Stainless Steel Appliances,Washer,Water Heater |
| Zoning | RS1 |
| HOA Fee | 250.00 |
| Garage Spaces | 2.00 |
| Association Fee Includes | Common Area Maintenance |
| Patio/Porch Features | Patio(s) |
| Architectural Style | Contemporary |
| Security Features | Carbon Monoxide Detector(s),Smoke Detector |
| Construction Materials | Batts Insulation,Blown-In Insulation,Concrete,Stick Built,Vinyl Siding |
| School District | CAPITAL |
| Year Built | 2023 |
| Electric | 200+ Amp Service |
| Levels | 2 |
| Other Fees | 300.00 |
| Tax Year | 2022 |
| Ownership | Fee Simple |
| Cool Fuel | Electric |
| Building Name | NONE AVAILABLE |
| Accessibility | 2+ Access Exits |
| Assoc Fee Paid Per | Semi-Annually |
| County | KENT |
| New Construction | No |
| Property Type | Residential |
| Association Amenities | Basketball Courts,Club House,Common Grounds,Pool - Outdoor,Tennis Courts,Tot Lots/Playground |
| HOA | Yes |
| Subdivision Name | HAZEL FARM |
| Facing Direction | Southwest |
| Garage Y/N | Yes |
| Water Access Y/N | No |
| Other Structures | Above Grade |
| Full Baths | 2 |
| Status | ACTIVE |
| Directions | From US13 in Cheswald head east on main over Rt1. Main becomes Fast landing Rd. Make a left on Meadow Green Ave. House is on the right. |
| City | DOVER |
| Other Fees Frequency | One Time |
| Senior Community Y/N | No |
| MLS Area | Capital (30802) |
| Lot Size Units | Square Feet |
| Lot Size Square Feet | 14236.00 |
| Tax Assessed Value | 76000.0 |
| Tax Annual Amount | 2190.0 |
| Structure Type | Detached |
| Condo/Coop Association fee Y/N | No |
| Bathrooms Count Main Level | 1.00 |
| Price Per Sq Ft Total AG | 258.63 |
| Acceptable Financing | Cash,Conventional,FHA,VA |
| Vacation Rental Y/N | No |
| Total SQFT | 1646 |
| Builder Name | D.R. Horton |
| Standard Status | Active |
| Year Built Source | Estimated |
| Legal Subdivision | HAZEL FARM |
| Tax Lot | 71 |
| Association Recreation Fee | No |
Interior Features
| Interior Amenities | Carpet,Combination Kitchen/Dining,Dining Area,Floor Plan - Open,Kitchen - Eat-In,Pantry,Primary Bath(s),Recessed Lighting,Bathroom - Stall Shower,Bathroom - Tub Shower,Upgraded Countertops,Walk-in Cl |
|---|---|
| Heating Fuel | Natural Gas |
| Basement | Poured Concrete,Rough Bath Plumb,Unfinished,Interior Access |
| Flooring | Carpet,Laminate Plank |
| Hot Water | Electric |
| Basement (Y/N) | Yes |
| Heating Y/N | Yes |
| Fireplace Y/N | No |
| Above Grade Finished Area | 1646 |
| Half Baths | 1 |
| Central Air Y/N | Yes |
| Total Bedrooms | 3 |
| Room Type | Laundry |
| LivingAreaSource | Estimated |
| Laundry Type | Dryer In Unit,Upper Floor,Washer In Unit |
| Bedrooms Count All Upper Levels | 3 |
| Bedrooms Count Upper Level 1 | 3 |
| Bathrooms Half Main Level | 1 |
| Bathrooms Full Upper Level 1 | 2 |
| Bathrooms Full All Upper Levels | 2 |
| Bathrooms Count Upper Level 1 | 2.00 |
| Bathrooms Count Lower Level 1 | 0.00 |
| Bathrooms Count All Upper Levels | 2 |
| Above Grade Finished Area Source | Estimated |
| Above Grade Finished Area Unit Type | Square Feet |
| Total Baths | 3 |
Exterior Features
| Exterior Amenities | Sidewalks,Street Lights |
|---|---|
| Pool | Yes - Community |
| Parking Features | Concrete Driveway |
| Lot Features | Interior,Premium |
| Water Source | Public |
| Total Parking Spaces | 2 |
| Garage Features | Garage - Rear Entry,Inside Access |
| Type of Parking | Attached Garage,Driveway |
| Foundation Details | Passive Radon Mitigation,Permanent,Concrete Perimeter |
| Water View Y/N | No |
| Lot Size Acres | 0.33 |
| Lot Size Source | Estimated |
| Waterfront Y/N | No |
| Builder Model | Paige |
| Navigable Water Y/N | No |
| Water Oriented Y/N | No |
| # of Attached Garage Spaces | 2 |
Room Details
| Room | Dimensions | Level | Flooring | Details |
|---|---|---|---|---|
| Laundry | Upper 1 |
Amenities
- Foreclosure
- Views
- Short Sale
- New Construction
- Adult 55+
- Lease To Own
- No HOA Fees
- Furnished
- Primary On Main
- Air Conditioning
- Seller Finance
- Green
- Fixer Upper
- Horse
- Golf
- Fireplace
- Deck
- Garage
- Basement
- Pool
Property vs Single Family Average in 19901
Price
Taxes
Year Built
Visits
 © BRIGHT, All Rights Reserved
