
Price Reduction - Views
Address
1103 Harvest Grove Trail, Dover, DE
Price
$ 515,000
Property Attributes
- MLS#DEKT2048162
- TypeSingle Family
- Listing Status ACTIVE
- CountyKENT
- CityDover
- AreaCapital
- NeighborhoodHazel Farm
- Zip19901
- StyleColonial
- Year Built2011
- Taxes$ 2474
- Price$ 515,000
- Bedrooms4
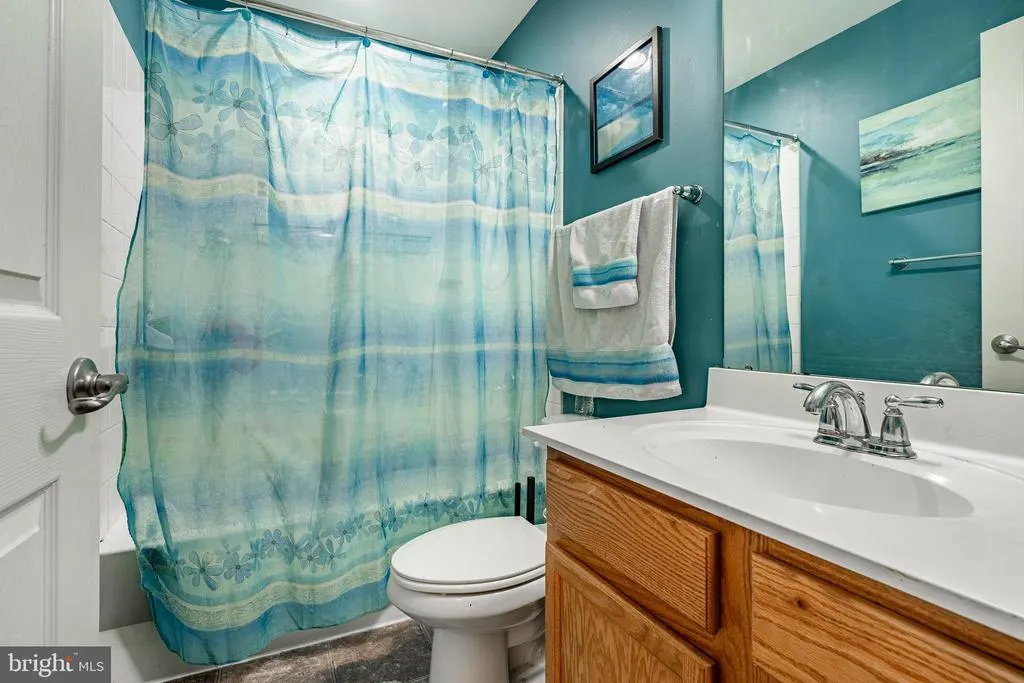
- Full Bathrooms2
- Half Bathrooms1
- Sqr Footage2954
- Lot Size0.3 Acres
Data Source:
Bright MLS
Property Description
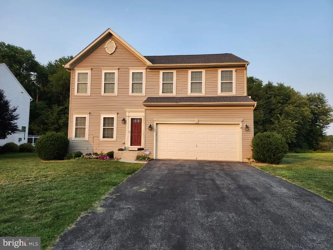
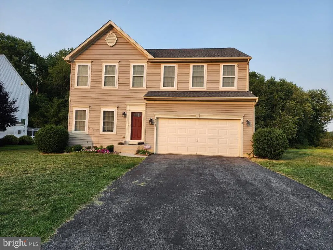
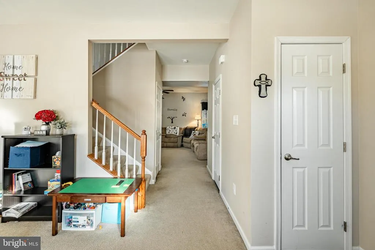
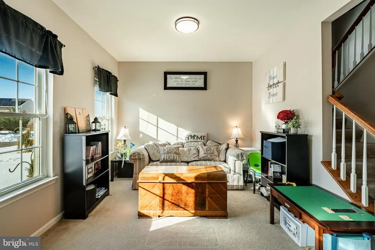
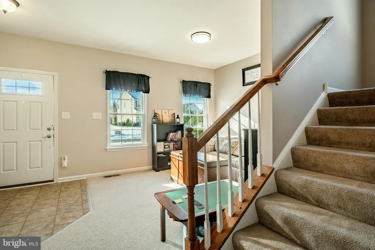
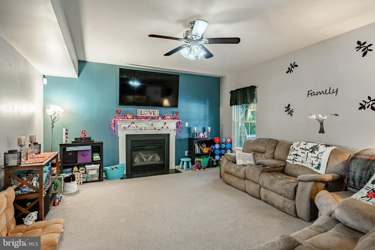
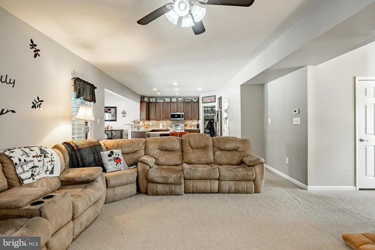
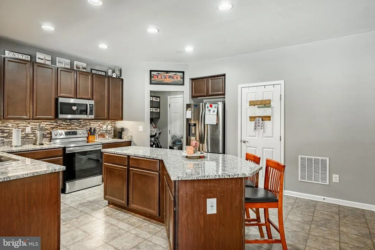
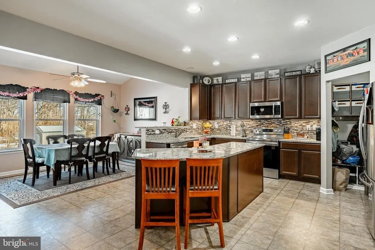
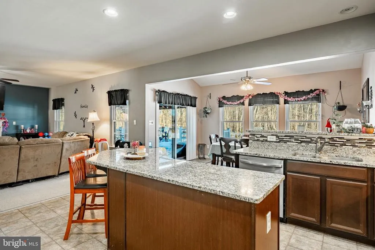
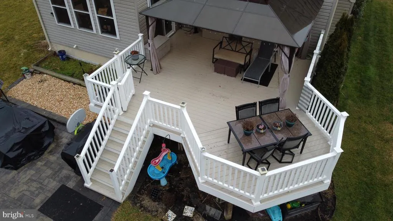
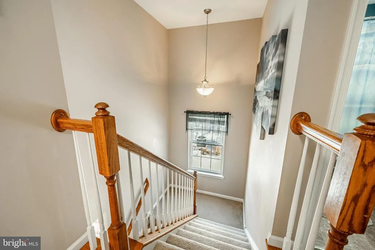
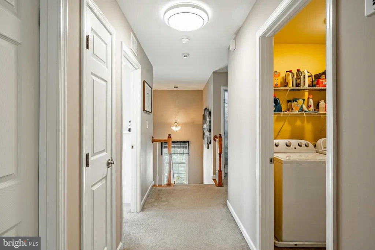
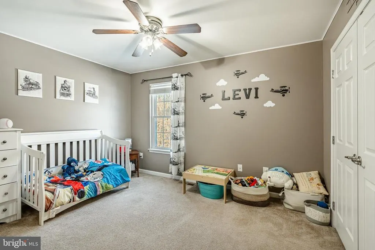
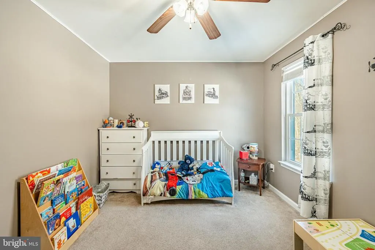
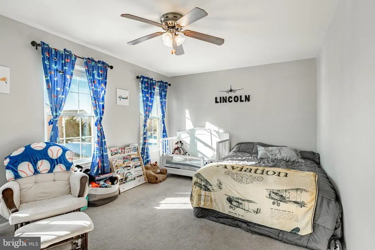
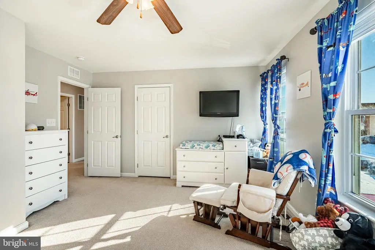
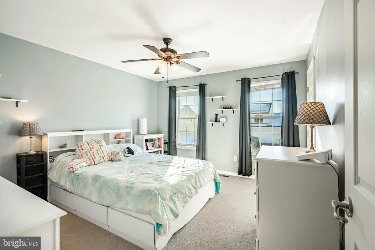
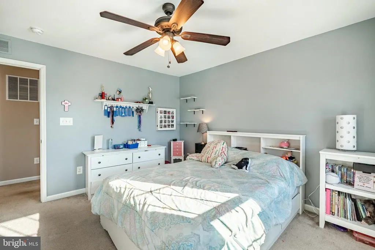
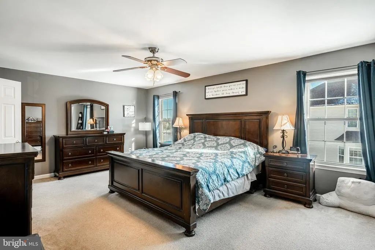
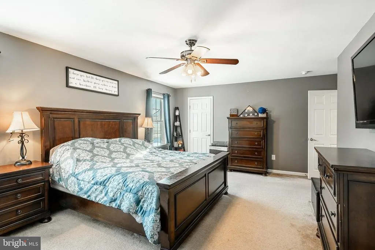
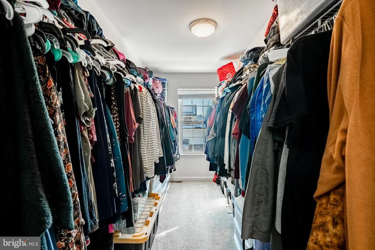
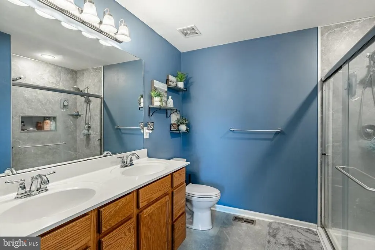
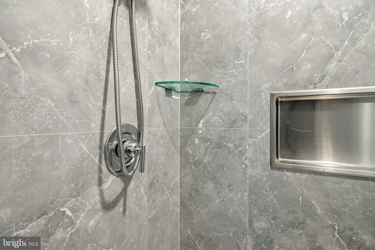
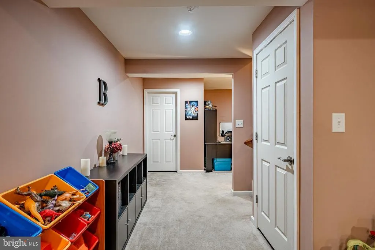
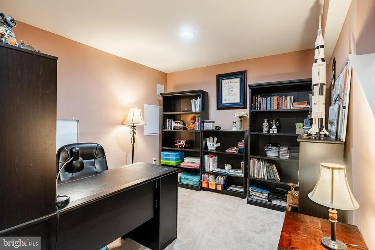
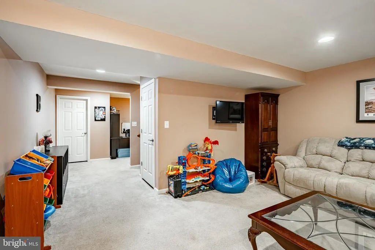
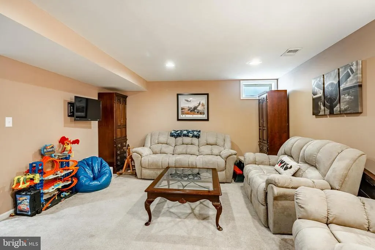
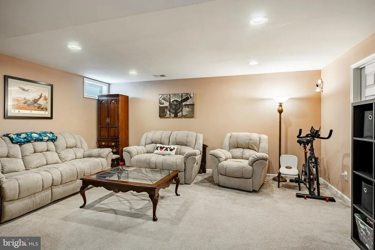
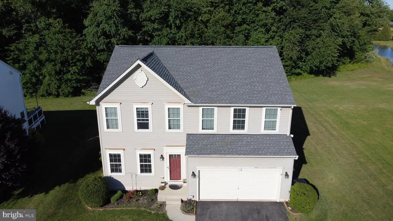
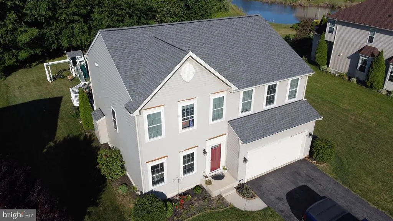
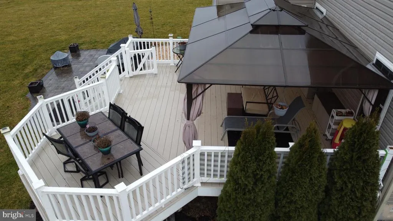
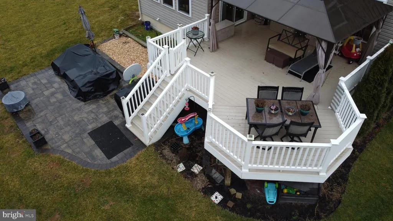
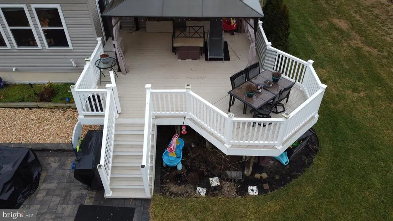
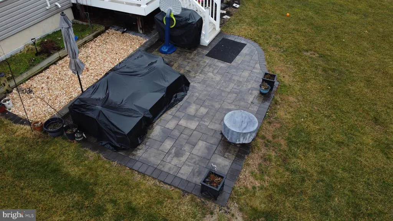
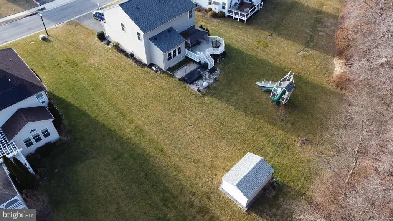
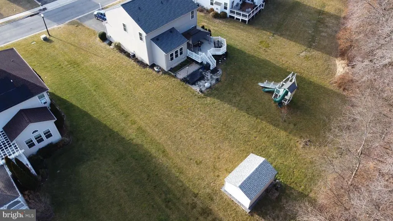
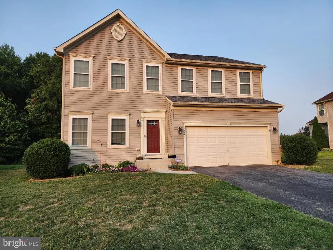
Exclusive Buyer Financing Incentives Available! Seller has partnered with HIVE Lending Partners to offer qualified buyers a complimentary 1% Temporary Rate Buydown during the first year of homeownership, plus up to a $1,000 lender credit toward allowable closing costs. Ask your Realtor or HIVE Lending Partners for complete details and eligibility requirements. This beautifully designed 2-story home that makes a strong first impression from the moment you pull into the driveway. Step inside to a welcoming sitting room, then continue through the breezeway into a large family room filled with natural light. The space flows seamlessly into the chef's kitchen, featuring granite countertops and a spacious granite island perfect for cooking and entertaining. A sunny morning room overlooks the deck and paver patio, extending your living space into the backyard. Upstairs, you'll find four generously sized bedrooms, including a master suite with an upgraded en-suite bathroom featuring a dual-head shower built for two. The partially finished basement offers flexible office space and living area, plus rough-in plumbing for an additional bathroom ready for your personal touch. Outside, enjoy a private backyard backing to mature trees rather than neighboring homes, widening toward the back for extra space to relax, entertain, or expand.
| Price History | |
|---|---|
| 6/20/2026 | Listed $520,000 |
| 8/3/2026 | 1$515,000 |
General Features
| Living Area | 2954 |
|---|---|
| Sewer | Public Sewer |
| Heating | Forced Air |
| Cooling | Central A/C |
| Possession | Negotiable |
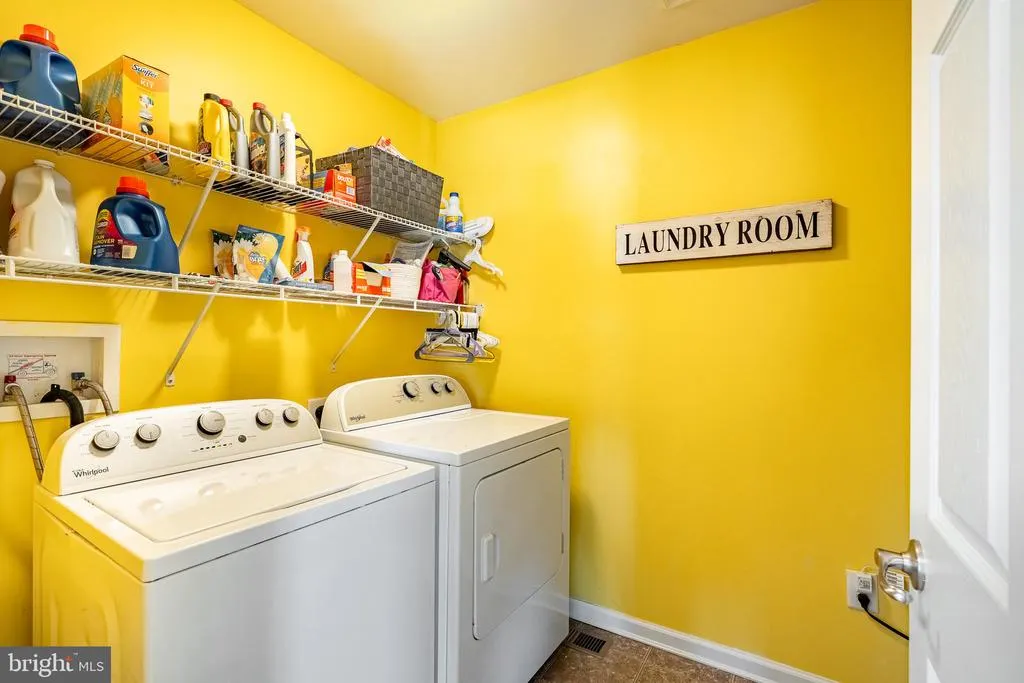
| Appliances | Dishwasher,Disposal,Washer,Dryer,Built-In Microwave,ENERGY STAR Refrigerator,Oven/Range - Gas |
| Zoning | RS1 |
| HOA Fee | 175.00 |
| Garage Spaces | 2.00 |
| Architectural Style | Colonial |
| Construction Materials | Rough-In Plumbing,Vinyl Siding |
| School District | CAPITAL |
| Year Built | 2011 |
| View | Trees/Woods,Panoramic |
| Levels | 2 |
| Tax Year | 2025 |
| Ownership | Fee Simple |
| Cool Fuel | Natural Gas |
| Building Name | 2-STY COLONIAL |
| Accessibility | 2+ Access Exits |
| Assoc Fee Paid Per | Quarterly |
| County | KENT |
| New Construction | No |
| Property Type | Residential |
| HOA | Yes |
| Subdivision Name | HAZEL FARM |
| Garage Y/N | Yes |
| Water Access Y/N | No |
| Other Structures | Above Grade,Below Grade |
| Full Baths | 2 |
| Status | ACTIVE |
| Directions | Please GPS for accurate guidance |
| City | DOVER |
| Disclosures | Lead Based Paint - State,Prop Disclosure,Radon |
| Association Name | PREMIER COMMUNITY ASSOCIATION MANAGEMENT |
| Senior Community Y/N | No |
| MLS Area | Capital (30802) |
| Lot Size Units | Square Feet |
| Lot Size Square Feet | 13068.00 |
| Tax Assessed Value | 417400.0 |
| Tax Annual Amount | 2474.0 |
| Home Warranty Y/N | No |
| Structure Type | Detached |
| Condo/Coop Association fee Y/N | No |
| Bathrooms Count Main Level | 1.00 |
| Price Per Sq Ft Total AG | 174.34 |
| Acceptable Financing | Cash,Conventional,FHA,VA |
| Lease Considered Y/N | No |
| Vacation Rental Y/N | No |
| Total SQFT | 2954 |
| Standard Status | Active |
| Year Built Source | Estimated |
| Legal Subdivision | HAZEL FARM |
| Tax Lot | 7300-000 |
| Association Recreation Fee | No |
Interior Features
| Interior Amenities | Kitchen - Gourmet,Walk-in Closet(s),Floor Plan - Open,Ceiling Fan(s) |
|---|---|
| Heating Fuel | Electric |
| Basement | Partially Finished |
| Total Fireplaces | 1 |
| Hot Water | Electric |
| Basement (Y/N) | Yes |
| Heating Y/N | Yes |
| Window Features | Double Pane |
| Fireplace Y/N | Yes |
| Above Grade Finished Area | 2954 |
| Half Baths | 1 |
| Central Air Y/N | Yes |
| Total Bedrooms | 4 |
| Below Grade Finished Area Unit Type | Square Feet |
| LivingAreaSource | Assessor |
| Bedrooms Count All Upper Levels | 4 |
| Bedrooms Count Upper Level 1 | 4 |
| Bathrooms Half Main Level | 1 |
| Bathrooms Full Upper Level 1 | 2 |
| Bathrooms Full All Upper Levels | 2 |
| Bathrooms Count Upper Level 1 | 2.00 |
| Bathrooms Count All Upper Levels | 2 |
| Above Grade Finished Area Unit Type | Square Feet |
| Total Baths | 3 |
Exterior Features
| Pool | Yes - Community |
|---|---|
| Parking Features | Asphalt Driveway |
| Lot Features | Backs to Trees |
| Water Source | Public |
| Total Parking Spaces | 2 |
| Garage Features | Garage - Front Entry |
| Type of Parking | Attached Garage |
| Foundation Details | Concrete Perimeter |
| Water View Y/N | No |
| Lot Dimensions | 76.36 x 170.60 |
| Lot Size Acres | 0.30 |
| Lot Size Source | Estimated |
| Waterfront Y/N | No |
| Land Assessed Value | 78600.00 |
| Navigable Water Y/N | No |
| Water Oriented Y/N | No |
| # of Attached Garage Spaces | 2 |
| LotDimensionsSource | Estimated |
Amenities
- Foreclosure
- Views
- Short Sale
- New Construction
- Adult 55+
- Lease To Own
- No HOA Fees
- Furnished
- Primary On Main
- Air Conditioning
- Seller Finance
- Green
- Fixer Upper
- Horse
- Golf
- Fireplace
- Deck
- Garage
- Basement
- Pool
Property vs Single Family Average in 19901
Price
Taxes
Year Built
Visits
 © BRIGHT, All Rights Reserved
