
Open House Sun, Aug 30th 12:00 PM - 2:00 PM
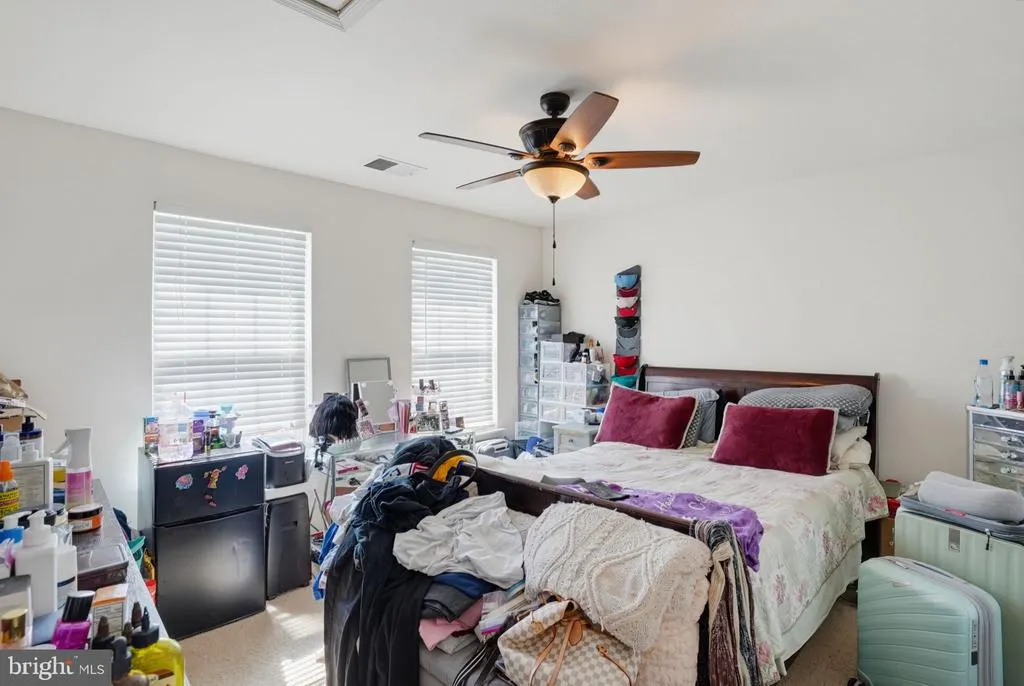
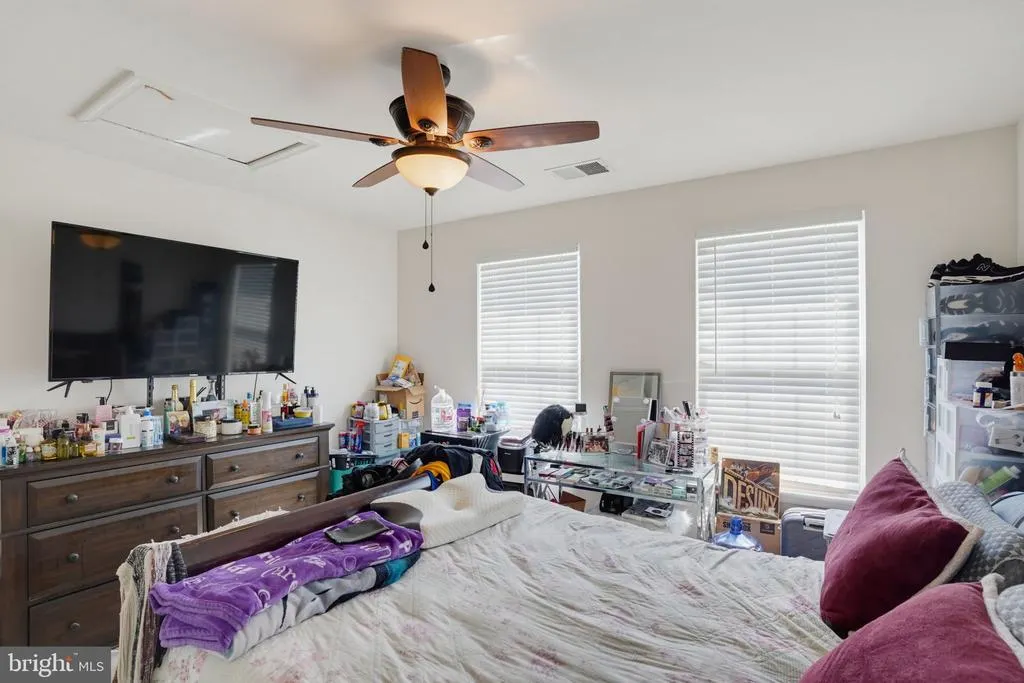
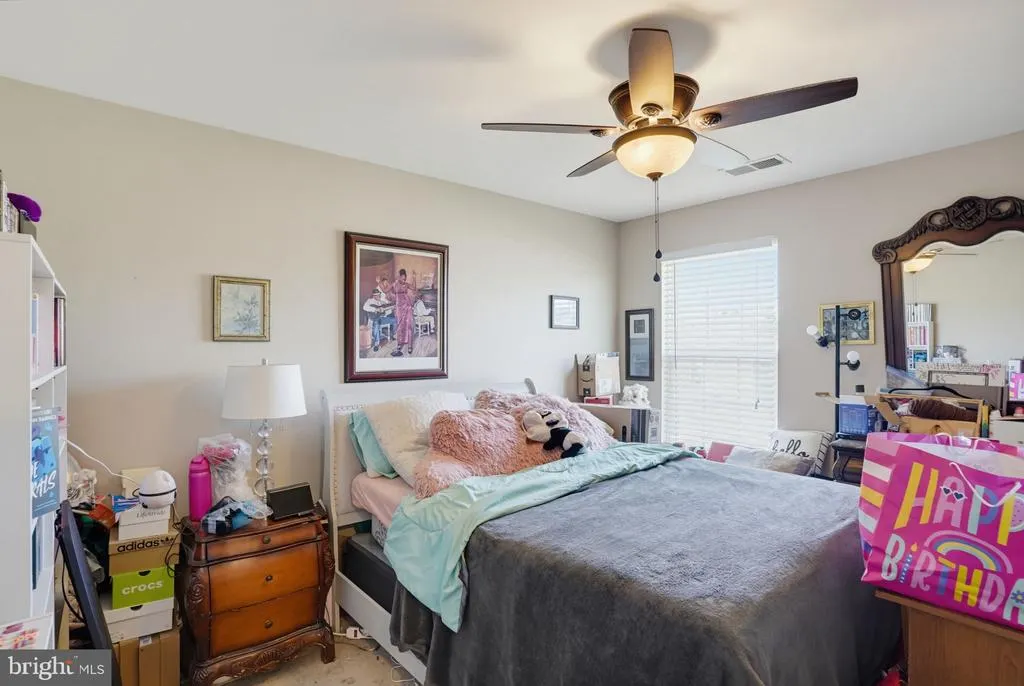
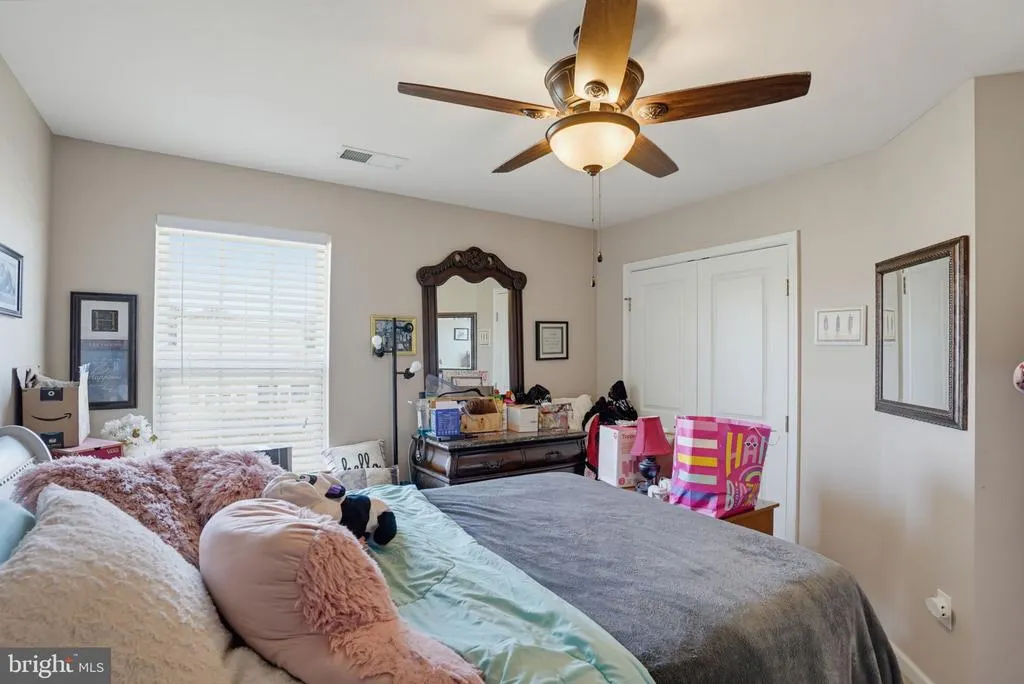
Address
312 Loganberry Terrace, Dover, DE
Price
$ 485,000
Property Attributes
- MLS#DEKT2049136
- TypeSingle Family
- Listing Status ACTIVE
- CountyKENT
- CityDover
- AreaCapital
- NeighborhoodHazel Farm
- Zip19901
- StyleColonial
- Year Built2015
- Taxes$ 2581
- Price$ 485,000
- Bedrooms3
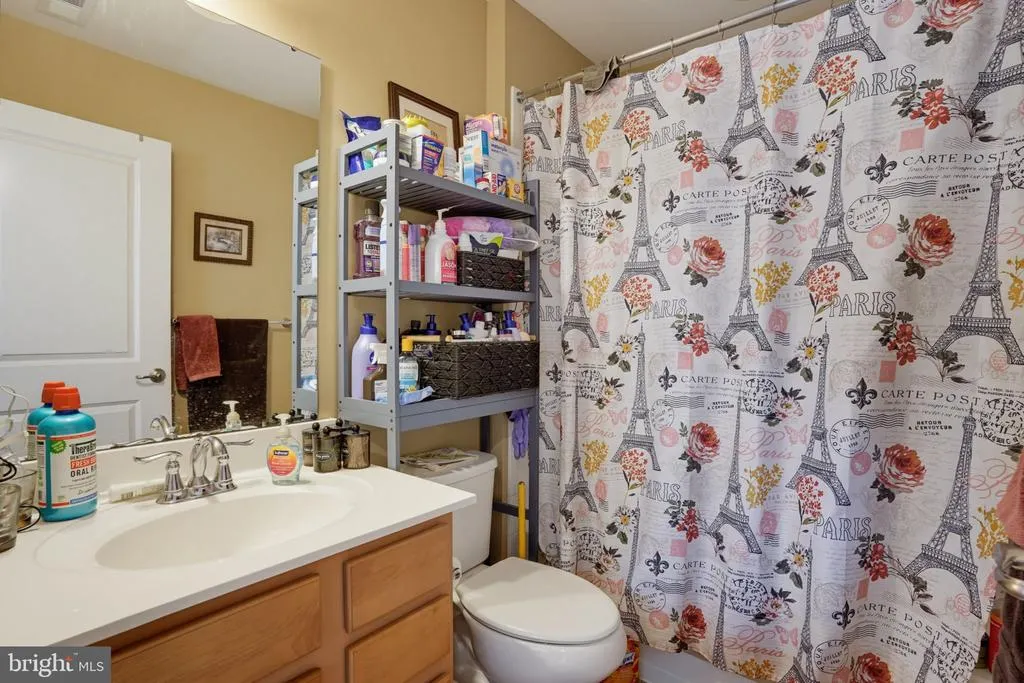
- Full Bathrooms3
- Half Bathrooms1
- Sqr Footage2797
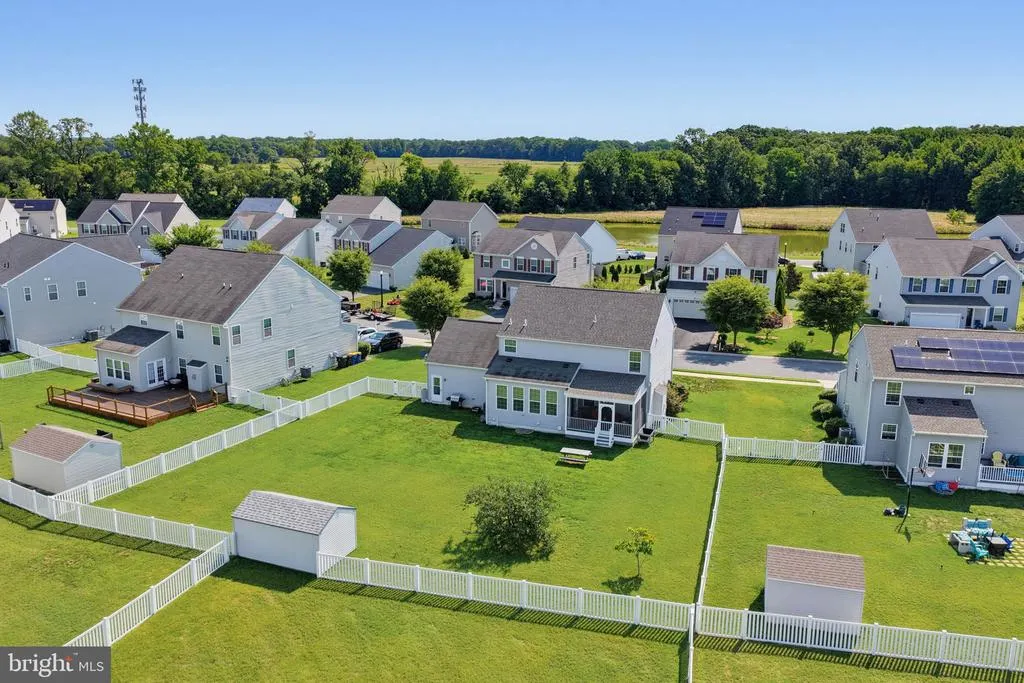
- Lot Size0.29 Acres
Data Source:
Bright MLS
Property Description
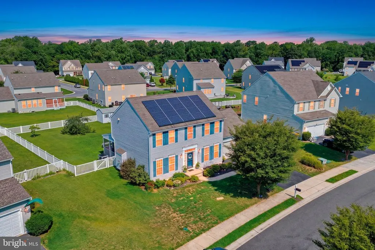
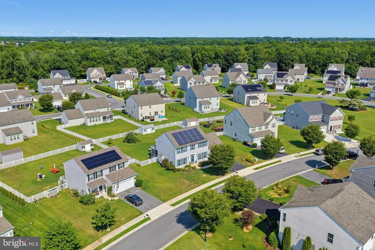
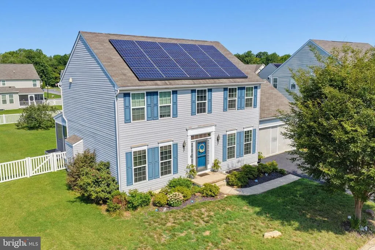
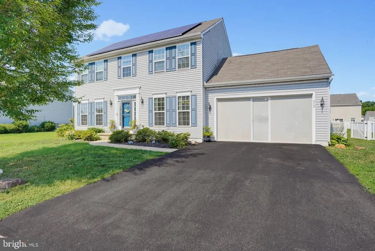
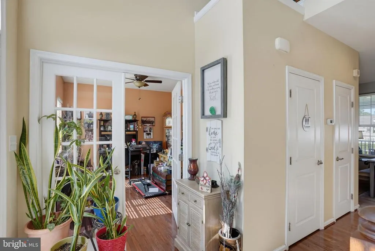
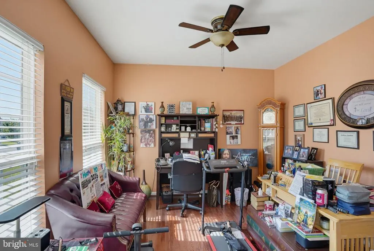
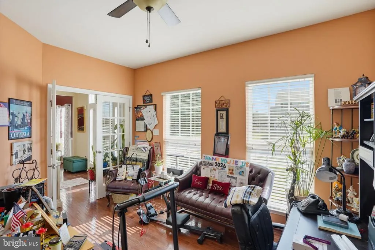
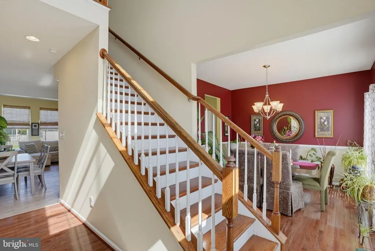
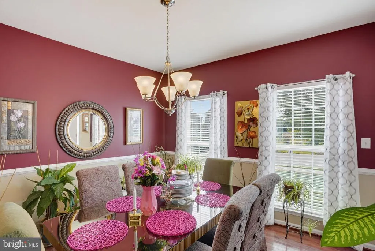
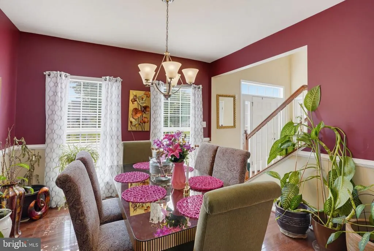
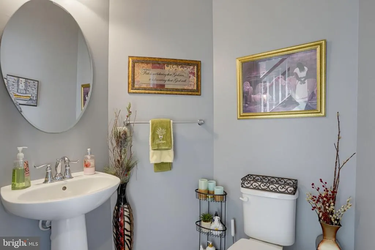
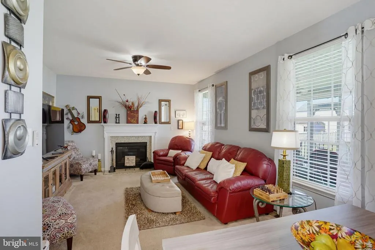
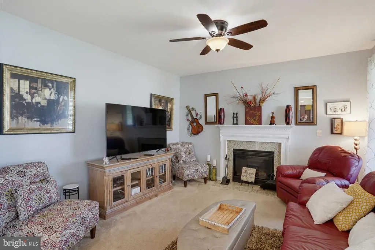
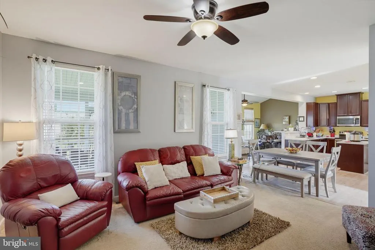
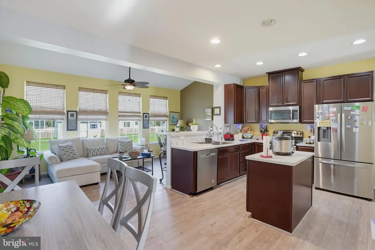
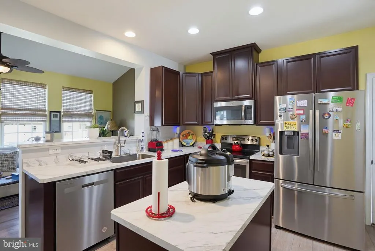
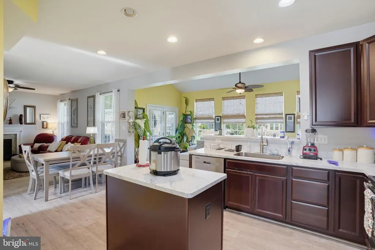
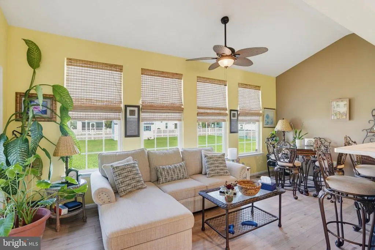
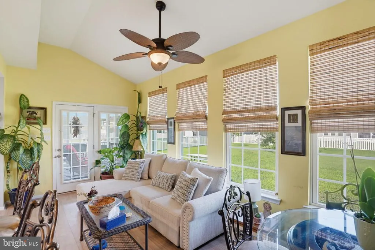
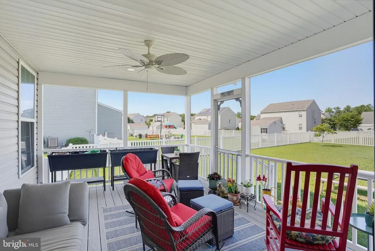
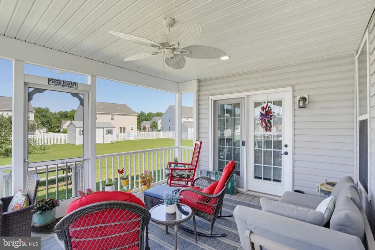
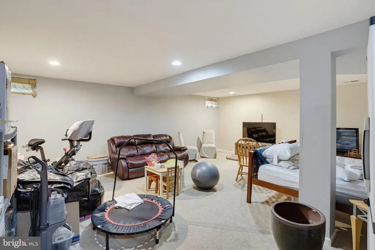
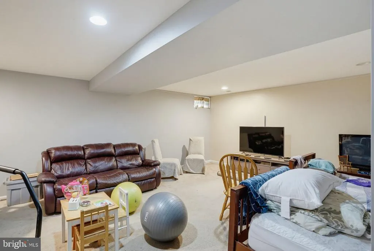
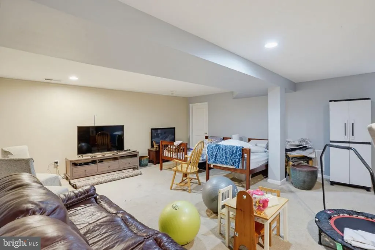
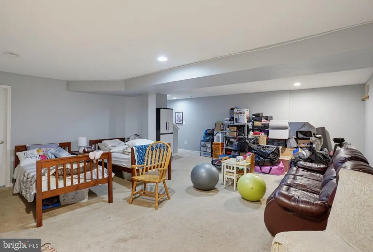
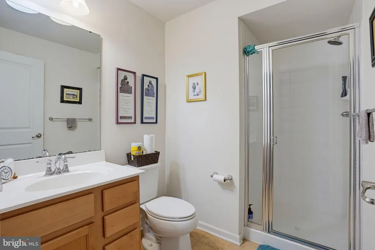
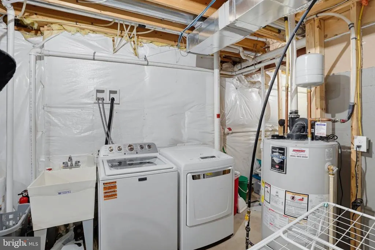
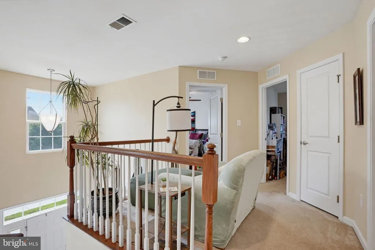
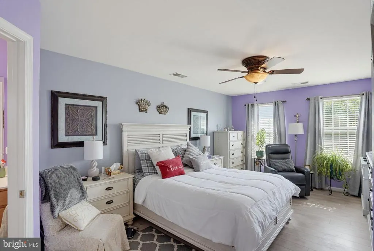
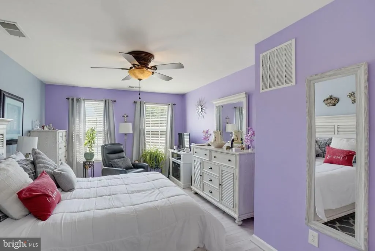
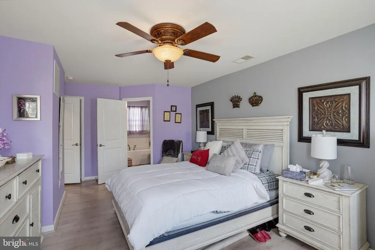
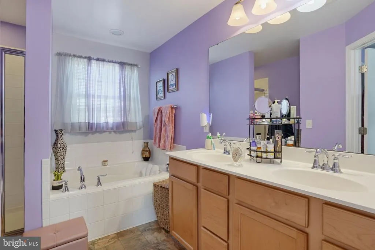
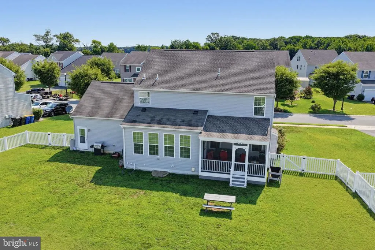
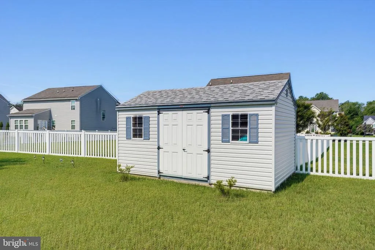
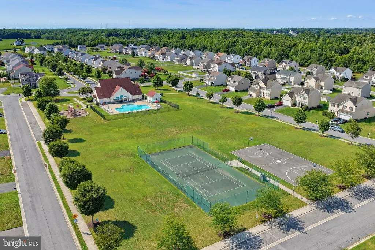
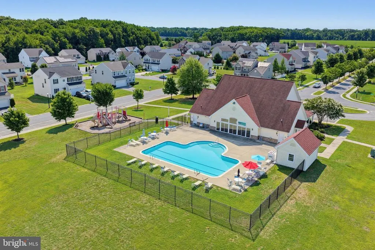
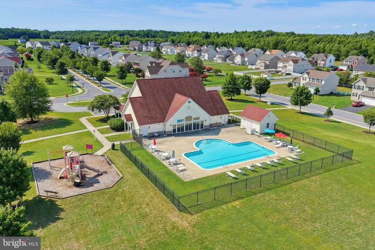
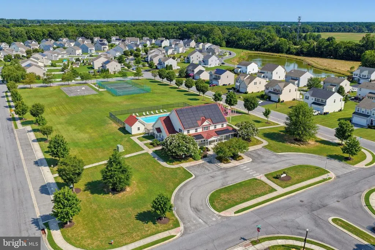
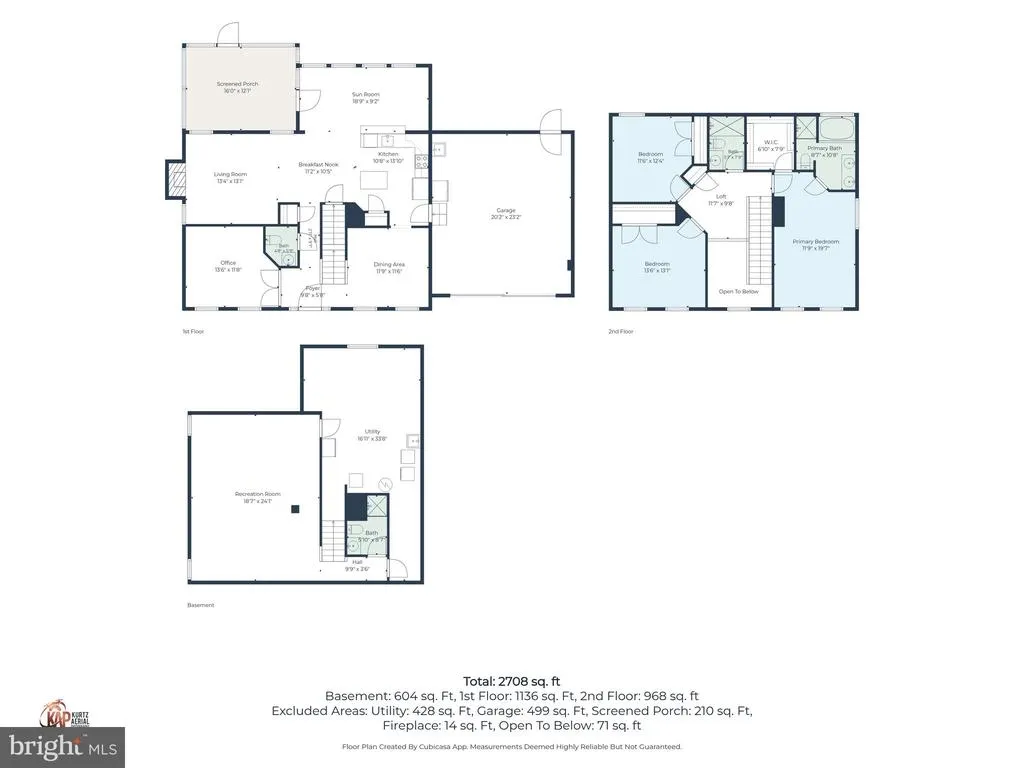
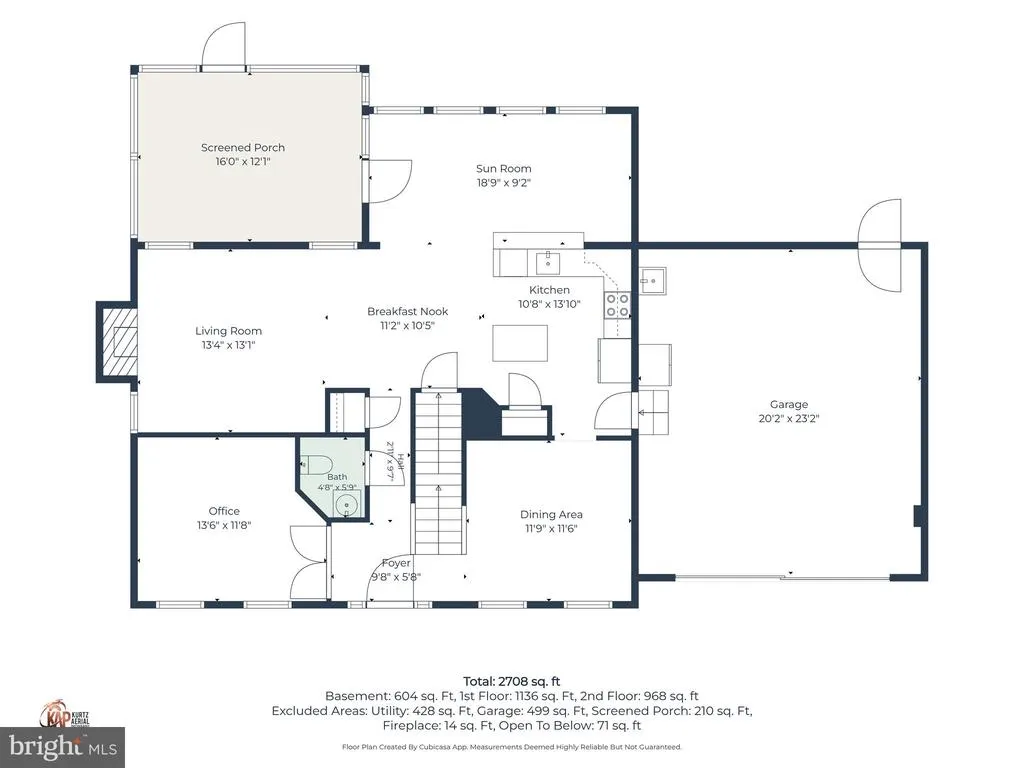
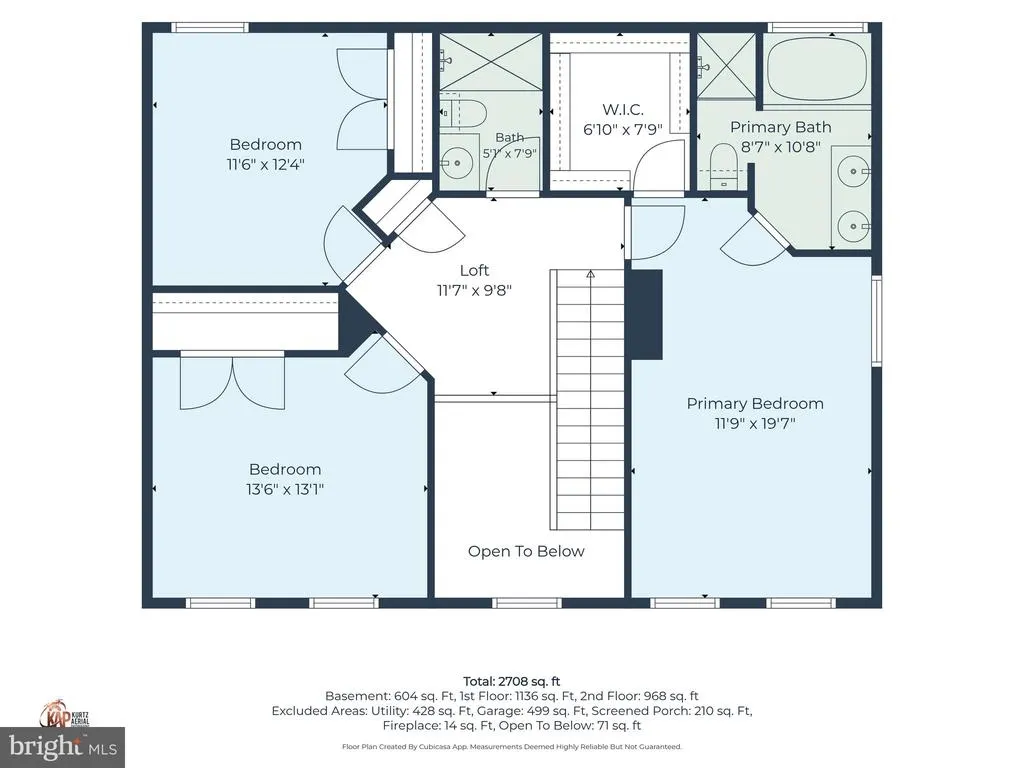
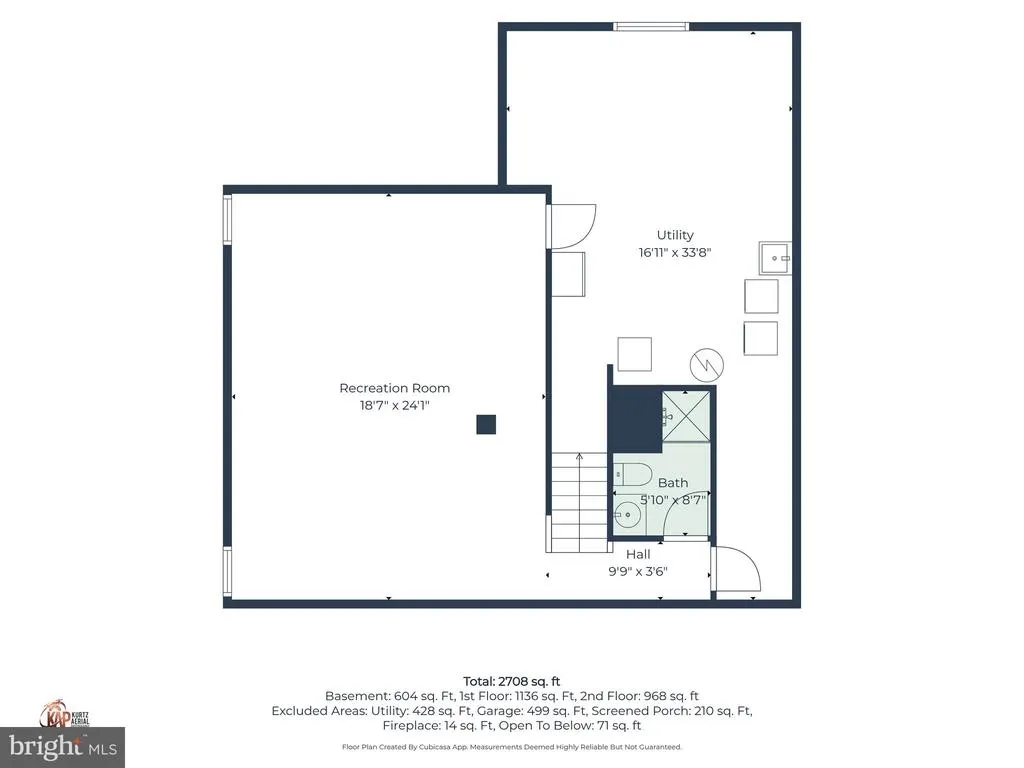
Welcome to 312 Loganberry Terrace, a beautifully maintained home offering nearly 2,800 square feet of finished living space designed for both everyday comfort and effortless entertaining. Located on the north end of Dover, this home offers convenient access to Route 1 for commuters and is a short drive to shopping and restaurants. With three bedrooms and three-and-a-half bathrooms, this home provides the perfect blend of functionality and style. On the first floor you'll find the updated kitchen, featuring elegant marble countertops, luxury cabinets, stainless steel appliances, and LVP flooring. The living room and breakfast room being right off the kitchen provides ample space for entertaining and gathering with family and friends. A dedicated first-floor office, featuring a spruce hardwood floor, offers the ideal setup for working from home, studying, or creating a quiet retreat. Upstairs, the primary suite provides a private escape with plenty of room to unwind and nice LVP flooring, along with two other bedrooms and a hall bath. The finished basement expands your living space with endless possibilities for a recreation room, home gym, or media area, while still offering generous storage space in the unfinished portion which features your laundry room with a utility tub. Step outside to enjoy the screened-in back porch overlooking a nicely sized, fenced-in backyard complete with a storage shed, perfect for outdoor living or simply relaxing. Don't forget the screened garage with a service door if you like to use it as a gym or workspace. Residents also enjoy access to the community pool, adding even more appeal to this wonderful neighborhood. Combining thoughtful updates, versatile living spaces, and desirable community amenities, 312 Loganberry Terrace is ready to welcome you home.
| Price History | |
|---|---|
| 7/28/2026 | Listed $485,000 |
General Features
| Living Area | 2797 |
|---|---|
| Sewer | Public Sewer |
| Heating | Forced Air |
| Cooling | Central A/C |
| Possession | Settlement |
| Zoning | RS1 |
| HOA Fee | 550.00 |
| Garage Spaces | 2.00 |
| Association Fee Includes | Trash,Pool(s),Common Area Maintenance |
| Architectural Style | Colonial |
| Construction Materials | Vinyl Siding |
| School District | CAPITAL |
| Year Built | 2015 |
| Electric | 200+ Amp Service |
| Levels | 2 |
| Tax Year | 2025 |
| Ownership | Fee Simple |
| Cool Fuel | Electric |
| Building Name | NONE |
| Accessibility | None |
| Assoc Fee Paid Per | Annually |
| County | KENT |
| New Construction | No |
| Property Type | Residential |
| Association Amenities | Basketball Courts,Community Center,Pool - Outdoor,Tennis Courts |
| HOA | Yes |
| Subdivision Name | HAZEL FARM |
| Facing Direction | East |
| Garage Y/N | Yes |
| Water Access Y/N | No |
| Other Structures | Above Grade,Below Grade |
| Full Baths | 3 |
| Status | ACTIVE |
| Directions | Rt 13 to Fast Landing Rd,in about half of a mile turn left onto Meadow Green Ave,right onto Rising Ridge Lane,then immediately left onto Wild Briar Ln,keep straight through next four way crossing,ho |
| City | DOVER |
| Senior Community Y/N | No |
| MLS Area | Capital (30802) |
| Lot Size Units | Square Feet |
| Lot Size Square Feet | 12763.00 |
| Tax Assessed Value | 435500.0 |
| Tax Annual Amount | 2581.0 |
| Structure Type | Detached |
| Condo/Coop Association fee Y/N | No |
| Bathrooms Count Main Level | 1.00 |
| Price Per Sq Ft Total AG | 223.92 |
| Acceptable Financing | Conventional,Cash,FHA,VA |
| Vacation Rental Y/N | No |
| Total SQFT | 2797 |
| Standard Status | Active |
| Year Built Source | Assessor |
| Legal Subdivision | HAZEL FARM |
| Tax Lot | 8800-000 |
| Association Recreation Fee | No |
Interior Features
| Heating Fuel | Natural Gas |
|---|---|
| Basement | Partially Finished,Full |
| Total Fireplaces | 1 |
| Fireplace Features | Gas/Propane |
| Hot Water | Electric |
| Basement (Y/N) | Yes |
| Heating Y/N | Yes |
| Fireplace Y/N | Yes |
| Above Grade Finished Area | 2166 |
| Half Baths | 1 |
| Central Air Y/N | Yes |
| Total Bedrooms | 3 |
| Below Grade Finished Area | 631 |
| Below Grade Finished Area Unit Type | Square Feet |
| LivingAreaSource | Estimated |
| Below Grade Unfin Area Units | Square Feet |
| Below Grade Unfin SQFT Source | Assessor |
| Below Grade Finished Area Source | Estimated |
| Bedrooms Count All Upper Levels | 3 |
| Bedrooms Count Upper Level 1 | 3 |
| Bathrooms Half Main Level | 1 |
| Bathrooms Full Upper Level 1 | 2 |
| Bathrooms Full Lower Level 1 | 1 |
| Bathrooms Full All Upper Levels | 2 |
| Bathrooms Full All Lower Levels | 1 |
| Bathrooms Count Upper Level 1 | 2.00 |
| Bathrooms Count Lower Level 1 | 1.00 |
| Bathrooms Count All Upper Levels | 2 |
| Bathrooms Count All Lower Levels | 1 |
| Above Grade Finished Area Source | Assessor |
| Above Grade Finished Area Unit Type | Square Feet |
| Total Baths | 4 |
Exterior Features
| Pool | Yes - Community |
|---|---|
| Water Source | Public |
| Total Parking Spaces | 6 |
| Garage Features | Garage - Front Entry |
| Type of Parking | Attached Garage,Driveway |
| Foundation Details | Concrete Perimeter |
| Water View Y/N | No |
| Lot Dimensions | 81.66 x 137.50 |
| Lot Size Acres | 0.29 |
| Lot Size Source | Assessor |
| Waterfront Y/N | No |
| Land Assessed Value | 78100.00 |
| Navigable Water Y/N | No |
| Water Oriented Y/N | No |
| # of Attached Garage Spaces | 2 |
| LotDimensionsSource | Assessor |
Amenities
- Foreclosure
- Views
- Short Sale
- New Construction
- Adult 55+
- Lease To Own
- No HOA Fees
- Furnished
- Primary On Main
- Air Conditioning
- Seller Finance
- Green
- Fixer Upper
- Horse
- Golf
- Fireplace
- Deck
- Garage
- Basement
- Pool
Property vs Single Family Average in 19901
Price
Taxes
Year Built
Visits
 © BRIGHT, All Rights Reserved
