
Primary on Main
Address
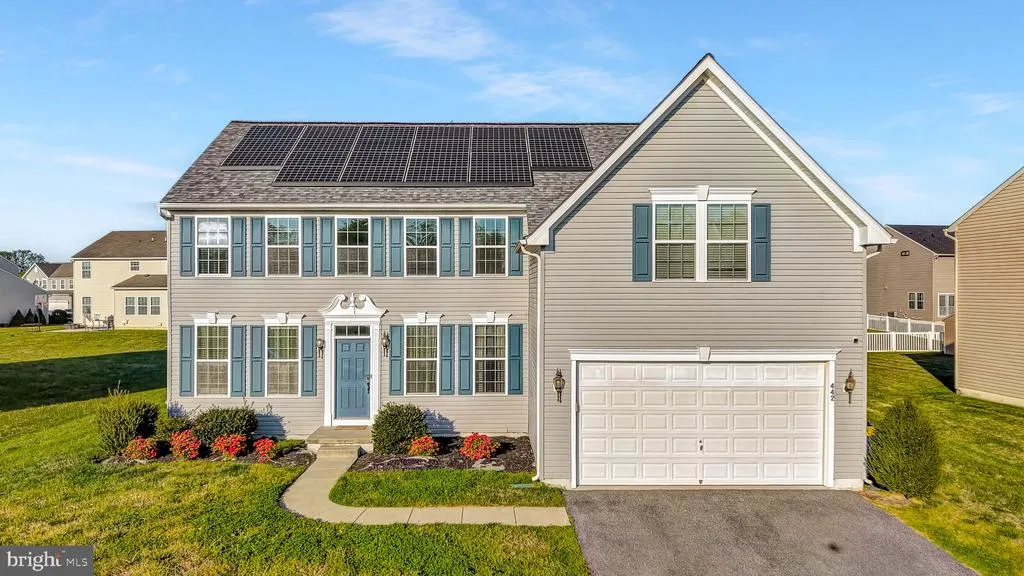
442 Harvest Grove Trail, Dover, DE
Price
$ 489,900
Property Attributes
- MLS#DEKT2049942
- TypeSingle Family
- Listing Status ACTIVE
- CountyKENT
- CityDover
- AreaCapital
- NeighborhoodHazel Farm
- Zip19901
- StyleColonial
- Year Built2014
- Taxes$ 2653
- Price$ 489,900
- Bedrooms5
- Full Bathrooms3
- Half Bathrooms1
- Sqr Footage3958
- Lot Size0.23 Acres
Data Source:
Bright MLS
Property Description
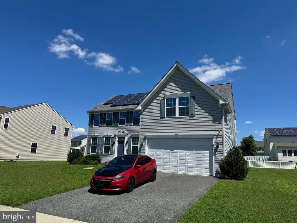
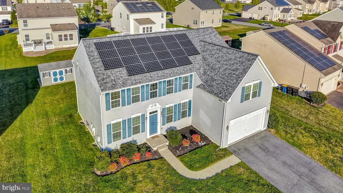
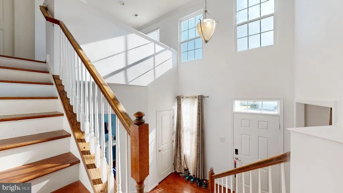
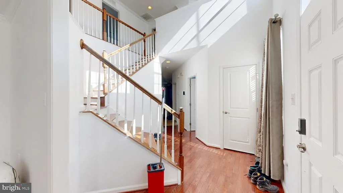
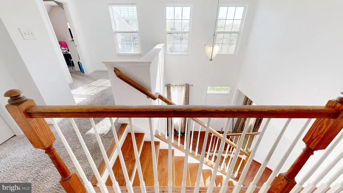
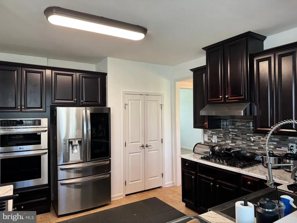
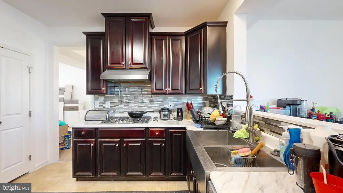
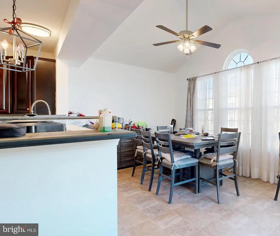
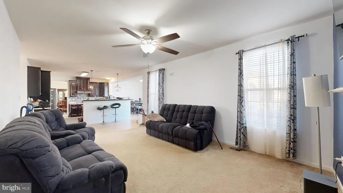
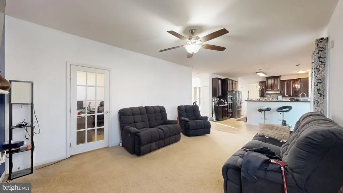
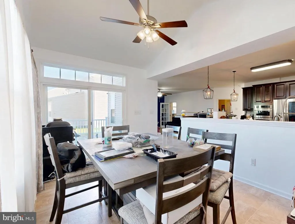
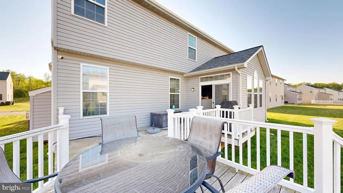
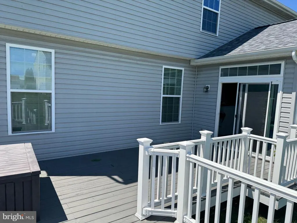
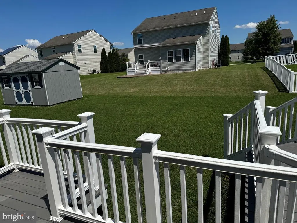
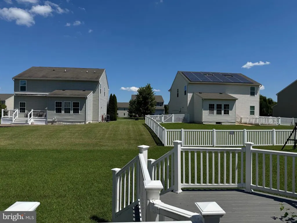
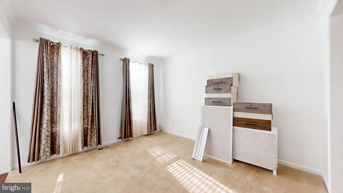
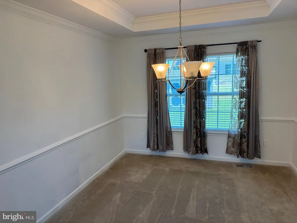
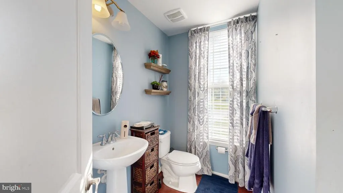
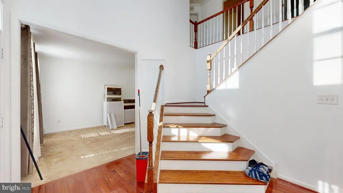
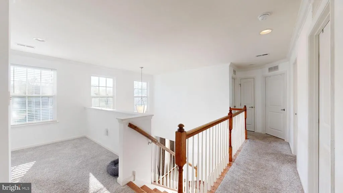
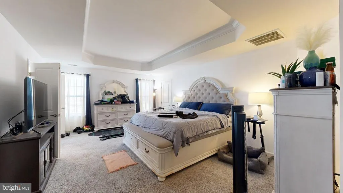
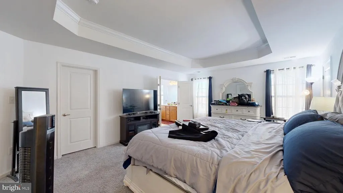
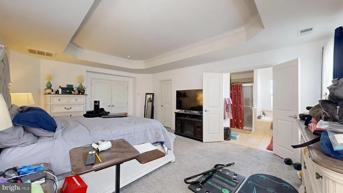
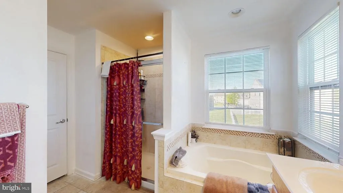
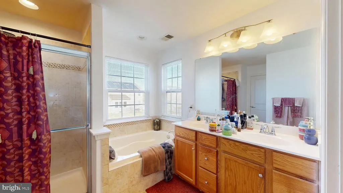
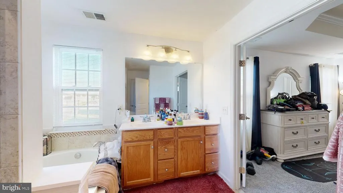
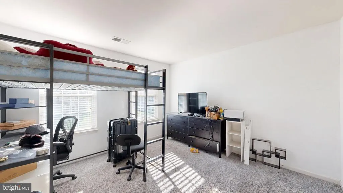
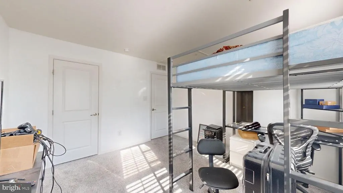
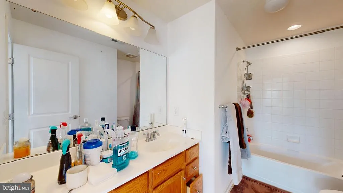
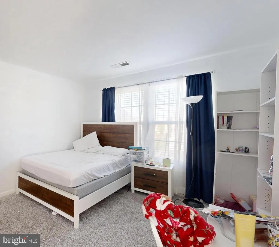
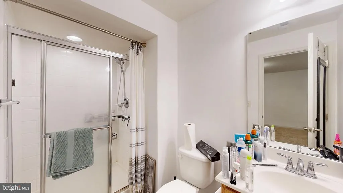
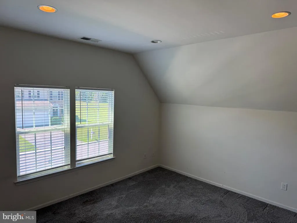
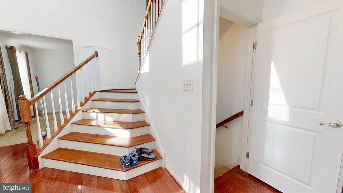
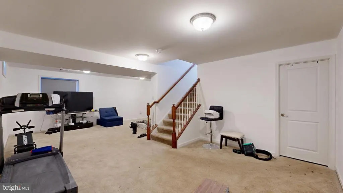
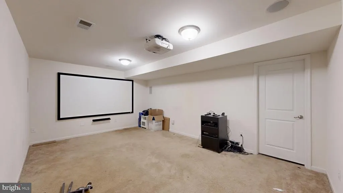
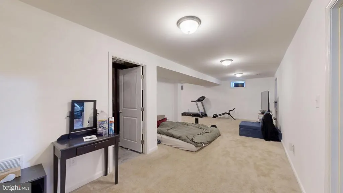
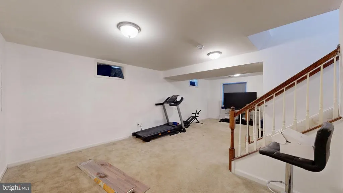
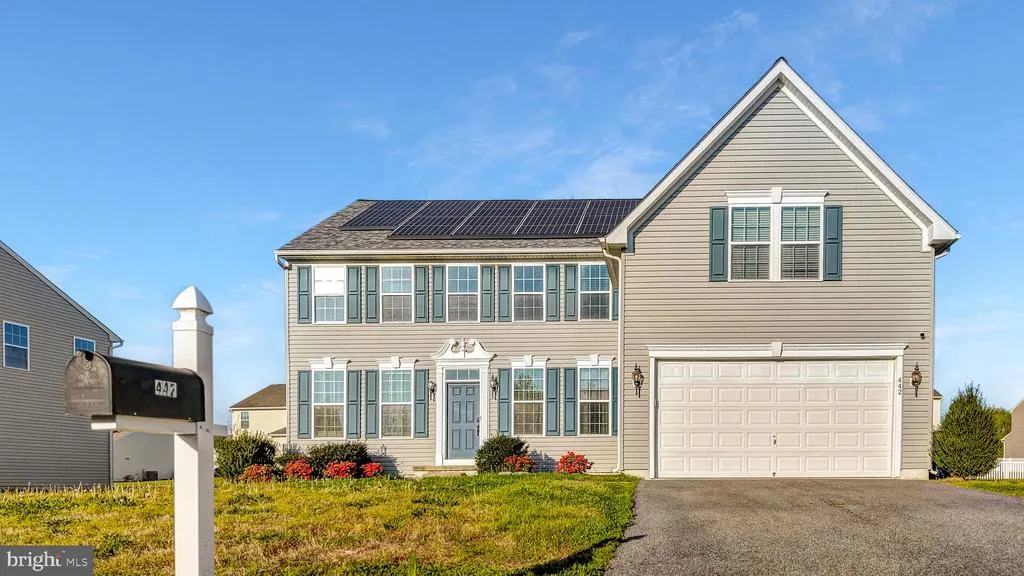
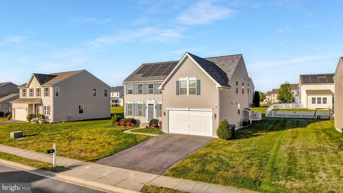
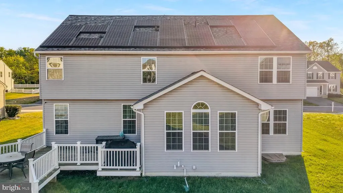
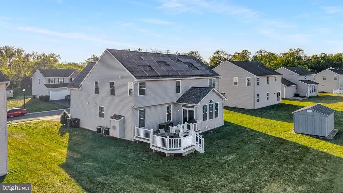
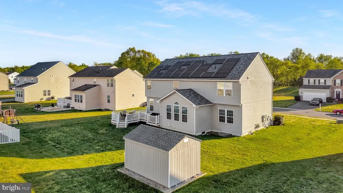
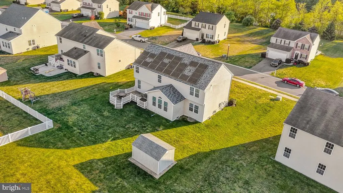
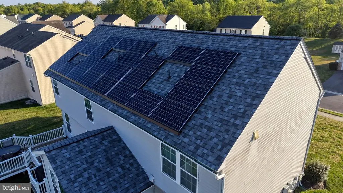
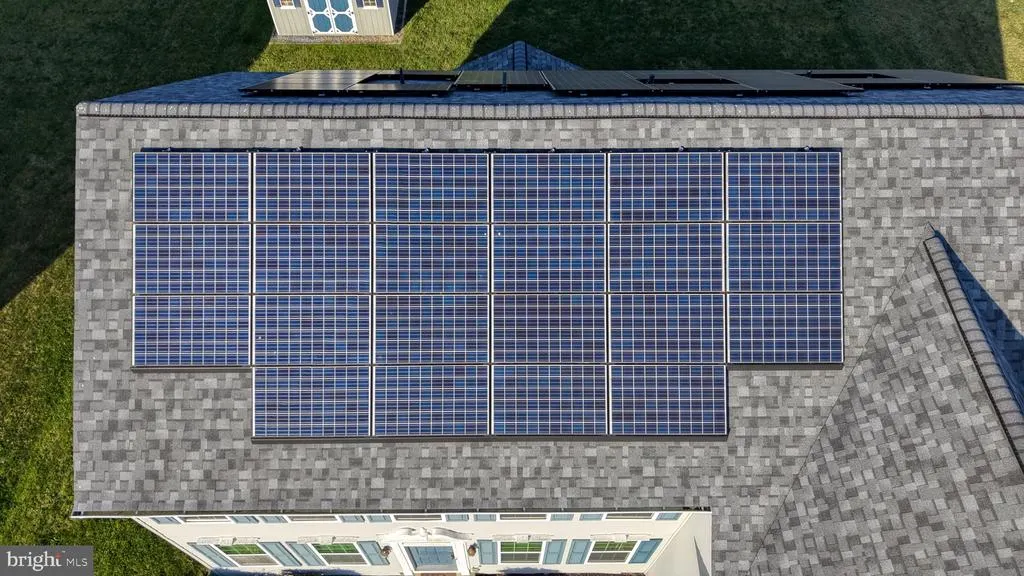
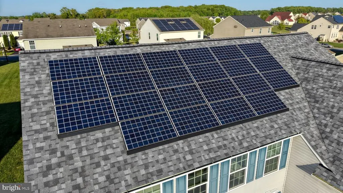
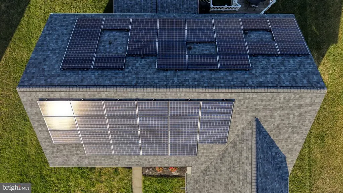
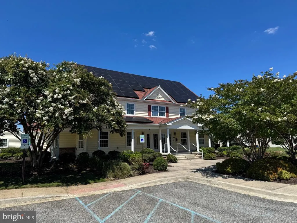
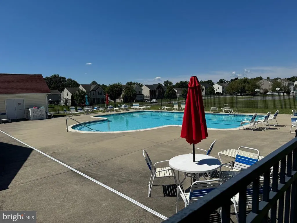
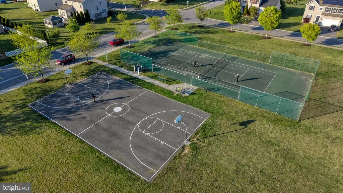
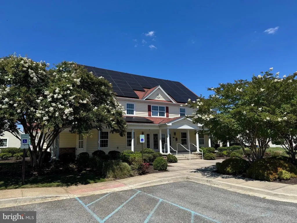
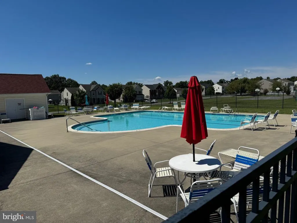
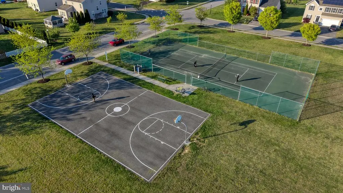
ENJOY LOW ELECTRIC BILLS! Tesla Solar panels convey with the purchase. (Panels Approx 2016). New Roof (2023). Welcome to this spacious 4-bedroom, 3-bathroom home with an optional large 5th bedroom. Nestled in the Hazel Farm neighborhood, this property boasts a seamless blend of comfort and style. The light-filled floor plan features a two story foyer, formal living room, dining room, large kitchen with granite countertops and a breakfast area. Spend lifes most delicious moments, gathered in the dining room or cooking at the gas range. A deck located just off the kitchen offers plenty of space to soak in the outdoors. Off the kitchen, there is a bright open concept living room with large windows. Ascend the stairs to the spacious owner's suite, complete with ensuite bathroom featuring dual vanities and a soaking tub. The space includes three additional bedrooms, an optional 5th bedroom, a hallway bath, and laundry room. Explore the finished lowest level with MOVIE ROOM which includes home theater projector. This level also includes a hair salon room. Community amenities include CLUBHOUSE, POOL, Basketball and MORE! Easy access to Route 1 and all Dover offers. Make your move!
| Price History | |
|---|---|
| 8/20/2026 | Listed $489,900 |
General Features
| Living Area | 3958 |
|---|---|
| Sewer | Public Sewer |
| Heating | Forced Air |
| Cooling | Central A/C |
| Possession | 31-60 Days CD |
| Roof | Architectural Shingle |
| Zoning | . |
| HOA Fee | 525.00 |
| Garage Spaces | 2.00 |
| Architectural Style | Colonial |
| Construction Materials | Stick Built |
| School District | CAPITAL |
| Year Built | 2014 |
| Electric | Photovoltaics Seller Owned |
| Levels | 2 |
| Tax Year | 2025 |
| Ownership | Fee Simple |
| Cool Fuel | Solar Photovoltaic |
| Building Name | NONE |
| Accessibility | None |
| Assoc Fee Paid Per | Annually |
| County | KENT |
| New Construction | No |
| Property Type | Residential |
| Association Amenities | Club House,Pool - Outdoor |
| HOA | Yes |
| Subdivision Name | HAZEL FARM |
| Garage Y/N | Yes |
| Water Access Y/N | No |
| Other Structures | Above Grade,Below Grade |
| Full Baths | 3 |
| Status | ACTIVE |
| Directions | Collington Way to Harvest Grove Trl. |
| City | DOVER |
| Senior Community Y/N | No |
| MLS Area | Capital (30802) |
| Lot Size Units | Square Feet |
| Lot Size Square Feet | 10019.00 |
| Tax Assessed Value | 447600.0 |
| Tax Annual Amount | 2653.0 |
| Structure Type | Detached |
| Condo/Coop Association fee Y/N | No |
| Bathrooms Full Main Level | 3 |
| Bathrooms Count Main Level | 3.00 |
| Price Per Sq Ft Total AG | 162.11 |
| Vacation Rental Y/N | No |
| Total SQFT | 3958 |
| Standard Status | Active |
| Year Built Source | Assessor |
| Legal Subdivision | HAZEL FARM |
Interior Features
| Heating Fuel | Natural Gas |
|---|---|
| Basement | Partially Finished |
| Hot Water | Natural Gas |
| Basement (Y/N) | Yes |
| Heating Y/N | Yes |
| Fireplace Y/N | No |
| Above Grade Finished Area | 3022 |
| Half Baths | 1 |
| Central Air Y/N | Yes |
| Total Bedrooms | 5 |
| Below Grade Finished Area | 936 |
| Main Level Bedrooms | 5 |
| Below Grade Finished Area Unit Type | Square Feet |
| LivingAreaSource | Assessor |
| Below Grade Unfin Area Units | Square Feet |
| Below Grade Unfin SQFT Source | Assessor |
| Below Grade Finished Area Source | Assessor |
| Bathrooms Half Lower Level 1 | 1 |
| Bathrooms Half All Lower Levels | 1 |
| Bathrooms Count Lower Level 1 | 1.00 |
| Bathrooms Count All Lower Levels | 1 |
| Above Grade Finished Area Source | Assessor |
| Above Grade Finished Area Unit Type | Square Feet |
| Total Baths | 4 |
Exterior Features
| Pool | Yes - Community |
|---|---|
| Water Source | Public |
| Total Parking Spaces | 2 |
| Garage Features | Inside Access |
| Type of Parking | Attached Garage,Driveway |
| Foundation Details | Concrete Perimeter |
| Water View Y/N | No |
| Lot Dimensions | 88.55 x 120.00 |
| Lot Size Acres | 0.23 |
| Lot Size Source | Assessor |
| Waterfront Y/N | No |
| Navigable Water Y/N | No |
| Water Oriented Y/N | No |
| # of Attached Garage Spaces | 2 |
| LotDimensionsSource | Assessor |
Amenities
- Foreclosure
- Views
- Short Sale
- New Construction
- Adult 55+
- Lease To Own
- No HOA Fees
- Furnished
- Primary On Main
- Air Conditioning
- Seller Finance
- Green
- Fixer Upper
- Horse
- Golf
- Fireplace
- Deck
- Garage
- Basement
- Pool
Property vs Single Family Average in 19901
Price
Taxes
Year Built
Visits
 © BRIGHT, All Rights Reserved
