
Primary on Main - Eco Friendly
Address
22546 Bradbury Way, Georgetown, DE
Price
$ 625,000
Property Attributes
- MLS#DESU2114974
- TypeSingle Family
- Listing Status ACTIVE
- CountySUSSEX
- CityGeorgetown
- AreaGeorgetown Hundred
- NeighborhoodHawthorne
- Zip19947
- StyleContemporary
- Year Built2021
- Taxes$ 1046
- Price$ 625,000
- Bedrooms5
- Full Bathrooms3
- Half Bathrooms1
- Sqr Footage3400
Data Source:
Bright MLS
Property Description
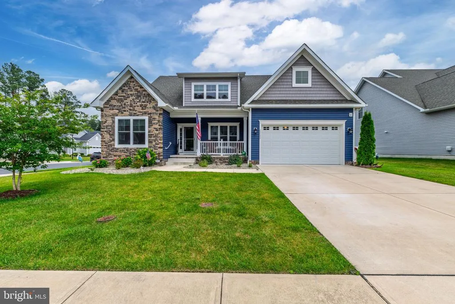

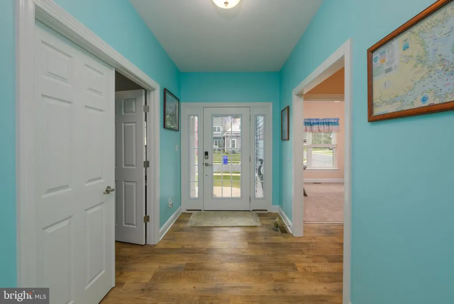
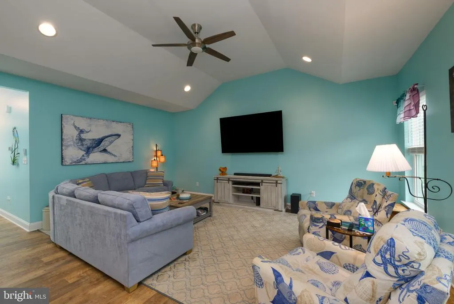
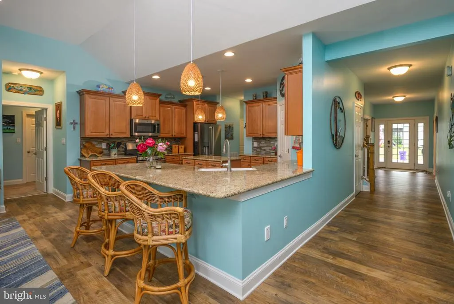
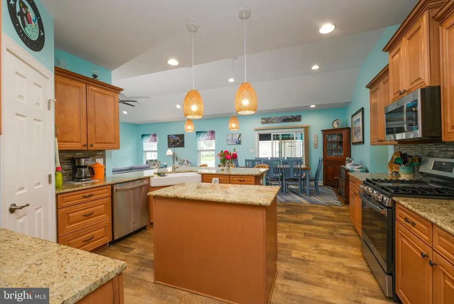
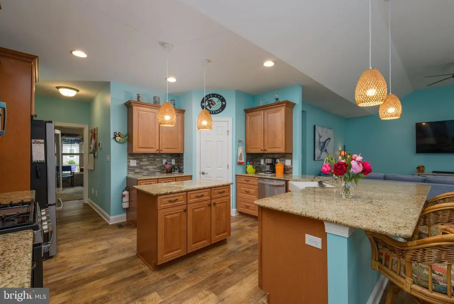
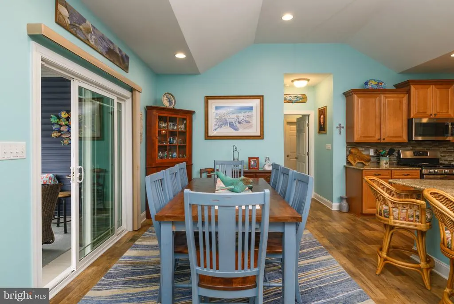
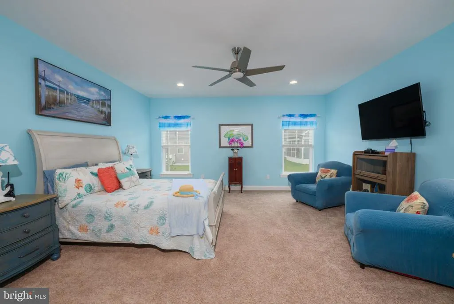
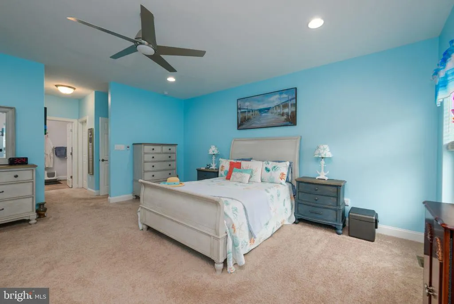
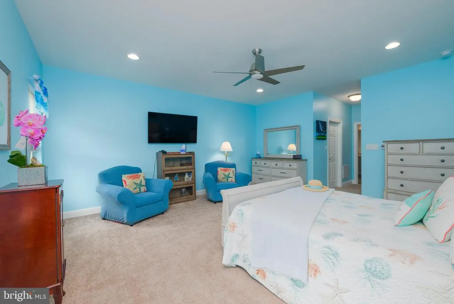
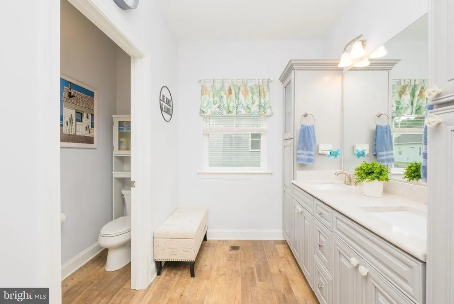
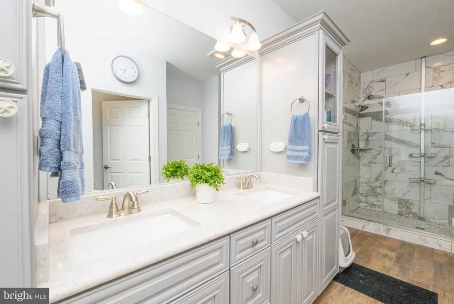
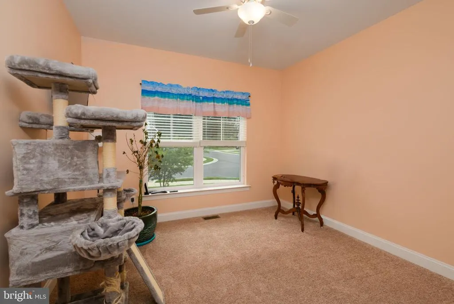
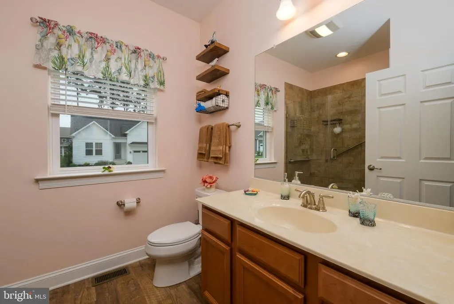
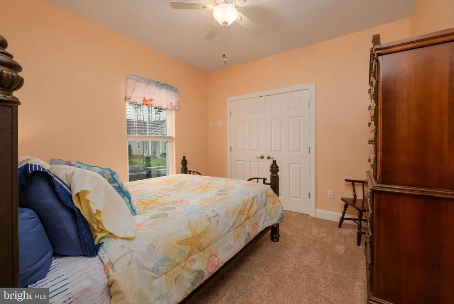
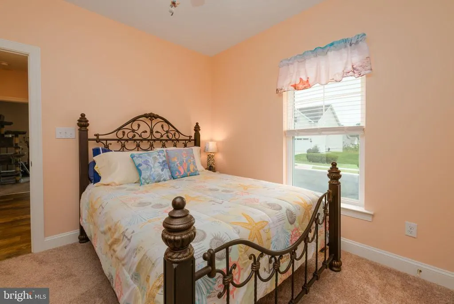
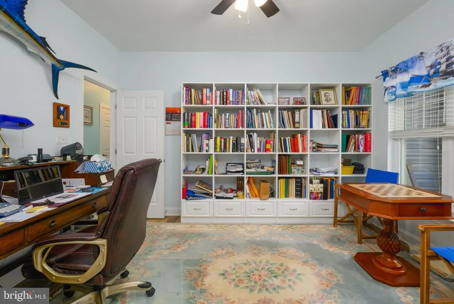
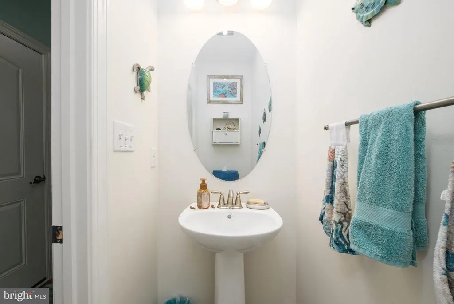
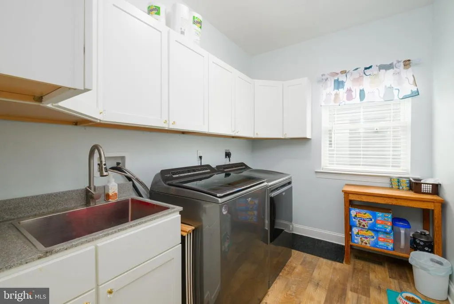
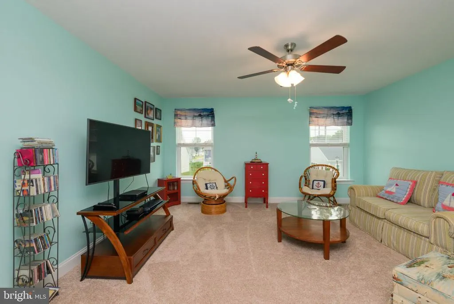
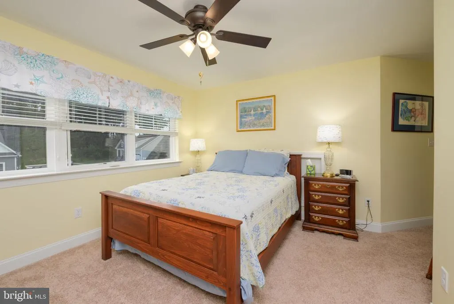
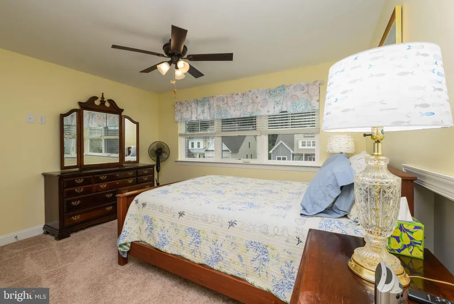
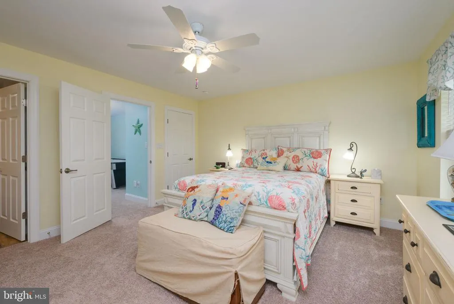
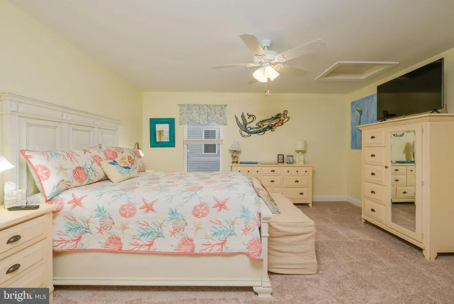
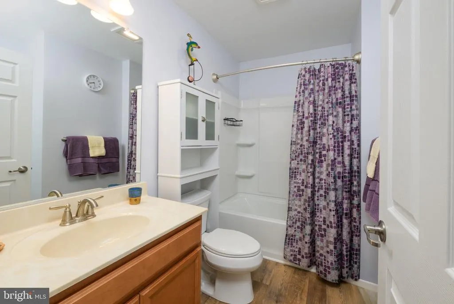
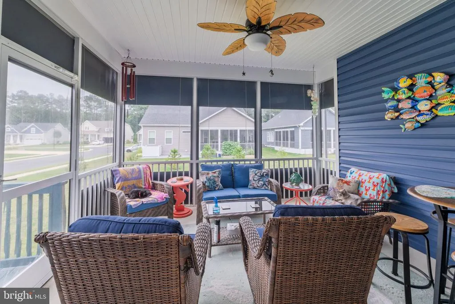
Welcome to 22546 Bradbury Way, a stunning 2021 Insight Homes Cartwright model located in the sought-after community of Hawthorne. Offering approximately 3,400 square feet of thoughtfully designed living space, this 5-bedroom, 3.5-bath home combines modern comfort with timeless style. Step inside to discover an open-concept floor plan featuring a spacious great room, abundant natural light, and a gourmet kitchen complete with an oversized island, upgraded countertops, stainless steel appliances, and ample cabinetry, making it ideal for both everyday living and entertaining. The first-floor primary suite offers a private retreat with a luxurious en-suite bath and generous walk-in closets, while additional bedrooms provide flexibility for guests, a home office, and a large walk in attic, multigenerational living. Thoughtful upgrades include recessed lighting, 8 ceiling fans throughout the home, a tankless water heater, owned water treatment system, central vacuum, whole house generator, irrigation system and a two-car garage.
| Elementary School | High School |
|---|---|
| Georgetown Elementary School | Indian River High School |
| Price History | |
|---|---|
| 6/26/2026 | Listed $625,000 |
General Features
| Living Area | 3400 |
|---|---|
| Sewer | Public Sewer |
| Heating | Heat Pump - Gas BackUp |
| Cooling | Central A/C |
| Possession | Settlement |
| Roof | Architectural Shingle |
| Appliances | Built-In Microwave,Dishwasher,Disposal,Dryer,Oven/Range - Gas,Stainless Steel Appliances,Washer,Water Conditioner - Owned,Water Heater - Tankless |
| Zoning | RESIDENTIAL |
| HOA Fee | 185.00 |
| Garage Spaces | 2.00 |
| Association Fee Includes | Common Area Maintenance,Lawn Maintenance,Pool(s),Recreation Facility,Road Maintenance,Snow Removal |
| Patio/Porch Features | Porch(es),Enclosed |
| Architectural Style | Contemporary |
| Construction Materials | Stick Built |
| School District | INDIAN RIVER |
| Exclusions | personal items,washer and dyer |
| Year Built | 2021 |
| Electric | 200+ Amp Service |
| Levels | 2 |
| Tax Year | 2025 |
| Ownership | Fee Simple |
| Cool Fuel | Electric |
| Building Name | NONE AVAILABLE |
| Accessibility | Doors - Lever Handle(s),Level Entry - Main |
| Assoc Fee Paid Per | Monthly |
| County | SUSSEX |
| New Construction | No |
| Property Type | Residential |
| Association Amenities | Community Center,Exercise Room,Fitness Center,Pool - Outdoor,Recreational Center |
| HOA | Yes |
| Energy Efficient | Construction |
| Subdivision Name | HAWTHORNE |
| Garage Y/N | Yes |
| Water Access Y/N | No |
| Green Energy Generation | PV Solar Array(s) Owned |
| Other Structures | Above Grade,Below Grade |
| Full Baths | 3 |
| Status | ACTIVE |
| Directions | From Route 113 in Georgetown,take Shortly Road (Route 20) west. Turn left onto Zoar Road,then left into the Hawthorne community onto Hawthorne Drive. Continue through the community and turn left onto |
| City | GEORGETOWN |
| Disclosures | Lead Based Paint - State,Radon |
| Senior Community Y/N | No |
| MLS Area | Georgetown Hundred (31006) |
| Lot Size Units | Square Feet |
| Lot Size Square Feet | 22.00 |
| Tax Assessed Value | 489800.0 |
| Tax Annual Amount | 1046.0 |
| Structure Type | Detached |
| Condo/Coop Association fee Y/N | No |
| Bathrooms Full Main Level | 2 |
| Bathrooms Count Main Level | 3.00 |
| Price Per Sq Ft Total AG | 183.82 |
| Acceptable Financing | Cash,Conventional,FHA,VA |
| Community Pool Features | In Ground |
| Vacation Rental Y/N | No |
| Virtual Tour | https://my.matterport.com/show/?m=RiRSYtF4MjW& |
| Total SQFT | 3400 |
| Sussex DE Quadrants | Between Rt 1 & 113 |
| Builder Name | Insight Homes |
| Standard Status | Active |
| Year Built Source | Estimated |
Interior Features
| Interior Amenities | Attic,Bathroom - Tub Shower,Breakfast Area,Carpet,Ceiling Fan(s),Central Vacuum,Combination Kitchen/Living,Entry Level Bedroom,Floor Plan - Open,Kitchen - Island,Primary Bath(s),Recessed Lighting,Sto |
|---|---|
| Heating Fuel | Propane - Metered |
| Flooring | Luxury Vinyl Plank,Partially Carpeted,Vinyl |
| Hot Water | Propane |
| Basement (Y/N) | No |
| Heating Y/N | Yes |
| Window Features | Screens,Storm |
| Above Grade Finished Area | 3400 |
| Half Baths | 1 |
| Central Air Y/N | Yes |
| Total Bedrooms | 5 |
| Main Level Bedrooms | 3 |
| Below Grade Finished Area Unit Type | Square Feet |
| LivingAreaSource | Estimated |
| Laundry Type | Main Floor |
| Below Grade Finished Area Source | Estimated |
| Bedrooms Count All Upper Levels | 2 |
| Bedrooms Count Upper Level 1 | 2 |
| Bathrooms Half Main Level | 1 |
| Bathrooms Full Upper Level 1 | 1 |
| Bathrooms Full All Upper Levels | 1 |
| Bathrooms Count Upper Level 1 | 1.00 |
| Bathrooms Count All Upper Levels | 1 |
| Above Grade Finished Area Source | Estimated |
| Above Grade Finished Area Unit Type | Square Feet |
| Total Baths | 4 |
Exterior Features
| Exterior Amenities | Street Lights,Underground Lawn Sprinkler |
|---|---|
| Pool | Yes - Community |
| Lot Features | Cleared |
| Water Source | Public |
| Inclusions | tv and tv mounts,two table top tv's |
| Total Parking Spaces | 2 |
| Garage Features | Garage - Front Entry |
| Type of Parking | Attached Garage |
| Foundation Details | Concrete Perimeter,Crawl Space |
| Water View Y/N | No |
| Lot Size Acres | 0.00 |
| Lot Size Source | Estimated |
| Waterfront Y/N | No |
| Door Features | Storm |
| Builder Model | Cartwright |
| Navigable Water Y/N | No |
| Water Oriented Y/N | No |
| # of Attached Garage Spaces | 2 |
Amenities
- Foreclosure
- Views
- Short Sale
- New Construction
- Adult 55+
- Lease To Own
- No HOA Fees
- Furnished
- Primary On Main
- Air Conditioning
- Seller Finance
- Green
- Fixer Upper
- Horse
- Golf
- Fireplace
- Deck
- Garage
- Basement
- Pool
Property vs Single Family Average in 19947
Price
Taxes
Year Built
Visits
 © BRIGHT, All Rights Reserved
