
Primary on Main
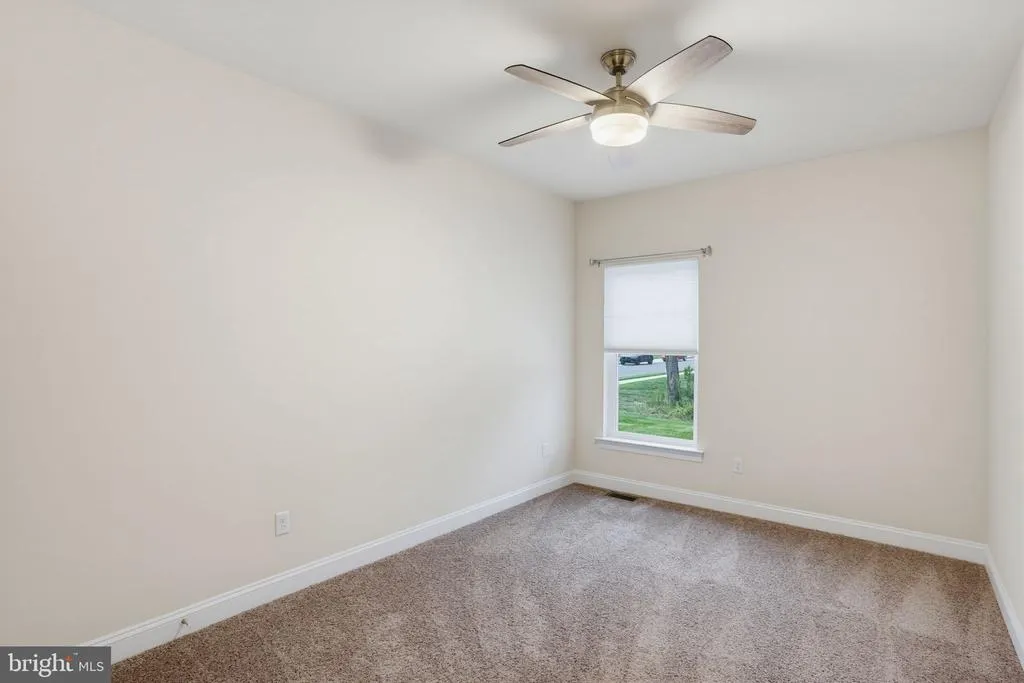
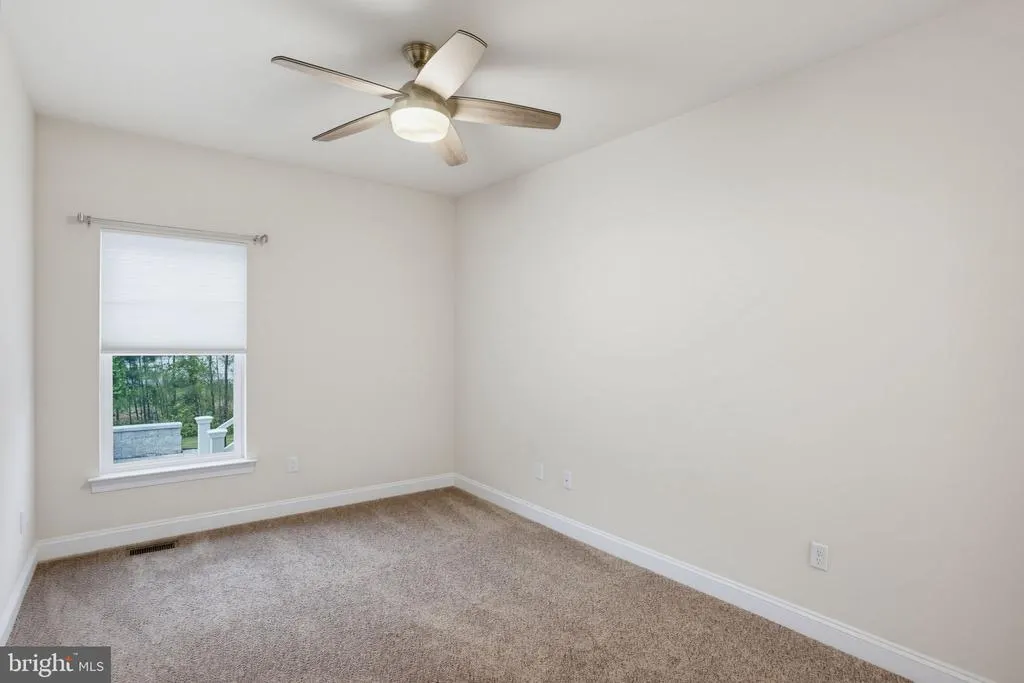
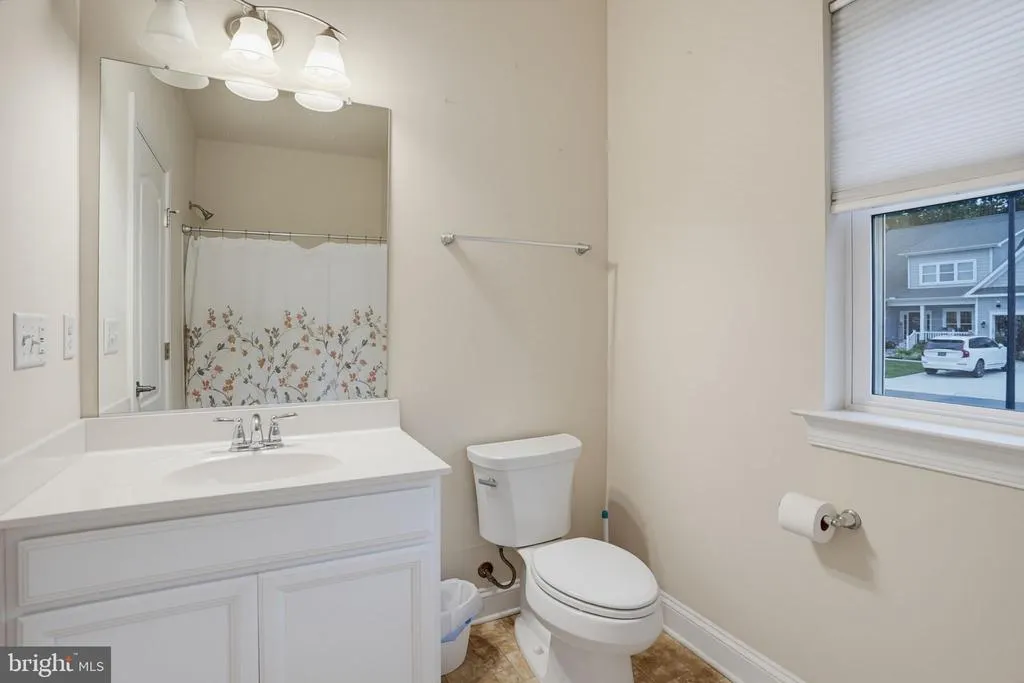
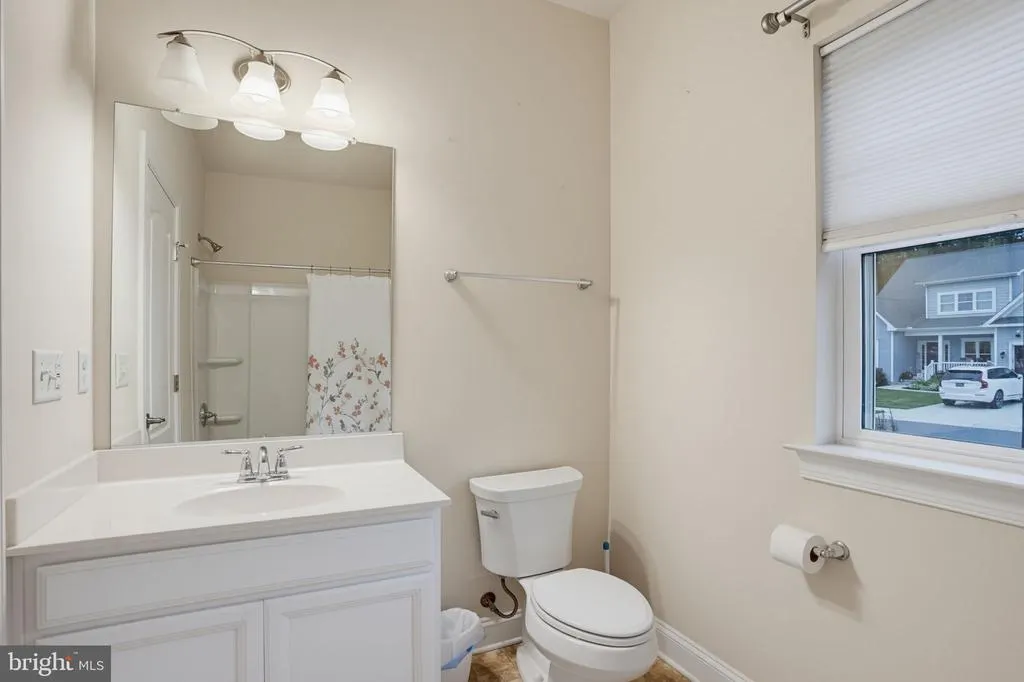
Address
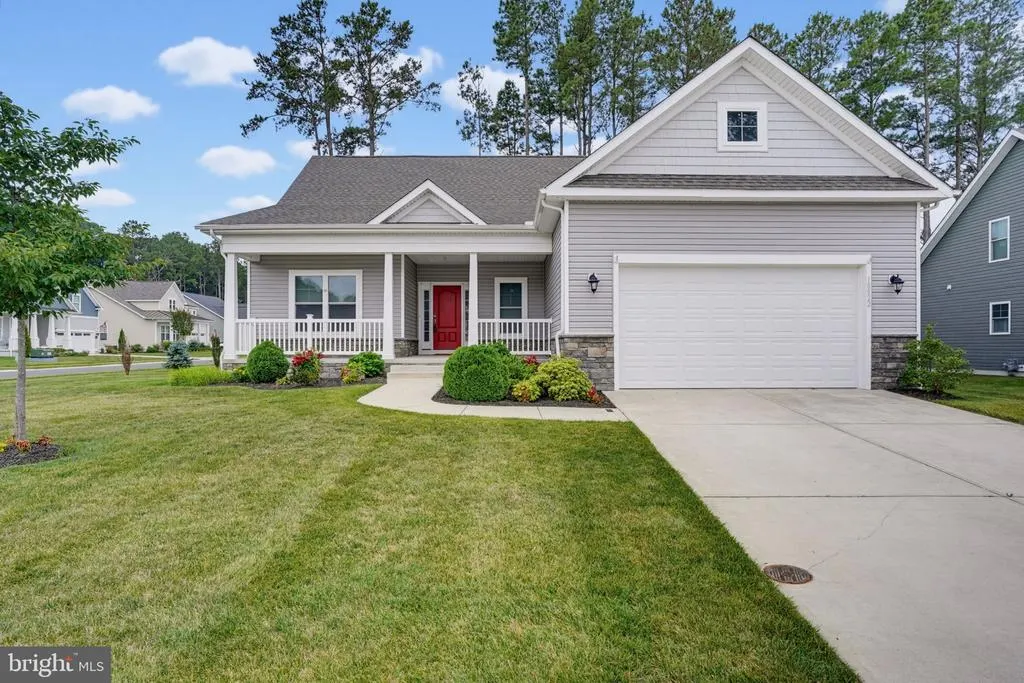
18822 Melville Way, Georgetown, DE
Price
$ 465,000
Property Attributes
- MLS#DESU2115534
- TypeSingle Family
- Listing Status ACTIVE
- CountySUSSEX
- CityGeorgetown
- AreaGeorgetown Hundred
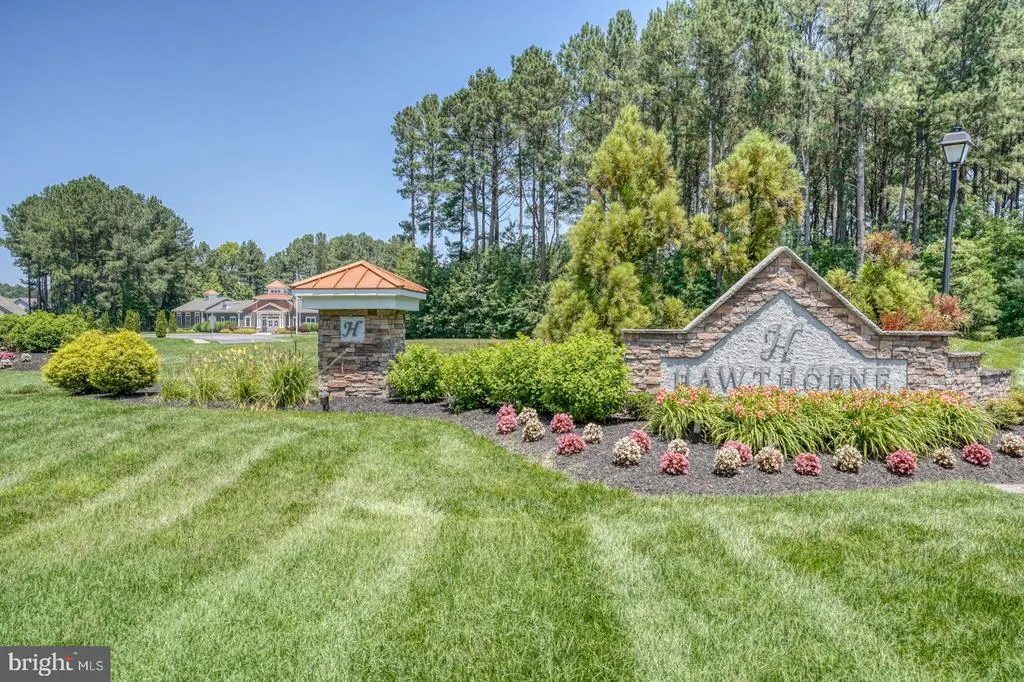
- NeighborhoodHawthorne
- Zip19947
- StyleCoastal
- Year Built2021
- Taxes$ 905
- Price$ 465,000
- Bedrooms3
- Full Bathrooms2
- Half Bathrooms0
- Sqr Footage1924
- Lot Size0.19 Acres
Data Source:
Bright MLS
Property Description
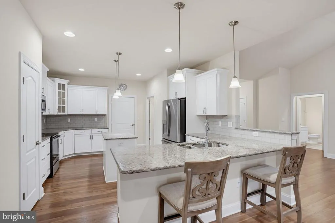
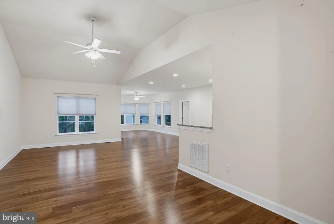
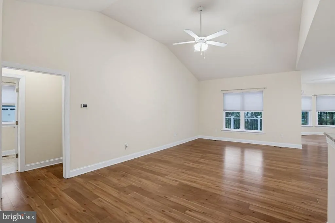
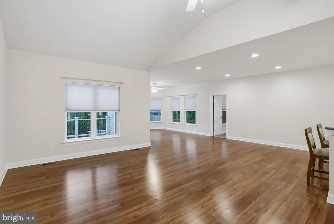
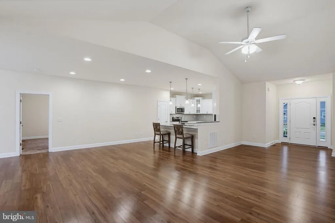
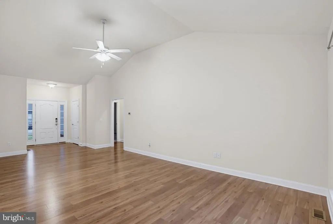
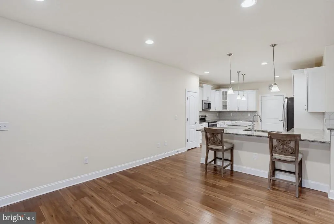
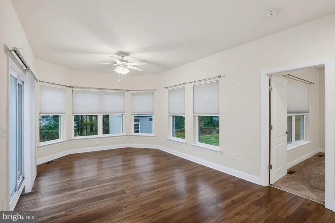
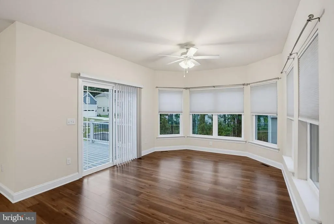
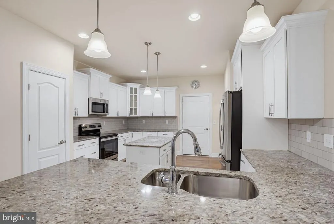
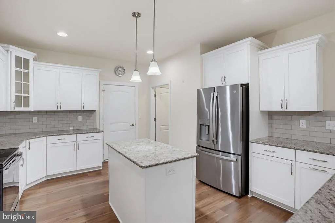
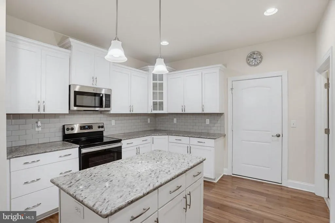
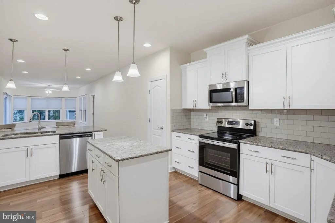
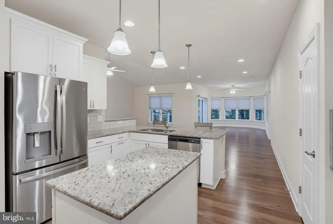
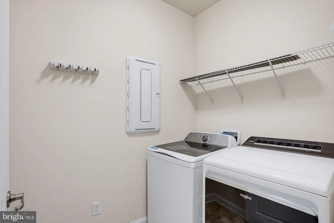
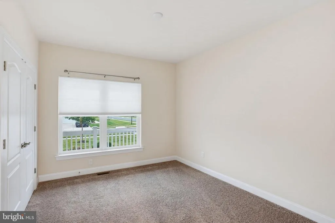
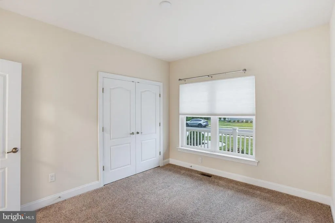
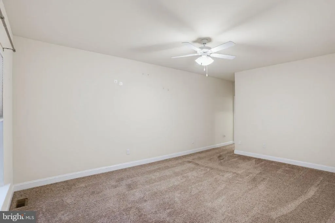
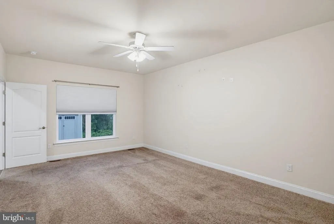
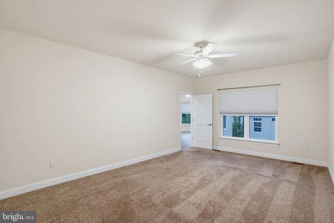
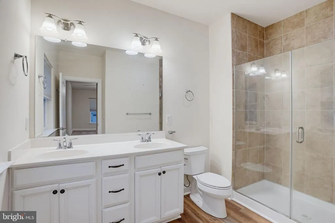
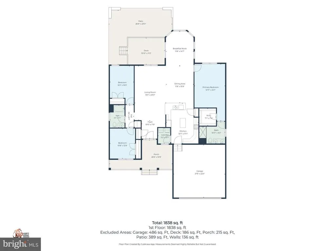
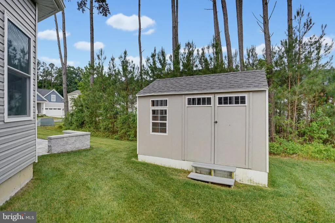
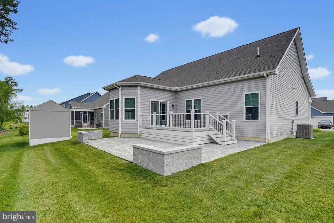
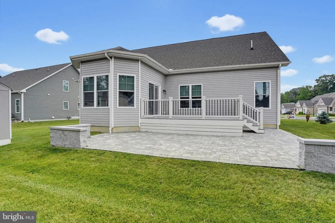
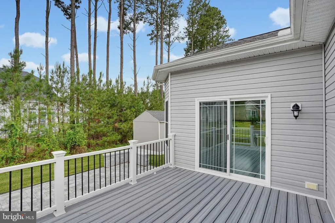
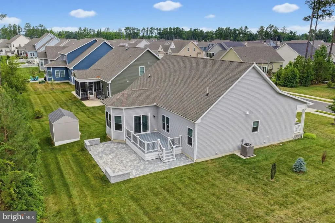
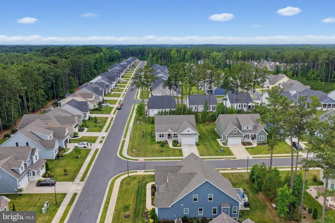
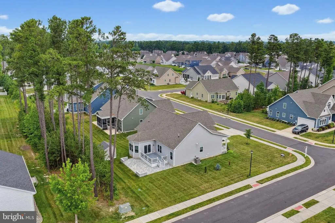
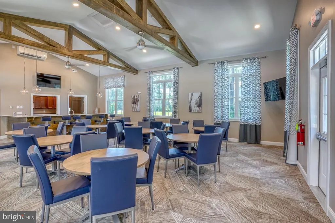
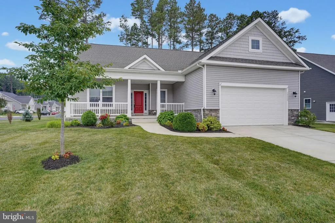
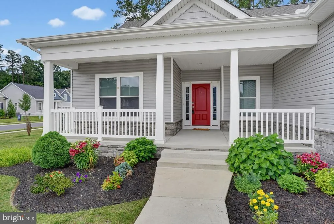
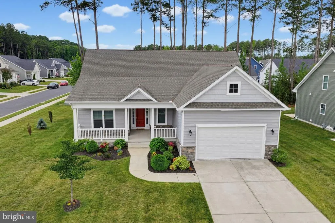
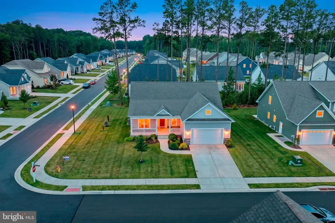
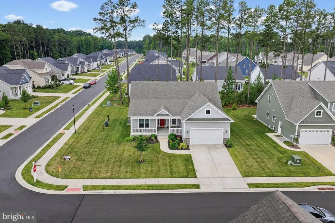
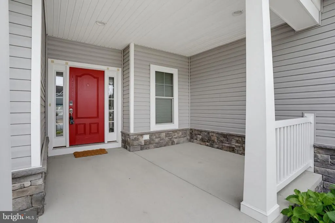
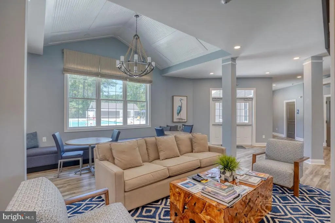
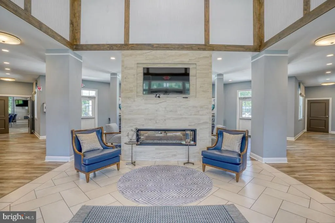
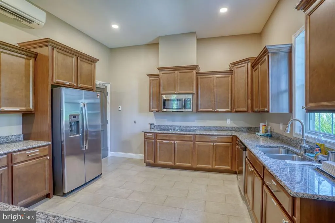
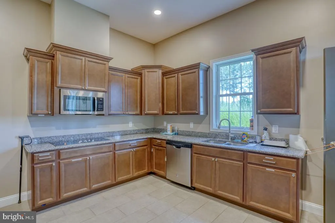
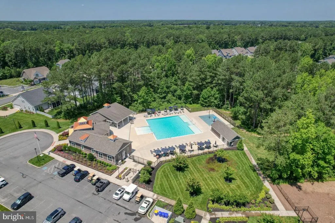
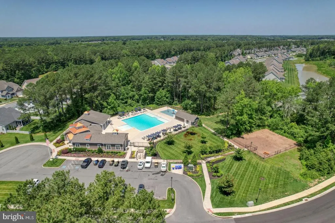
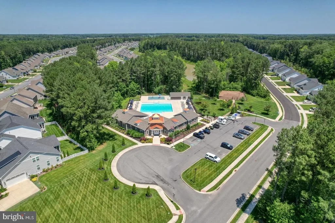
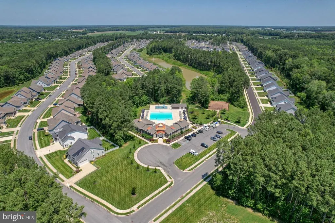
Why wait 8-12 months to build when you can move right into this beautifully upgraded Insight Homes **Vandelay** model in the sought-after community of Hawthorne? Ideally located just a short drive from Lewes and Rehoboth Beaches, this like-new home offers the perfect combination of style, comfort, and value. Featuring an open-concept layout filled with natural light, this meticulously maintained home boasts an upgraded kitchen with premium cabinetry and backsplash, an expanded morning room, spacious owner's suite, and thoughtfully designed living spaces throughout. Situated on a premium corner lot, you'll also enjoy a Trex deck, custom stone patio, stone exterior, insulated 2-foot garage extension, plumbing manifold system, and warrantied washer and dryer. With the builder's base price for this model starting around **$523,900 before upgrades**, this home offers an incredible opportunity to enjoy thousands in premium enhancements without the added cost, stress, or wait of new construction. Move in and start enjoying the coastal lifestyle today!
| Price History | |
|---|---|
| 7/12/2026 | Listed $465,000 |
General Features
| Living Area | 1924 |
|---|---|
| Sewer | Public Sewer |
| Heating | 90% Forced Air,Heat Pump(s) |
| Cooling | Central A/C,Ceiling Fan(s),Heat Pump(s) |
| Possession | Settlement |
| Roof | Architectural Shingle |
| Appliances | Central Vacuum,Dishwasher,Disposal,Dryer,Instant Hot Water,Washer,Water Heater - Tankless |
| Zoning | AR-1 |
| HOA Fee | 2000.00 |
| Garage Spaces | 2.00 |
| Association Fee Includes | Common Area Maintenance,Lawn Care Front,Lawn Care Rear,Lawn Care Side,Lawn Maintenance,Pool(s),Recreation Facility,Road Maintenance,Snow Removal |
| Patio/Porch Features | Deck(s),Patio(s),Porch(es) |
| Architectural Style | Coastal |
| Construction Materials | Blown-In Insulation |
| School District | INDIAN RIVER |
| Year Built | 2021 |
| Levels | 1 |
| Other Fees | 1900.00 |
| Tax Year | 2025 |
| Ownership | Fee Simple |
| Cool Fuel | Electric |
| Building Name | NONE AVAILABLE |
| Accessibility | 32 + wide Doors |
| Assoc Fee Paid Per | Annually |
| County | SUSSEX |
| New Construction | No |
| Property Type | Residential |
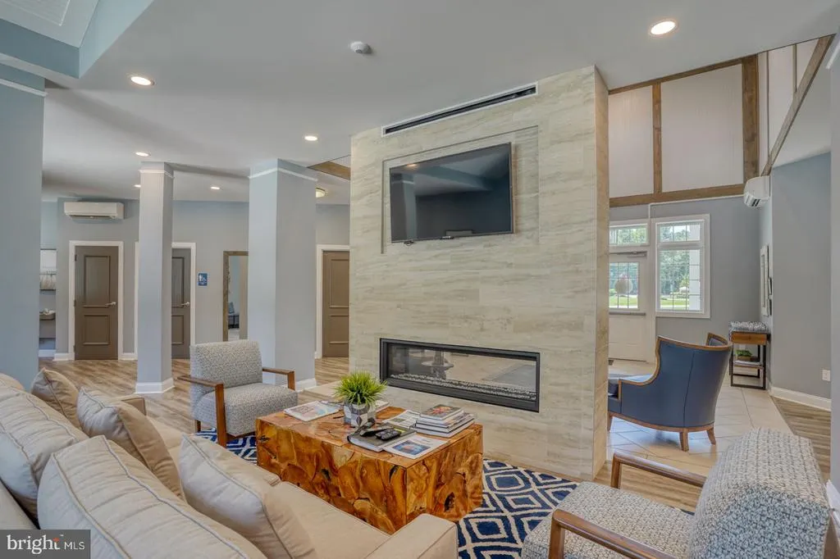
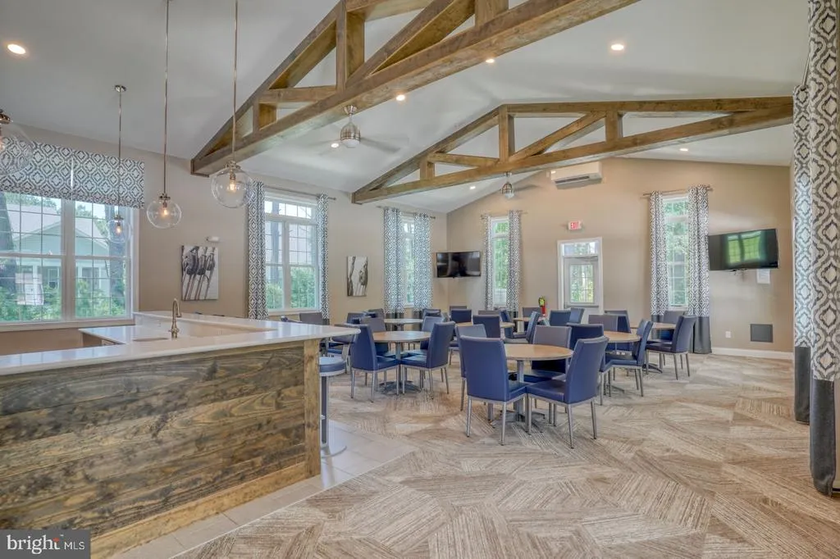
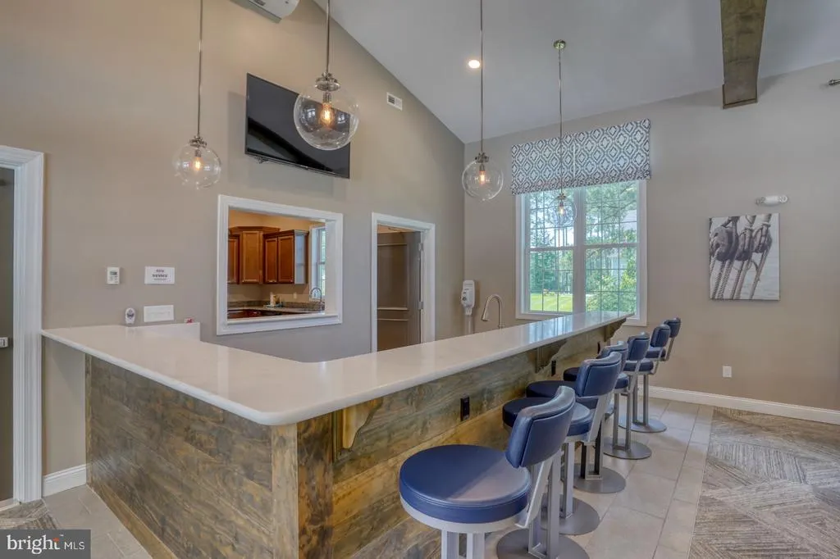
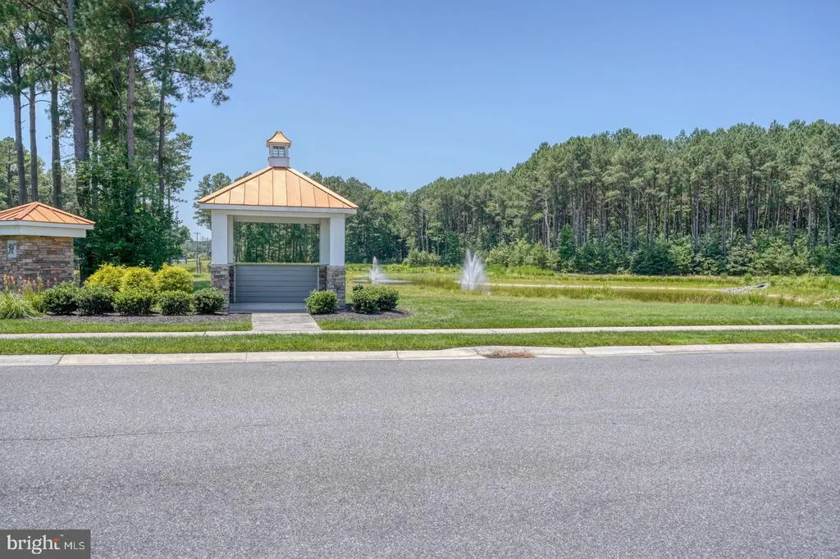
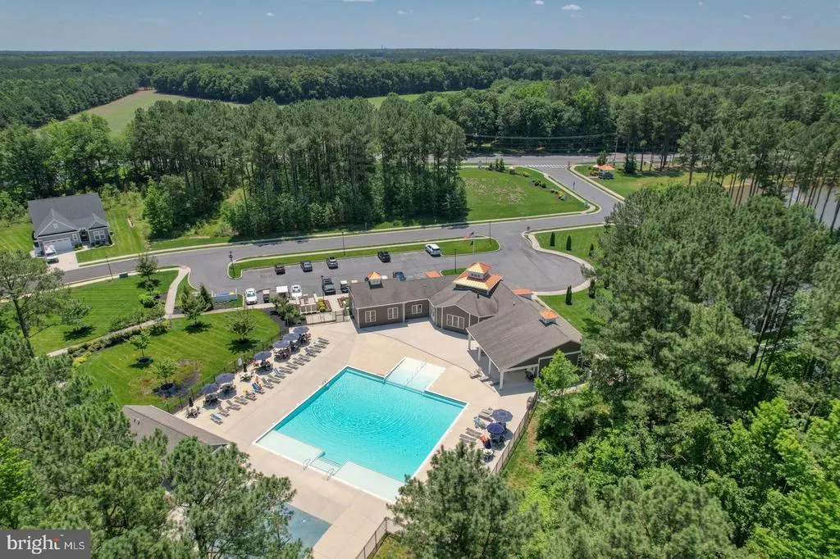
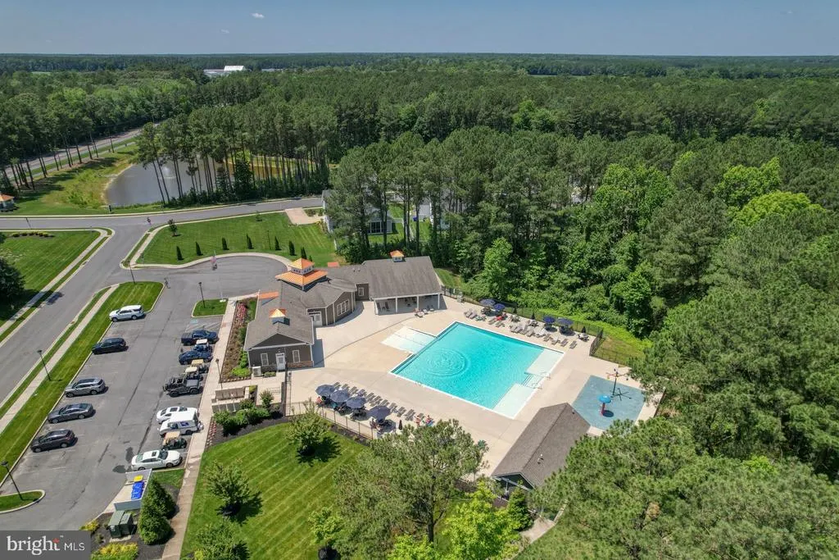
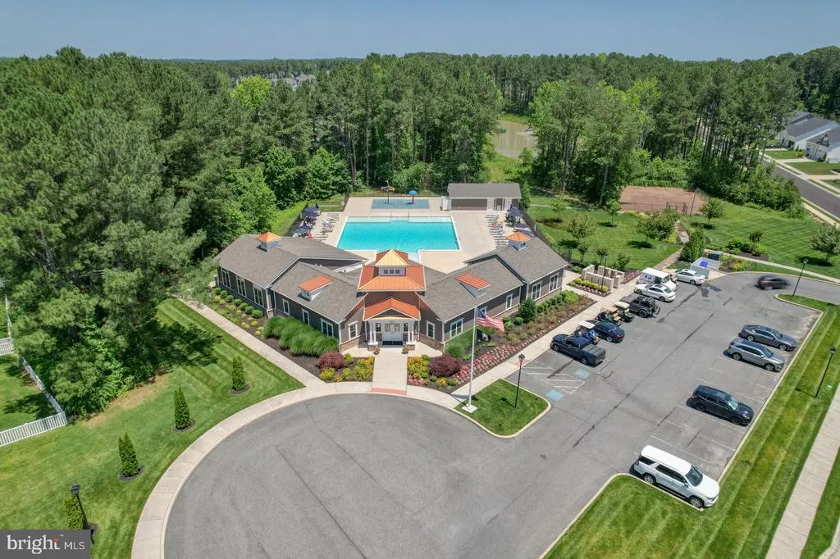
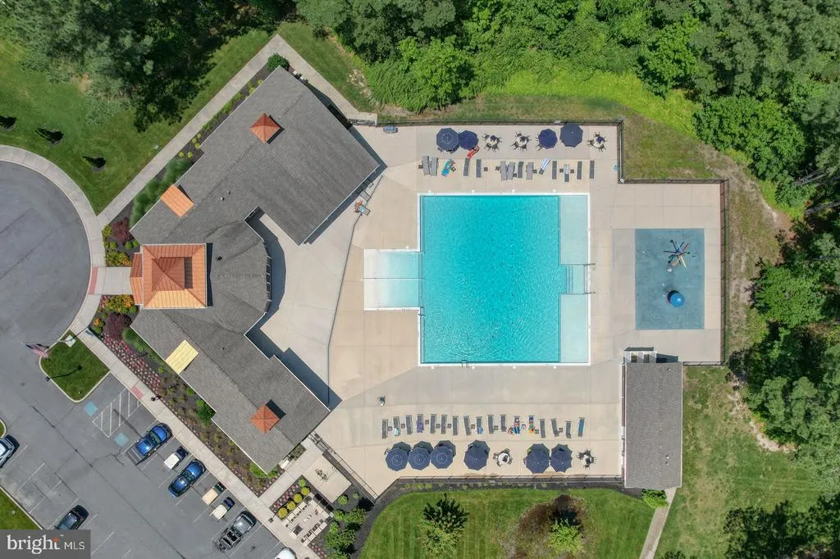
| Association Amenities | Club House,Common Grounds,Community Center,Dog Park,Exercise Room,Library,Party Room,Pool - Outdoor |
| HOA | Yes |
| Subdivision Name | HAWTHORNE |
| Garage Y/N | Yes |
| Water Access Y/N | No |
| Other Structures | Above Grade,Below Grade |
| Full Baths | 2 |
| Status | ACTIVE |
| Directions | From Route 1 South,take the US-113 South exit toward Georgetown. Stay on US-113 South,then turn left onto Speedway Road (DE-18). Turn left into Hawthorne on Hawthorne Drive,then take the first right |
| City | GEORGETOWN |
| Other Fees Frequency | One Time |
| Association Name | HPS |
| Senior Community Y/N | No |
| MLS Area | Georgetown Hundred (31006) |
| Lot Size Units | Square Feet |
| Lot Size Square Feet | 8276.00 |
| Tax Annual Amount | 905.0 |
| Property Condition | Very Good,Excellent |
| Structure Type | Detached |
| Floors In Unit Count | 1 |
| Condo/Coop Association fee Y/N | No |
| Bathrooms Full Main Level | 2 |
| Bathrooms Count Main Level | 2.00 |
| Price Per Sq Ft Total AG | 241.68 |
| Acceptable Financing | Conventional,Cash,FHA,VA |
| Vacation Rental Y/N | No |
| Total SQFT | 1924 |
| Sussex DE Quadrants | Between Rt 1 & 113 |
| Builder Name | Insight Homes |
| Standard Status | Active |
| Year Built Source | Estimated |
| Tax Lot | 77 |
Interior Features
| Interior Amenities | Combination Dining/Living,Combination Kitchen/Dining,Efficiency,Floor Plan - Open,Kitchen - Gourmet,Pantry,Recessed Lighting,Sprinkler System,Upgraded Countertops,Walk-in Closet(s) |
|---|---|
| Heating Fuel | Propane - Metered |
| Flooring | Luxury Vinyl Plank,Carpet,Vinyl |
| Hot Water | Tankless |
| Basement (Y/N) | No |
| Heating Y/N | Yes |
| Fireplace Y/N | No |
| Above Grade Finished Area | 1924 |
| Central Air Y/N | Yes |
| Total Bedrooms | 3 |
| Entry Level | 1 |
| Room Type | Sitting Room |
| Main Level Bedrooms | 3 |
| Below Grade Finished Area Unit Type | Square Feet |
| LivingAreaSource | Estimated |
| Laundry Type | Main Floor,Has Laundry |
| Below Grade Unfin Area Units | Square Feet |
| Below Grade Unfin SQFT Source | Estimated |
| Below Grade Finished Area Source | Estimated |
| Above Grade Finished Area Source | Estimated |
| Above Grade Finished Area Unit Type | Square Feet |
| Total Baths | 2 |
Exterior Features
| Exterior Amenities | Extensive Hardscape,Lawn Sprinkler,Underground Lawn Sprinkler |
|---|---|
| Pool | Yes - Community |
| Parking Features | Concrete Driveway |
| Lot Features | Backs to Trees,Corner,Premium |
| Water Source | Public |
| Total Parking Spaces | 6 |
| Garage Features | Garage - Front Entry,Garage Door Opener,Oversized |
| Type of Parking | Attached Garage,On Street,Off Street |
| Land Use Code | 1 1 |
| Foundation Details | Crawl Space |
| Water View Y/N | No |
| Lot Size Acres | 0.19 |
| Lot Size Source | Estimated |
| Waterfront Y/N | No |
| Builder Model | Vandalay |
| Navigable Water Y/N | No |
| Water Oriented Y/N | No |
| # of Attached Garage Spaces | 2 |
| Off Street - # of Spaces | 4 |
Room Details
| Room | Dimensions | Level | Flooring | Details |
|---|---|---|---|---|
| Sitting Room | Main |
Amenities
- Foreclosure
- Views
- Short Sale
- New Construction
- Adult 55+
- Lease To Own
- No HOA Fees
- Furnished
- Primary On Main
- Air Conditioning
- Seller Finance
- Green
- Fixer Upper
- Horse
- Golf
- Fireplace
- Deck
- Garage
- Basement
- Pool
Property vs Single Family Average in 19947
Price
Taxes
Year Built
Visits
 © BRIGHT, All Rights Reserved
