
Primary on Main - Eco Friendly
Address
22542 Bradbury Way, Georgetown, DE
Price
$ 544,900
Property Attributes
- MLS#DESU2118124
- TypeSingle Family
- Listing Status ACTIVE
- CountySUSSEX
- CityGeorgetown
- AreaGeorgetown Hundred
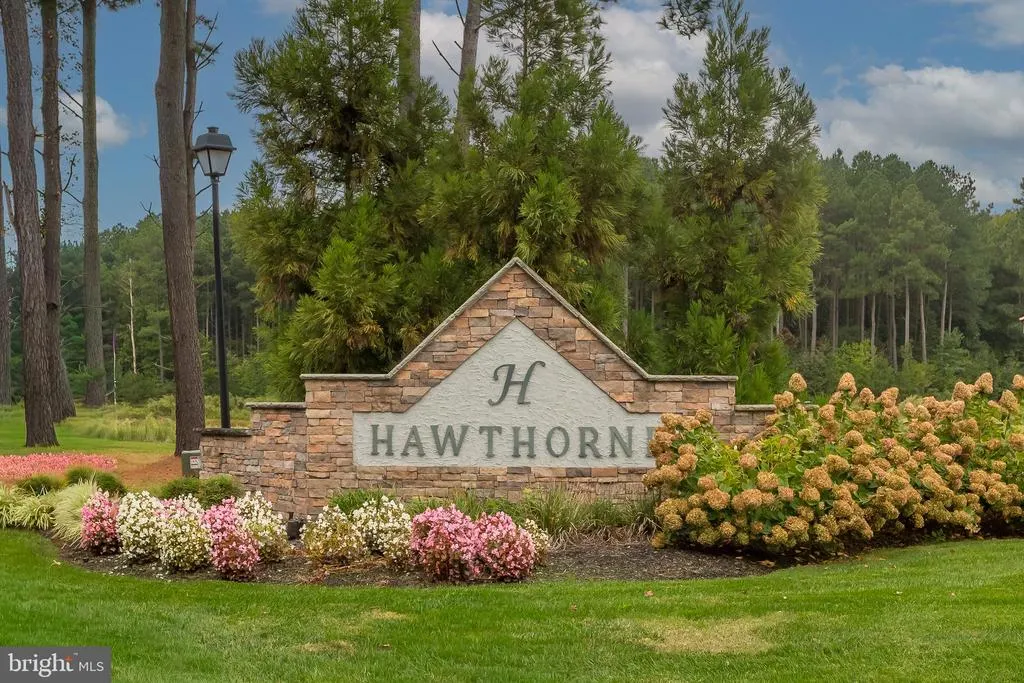
- NeighborhoodHawthorne
- Zip19947
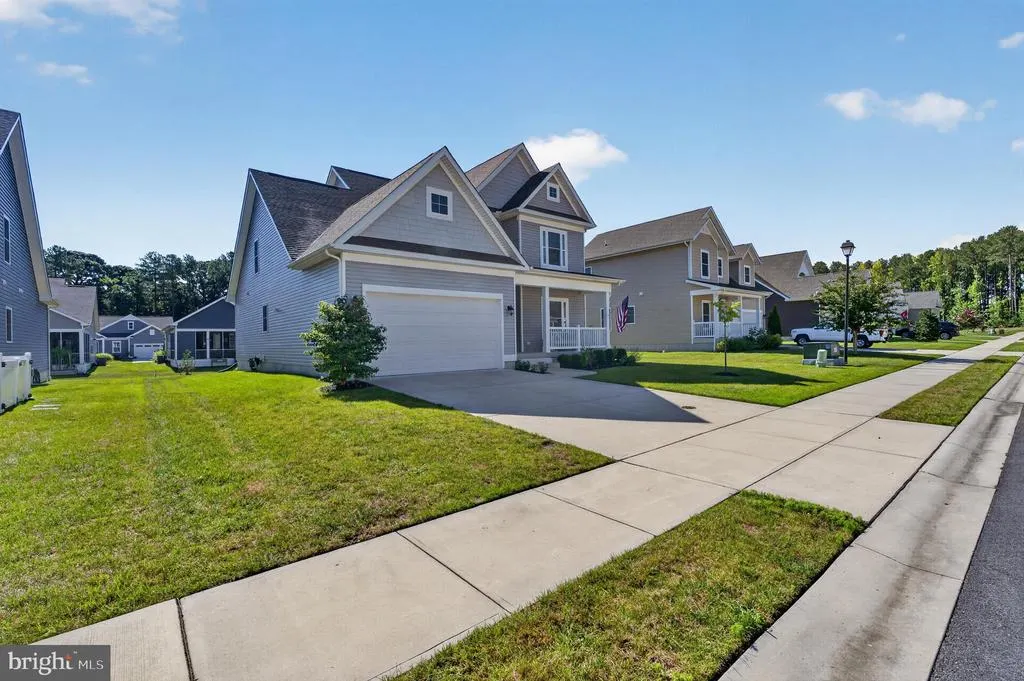
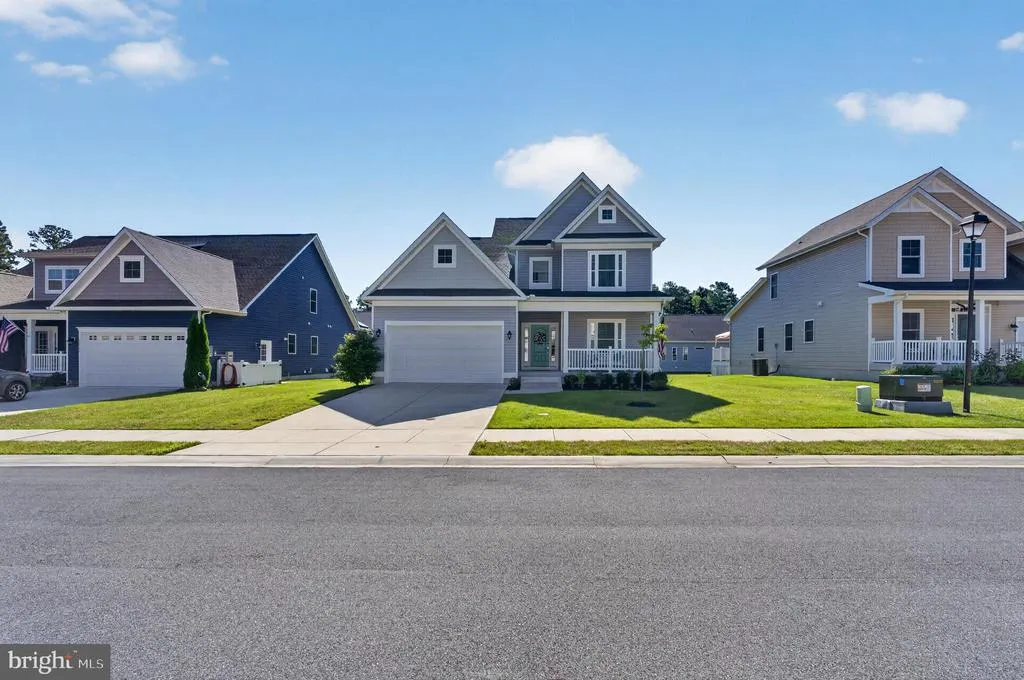
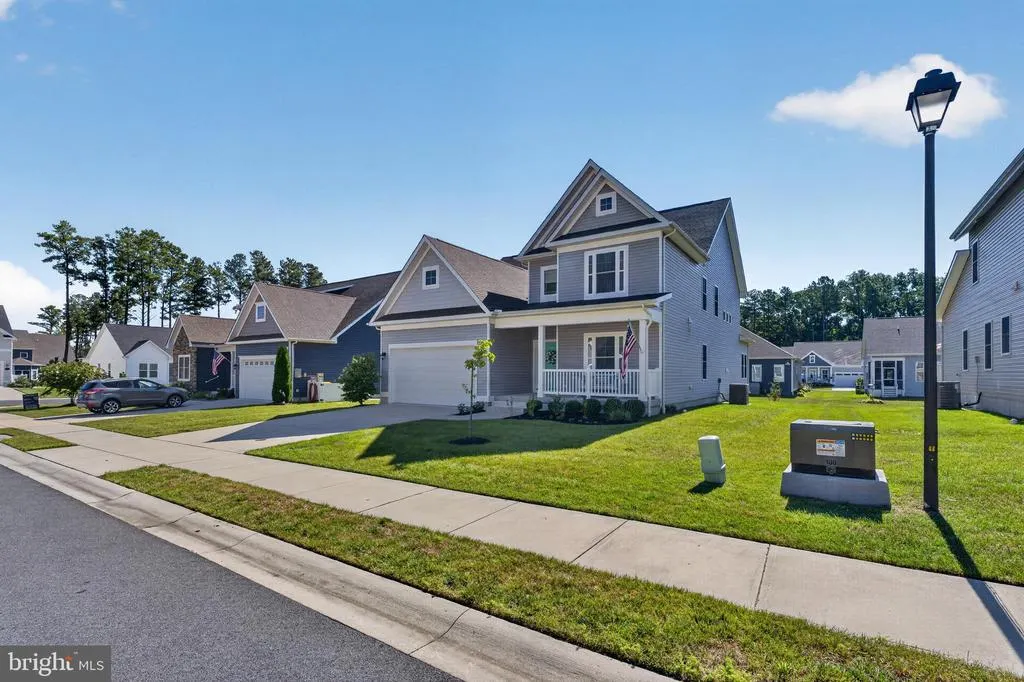
- StyleContemporary,Craftsman
- Year Built2021
- Price$ 544,900
- Bedrooms4
- Full Bathrooms3
- Half Bathrooms0
- Sqr Footage2587
- Lot Size0.21 Acres
Data Source:
Bright MLS
Property Description
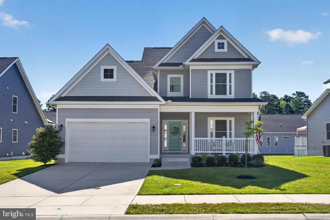
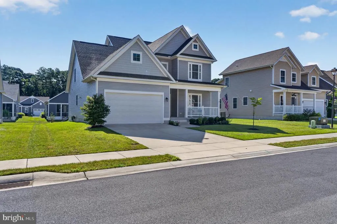
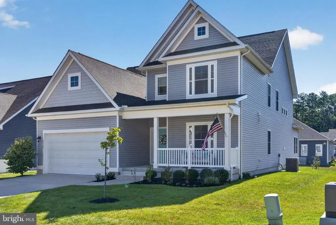
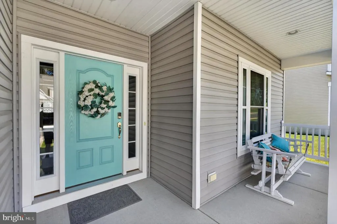
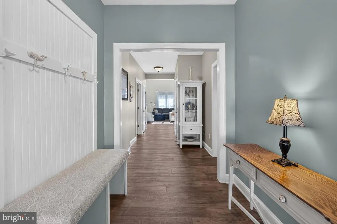
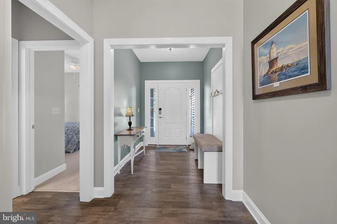
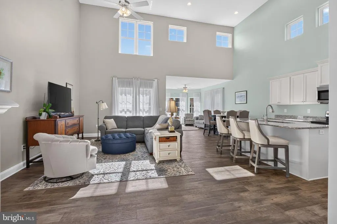
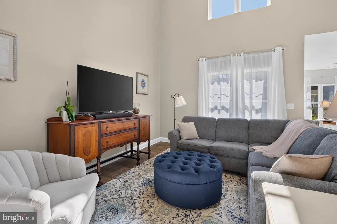
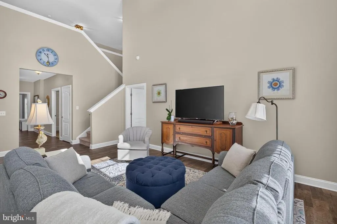
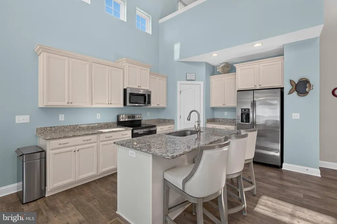
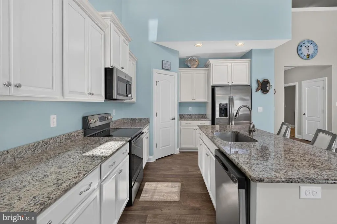
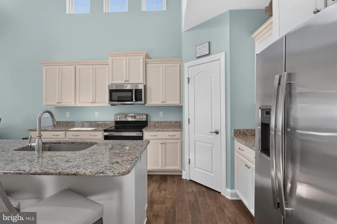
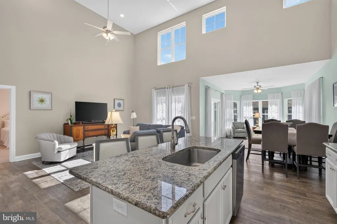
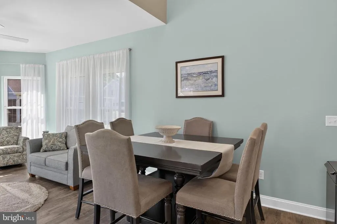
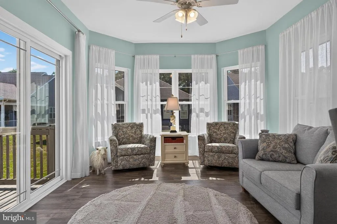
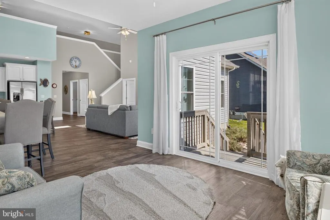
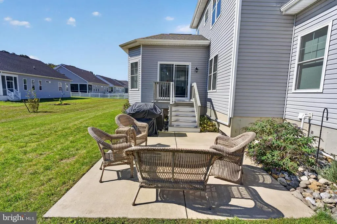
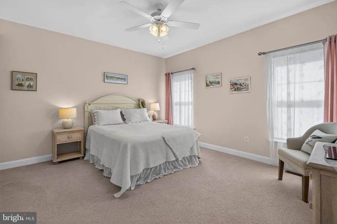
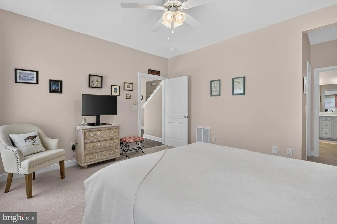
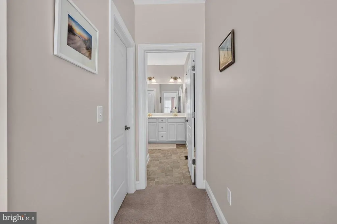
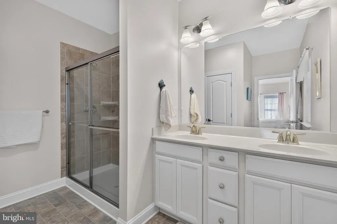
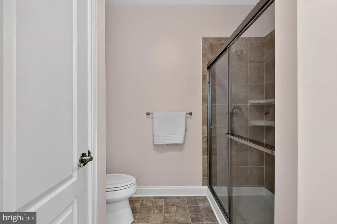
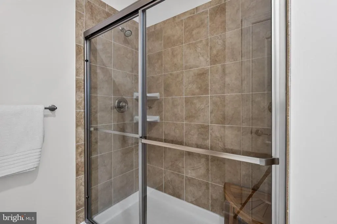
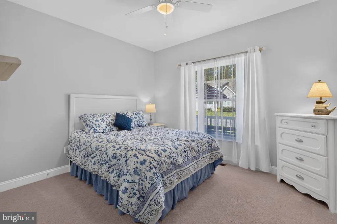
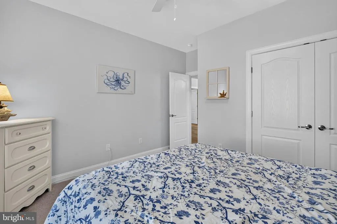
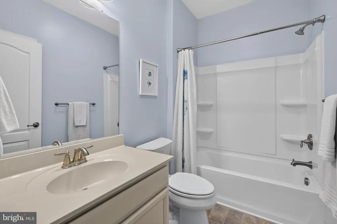
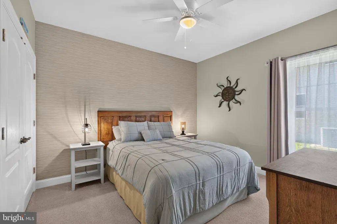
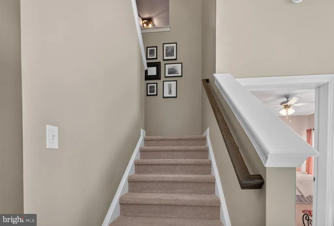
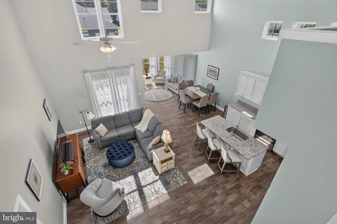
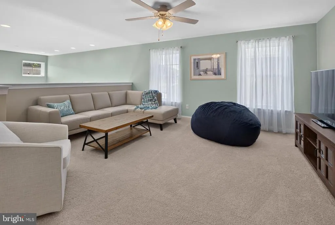
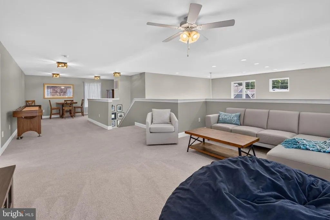
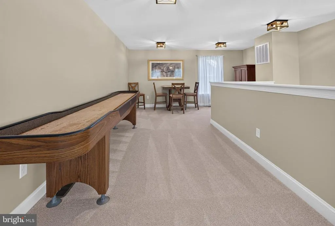
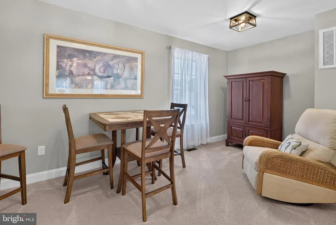
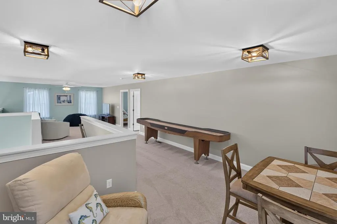
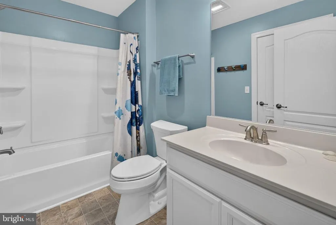
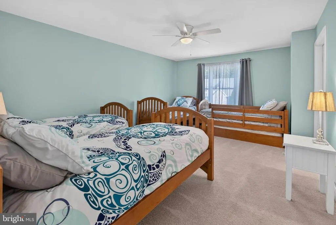
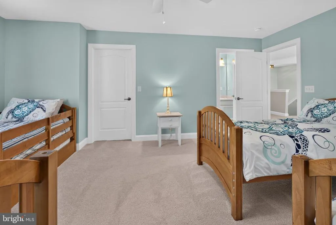
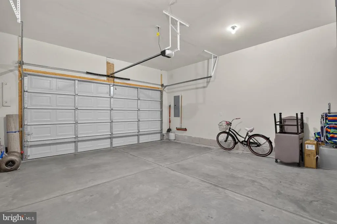
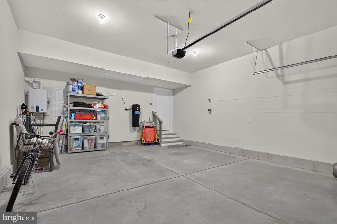
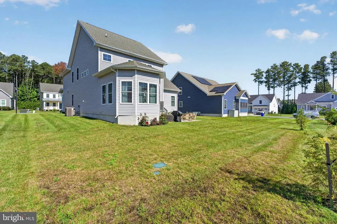
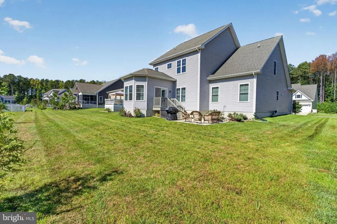
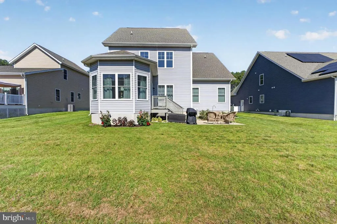
Welcome to this beautifully designed, energy-efficient single-family home built by Insight Homes, a recognized leader in green home construction. Offering four bedrooms, three full baths, and a flexible floor plan, this home is an excellent choice for a primary residence or second homeand is affordably priced! The main level features three bedrooms and two full baths, including a spacious primary suite with a beautifully appointed bath featuring a floor-to-ceiling tiled shower surround. The inviting main living areas include a dining room, gorgeous kitchen, and impressive great room, all enhanced by dramatic two-story ceilings that create an open and spacious feel. In addition, there is a flex room/morning room for additional main level living. Mannington luxury vinyl plank flooring runs throughout the main living areas, while central vacuum adds everyday convenience. The kitchen is well appointed and offers plenty of cabinets, granite counters, stainless steel appliances, and a large center island. Upstairs, a huge loft spans the width of the home and provides tremendous flexibility for a family room, office, hobby space, or gathering area. The second floor also includes the fourth bedroom and a third full bath, making it ideal for guests or extended family. Built with energy efficiency in mind, this Insight Homes green home features a hybrid heat pump, Low-E windows, and a crawl space with a vapor barrier. Additional storage is available in the eaves, with pull-down stairs providing access to the attic. Outside, enjoy a welcoming front porch, rear patio, fully irrigated yard, and a two-car attached garage. Even better, grass cutting is included in the low HOA fee, making exterior maintenance a breeze. This is a wonderful opportunity to own a well-designed, energy-conscious home with a highly flexible floor plan and plenty of space for everyone. Don't miss this affordably priced homecall today to schedule your private appointment!
| Price History | |
|---|---|
| 8/19/2026 | Listed $544,900 |
General Features
| Living Area | 2587 |
|---|---|
| Sewer | Public Sewer |
| Heating | Heat Pump - Gas BackUp |
| Cooling | Central A/C |
| Utilities | Propane - Community |
| Possession | Immediate |
| Roof | Architectural Shingle |
| Appliances | Central Vacuum,Disposal,Dishwasher,Dryer,Oven/Range - Electric,Refrigerator,Stainless Steel Appliances,Washer,Water Heater - Tankless |
| Zoning | AR-1 |
| HOA Fee | 175.00 |
| Garage Spaces | 2.00 |
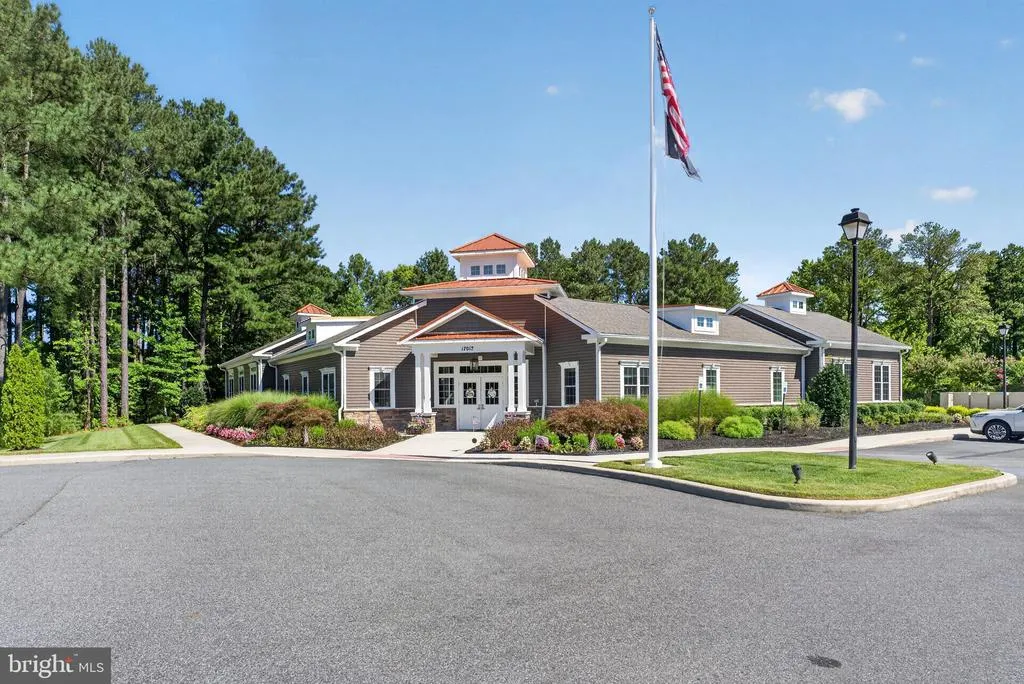
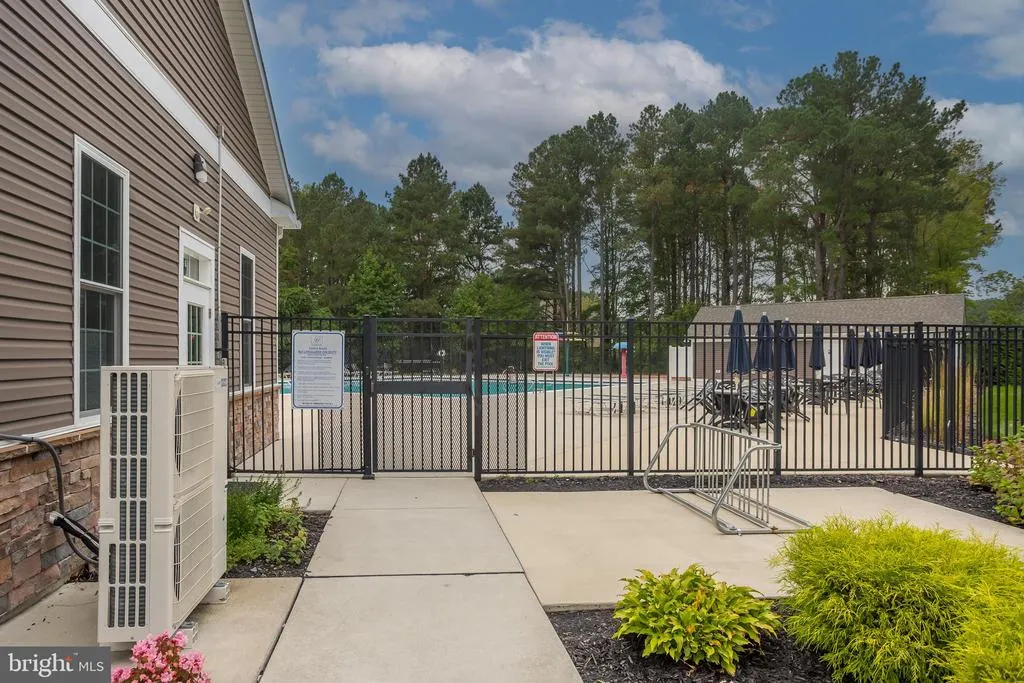
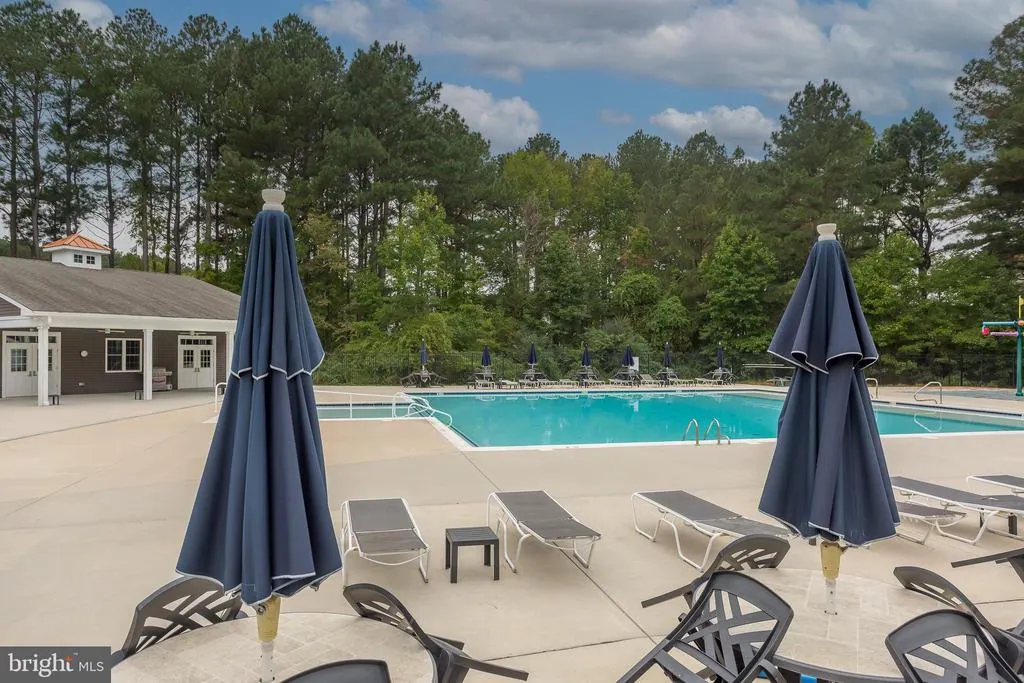
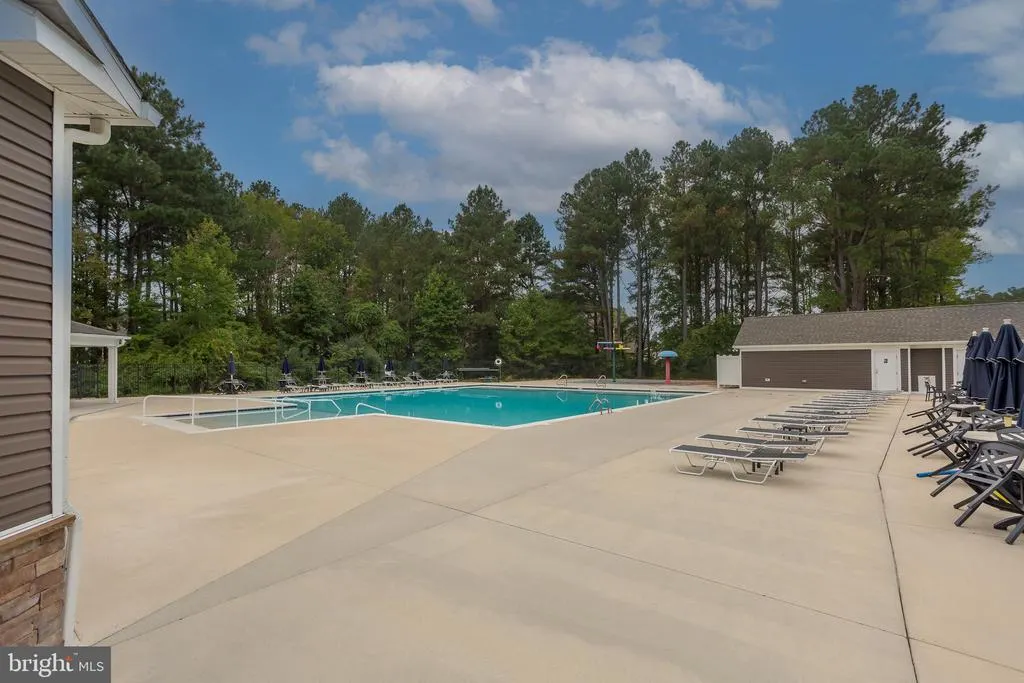
| Association Fee Includes | Lawn Maintenance,Snow Removal,Common Area Maintenance,Pool(s),Recreation Facility |
| Patio/Porch Features | Patio(s),Porch(es) |
| Architectural Style | Contemporary,Craftsman |
| Construction Materials | Stick Built,Vinyl Siding |
| School District | INDIAN RIVER |
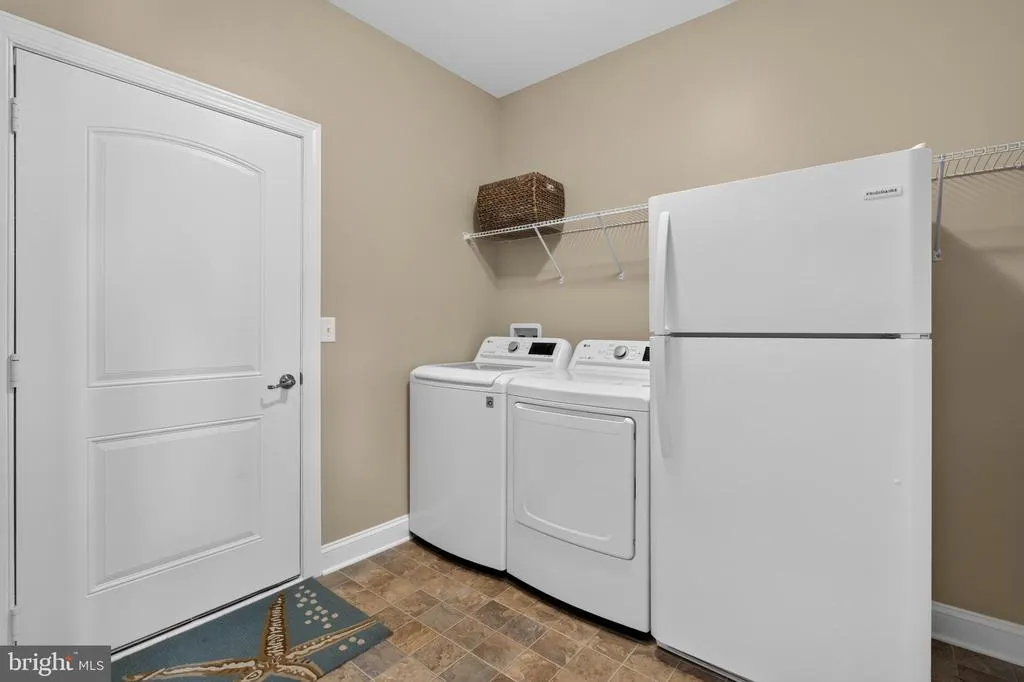
| Exclusions | Refrigerator in utility room |
| Year Built | 2021 |
| Electric | 200+ Amp Service |
| Levels | 1.5 |
| Other Fees | 1900.00 |
| Ownership | Fee Simple |
| Cool Fuel | Electric |
| Building Name | NONE AVAILABLE |
| Accessibility | None |
| Assoc Fee Paid Per | Monthly |
| County | SUSSEX |
| New Construction | No |
| Property Type | Residential |
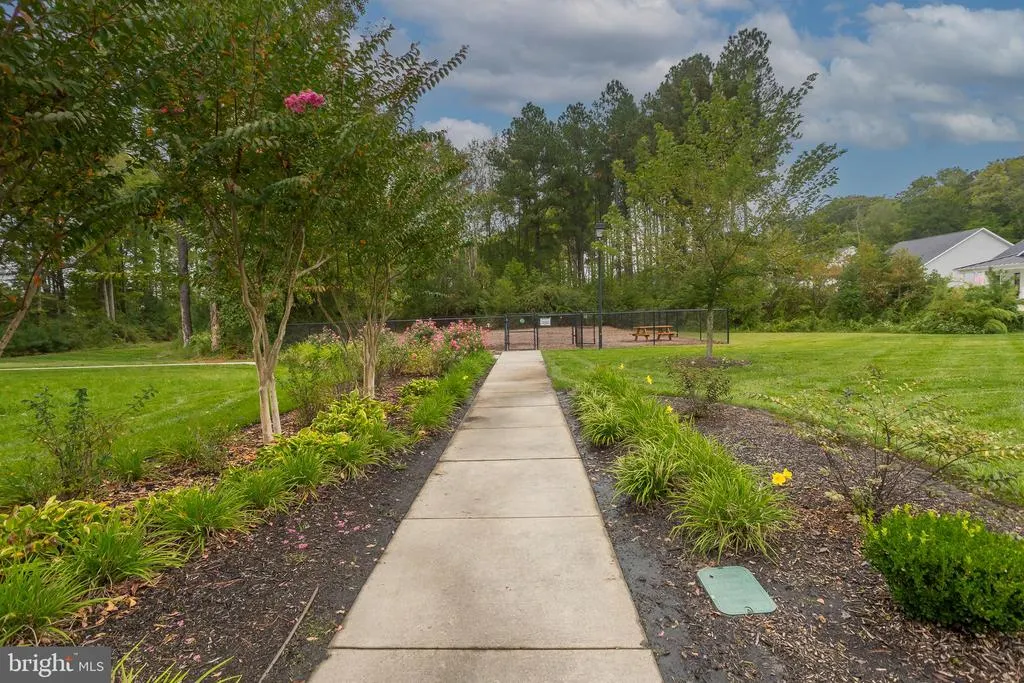
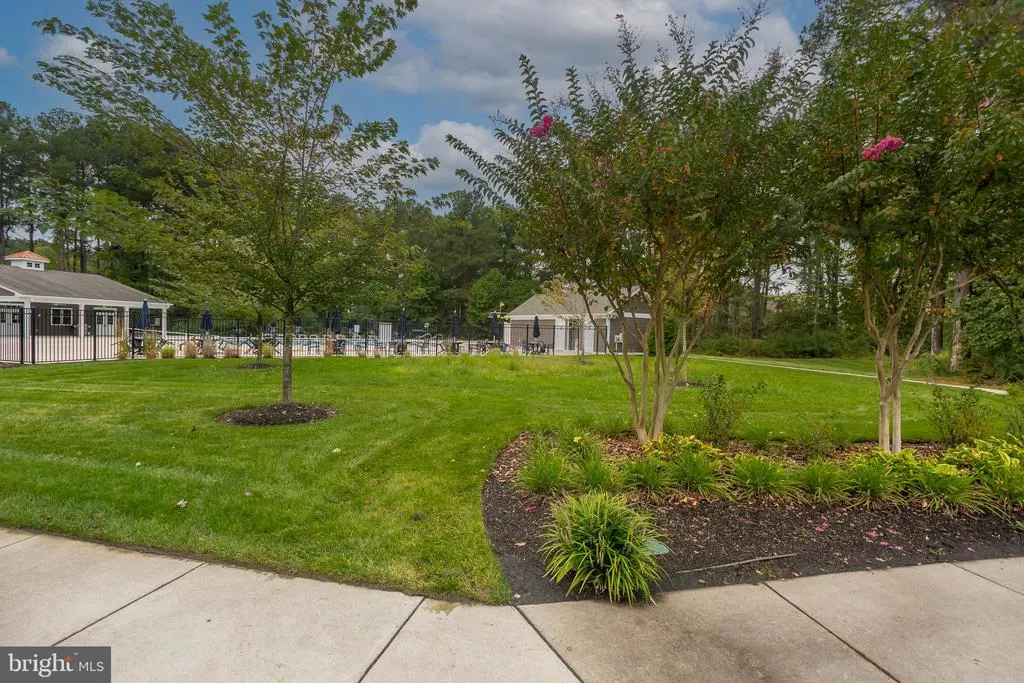
| Association Amenities | Club House,Exercise Room,Common Grounds,Dog Park,Community Center,Pool - Outdoor |
| HOA | Yes |
| Energy Efficient | Construction |
| Subdivision Name | HAWTHORNE |
| Garage Y/N | Yes |
| Water Access Y/N | No |
| Other Structures | Above Grade,Below Grade |
| Total Rooms | 9 |
| Full Baths | 3 |
| Status | ACTIVE |
| Directions | From Route 113 in Georgetown,take Shortly Road (Route 20) west. Turn left onto Zoar Road,then left into the Hawthorne community onto Hawthorne Drive. Continue through the community and turn left onto |
| City | GEORGETOWN |
| Other Fees Frequency | One Time |
| Association Name | HPS MANAGEMENT OF DELAWARE |
| Senior Community Y/N | No |
| MLS Area | Georgetown Hundred (31006) |
| Lot Size Units | Square Feet |
| Lot Size Square Feet | 9100.00 |
| Tax Assessed Value | 469900.0 |
| Property Condition | Excellent |
| Structure Type | Detached |
| Condo/Coop Association fee Y/N | No |
| Bathrooms Full Main Level | 2 |
| Bathrooms Count Main Level | 2.00 |
| Price Per Sq Ft Total AG | 210.63 |
| Acceptable Financing | Conventional,Cash |
| Lease Considered Y/N | No |
| Vacation Rental Y/N | No |
| Total SQFT | 2587 |
| Sussex DE Quadrants | Between Rt 1 & 113 |
| Builder Name | Insight Homes |
| Standard Status | Active |
| Year Built Source | Estimated |
| Tax Lot | 223 |
Interior Features
| Interior Amenities | Entry Level Bedroom,Primary Bath(s),Recessed Lighting,Bathroom - Stall Shower,Bathroom - Tub Shower,Carpet,Ceiling Fan(s),Dining Area,Family Room Off Kitchen,Floor Plan - Open,Kitchen - Island,Pantry |
|---|---|
| Heating Fuel | Propane - Metered |
| Flooring | Luxury Vinyl Plank,Carpet,Vinyl |
| Hot Water | Tankless |
| Basement (Y/N) | No |
| Heating Y/N | Yes |
| Fireplace Y/N | No |
| Above Grade Finished Area | 2587 |
| Central Air Y/N | Yes |
| Total Bedrooms | 4 |
| Room Type | Dining Room,Primary Bedroom,Bedroom 2,Bedroom 3,Bedroom 4,Kitchen,Family Room,Great Room,Loft,Utility Room,Bathroom 2,Bathroom 3,Primary Bathroom |
| Main Level Bedrooms | 3 |
| Below Grade Finished Area Unit Type | Square Feet |
| LivingAreaSource | Estimated |
| Laundry Type | Main Floor |
| Below Grade Unfin Area Units | Square Feet |
| Below Grade Unfin SQFT Source | Assessor |
| Below Grade Finished Area Source | Assessor |
| Bedrooms Count All Upper Levels | 1 |
| Bedrooms Count Upper Level 1 | 1 |
| Bathrooms Full Upper Level 1 | 1 |
| Bathrooms Full All Upper Levels | 1 |
| Bathrooms Count Upper Level 1 | 1.00 |
| Bathrooms Count All Upper Levels | 1 |
| Above Grade Finished Area Source | Estimated |
| Above Grade Finished Area Unit Type | Square Feet |
| Total Baths | 3 |
Exterior Features
| Exterior Amenities | Lawn Sprinkler |
|---|---|
| Pool | Yes - Community |
| Parking Features | Concrete Driveway |
| Lot Features | Front Yard,Rear Yard,SideYard(s) |
| Water Source | Public |
| Inclusions | Flat top stove,dishwasher,disposal,refrigerator,washer,dryer |
| Total Parking Spaces | 4 |
| Garage Features | Garage - Front Entry,Garage Door Opener |
| Type of Parking | Attached Garage,Driveway |
| Foundation Details | Crawl Space |
| Water View Y/N | No |
| Lot Dimensions | 70x130 |
| Lot Size Acres | 0.21 |
| Lot Size Source | Estimated |
| Waterfront Y/N | No |
| Builder Model | Frank |
| Land Assessed Value | 90400.00 |
| Navigable Water Y/N | No |
| Water Oriented Y/N | No |
| # of Attached Garage Spaces | 2 |
| LotDimensionsSource | Estimated |
Room Details
| Room | Dimensions | Level | Flooring | Details |
|---|---|---|---|---|
| Bathroom 2 | Main | |||
| Bathroom 3 | Upper 1 | |||
| Bedroom 2 | Main | Ceiling Fan(s),Flooring - Carpet | ||
| Bedroom 3 | Main | Ceiling Fan(s),Flooring - Carpet | ||
| Bedroom 4 | Upper 1 | Ceiling Fan(s),Flooring - Carpet | ||
| Dining Room | Main | Ceiling Fan(s),Cathedral/Vaulted Ceiling,Flooring - Luxury Vinyl Plank | ||
| Family Room | Main | Ceiling Fan(s),Flooring - Luxury Vinyl Plank | ||
| Great Room | Main | Cathedral/Vaulted Ceiling,Flooring - Luxury Vinyl Plank,Ceiling Fan(s) | ||
| Kitchen | Main | Cathedral/Vaulted Ceiling,Countertop(s) - Granite,Flooring - Luxury Vinyl Plank,Island,Kitchen - Electric Cooking,Pantry,Breakfast Bar | ||
| Loft | Upper 1 | Ceiling Fan(s),Flooring - Carpet | ||
| Primary Bathroom | Main | |||
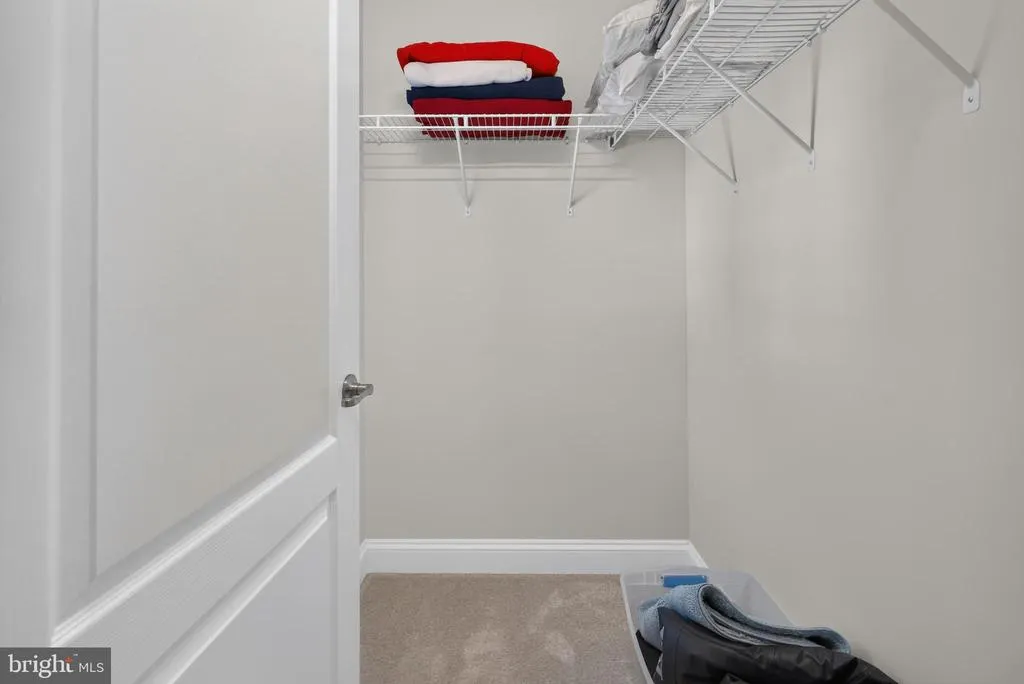
| Primary Bedroom | Main | Ceiling Fan(s),Flooring - Carpet,Walk-In Closet(s) | ||
| Utility Room | Main |
Amenities
- Foreclosure
- Views
- Short Sale
- New Construction
- Adult 55+
- Lease To Own
- No HOA Fees
- Furnished
- Primary On Main
- Air Conditioning
- Seller Finance
- Green
- Fixer Upper
- Horse
- Golf
- Fireplace
- Deck
- Garage
- Basement
- Pool
Property vs Single Family Average in 19947
Price
Year Built
 © BRIGHT, All Rights Reserved
