
Primary on Main
Address
39 Westmont Drive, Medford, NJ
Price
$ 800,000
Property Attributes
- MLS#NJBL2111072
- TypeSingle Family
- Listing Status ACTIVE
- CountyBURLINGTON
- CityMedford
- AreaMedford Twp
- NeighborhoodHawthorne
- Zip08055
- StyleColonial
- Year Built2022
- Taxes$ 17411
- Price$ 800,000
- Bedrooms4
- Full Bathrooms3
- Half Bathrooms0
- Sqr Footage3100
- Lot Size0.18 Acres
Data Source:
Bright MLS
Property Description
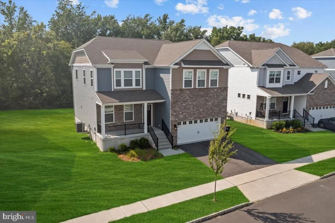
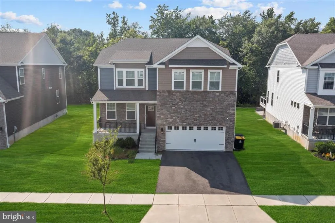
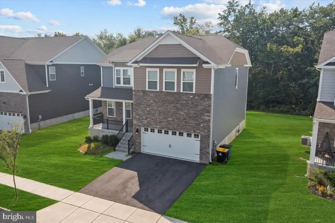
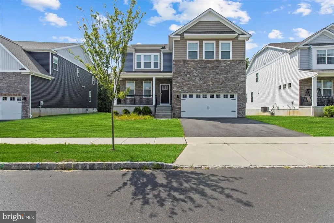
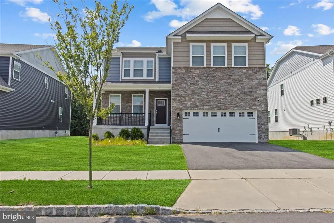
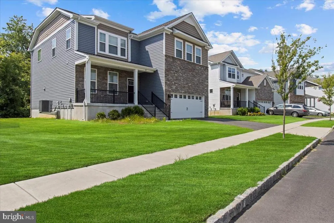
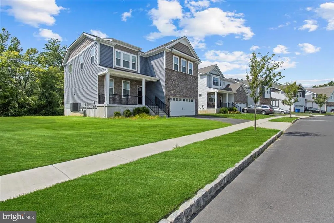
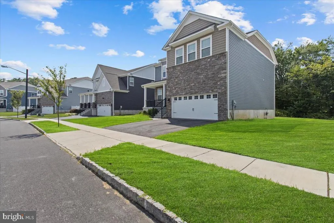
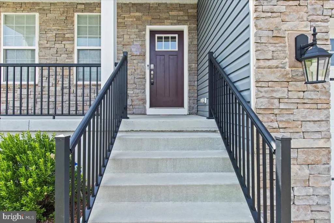
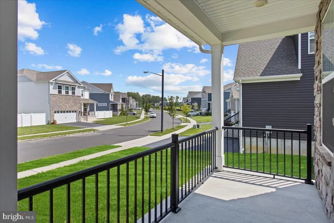
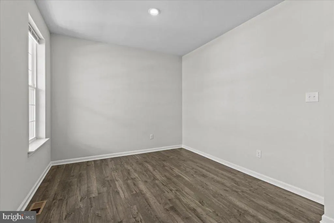
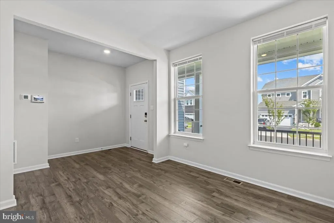
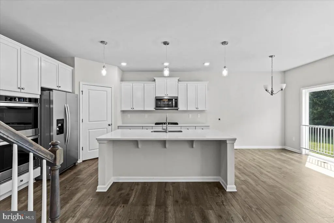
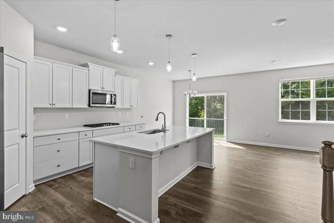
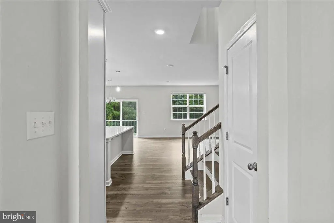
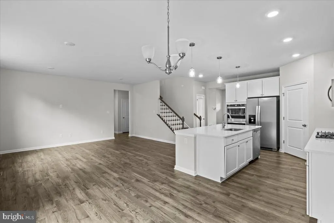
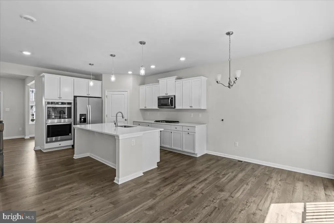
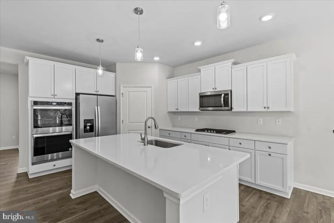
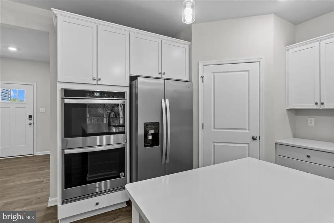
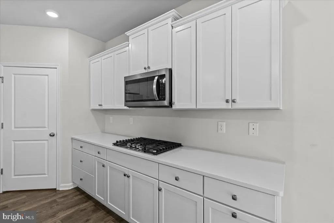
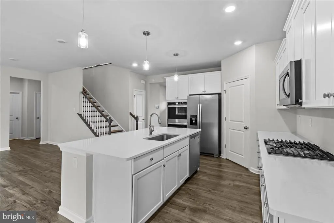
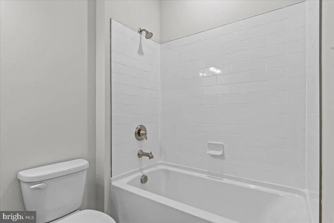
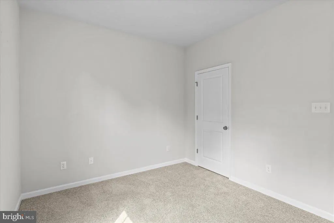
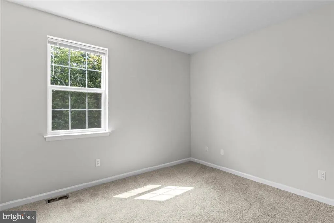
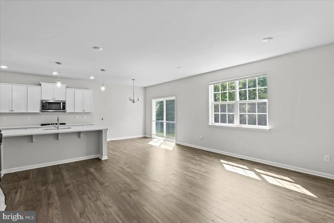
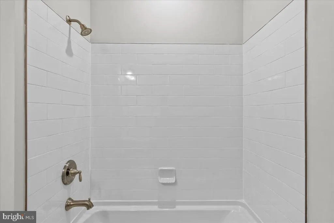
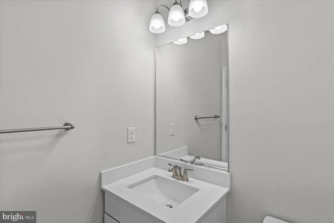
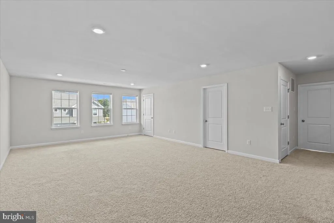
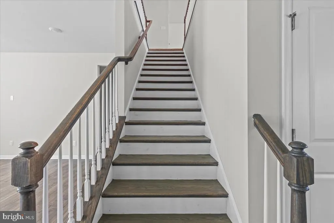
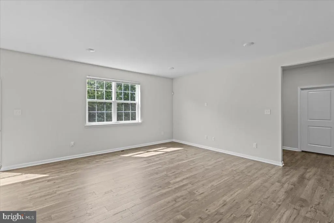
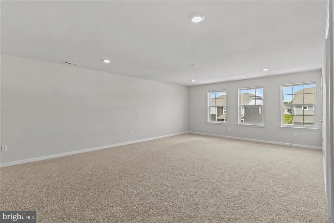
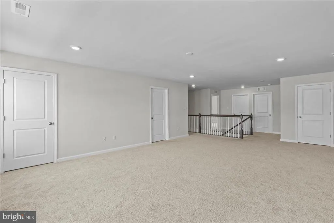
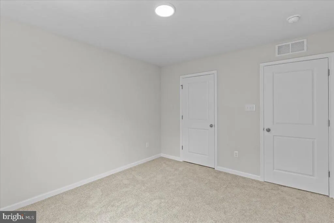
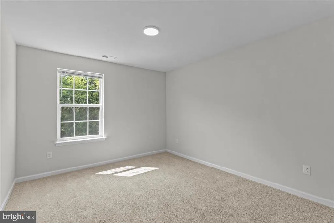
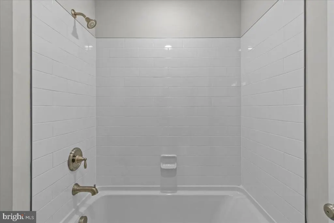
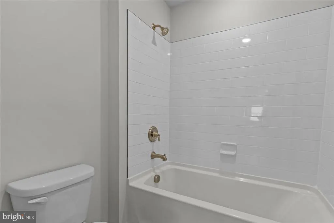
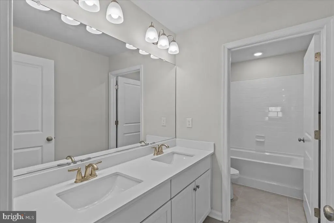
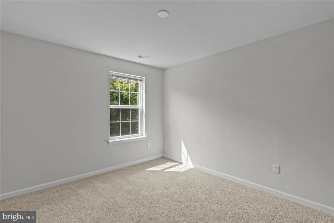
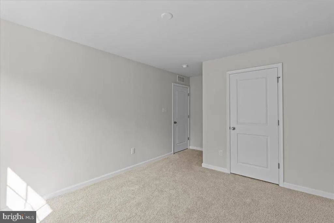
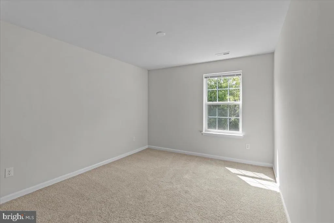
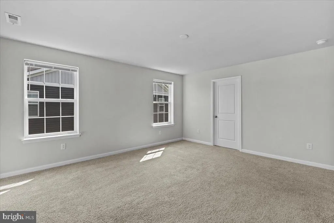
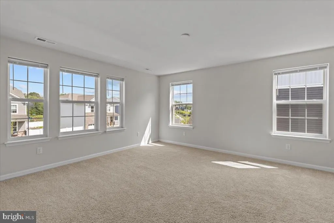
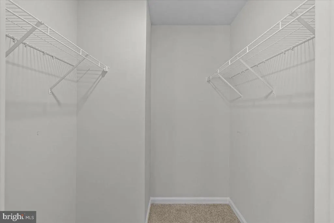
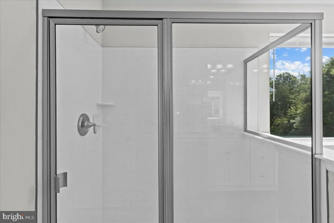
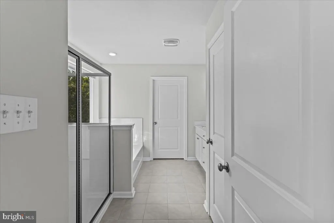
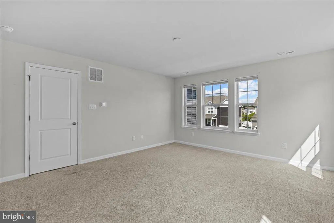
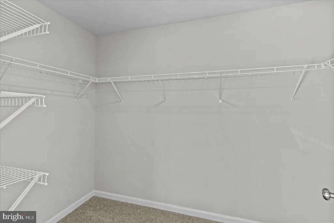
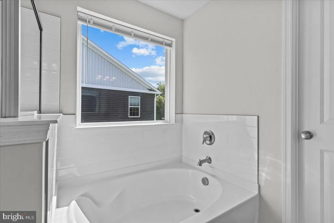
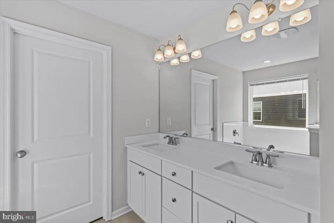
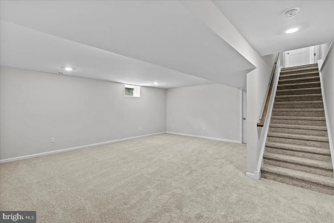
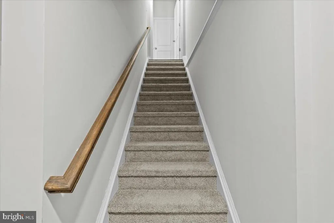
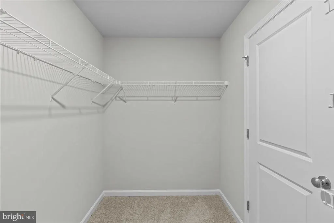
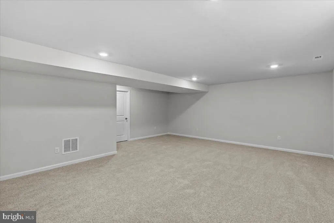
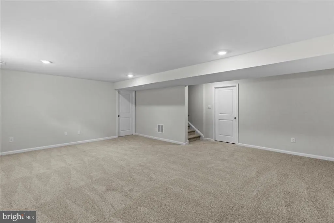
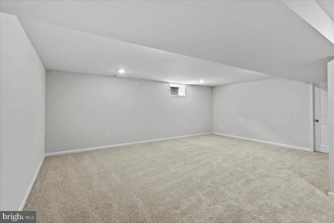
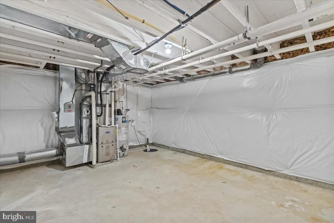
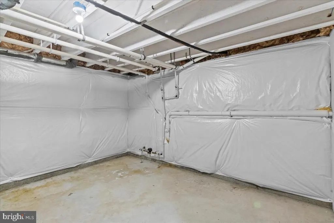
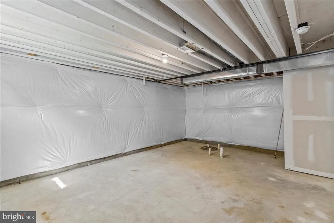
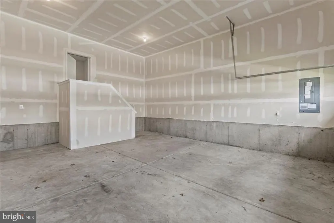
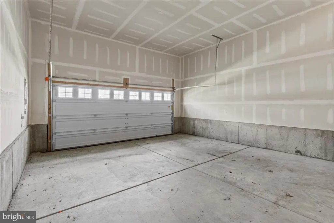
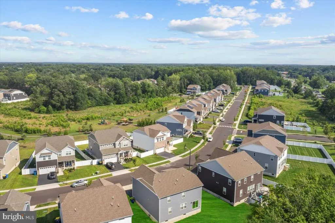
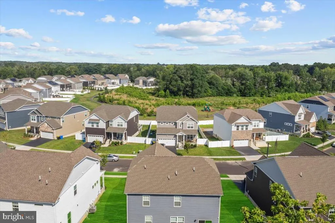
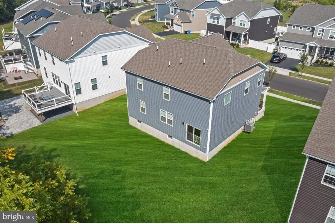
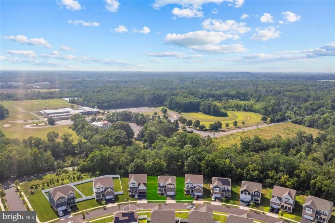
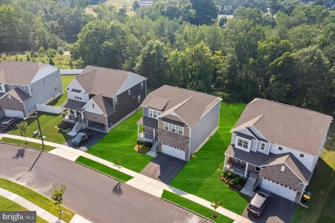
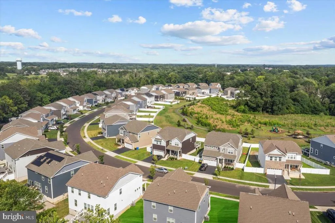
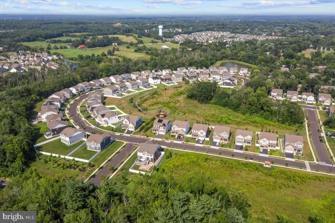
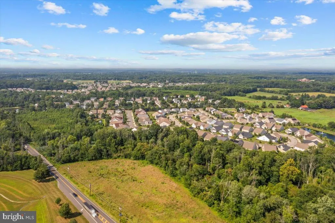
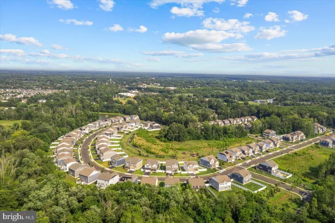
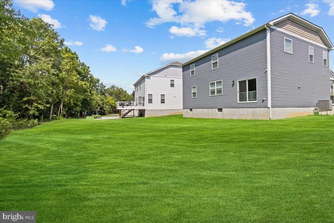

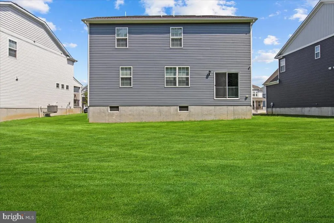
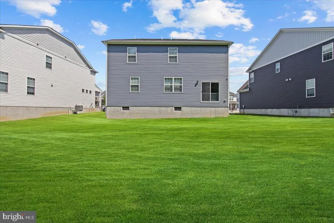
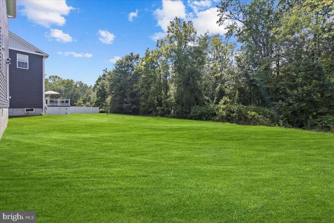
Welcome to 39 Westmont Drive An Elegant Colonial in the Sought-After Hawthorne Community of Medford Township Built in 2022, this stunning two-story colonial offers the perfect blend of timeless style, modern comfort, and an unbeatable location. From its charming curb appeal to its thoughtfully designed interior, every detail has been crafted for both beauty and function. Step inside to discover bright, inviting living spaces that flow seamlessly across both levels. The main floor features an open layout, connecting the modern kitchen, dining, and living areasideal for everyday living and effortless entertaining. The kitchen boasts a contemporary design with plenty of counter space and cabinetry, perfect for both casual meals and special gatherings. Just off the main living area, a first-floor bedroom with a full bath offers a flexible space for guests, a home office, or multi-generational living. Upstairs, youll find generously sized bedrooms filled with natural light and comfort. A partially finished basement adds even more possibilitieswhether you envision a recreation room, fitness space, or abundant storage. This home is equipped with central cooling, forced-air heating, and efficient natural gas utilities, ensuring year-round comfort. Outside, a tidy, low-maintenance yard and a two-car attached garage with a front entry add convenience and practicality. The property sits on nearly 0.2 acres, giving you just the right balance of space without overwhelming upkeep. Located in the desirable Hawthorne subdivision, this home is part of a warm, welcoming neighborhood known for its community feel and quality schools. Youll be within close proximity to Haines School, Medford Memorial Middle School, and Lenape High School, as well as local parks, shopping, and dining. Commuters will appreciate the easy access to major routes, making travel to Philadelphia or the Jersey Shore a breeze. Why Youll Love It: Like-new quality Move-in ready with fresh finishes and modern touches. Flexible layout Main-level bedroom suite adapts to your lifestyle needs. Low upkeep Easy-to-maintain yard and HOA services. Prime location Excellent schools, community amenities, and a peaceful setting. Dont miss your chance to own this exceptional home in one of Medford Townships most sought-after neighborhoodsschedule your private tour today!
| Price History | |
|---|---|
| 5/1/2026 | Listed $845,000 |
| 6/4/2026 | 6$800,000 |
General Features
| Living Area | 3100 |
|---|---|
| Sewer | Public Sewer |
| Heating | Forced Air |
| Cooling | Central A/C |
| Possession | 0-30 Days CD,31-60 Days CD |
| Zoning | RES |
| HOA Fee | 105.00 |
| Garage Spaces | 2.00 |
| Architectural Style | Colonial |
| Construction Materials | Frame |
| School District | MEDFORD TOWNSHIP PUBLIC SCHOOLS |
| Year Built | 2022 |
| Levels | 2 |
| Tax Year | 2025 |
| Ownership | Fee Simple |
| Cool Fuel | Electric |
| Accessibility | None |
| Assoc Fee Paid Per | Monthly |
| County | BURLINGTON |
| New Construction | No |
| Property Type | Residential |
| HOA | Yes |
| Subdivision Name | HAWTHORNE |
| Garage Y/N | Yes |
| Water Access Y/N | No |
| Other Structures | Above Grade,Below Grade |
| Full Baths | 3 |
| Status | ACTIVE |
| Directions | Hartford Road,Left on Andrew Dr,Left on Westmont |
| City | MEDFORD |
| Senior Community Y/N | No |
| MLS Area | Medford Twp (20320) |
| Lot Size Units | Square Feet |
| Lot Size Square Feet | 7667.00 |
| Tax Assessed Value | 464600.0 |
| Tax Annual Amount | 17411.0 |
| Structure Type | Detached |
| Condo/Coop Association fee Y/N | No |
| Bathrooms Full Main Level | 1 |
| Bathrooms Count Main Level | 1.00 |
| Price Per Sq Ft Total AG | 258.06 |
| Vacation Rental Y/N | No |
| Virtual Tour | https://dthproductionsllc.hd.pics/39-Westmont-Dr |
| Total SQFT | 3100 |
| Standard Status | Active |
| Year Built Source | Assessor |
Interior Features
| Heating Fuel | Natural Gas |
|---|---|
| Basement | Partially Finished |
| Hot Water | Natural Gas |
| Basement (Y/N) | Yes |
| Heating Y/N | Yes |
| Fireplace Y/N | No |
| Above Grade Finished Area | 3100 |
| Central Air Y/N | Yes |
| Total Bedrooms | 4 |
| Main Level Bedrooms | 1 |
| Below Grade Finished Area Unit Type | Square Feet |
| LivingAreaSource | Estimated |
| Below Grade Unfin Area Units | Square Feet |
| Below Grade Unfin SQFT Source | Assessor |
| Below Grade Finished Area Source | Assessor |
| Bedrooms Count All Upper Levels | 3 |
| Bedrooms Count Upper Level 1 | 3 |
| Bathrooms Full Upper Level 1 | 2 |
| Bathrooms Full All Upper Levels | 2 |
| Bathrooms Count Upper Level 1 | 2.00 |
| Bathrooms Count All Upper Levels | 2 |
| Above Grade Finished Area Source | Estimated |
| Above Grade Finished Area Unit Type | Square Feet |
| Total Baths | 3 |
Exterior Features
| Pool | No Pool |
|---|---|
| Water Source | Public |
| Total Parking Spaces | 2 |
| Garage Features | Garage - Front Entry |
| Type of Parking | Attached Garage |
| Foundation Details | Concrete Perimeter |
| Water View Y/N | No |
| Lot Dimensions | 0.00 x 0.00 |
| Lot Size Acres | 0.18 |
| Lot Size Source | Assessor |
| Waterfront Y/N | No |
| Navigable Water Y/N | No |
| Water Oriented Y/N | No |
| # of Attached Garage Spaces | 2 |
| LotDimensionsSource | Assessor |
Amenities
- Foreclosure
- Views
- Short Sale
- New Construction
- Adult 55+
- Lease To Own
- No HOA Fees
- Furnished
- Primary On Main
- Air Conditioning
- Seller Finance
- Green
- Fixer Upper
- Horse
- Golf
- Fireplace
- Deck
- Garage
- Basement
- Pool
Property vs Single Family Average in 08055
Price
Taxes
Year Built
Visits
 © BRIGHT, All Rights Reserved
