
Views - Golf Course - Primary on Main
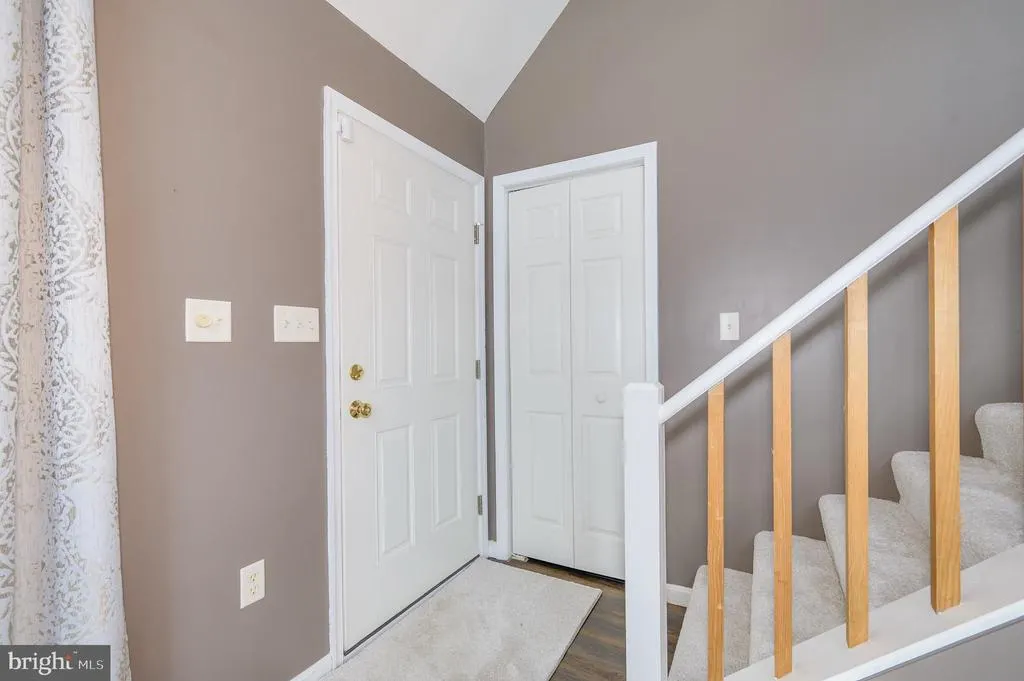
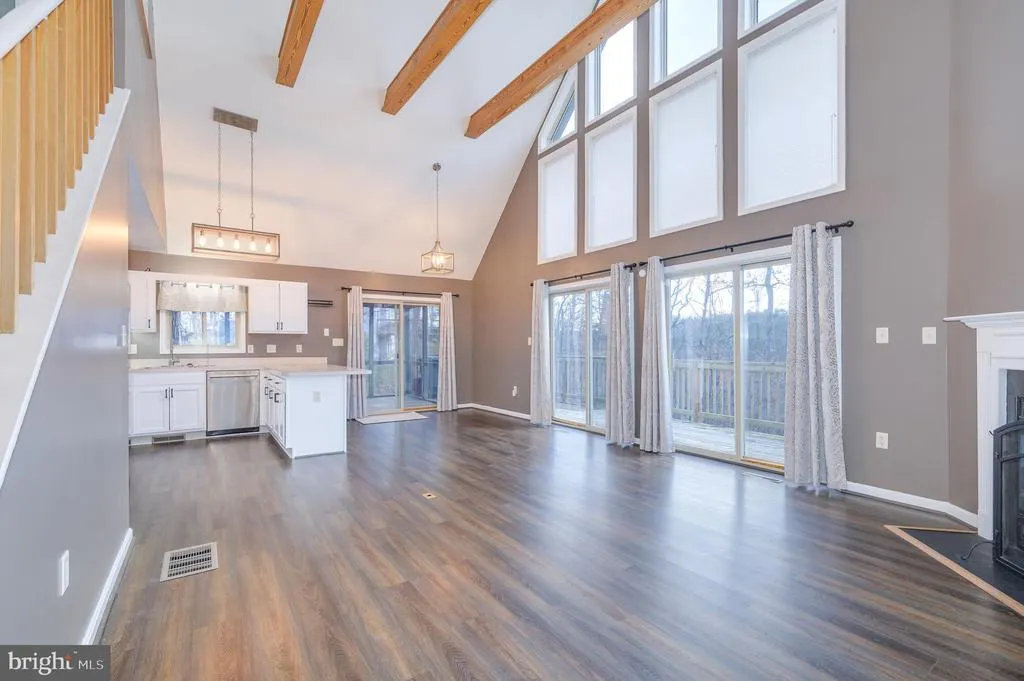
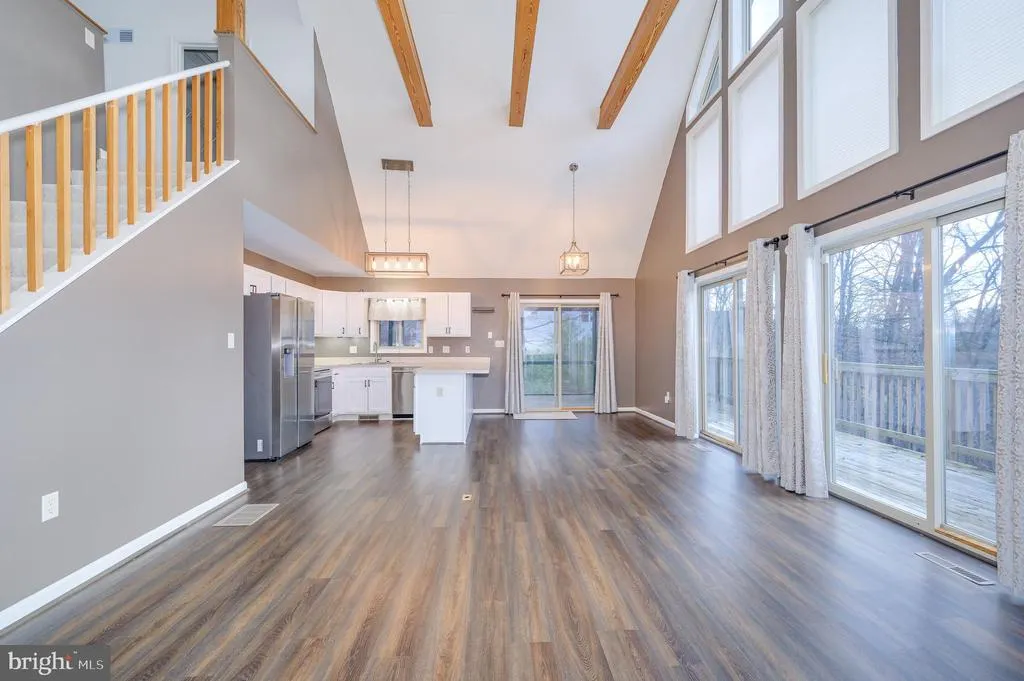
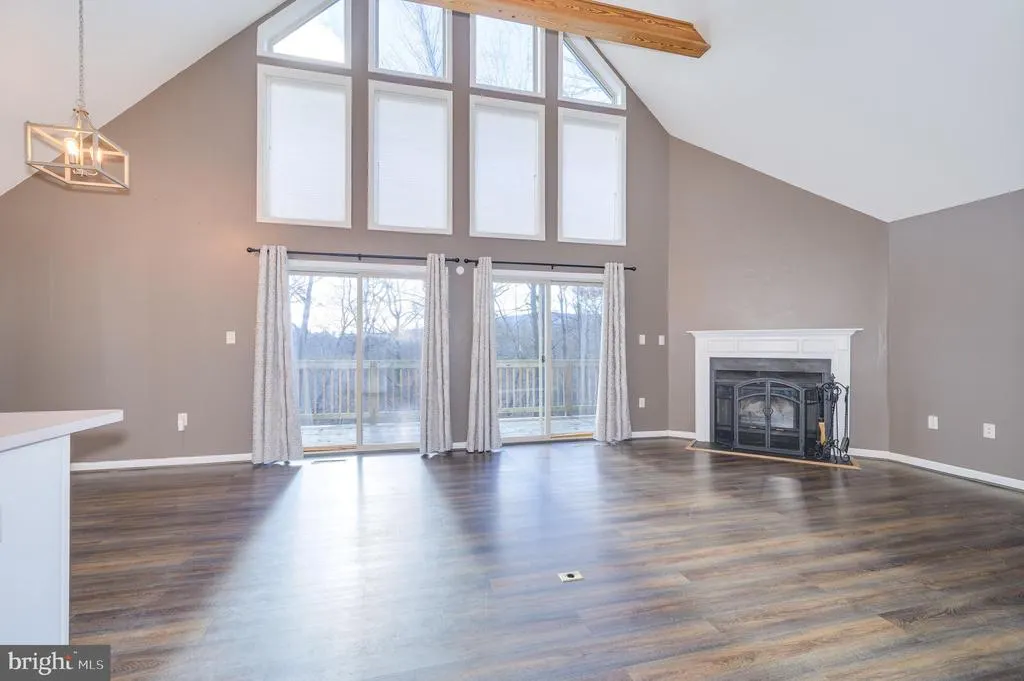
Address
166 Nemacolin Trail, Hedgesville, WV
Price
$ 379,900
Property Attributes
- MLS#WVBE2046830
- TypeSingle Family
- Listing Status ACTIVE
- CountyBERKELEY
- CityHedgesville
- NeighborhoodThe Woods
- Zip25427
- StyleChalet
- Year Built2004
- Taxes$ 2197
- Price$ 379,900
- Bedrooms3
- Full Bathrooms3
- Half Bathrooms0
- Sqr Footage2640
- Lot Size0.75 Acres
Data Source:
Bright MLS
Property Description
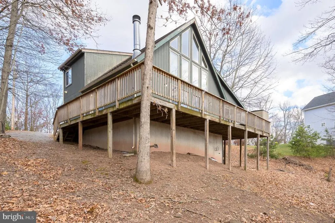
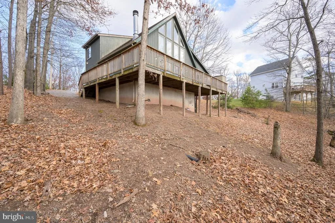
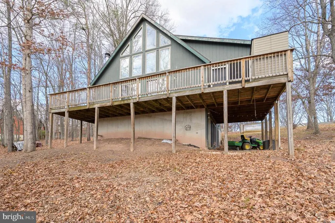
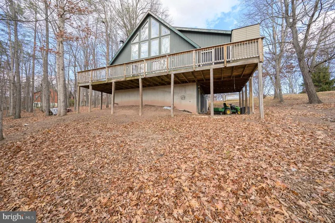
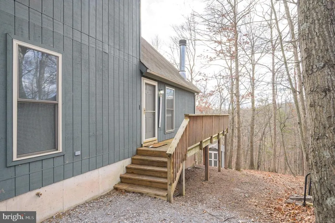
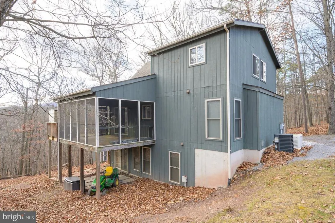
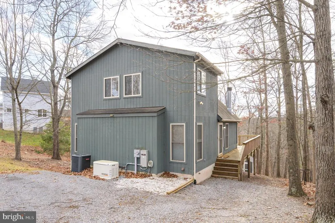
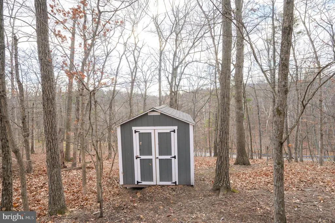
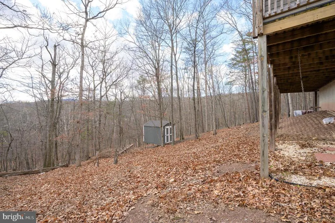
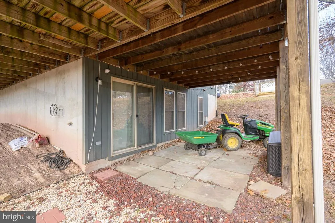
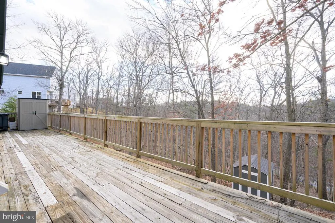
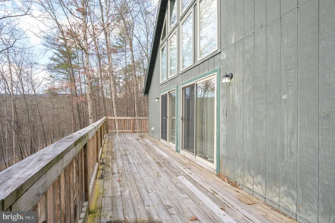
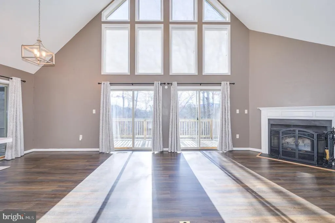
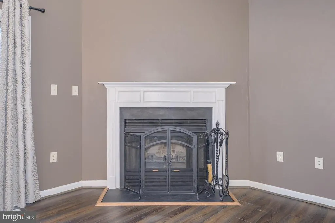
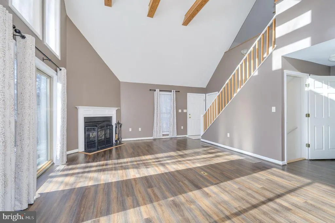
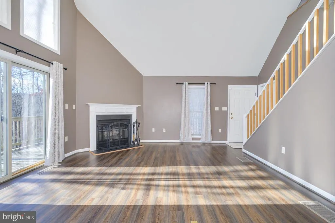
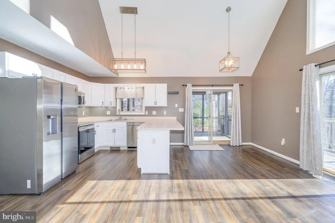
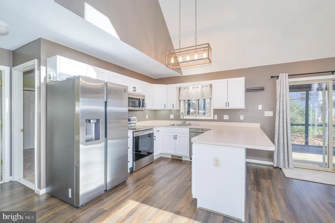
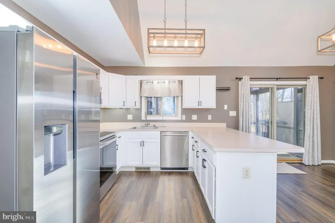
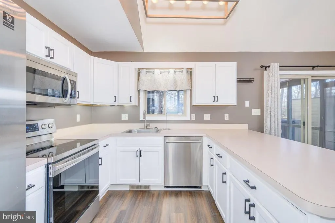
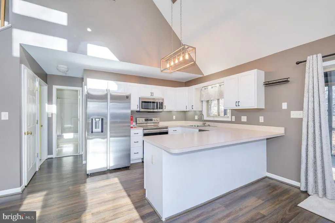
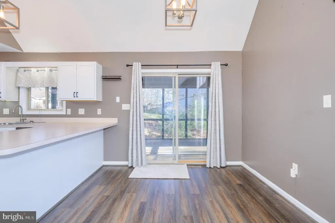
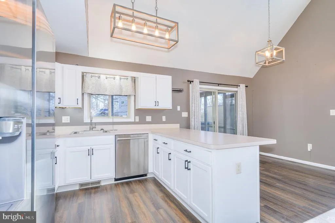
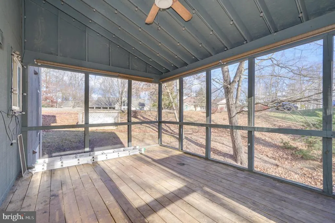
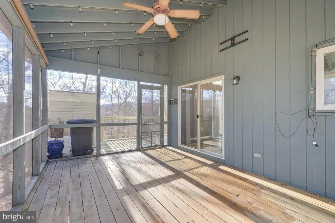
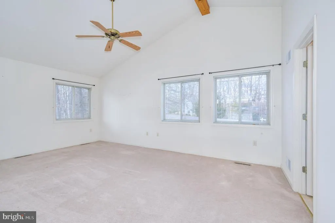
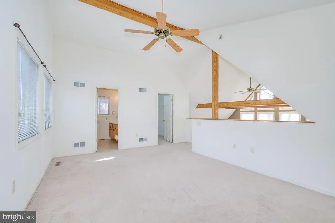
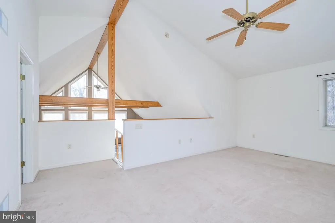
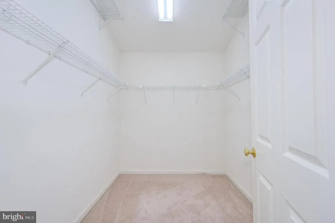
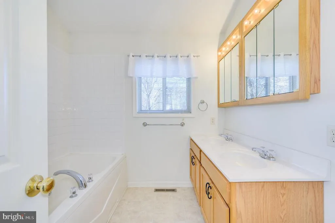
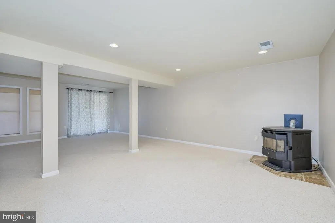
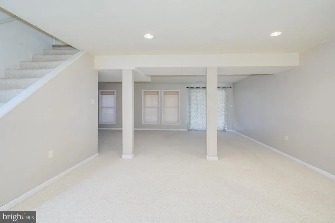
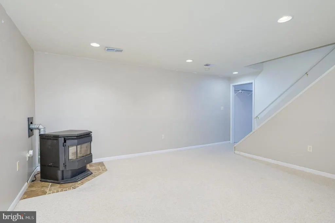
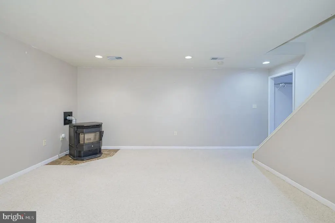
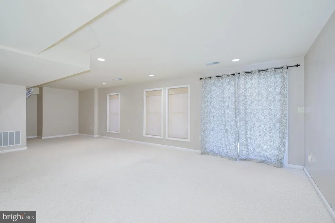
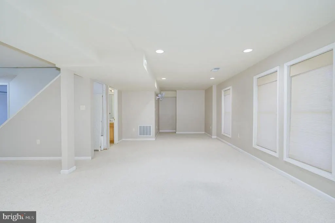
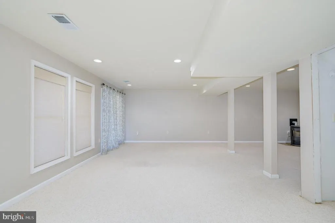
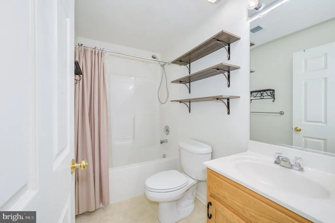
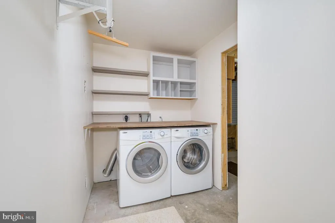
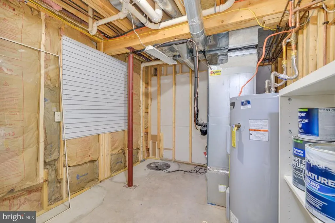
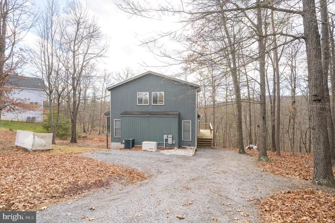
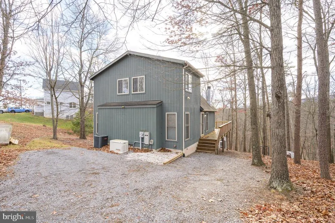
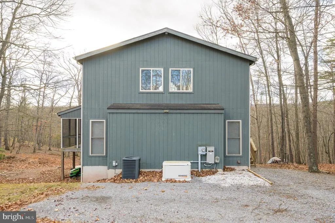
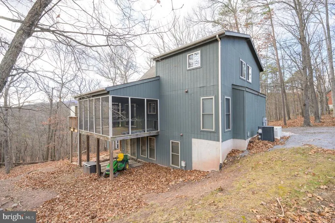
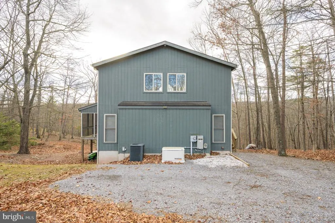
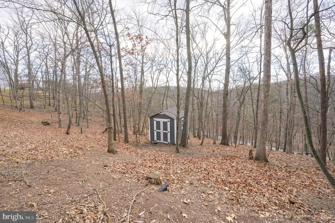
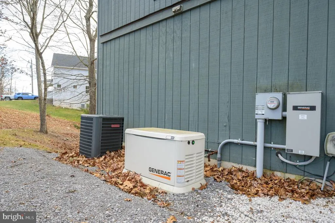
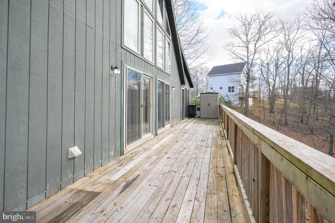
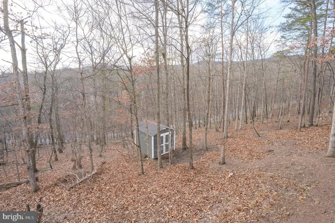
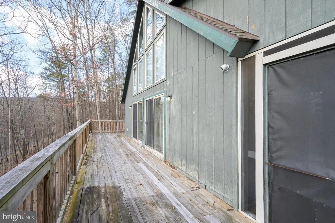
Escape to the mountains and enjoy beautiful views from this charming chalet-style home tucked away on 0.75 wooded acres. Inside, the bright great room features soaring cathedral ceilings with exposed wood beams, a wall of windows, and a cozy wood-burning fireplaceperfect for relaxing after a day outdoors. The open layout flows into the dining area with sliding glass doors that open to a spacious wrap-around deck and a screened-in porch, ideal for morning coffee or evening gatherings surrounded by nature. The kitchen offers updated lighting and newer Samsung stainless steel appliances. The loft-style owners suite provides a peaceful retreat with a private bath, whirlpool tub, and generous walk-in closet. A finished walk-out basement adds extra space for entertaining or guests, complete with a recreation area, full bath, pellet stove, and laundry room. Additional highlights include a whole-house generator, two storage sheds. Well-maintained and move-in ready, this home is perfect as a full-time residence, weekend getaway, or mountain retreat.
| Price History | |
|---|---|
| 12/30/2025 | Listed $409,900 |
| 2/4/2026 | 3$399,990 |
| 3/4/2026 | 3$389,990 |
| 6/12/2026 | 3$379,900 |
General Features
| Living Area | 2640 |
|---|---|
| Sewer | Public Sewer |
| Heating | Heat Pump(s) |
| Cooling | Central A/C |
| Utilities | Under Ground,Cable TV |
| Possession | Immediate |
| Roof | Asphalt,Shingle |
| Appliances | Oven/Range - Electric,Refrigerator,Disposal,Dishwasher |
| Zoning | 101 |
| HOA Fee | 66.67 |
| Association Fee Includes | Management,Road Maintenance,Snow Removal,Trash |
| Patio/Porch Features | Deck(s),Screened,Porch(es) |
| Architectural Style | Chalet |
| Construction Materials | T-1-11 |
| School District | BERKELEY COUNTY SCHOOLS |
| Exclusions | See Documents. |
| Year Built | 2004 |
| View | Mountain,Trees/Woods |
| Levels | 2.5 |
| Other Fees | 2500.00 |
| Tax Year | 2025 |
| Ownership | Fee Simple |
| Cool Fuel | Electric |
| Accessibility | None |
| Assoc Fee Paid Per | Monthly |
| County | BERKELEY |
| New Construction | No |
| Property Type | Residential |
| Association Amenities | Bar/Lounge,Basketball Courts,Club House,Golf Course,Hot tub,Laundry Facilities,Meeting Room,Pool - Indoor,Pool - Outdoor,Racquet Ball,Recreational Center,Shuffleboard,Spa,Tennis Courts,Tennis - Indoo |
| HOA | Yes |
| Subdivision Name | THE WOODS |
| Garage Y/N | No |
| Water Access Y/N | No |
| Other Structures | Above Grade,Below Grade |
| Full Baths | 3 |
| Status | ACTIVE |
| Directions | WV-9 W to a left on Mountain Lake Rd. Turn left onto Nemacolin Trail. House is on the right. |
| City | HEDGESVILLE |
| Other Fees Frequency | Annually |
| Association Name | THE WOODS HOMEOWNER ASSOCIATION |
| Senior Community Y/N | No |
| Lot Size Units | Square Feet |
| Lot Size Square Feet | 32670.00 |
| Tax Assessed Value | 180660.0 |
| Tax Annual Amount | 2197.0 |
| Structure Type | Detached |
| Condo/Coop Association fee Y/N | No |
| Bathrooms Full Main Level | 1 |
| Bathrooms Count Main Level | 1.00 |
| Price Per Sq Ft Total AG | 170.05 |
| Acceptable Financing | Cash,Conventional,FHA,USDA,VA |
| Additional Parcels Y/N | No |
| Historic Y/N | No |
| Vacation Rental Y/N | No |
| Total SQFT | 2640 |
| Location Type | Mountain |
| Standard Status | Active |
| Year Built Source | Assessor |
| Tax Lot | 7 |
| Association Recreation Fee | No |
Interior Features
| Interior Amenities | Carpet,Ceiling Fan(s),Combination Dining/Living,Entry Level Bedroom,Exposed Beams,Floor Plan - Open,Primary Bath(s),Recessed Lighting,Walk-in Closet(s) |
|---|---|
| Heating Fuel | Propane - Owned |
| Basement | Full |
| Flooring | Carpet,Vinyl |
| Total Fireplaces | 2 |
| Fireplace Features | Mantel(s) |
| Hot Water | Electric |
| Basement (Y/N) | Yes |
| Heating Y/N | Yes |
| Window Features | Double Pane |
| Fireplace Y/N | Yes |
| Above Grade Finished Area | 2234 |
| Central Air Y/N | Yes |
| Total Bedrooms | 3 |
| Below Grade Finished Area | 406 |
| Room Type | Dining Room,Primary Bedroom,Bedroom 2,Bedroom 3,Kitchen,Family Room,Great Room,Laundry,Utility Room,Bathroom 2,Bathroom 3,Primary Bathroom |
| Main Level Bedrooms | 2 |
| Below Grade Finished Area Unit Type | Square Feet |
| LivingAreaSource | Assessor |
| Laundry Type | Basement |
| Below Grade Unfin Area Units | Square Feet |
| Below Grade Unfin SQFT Source | Assessor |
| Below Grade Finished Area Source | Assessor |
| Bedrooms Count All Upper Levels | 1 |
| Bedrooms Count Upper Level 1 | 1 |
| Bathrooms Full Upper Level 1 | 1 |
| Bathrooms Full Lower Level 1 | 1 |
| Bathrooms Full All Upper Levels | 1 |
| Bathrooms Full All Lower Levels | 1 |
| Bathrooms Count Upper Level 1 | 1.00 |
| Bathrooms Count Lower Level 1 | 1.00 |
| Bathrooms Count All Upper Levels | 1 |
| Bathrooms Count All Lower Levels | 1 |
| Above Grade Finished Area Source | Assessor |
| Above Grade Finished Area Unit Type | Square Feet |
| Total Baths | 3 |
Exterior Features
| Exterior Amenities | Secure Storage |
|---|---|
| Pool | No Pool |
| Parking Features | Gravel Driveway |
| Lot Features | PUD,Backs to Trees |
| Water Source | Public |
| Type of Parking | Driveway |
| Land Use Code | 004 |
| Foundation Details | Permanent,Block |
| Spa | No |
| Water View Y/N | No |
| Lot Size Acres | 0.75 |
| Lot Size Source | Assessor |
| Waterfront Y/N | No |
| Door Features | Sliding Glass,Storm |
| Builder Model | Elmwood |
| Road Responsibility | Private,Road Maintenance Agreement |
| Land Assessed Value | 36720.00 |
| Navigable Water Y/N | No |
| Water Oriented Y/N | No |
Room Details
| Room | Dimensions | Level | Flooring | Details |
|---|---|---|---|---|
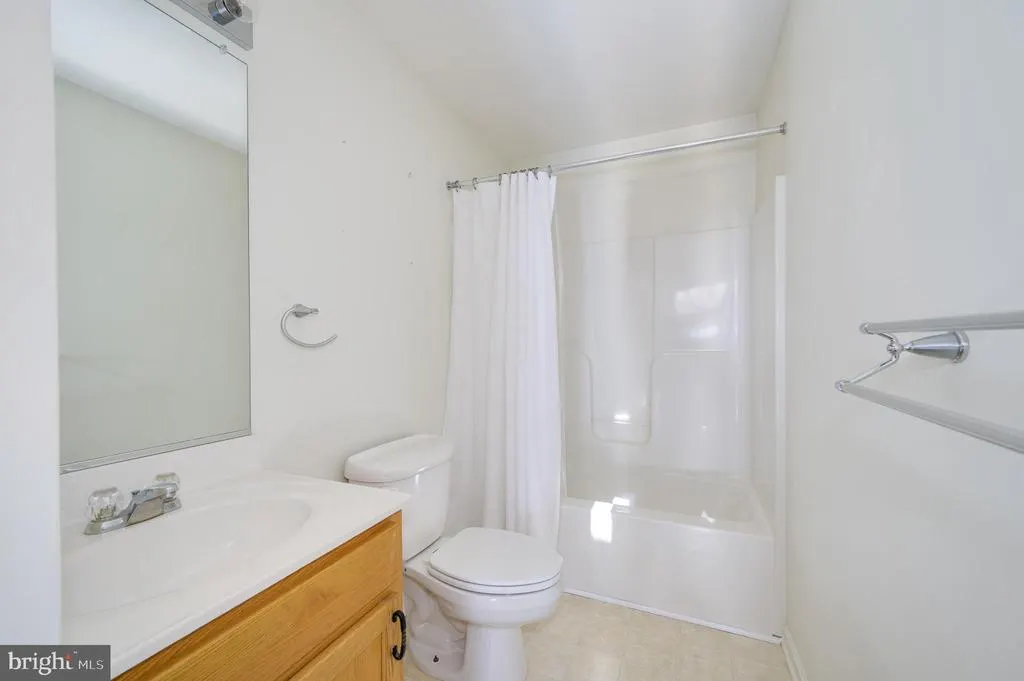
| Bathroom 2 | Main | Flooring - Vinyl,Bathroom - Tub Shower | ||
| Bathroom 3 | Lower 1 | Flooring - Vinyl,Bathroom - Soaking Tub | ||
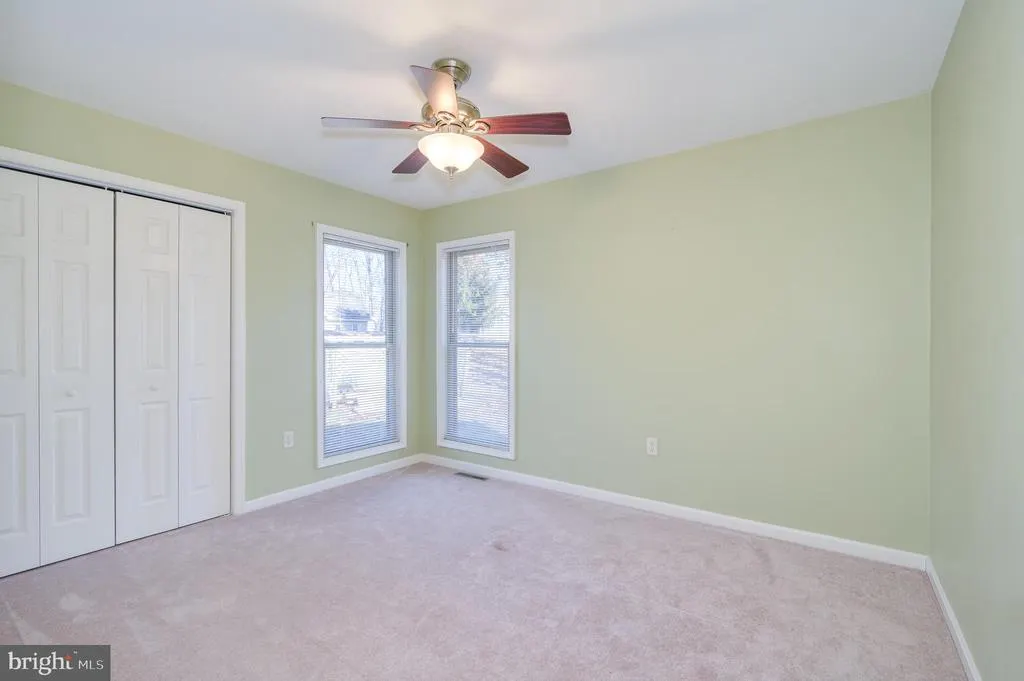
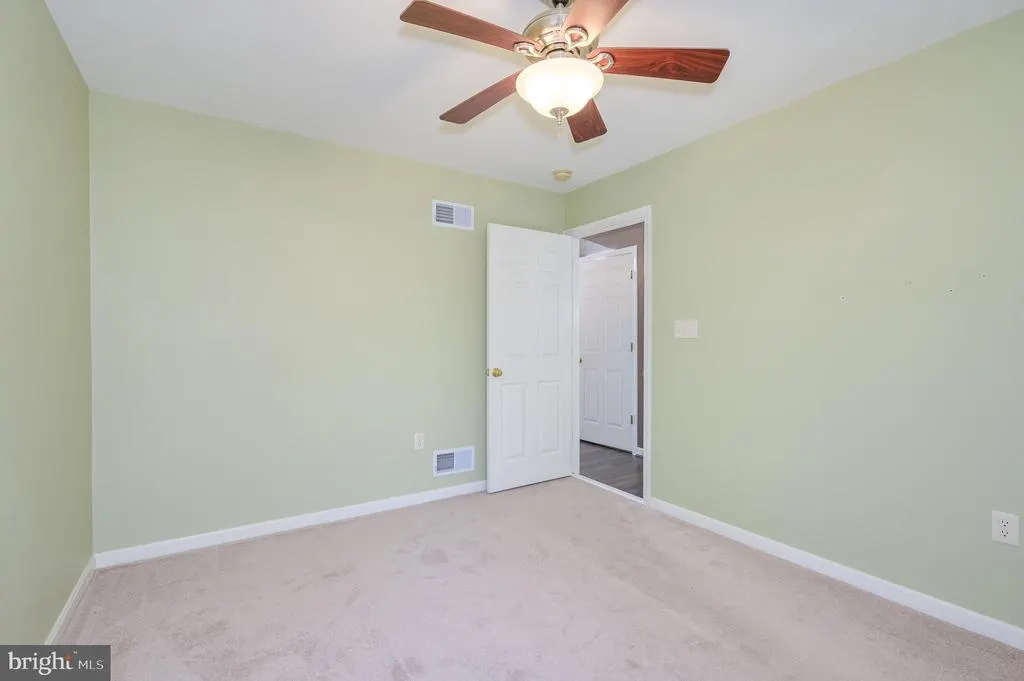
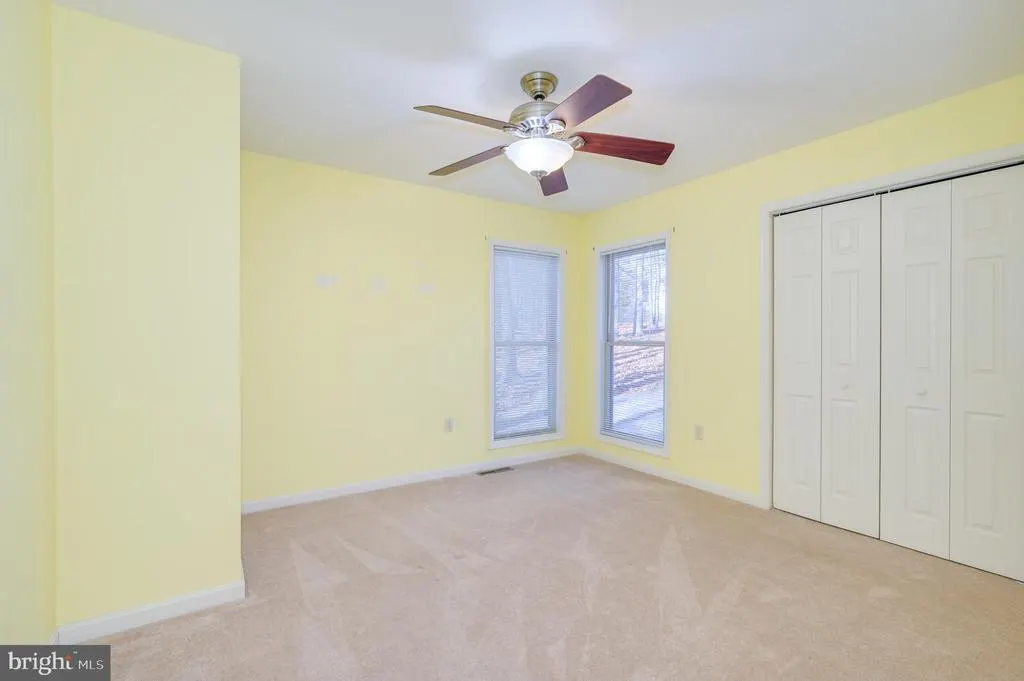
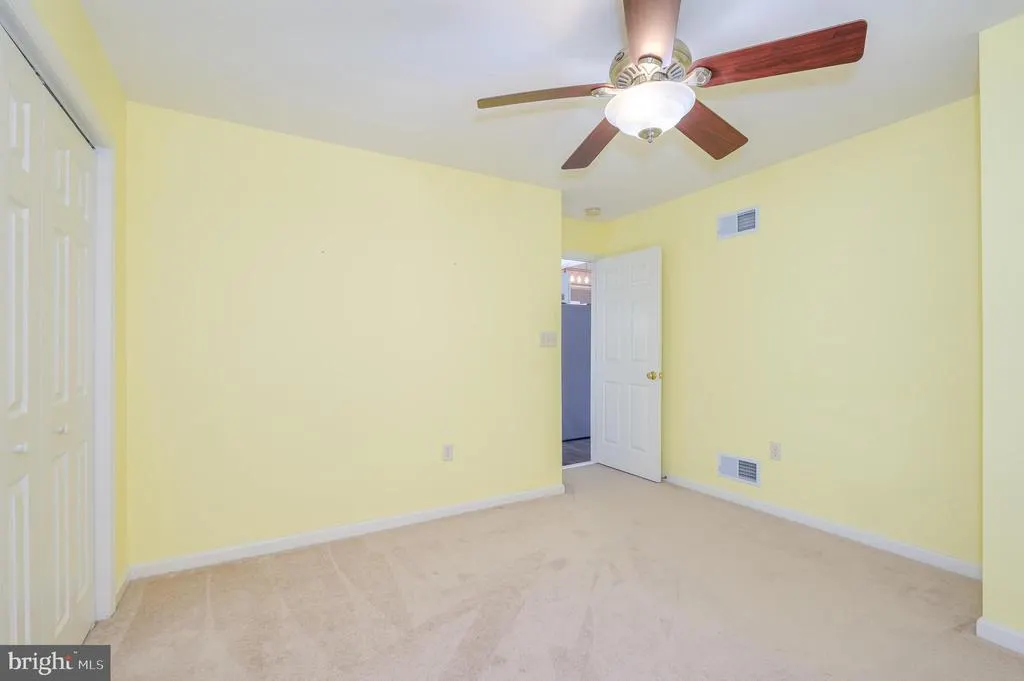
| Bedroom 2 | Main | Flooring - Carpet,Ceiling Fan(s),Window Treatments | ||
| Bedroom 3 | Main | Ceiling Fan(s),Flooring - Carpet,Window Treatments | ||
| Dining Room | Main | Cathedral/Vaulted Ceiling,Flooring - Carpet,Living/Dining Room Combo | ||
| Family Room | Lower 1 | Flooring - Carpet | ||
| Great Room | Main | Ceiling Fan(s),Flooring - Carpet,Fireplace - Wood Burning,Living/Dining Room Combo,Cathedral/Vaulted Ceiling | ||
| Kitchen | Main | Flooring - Vinyl,Window Treatments | ||
| Laundry | Lower 1 | |||
| Primary Bathroom | Upper 1 | Flooring - Vinyl,Cathedral/Vaulted Ceiling,Bathroom - Soaking Tub | ||
| Primary Bedroom | Upper 1 | Ceiling Fan(s),Flooring - Carpet,Walk-In Closet(s) | ||
| Utility Room | Lower 1 |
Amenities
- Foreclosure
- Views
- Short Sale
- New Construction
- Adult 55+
- Lease To Own
- No HOA Fees
- Furnished
- Primary On Main
- Air Conditioning
- Seller Finance
- Green
- Fixer Upper
- Horse
- Golf
- Fireplace
- Deck
- Garage
- Basement
- Pool
Property vs Single Family Average in 25427
Price
Taxes
Year Built
Visits
 © BRIGHT, All Rights Reserved
