
Views - Golf Course - Primary on Main


Address
1042 Wintercamp Trail, Hedgesville, WV
Price
$ 599,900
Property Attributes
- MLS#WVBE2049186
- TypeSingle Family
- Listing Status ACTIVE
- CountyBERKELEY
- CityHedgesville
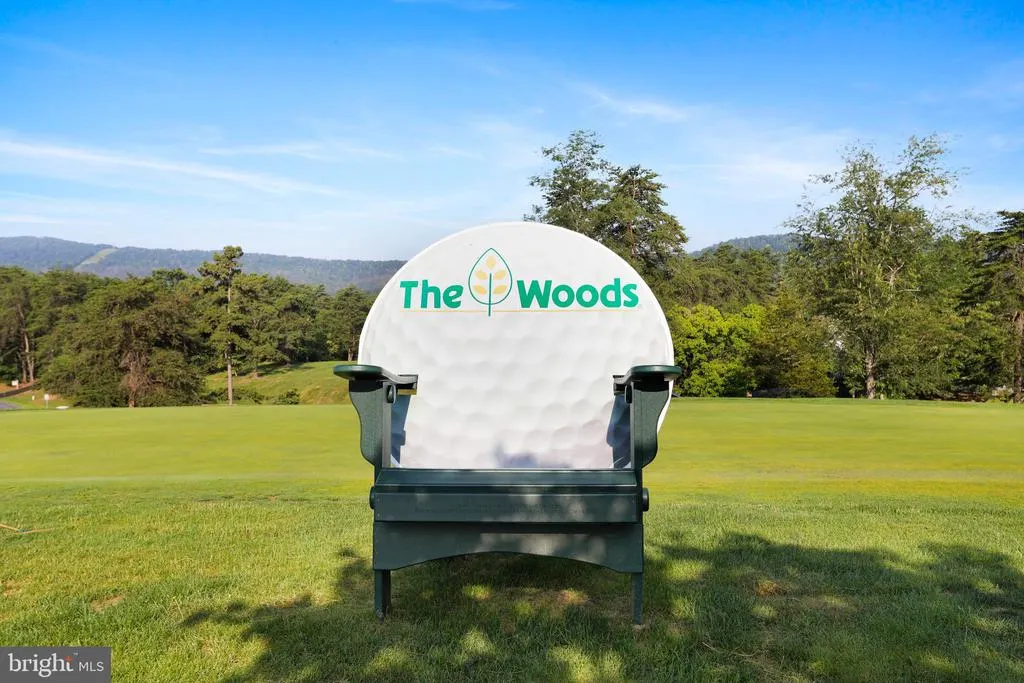
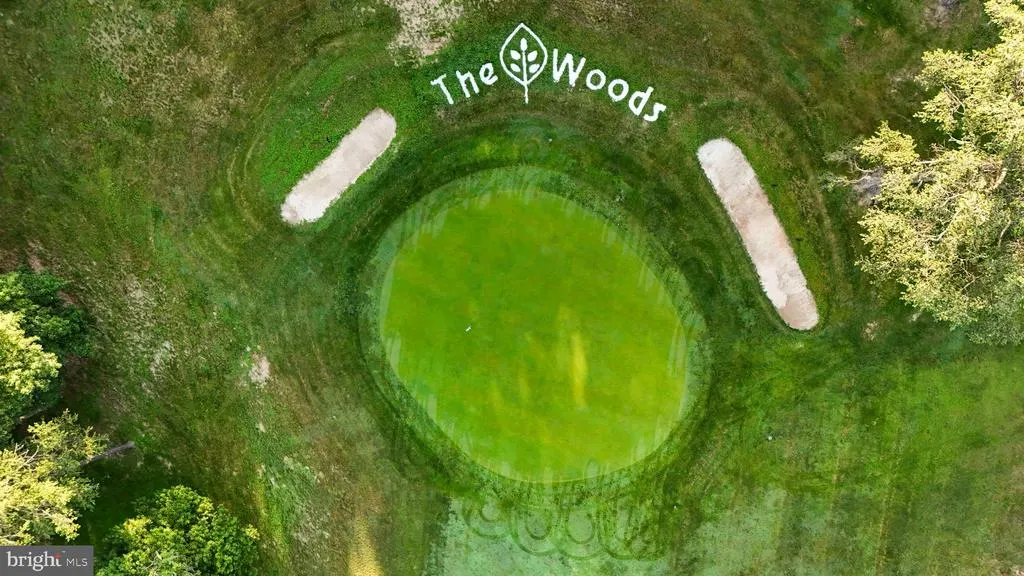
- NeighborhoodThe Woods
- Zip25427
- StyleContemporary
- Year Built2005
- Taxes$ 3506
- Price$ 599,900
- Bedrooms5
- Full Bathrooms3
- Half Bathrooms1
- Sqr Footage5689
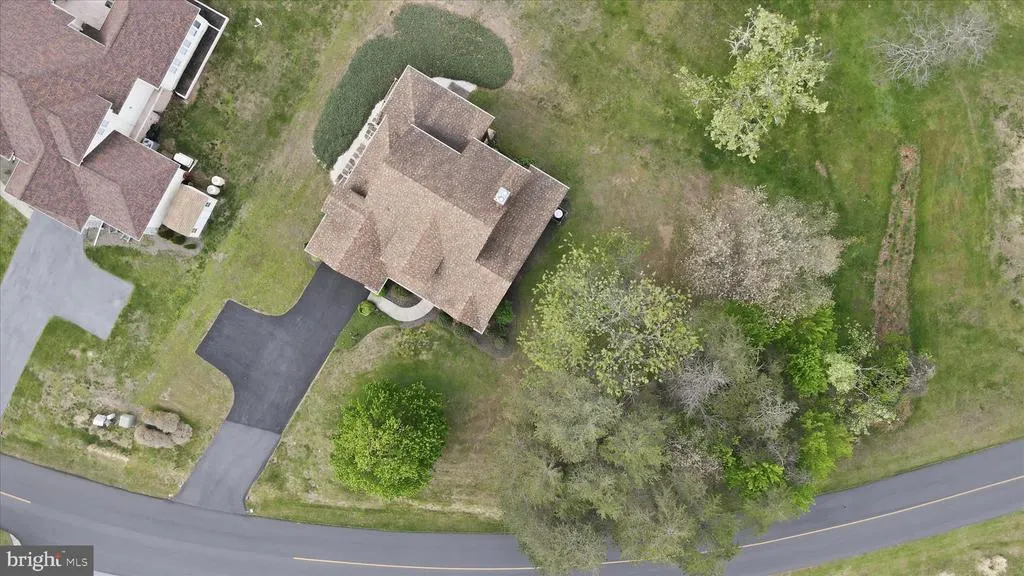
- Lot Size0.43 Acres
Data Source:
Bright MLS
Property Description
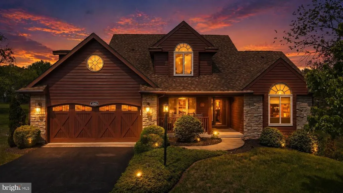
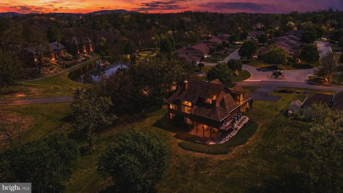
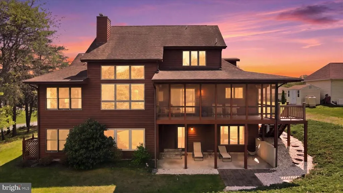
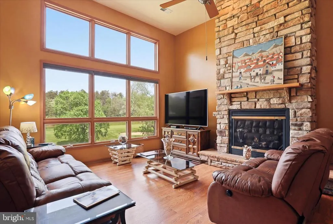
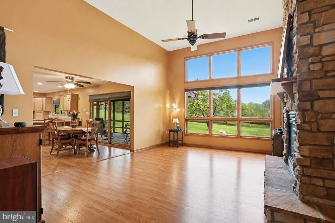
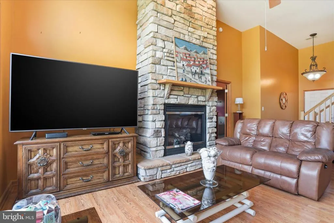
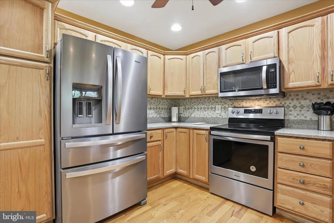
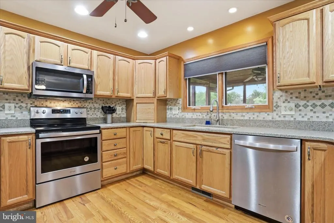
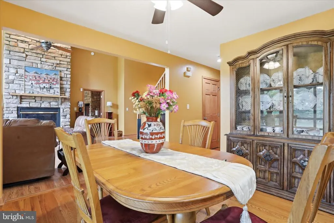
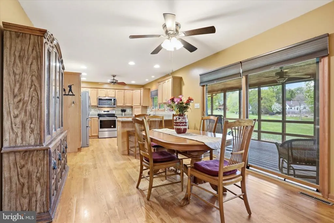
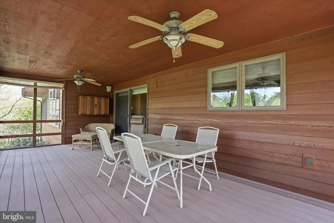
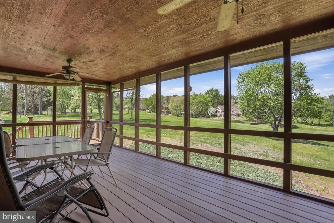
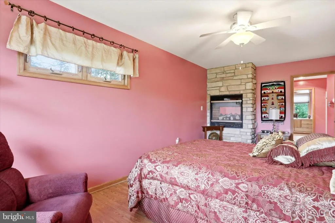
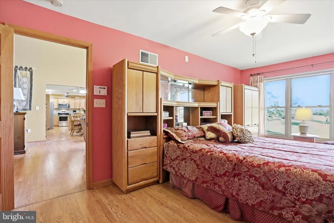
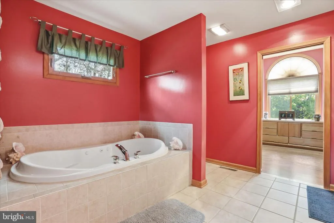
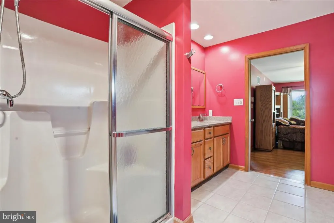
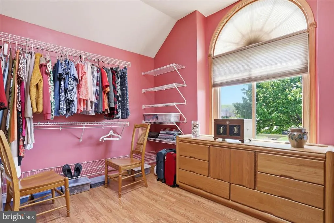
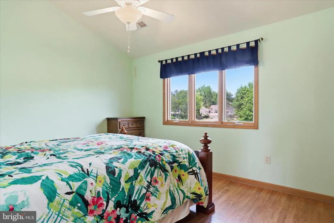
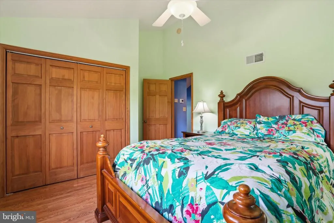
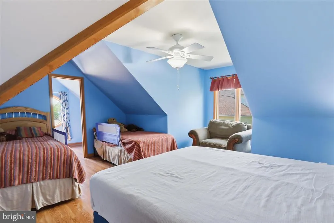
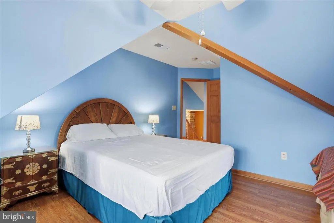
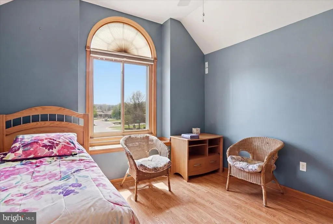
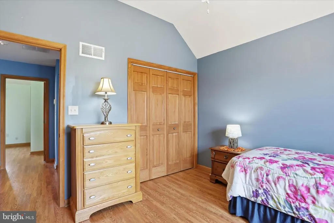
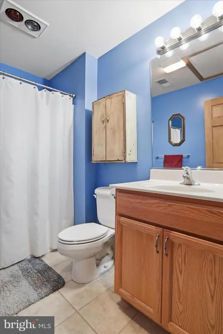
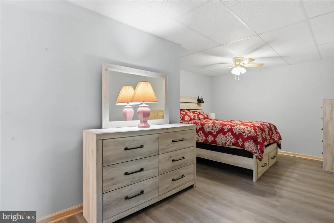
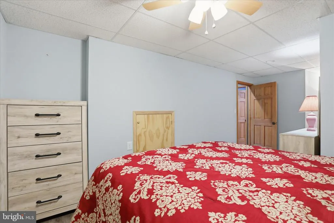
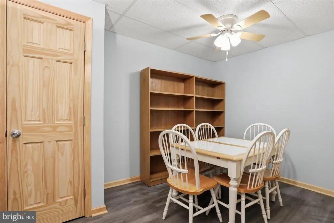
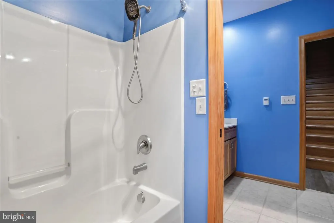
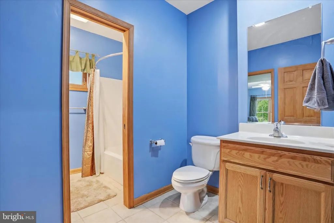
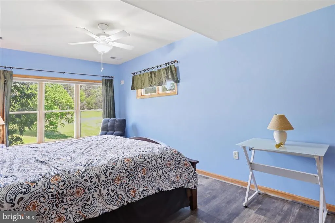
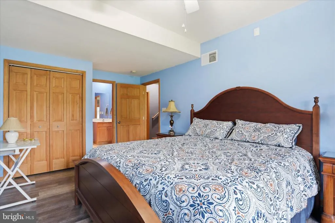
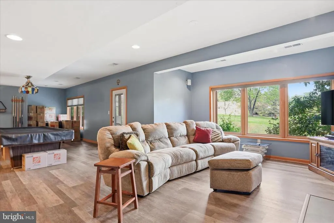
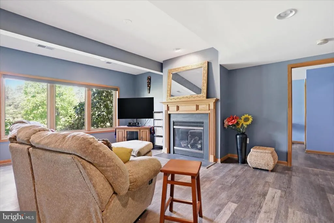
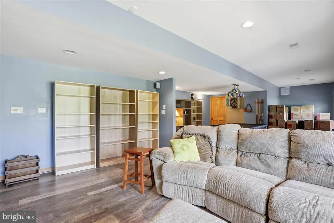
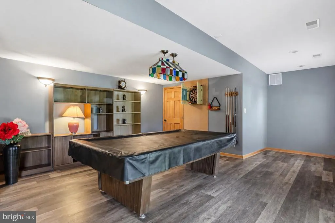
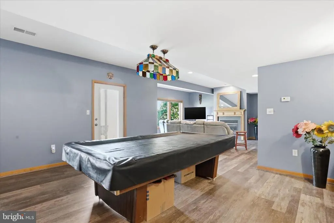
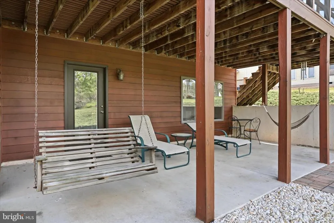
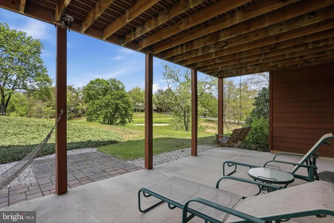
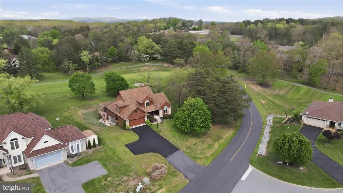
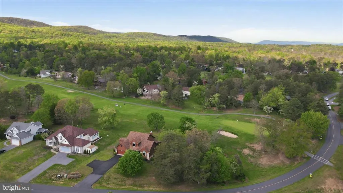
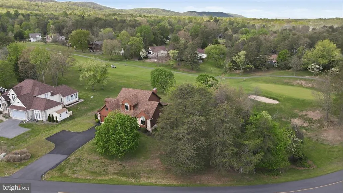
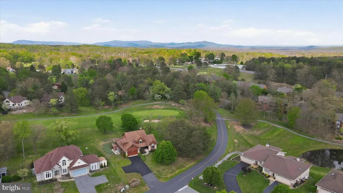
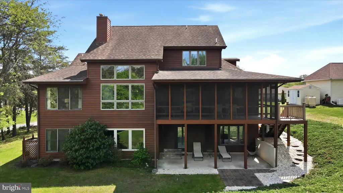
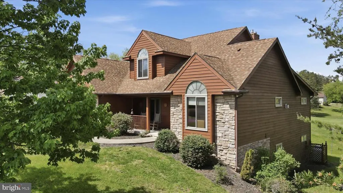
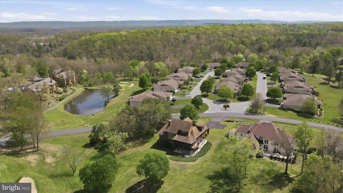
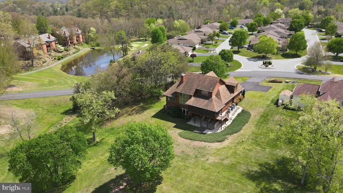
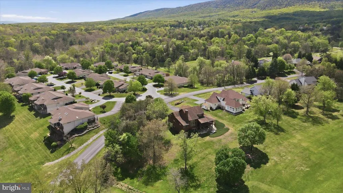
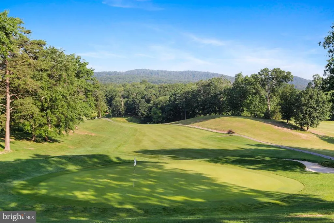
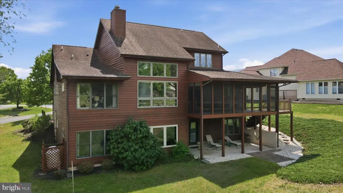
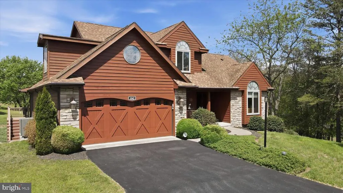
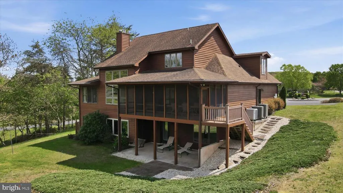
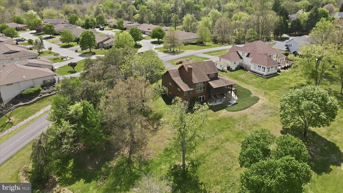
Exceptional craftsmanship and luxury details define this stunning 3-level home, beautifully positioned on the golf course with striking cedar lap siding and stone-accented exterior. A welcoming 2-car garage with carriage-style doors enhances the homes timeless curb appeal. The main level showcases an impressive great room anchored by a floor-to-ceiling stone gas fireplace, creating a warm and inviting space for both everyday living and entertaining. The open layout enhances the homes livability while maintaining a refined, upscale feel. The primary suite is truly unforgettabledesigned as a private retreat featuring its own stone-accented fireplace and a spa-inspired bath with a large jetted tub and a dual-sided fireplace, perfectly positioned to be enjoyed from both the bedroom and bath for a truly relaxing experience. The expansive walk-in closet functions more like a luxurious dressing room. The kitchen is beautifully appointed with new stainless steel appliances and sleek Silestone countertops, which continue into the bathrooms for a cohesive, upscale finish. Solid wood doors and heated tile flooring throughout the home add an extra layer of quality and comfort. The lower level offers an exceptional extension of living space, featuring its own private secondary primary suite, complete with a full bath and a spacious family room area. A third fireplace with a charming wood mantel adds warmth and character, creating a cozy yet refined atmosphere. Designed with flexibility in mind, this level also includes a separate exterior entrance, making it ideal for guests, multi-generational living, or a private retreatoffering both comfort and independence within the home. Outdoor living is just as impressive, featuring a spacious 12x24 screened porch with low-maintenance TimberTech deckingperfect for entertaining or relaxing. Below, a covered concrete patio provides even more functional outdoor space. Perfectly positioned and beautifully appointed, this golf course retreat embodies elevated livingwhere luxury, comfort, and thoughtful design come together effortlessly.
| Price History | |
|---|---|
| 3/20/2026 | Listed $624,900 |
| 6/10/2026 | 5$599,900 |
General Features
| Living Area | 5689 |
|---|---|
| Sewer | Public Sewer |
| Heating | Heat Pump(s) |
| Cooling | Central A/C |
| Utilities | Under Ground |
| Possession | Settlement |
| Roof | Architectural Shingle |
| Appliances | Dishwasher,Disposal,Dryer,Freezer,Extra Refrigerator/Freezer,Microwave,Oven/Range - Electric,Refrigerator,Stainless Steel Appliances,Washer,Water Heater |
| Zoning | 101 |
| HOA Fee | 67.00 |
| Garage Spaces | 2.00 |
| Association Fee Includes | Management,Road Maintenance,Snow Removal,Trash |
| Patio/Porch Features | Screened,Porch(es),Patio(s) |
| Architectural Style | Contemporary |
| Construction Materials | Cedar,Stone |
| School District | BERKELEY COUNTY SCHOOLS |
| Year Built | 2005 |
| Electric | 200+ Amp Service |
| View | Golf Course,Mountain |
| Levels | 3 |
| Other Fees | 1650.00 |
| Tax Year | 2025 |
| Ownership | Fee Simple |
| Cool Fuel | Electric |
| Section | 12 |
| Accessibility | None |
| Assoc Fee Paid Per | Monthly |
| County | BERKELEY |
| New Construction | No |
| Property Type | Residential |
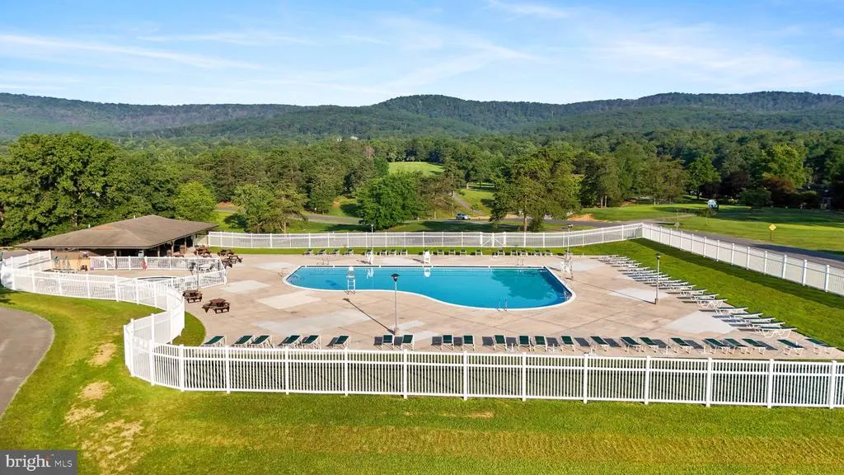
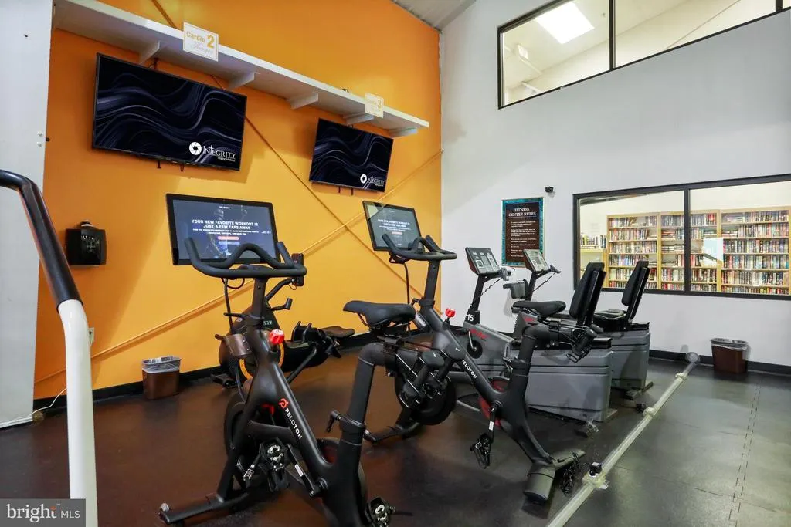
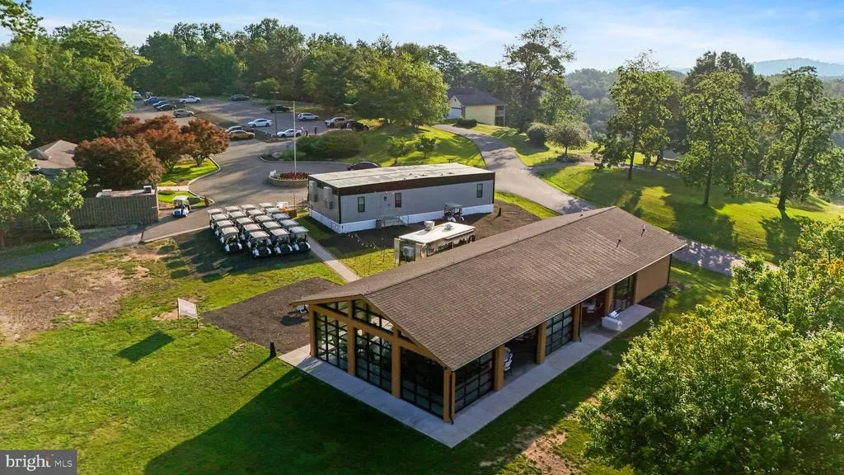
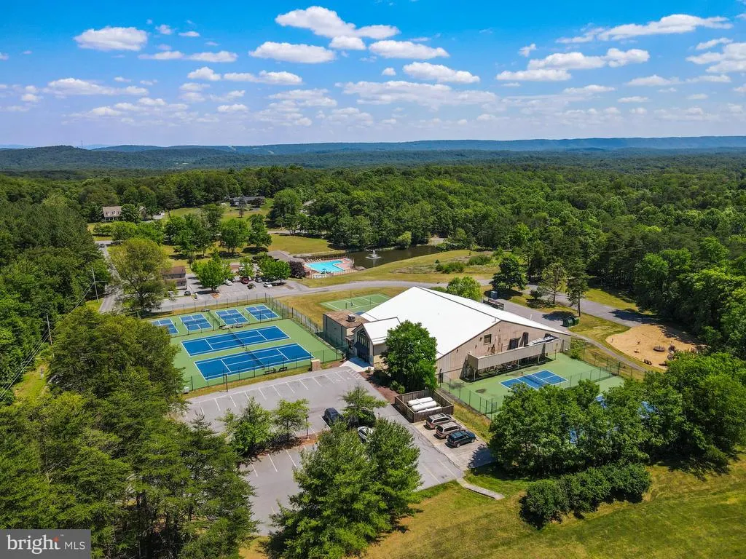
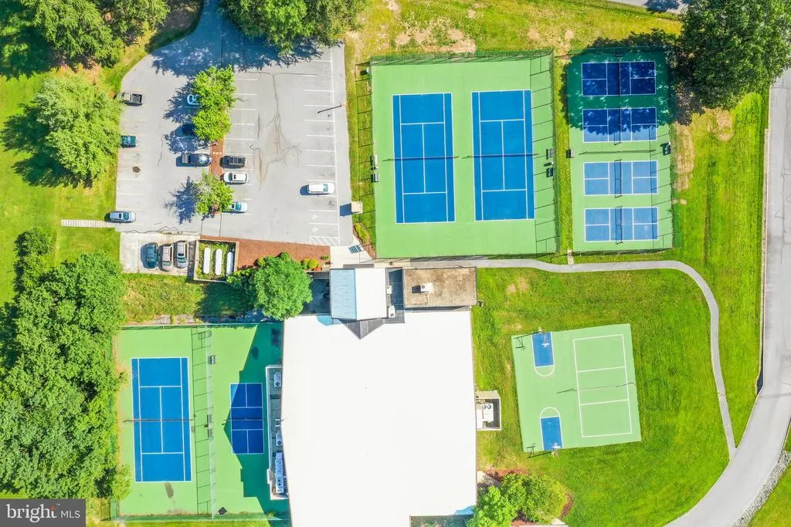
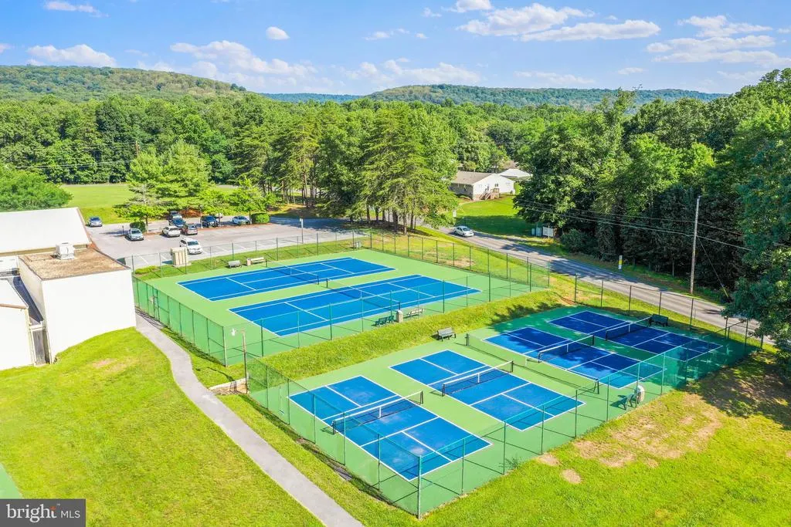
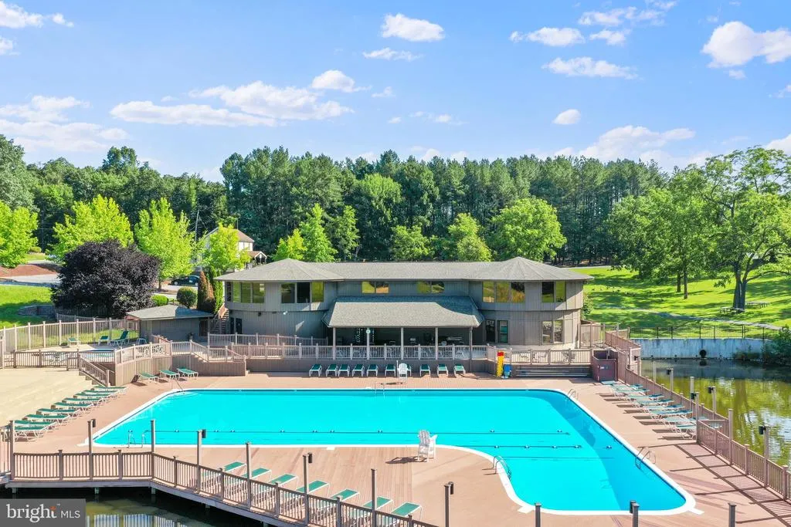
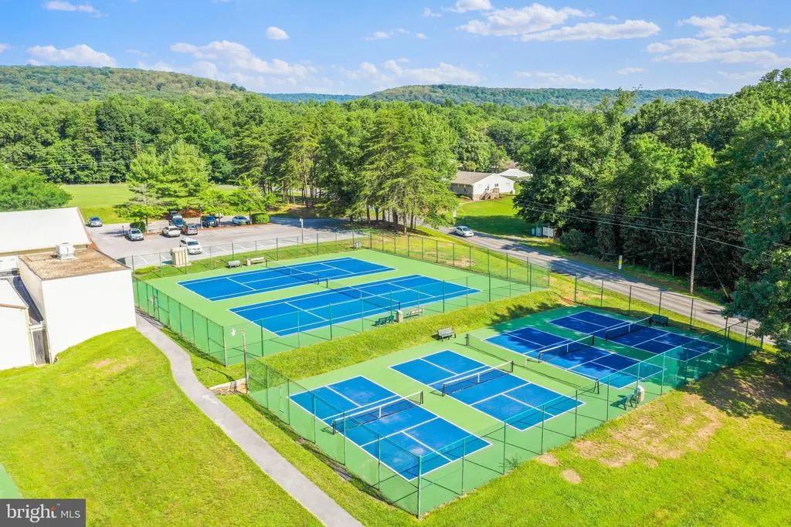
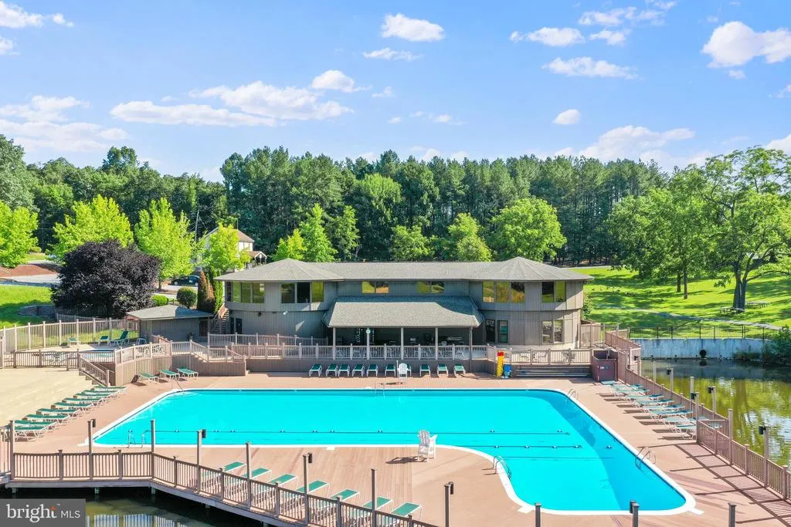
| Association Amenities | Basketball Courts,Exercise Room,Fitness Center,Hot tub,Lake,Laundry Facilities,Meeting Room,Pickleball Courts,Pool - Indoor,Pool - Outdoor,Racquet Ball,Sauna,Shuffleboard,Spa,Swimming Pool,Tennis - I |
| HOA | Yes |
| Subdivision Name | THE WOODS |
| Garage Y/N | Yes |
| Water Access Y/N | No |
| Other Structures | Above Grade,Below Grade |
| Total Rooms | 17 |
| Full Baths | 3 |
| Status | ACTIVE |
| Directions | Mountain Lake Road to Wintercamp Trail. Home is on the right across from Arro head Ridge Entrance |
| City | HEDGESVILLE |
| Disclosures | Lead Based Paint - Federal,Prop Disclosure |
| Other Fees Frequency | Annually |
| Association Name | THE WOODS HOMEOWNERS ASSOCIATION |
| Senior Community Y/N | No |
| Lot Size Units | Square Feet |
| Lot Size Square Feet | 18730.00 |
| Tax Assessed Value | 288420.0 |
| Tax Annual Amount | 3506.0 |
| Property Condition | Excellent |
| Structure Type | Detached |
| Condo/Coop Association fee Y/N | No |
| Bathrooms Full Main Level | 1 |
| Bathrooms Count Main Level | 2.00 |
| Price Per Sq Ft Total AG | 131.15 |
| Acceptable Financing | Cash,Conventional,FHA,USDA,VA |
| Additional Parcels Y/N | No |
| Community Pool Features | Concrete,Fenced,In Ground,Indoor,Permits |
| Lease Considered Y/N | No |
| Vacation Rental Y/N | No |
| Total SQFT | 5689 |
| Location Type | Adjoins Golf Course |
| Standard Status | Active |
| Year Built Source | Assessor |
| Tax Lot | 197 |
| Association Recreation Fee | No |
Interior Features
| Interior Amenities | Bathroom - Jetted Tub,Bathroom - Tub Shower,Ceiling Fan(s),Crown Moldings,Entry Level Bedroom,Formal/Separate Dining Room,Primary Bath(s),Recessed Lighting,Walk-in Closet(s),Window Treatments,Wood Fl |
|---|---|
| Heating Fuel | Electric |
| Basement | Fully Finished,Walkout Level,Outside Entrance,Windows |
| Flooring | Hardwood,Ceramic Tile,Luxury Vinyl Plank |
| Total Fireplaces | 3 |
| Fireplace Features | Double Sided,Gas/Propane,Fireplace - Glass Doors,Stone,Mantel(s) |
| Hot Water | Electric |
| Basement (Y/N) | Yes |
| Heating Y/N | Yes |
| Window Features | Double Pane,Screens |
| Fireplace Y/N | Yes |
| Above Grade Finished Area | 4574 |
| Half Baths | 1 |
| Central Air Y/N | Yes |
| Total Bedrooms | 5 |
| Below Grade Finished Area | 1115 |
| Room Type | Dining Room,Bedroom 2,Bedroom 3,Bedroom 4,Bedroom 5,Kitchen,Den,Bedroom 1,Great Room,Laundry,Recreation Room,Bathroom 1,Bathroom 2,Bathroom 3,Bonus Room,Hobby Room,Half Bath |
| Main Level Bedrooms | 1 |
| Below Grade Finished Area Unit Type | Square Feet |
| LivingAreaSource | Assessor |
| Laundry Type | Has Laundry |
| Below Grade Unfin Area Units | Square Feet |
| Below Grade Unfin SQFT Source | Assessor |
| Below Grade Finished Area Source | Assessor |
| Bedrooms Count All Lower Levels | 1 |
| Bedrooms Count All Upper Levels | 3 |
| Bedrooms Count Lower Level 1 | 1 |
| Bedrooms Count Upper Level 1 | 3 |
| Bathrooms Half Main Level | 1 |
| Bathrooms Full Upper Level 1 | 1 |
| Bathrooms Full Lower Level 1 | 1 |
| Bathrooms Full All Upper Levels | 1 |
| Bathrooms Full All Lower Levels | 1 |
| Bathrooms Count Upper Level 1 | 1.00 |
| Bathrooms Count Lower Level 1 | 1.00 |
| Bathrooms Count All Upper Levels | 1 |
| Bathrooms Count All Lower Levels | 1 |
| Above Grade Finished Area Source | Assessor |
| Above Grade Finished Area Unit Type | Square Feet |
| Total Baths | 4 |
Exterior Features
| Exterior Amenities | Exterior Lighting,Gutter System |
|---|---|
| Pool | Yes - Community |
| Parking Features | Paved Driveway |
| Lot Features | Landscaping,PUD |
| Water Source | Public |
| Total Parking Spaces | 6 |
| Garage Features | Garage - Front Entry,Inside Access,Oversized |
| Type of Parking | Attached Garage,Driveway |
| Land Use Code | 004 |
| Foundation Details | Concrete Perimeter |
| Spa | No |
| Water View Y/N | No |
| Lot Size Acres | 0.43 |
| Road Surface Type | Paved |
| Lot Size Source | Assessor |
| Waterfront Y/N | No |
| Door Features | Insulated |
| Builder Model | Meadow Creek |
| Road Responsibility | HOA,Road Maintenance Agreement |
| Horse Y/N | No |
| Land Assessed Value | 48180.00 |
| Navigable Water Y/N | No |
| Water Oriented Y/N | No |
| # of Attached Garage Spaces | 2 |
Room Details
| Room | Dimensions | Level | Flooring | Details |
|---|---|---|---|---|
| Bathroom 1 | Main | Bathroom - Jetted Tub,Bathroom - Walk-In Shower,Countertop(s) - Quartz,Double Sink,Fireplace - Gas,Flooring - Heated | ||
| Bathroom 2 | Upper 1 | |||
| Bathroom 3 | Lower 1 | Bathroom - Tub Shower,Countertop(s) - Quartz,Flooring - Heated | ||
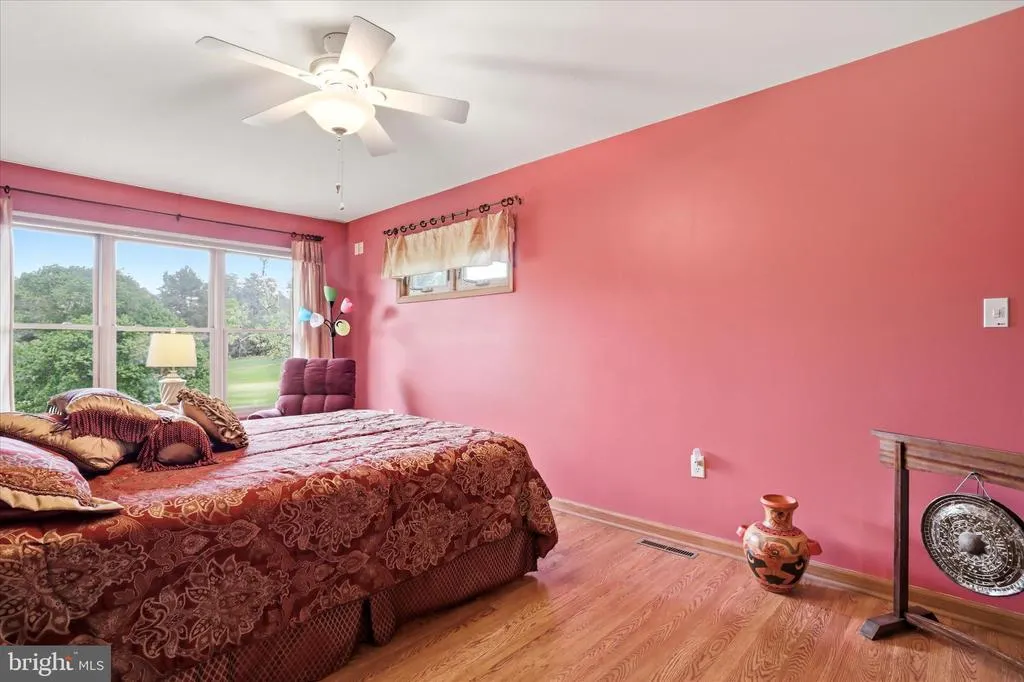
| Bedroom 1 | Main | Fireplace - Gas,Primary Bedroom - Dressing Area,Walk-In Closet(s) | ||
| Bedroom 2 | Upper 1 | |||
| Bedroom 3 | Upper 1 | |||
| Bedroom 4 | Upper 1 | |||
| Bedroom 5 | Lower 1 | |||
| Bonus Room | Lower 1 | |||
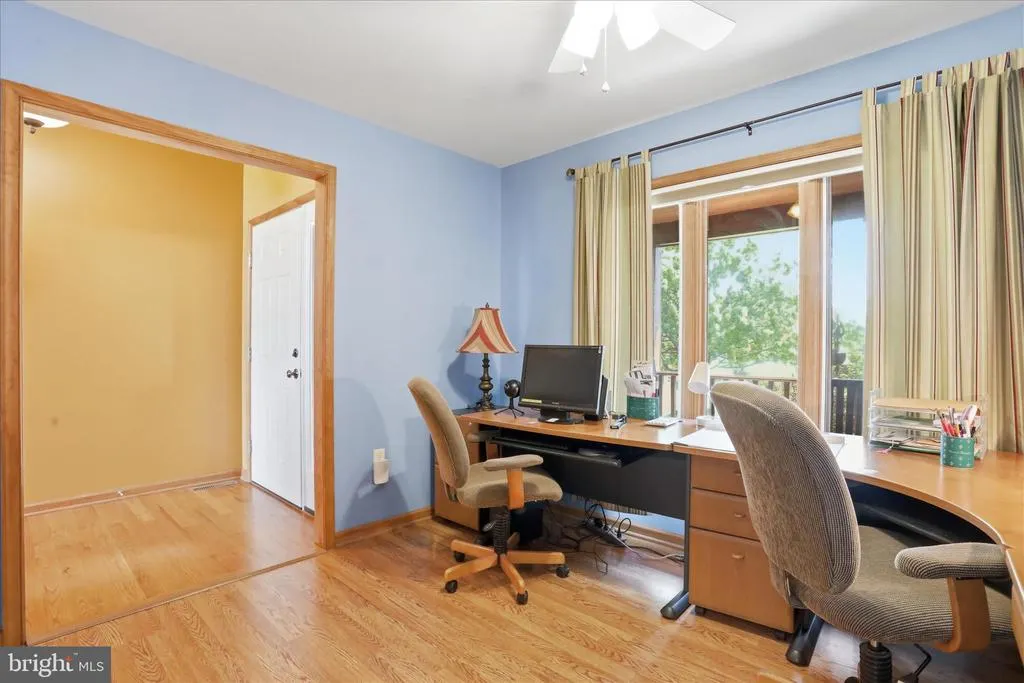
| Den | Main | |||
| Dining Room | Main | |||
| Great Room | Main | Cathedral/Vaulted Ceiling,Ceiling Fan(s),Fireplace - Gas | ||
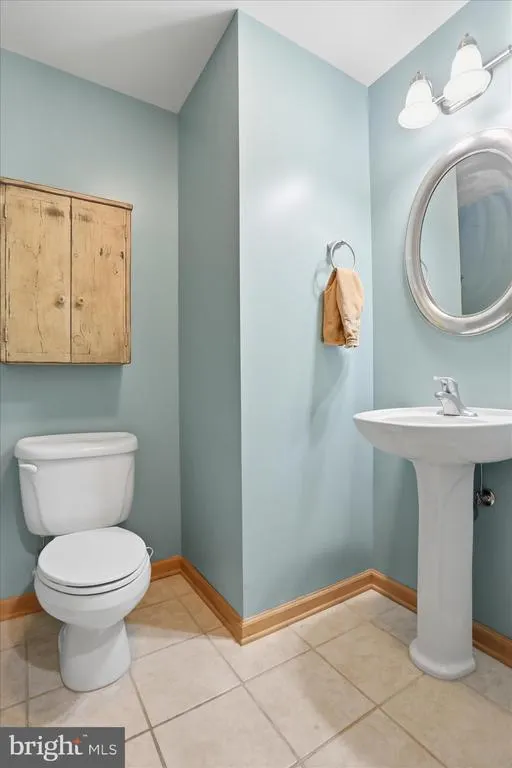
| Half Bath | Main | |||
| Hobby Room | Lower 1 | |||
| Kitchen | Main | Breakfast Bar,Countertop(s) - Quartz,Flooring - HardWood,Pantry | ||
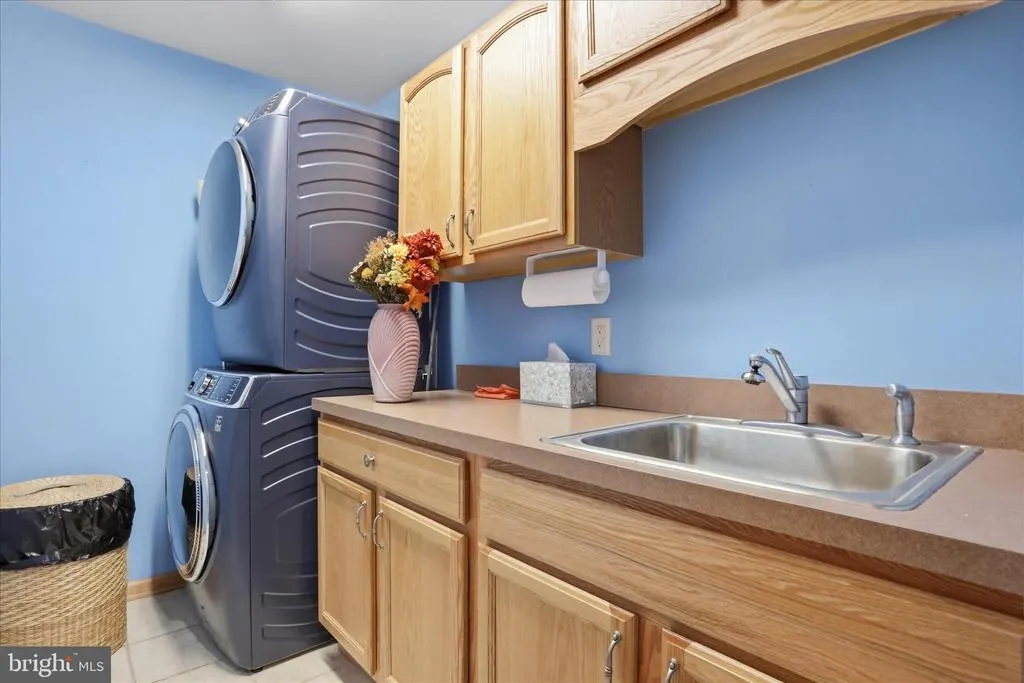
| Laundry | Main | |||
| Recreation Room | Lower 1 | Basement - Finished,Fireplace - Gas,Flooring - Luxury Vinyl Plank |
Amenities
- Foreclosure
- Views
- Short Sale
- New Construction
- Adult 55+
- Lease To Own
- No HOA Fees
- Furnished
- Primary On Main
- Air Conditioning
- Seller Finance
- Green
- Fixer Upper
- Horse
- Golf
- Fireplace
- Deck
- Garage
- Basement
- Pool
Property vs Single Family Average in 25427
Price
Taxes
Year Built
Visits
 © BRIGHT, All Rights Reserved
